Phoenix Homes for Sale

Active MLS Property Search

Save
Ask
Tour
Hide
Share
$1,100,000
1 Day On Site

28972 N Sunrise Avenue
Queen Creek, AZ 85144

For Sale|Single Family Residence|Active
4
Beds
4
Total Baths
4
Full Baths
4,034
SqFt
$273
/SqFt
2026
Built
Subdivision:
No HOA - 1.25 acre Fenced Lot
County:
Pinal
Call Now: 480-731-4663
Is this the listing for you? We can help make it yours.
480-731-4663
28972 N Sunrise Avenue28972 N Sunrise Avenue28972 N Sunrise Avenue28972 N Sunrise Avenue
Save
Ask
Tour
Hide
Share

Mortgage Calculator

Monthly Payment (Est.)

Enter an interest rate to see your estimated monthly payment.
Calculator powered by Showcase IDX, a Constellation1 Company. Copyright ©2026 Information is deemed reliable but not guaranteed.

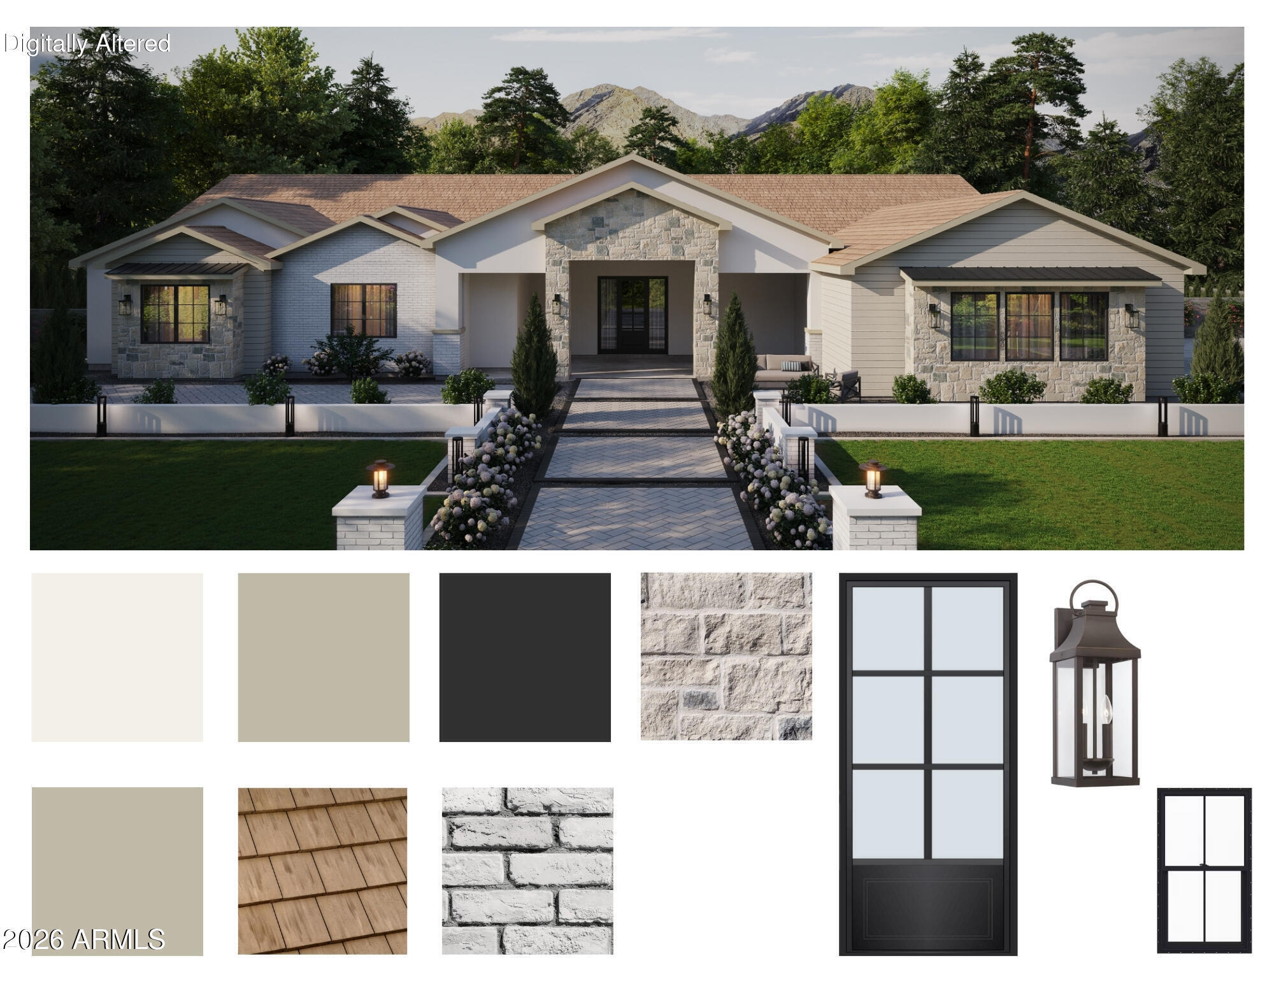
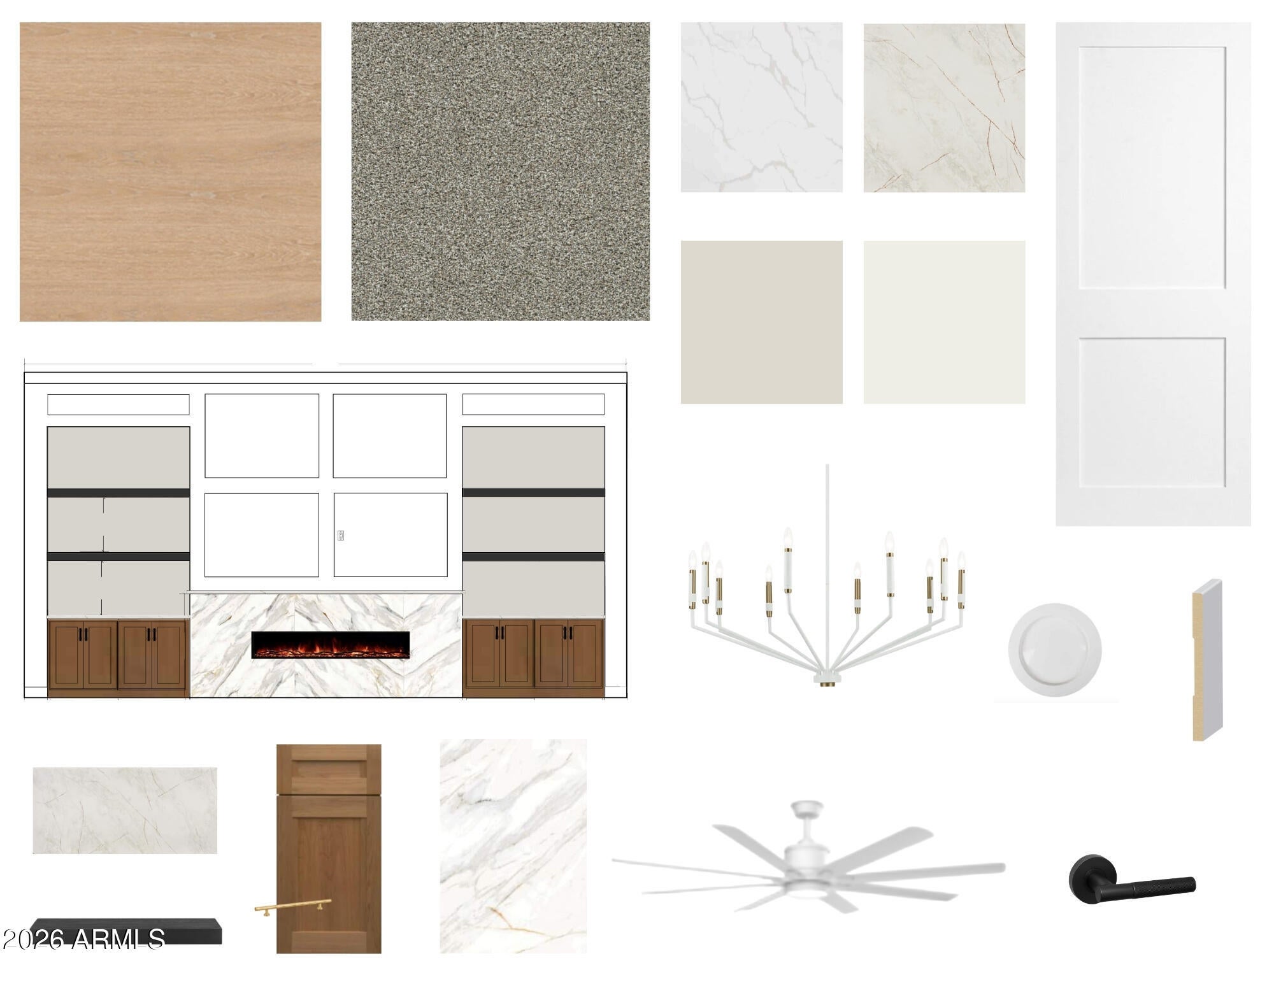
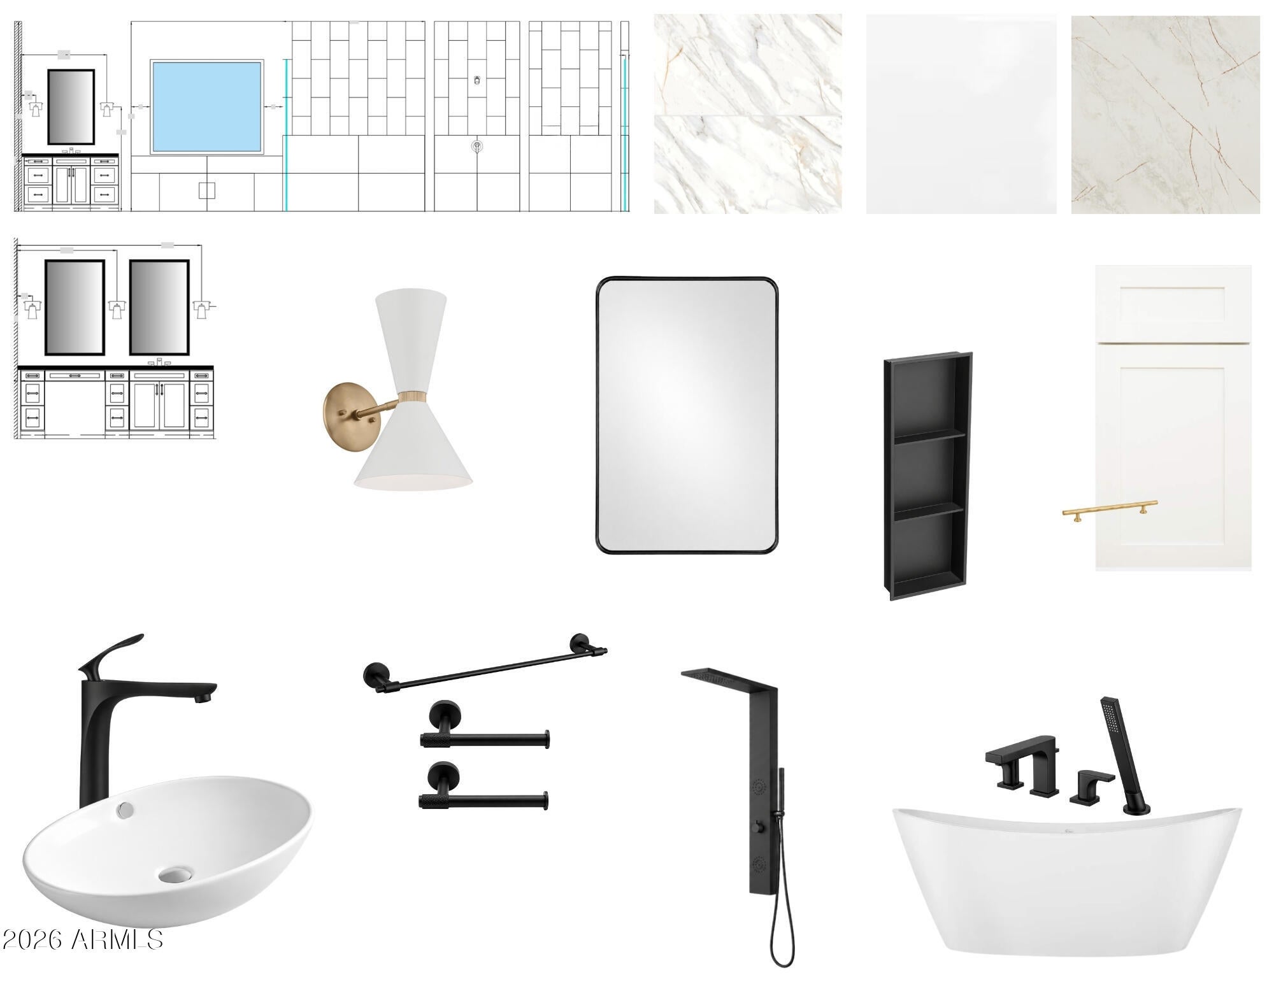
Pull up and pause--shiplap, stone, and brick veneer set the tone before you even reach the massive covered front porch. This custom beauty sits on 1.25 acres with NO HOA and mountain views, plus a 4-car side-entry garage with carriage door overlay. Inside, the foyer opens to a great room anchored by a fireplace wall and a chef's kitchen with Wolf appliances, double ovens, two-tone cabinetry, and a grand island built for entertaining. The primary suite delivers a a frameless glass shower, soaking tub with smart fogging window, and split dual vanities. A bonus room with two attached bedrooms adds flex space, while a private guest suite off the porch offers its own entrance and W/D hookups. Minutes from hiking & horseback trails. Homes like this don't sit long. ESTIMATED completion in Nov/Dec

Save
Ask
Tour
Hide
Share
Listing Snapshot
Price 
$1,100,000
Days On Site 
1 Day
Bedrooms 
4
Inside Area (SqFt) 
4,034 sqft
Total Baths 
4
Full Baths 
4
Partial Baths 
N/A
Lot Size 
1.25 Acres
Year Built 
2026
MLS® Number 
7084781
Status 
Active
Property Tax 
$1,500
HOA/Condo/Coop Fees 
N/A
Sq Ft Source 
Builder
Friends & Family
Recent Activity
12 hours agoListing updated with changes from the MLS®
yesterdayListing first seen on site
General Features
Acres 
1.25
Cross Street 
Hunt Hwy & Thompson
Disclosures 
None
Garage 
Yes
Garage Spaces 
4
Land Lease 
No
Levels 
One
Number Of Stories 
1
Parking 
RV GatedGarage Door OpenerDirect AccessDetachedGarage Faces Side
Property Condition 
Under ConstructionNew Construction
Property Sub Type 
Single Family Residence
Sewer 
Septic Tank
Water Source 
PrivateShared Well
Interior Features
Appliances 
DishwasherDisposalMicrowaveBuilt-In Electric OvenInduction CooktopElectric Oven
Cooling 
Ceiling Fan(s)Central Air
Fireplace 
Yes
Fireplace Features 
Family RoomInsert
Fireplaces 
1
Flooring 
CarpetTile
Heating 
ElectricCeilingHeat Pump
Interior 
Double VanityPantryKitchen IslandHigh Ceilings
Laundry Features 
Washer HookupInside
Window Features 
Low Emissivity WindowsDouble Pane Windows
Save
Ask
Tour
Hide
Share
Exterior Features
Construction Details 
Spray Foam InsulationBrick VeneerStoneSynthetic StuccoBoard & Batten Siding
Fencing 
Block
Patio And Porch 
Patio
Roof 
Tile
Spa Features 
None
View 
Mountain(s)
Waterview 
Mountain(s)
Windows/Doors 
Low Emissivity WindowsDouble Pane Windows
Community Features
School District 
Florence Unified School District
Financing Terms Available 
CashConventional
Horse Allowed 
Yes
Schools
School District
Florence Unified School District
Elementary School
San Tan Heights Elementary
Middle School
Walker Butte K-8
High School
San Tan Foothills High School
Listing courtesy of Realty ONE Group.


All information should be verified by the recipient and none is guaranteed as accurate by ARMLS. Copyright 2026 Arizona Regional Multiple Listing Service, Inc. All rights reserved.
Last checked: 2026-09-25 11:25 PM UTC


Neighborhood & Commute
Source: Walkscore
Disclosure: Community information and market data powered by Constellation Data Labs. Information is deemed reliable but not guaranteed.
Save
Ask
Tour
Hide
Share
Discover PHOENIX HOMES

Explore Affordable Luxury Living

At Phoenix Homes we are ready to help you explore neighborhoods, compare listings, negotiate on your behalf and assist you in making good confident real estate decisions.

Contact us today to get started!

Scroll to Top

Get In Touch

Phone

(480) 731-4663

Email

bryan@phoenixhomes.com

Address

HomeSmart Elite Group 10601 Hayden Rd, Scottsdale, AZ 85260

Contact Form

All information is deemed reliable but not guaranteed and should be independently reviewed and verified.

REALTOR logo, Equal Housing Opportunity, fair housing logo, real estate symbols, housing nondiscrimination, professional real estate, licensed realtor, ethical real estate, housing equality, real estate industry, property rights, real estate professional.