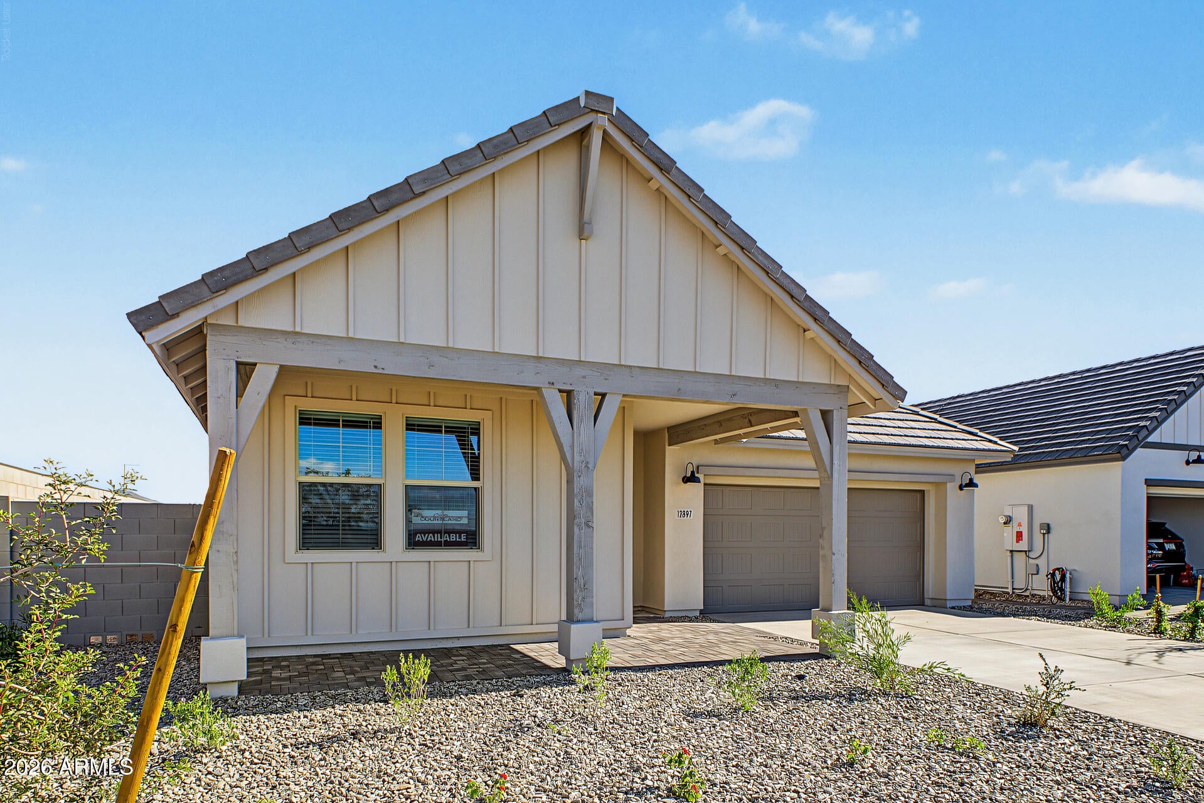
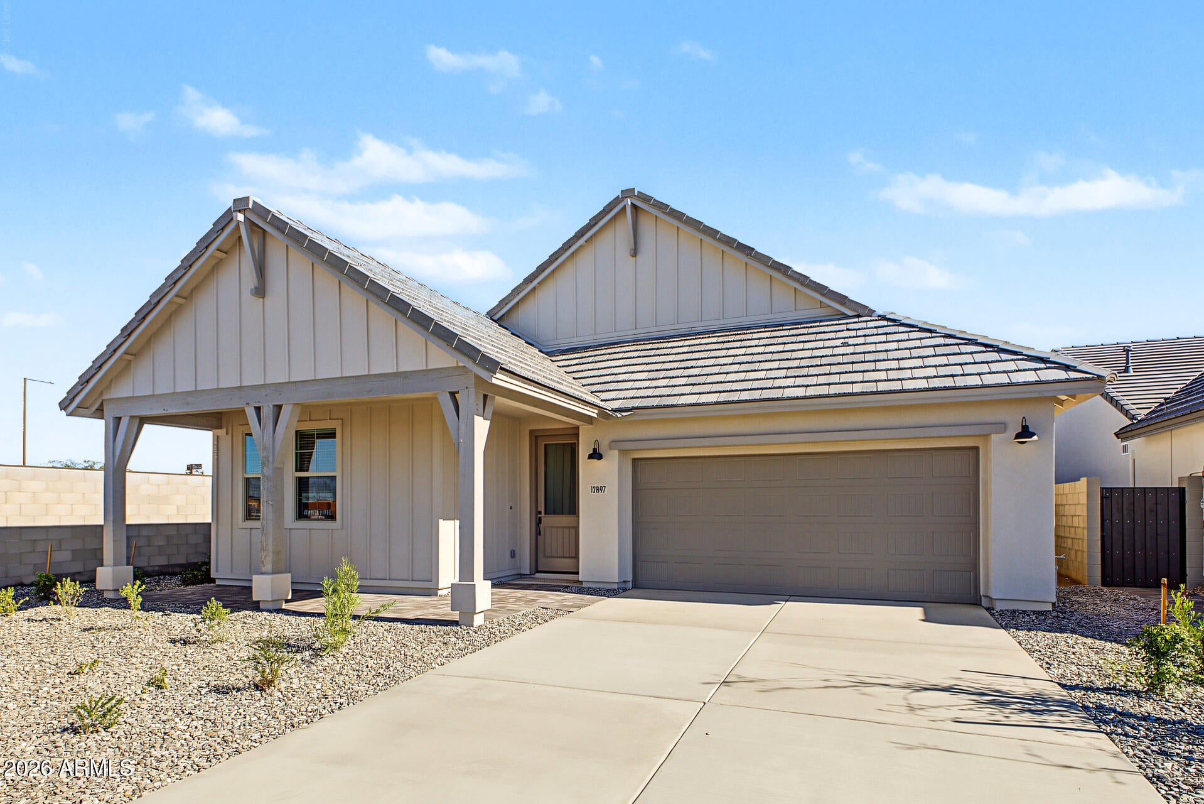
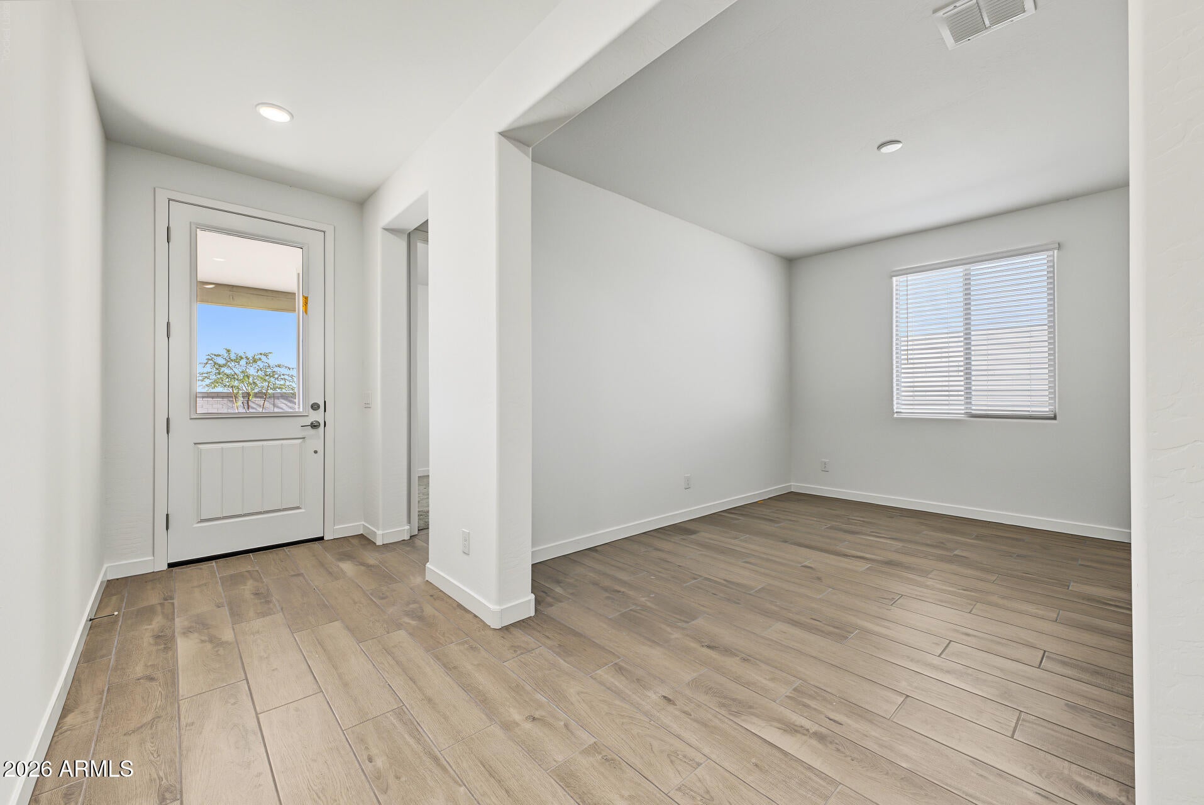
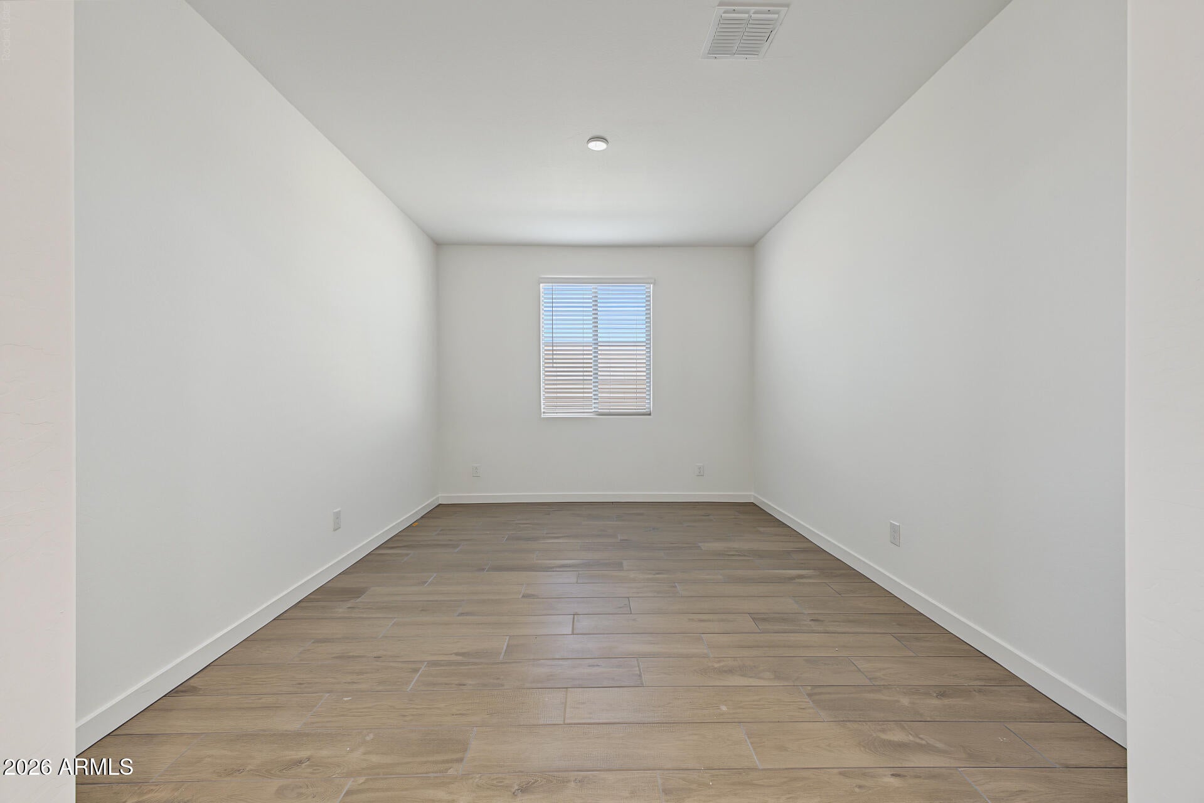
Welcome to the COMPLETED Ocotillo Plan! Refrigerator/Washer/Dryer/blinds included. 6% seller concessions to cover buyers closing costs and/or interest rate buydowns. This popular and well-designed floor plan offers spacious, open living concept with smart details for everyday convenience. This home features 4 spacious bedrooms with an open flex space for a den or another formal room and a gourmet style kitchen with granite countertops, new stainless steel appliances w/ a built in microwave, and spacious pantry. 3 car tandem garage, covered patio, EV charging station, solar ready. Set within Teravalis, a Howard Hughes master-planned community, residents enjoy neighborhood parks, playgrounds, and miles of paths and trails. The planned Echo Community Center, anticipated to open in early 2027
Save
Ask
Tour
Hide
Share
Listing Snapshot
Price
$434,000
Days On Site
51 Days
Bedrooms
4
Inside Area (SqFt)
2,203 sqft
Total Baths
3
Full Baths
3
Partial Baths
N/A
Lot Size
0.15 Acres
Year Built
2026
MLS Number
7084744
Status
Active
Property Tax
$38
HOA/Condo/Coop Fees
$184 monthly
Sq Ft Source
Assessor
Friends & Family
React
Invite
Recent Activity
4 hours ago
Listing updated with changes from the MLS
3 weeks ago
Price changed to $434,000
2 months ago
Listing first seen on site
General Features
Acres
0.15
Attached Garage
Yes
Cross Street
Sun Valley Pkwy & Teravalis Pkwy
Disclosures
None
Garage
Yes
Garage Spaces
3
Land Lease
No
Levels
One
Number Of Stories
1
Parking
TandemGarage Door OpenerDirect AccessElectric Vehicle Charging Station(s)
ENERGY STAR Qualified WindowsLow Emissivity WindowsDouble Pane Windows
Save
Ask
Tour
Hide
Share
Exterior Features
Construction Details
Spray Foam InsulationStucco
Exterior
Private Yard
Fencing
BlockBack Yard
Lot Features
Sprinklers In Front
Patio And Porch
Patio
Pool Features
HeatedFenced
Roof
Tile
Spa
Yes
Spa Features
Heated
View
CityCity LightsMountain(s)Desert
Waterview
CityCity LightsMountain(s)Desert
Windows/Doors
ENERGY STAR Qualified WindowsLow Emissivity WindowsDouble Pane Windows
Community Features
Association Fee
$184.0
Association Fee Frequency
Monthly
Community Features
PlaygroundClubhouseFitness CenterSidewalks
School District
Saddle Mountain Unified School District
Township
3N
Financing Terms Available
CashVA LoanFHAConventional1031 Exchange
Schools
School District
Saddle Mountain Unified School District
Elementary School
Tartesso Elementary School
Middle School
Ruth Fisher Middle School
High School
Tonopah Valley High School
Listing courtesy of Caruso Real Estate.
All information should be verified by the recipient and none is guaranteed as accurate by ARMLS. Copyright 2026 Arizona Regional Multiple Listing Service, Inc. All rights reserved.
Last checked: 2026-11-15 11:53 AM UTC
Neighborhood & Commute
Source: Walkscore
Disclosure: Community information and market data powered by Constellation Data Labs. Information is deemed reliable but not guaranteed.
At Phoenix Homes we are ready to help you explore neighborhoods, compare listings, negotiate on your behalf and assist you in making good confident real estate decisions.