
Save
Ask
Tour
Hide
$669,900
New Listing
10835 N 39TH StreetPhoenix, AZ 85028
For Sale|Single Family Residence|Active
3
Beds
2
Total Baths
2
Full Baths
2,160
SqFt
$310
/SqFt
1961
Built
Subdivision:
CAVALIER ESTATES AMENDED
County:
Maricopa
Call Now: 480-731-4663
Is this the listing for you? We can help make it yours.
480-731-4663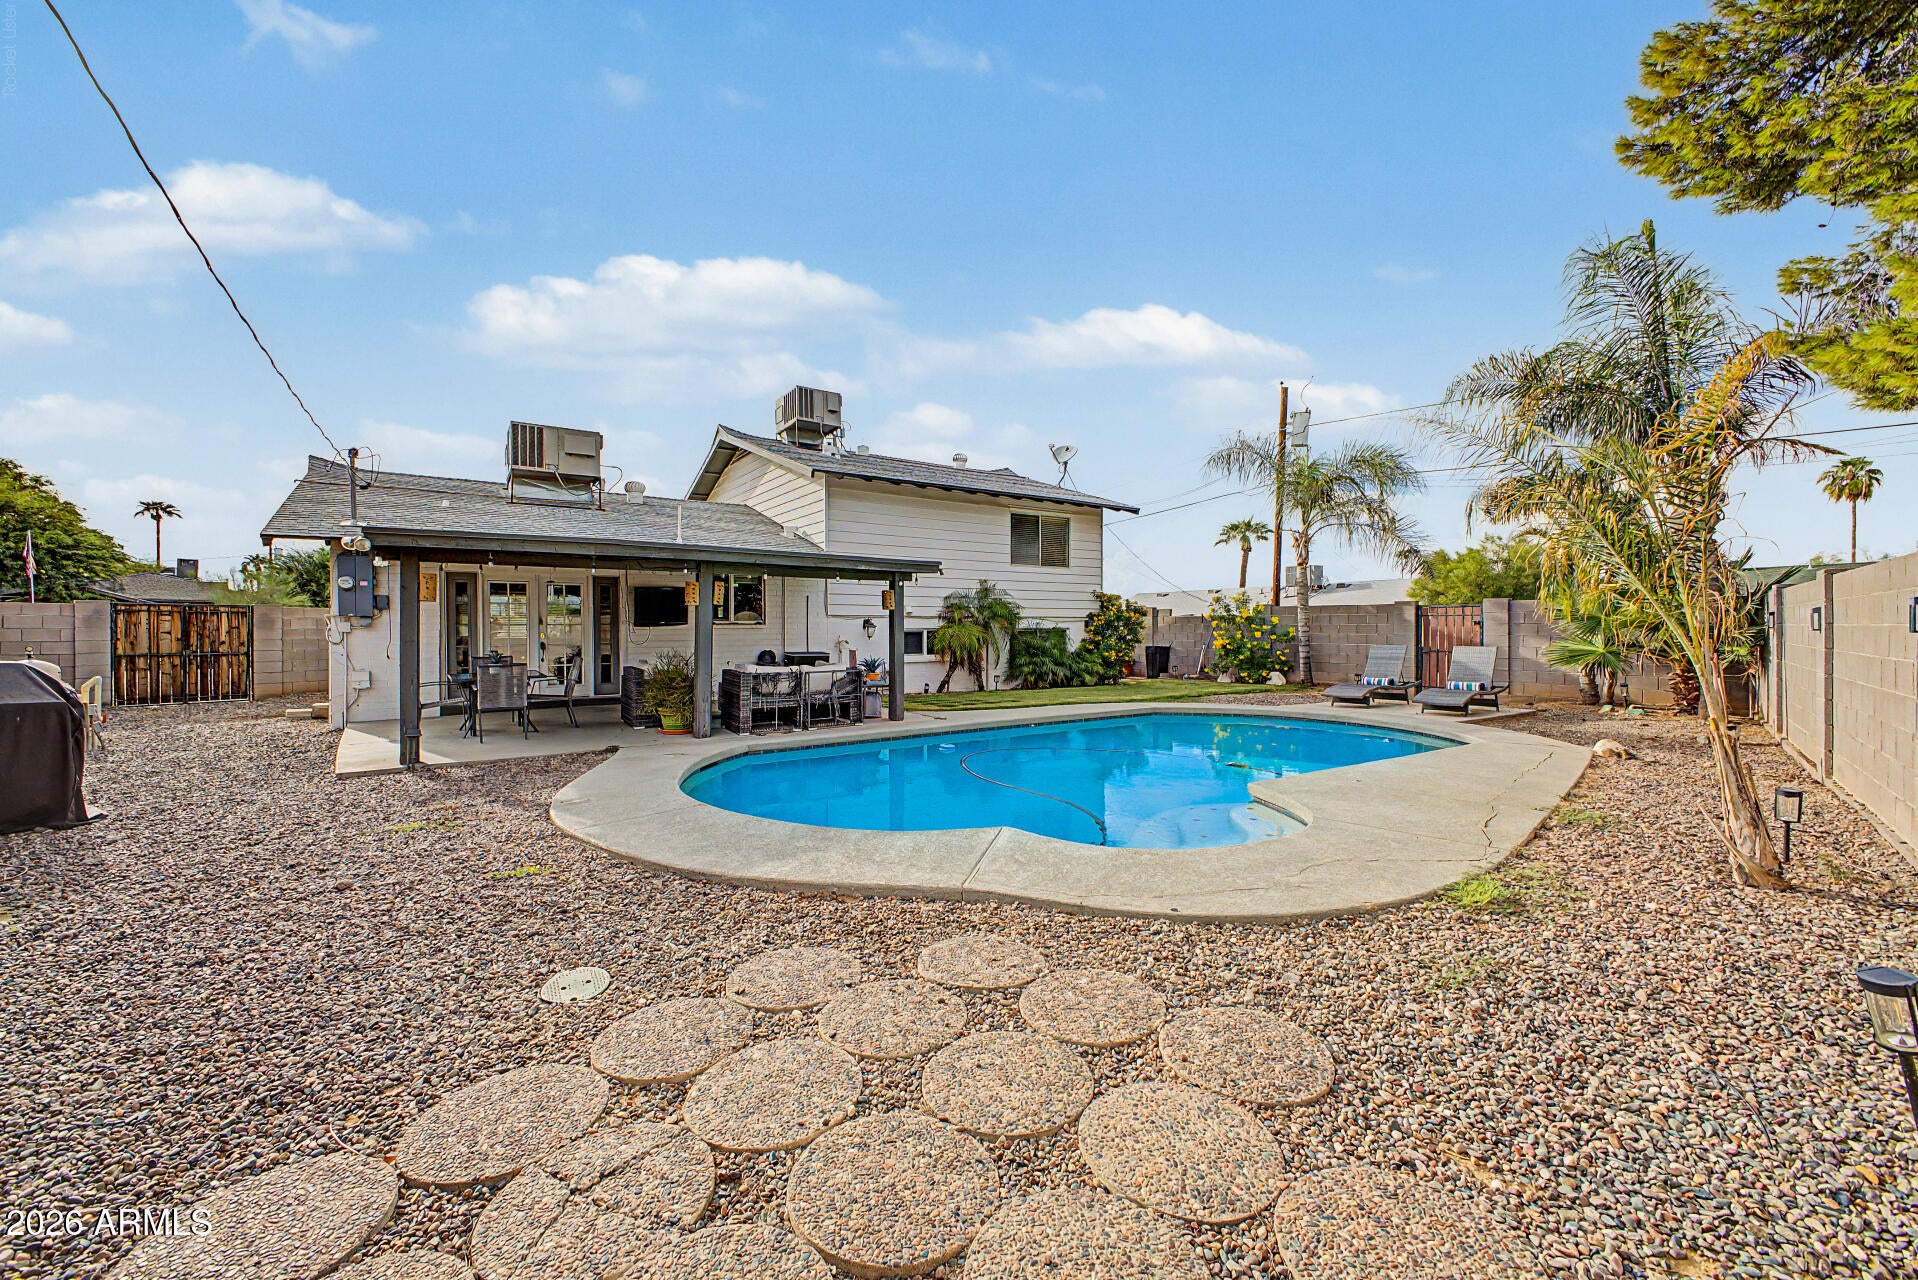
Save
Ask
Tour
Hide
Mortgage Calculator
Monthly Payment (Est.)
Enter an interest rate to see your estimated monthly payment.Calculator powered by Showcase IDX, a Constellation1 Company. Copyright ©2026 Information is deemed reliable but not guaranteed.
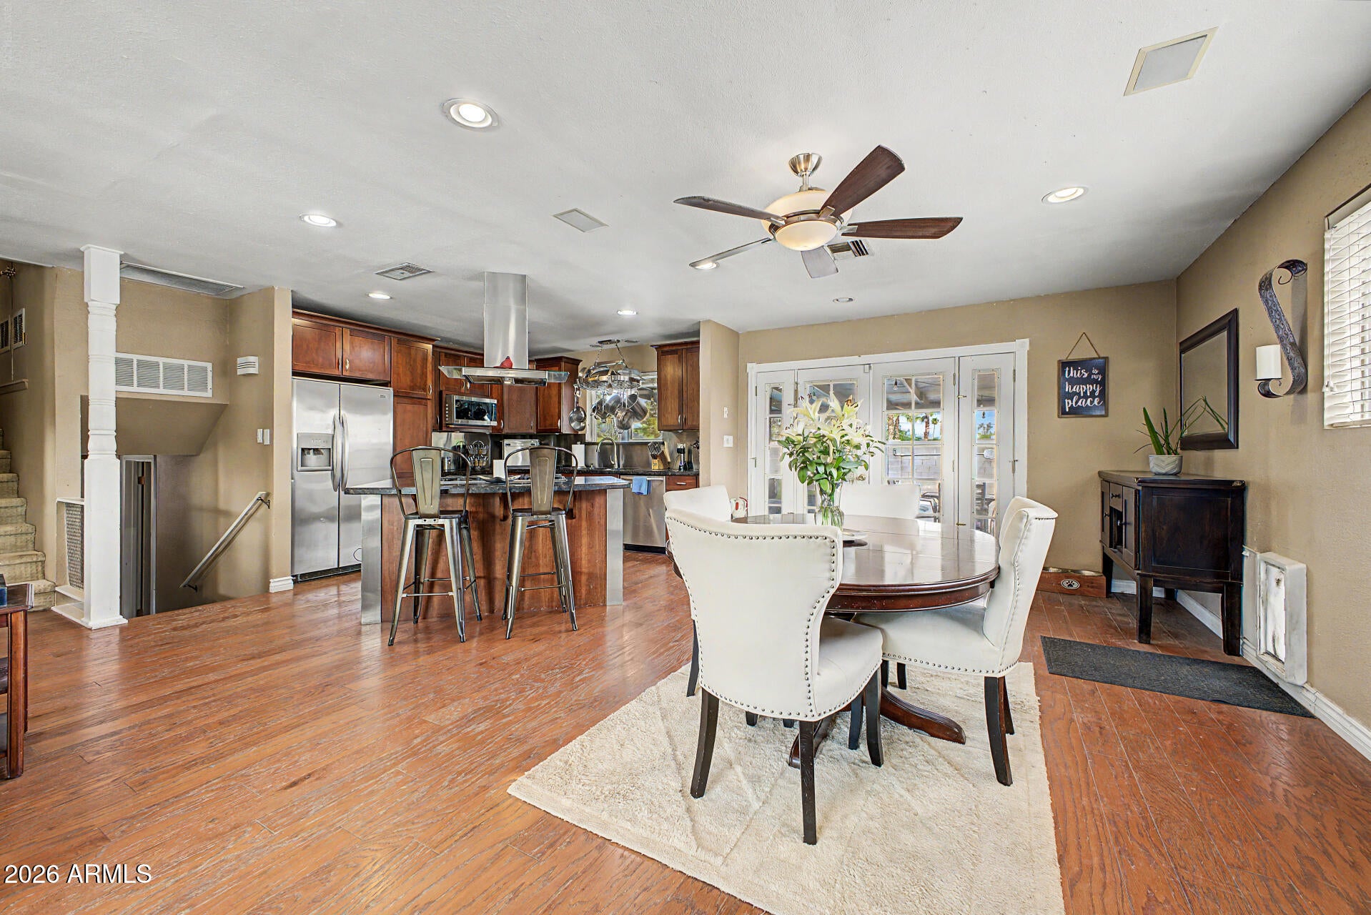
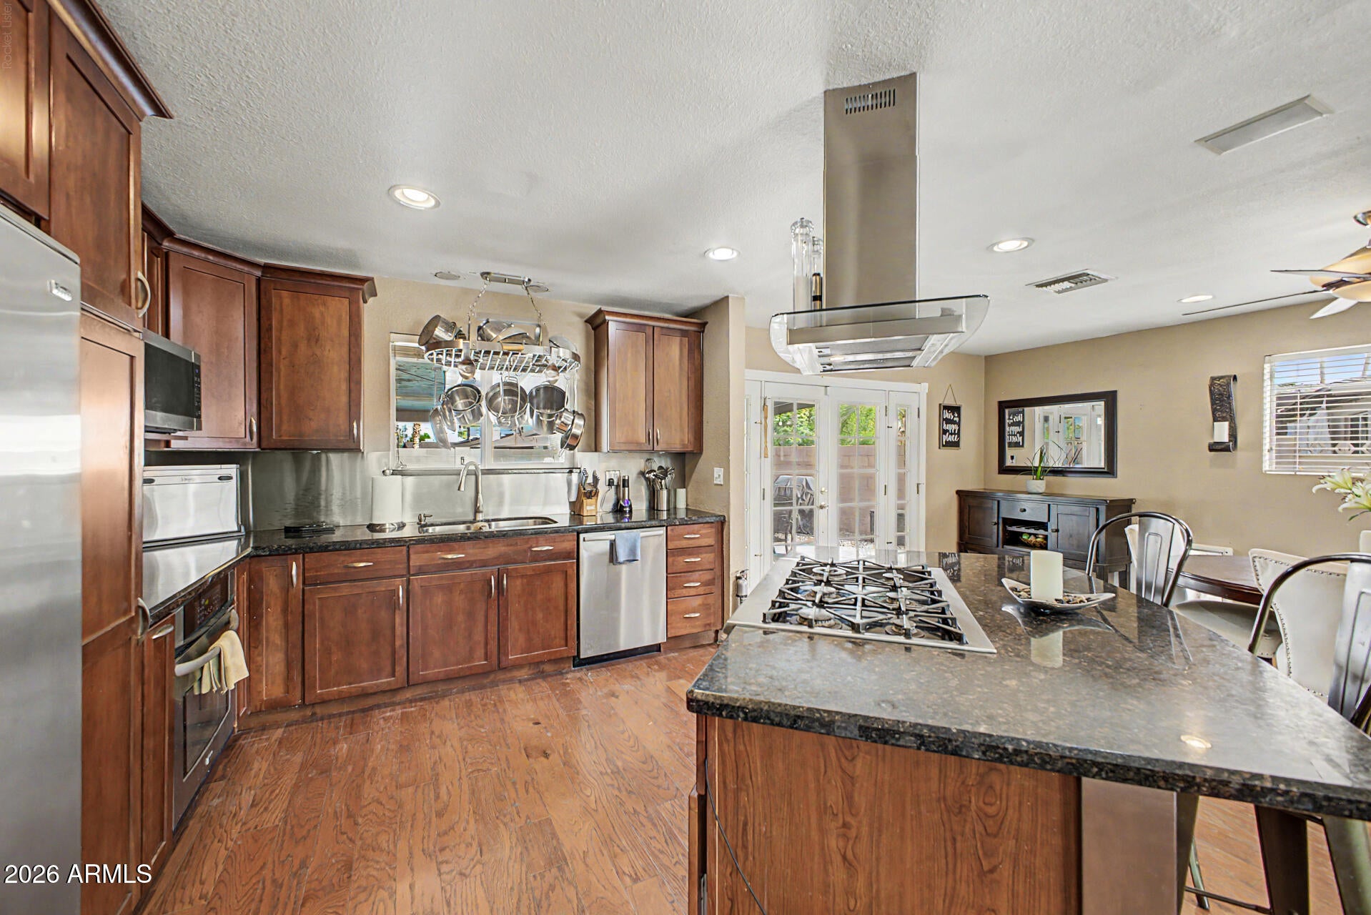
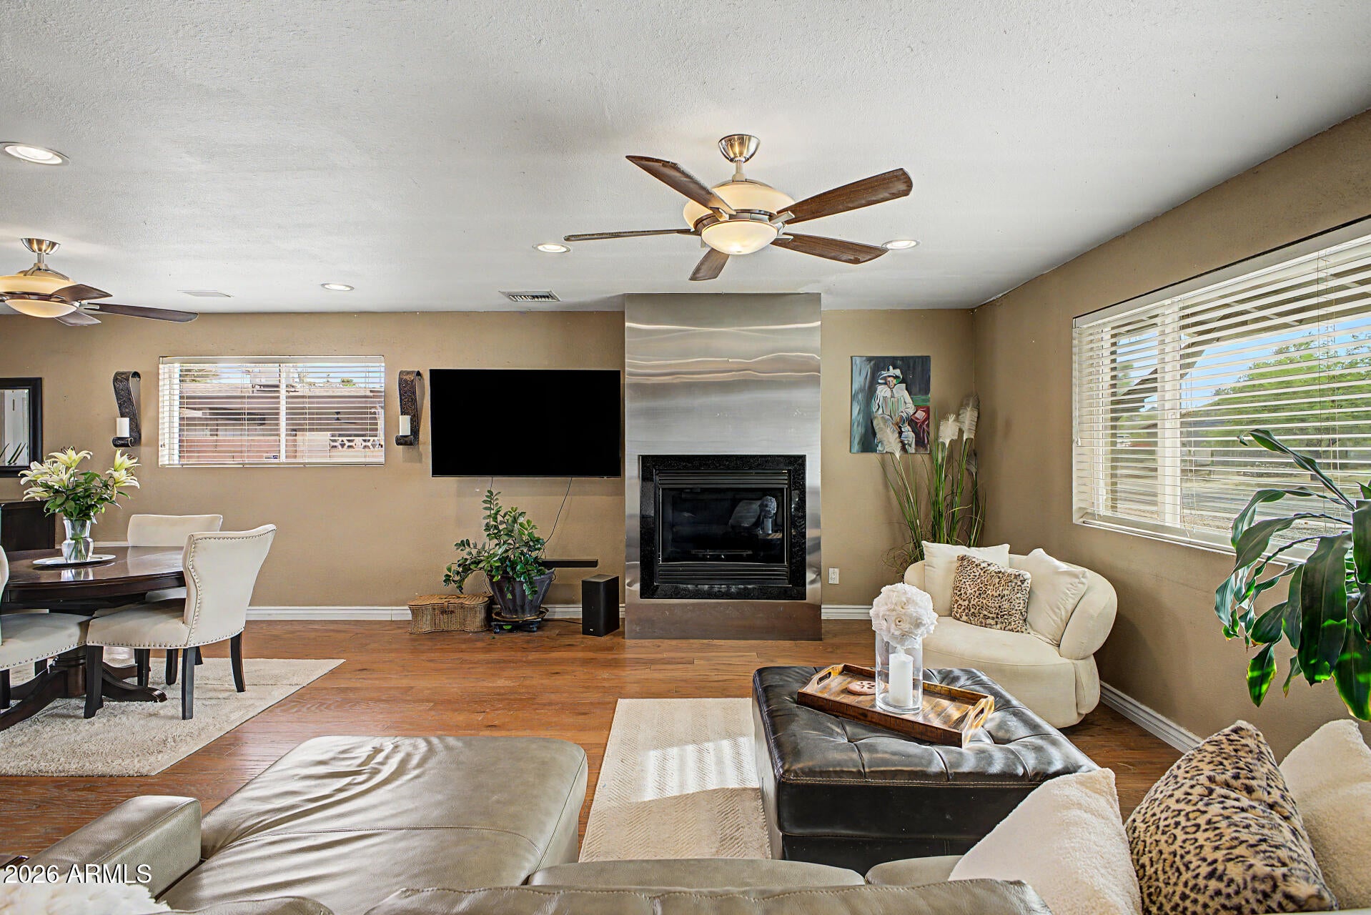
Discover the flexibility of this 3-bedroom, 2-bath tri-level home offering 2,160 square feet of living space. The main level features an open living and dining area with abundant natural light and a fireplace. The kitchen offers granite counters, stainless steel appliances, ample cabinetry, a center island, and a breakfast bar. A separate lower-level family room with a second fireplace provides another place to relax, while the den offers space for a home office or hobbies. Upstairs, the primary bedroom includes a walk-in closet and private bath, with two additional bedrooms nearby. Step outside to a covered patio and private pool, ready for Arizona afternoons and outdoor gatherings. A two-car garage adds everyday convenience.
Save
Ask
Tour
Hide
Listing Snapshot
Price
$669,900
Days On Site
0 Days
Bedrooms
3
Inside Area (SqFt)
2,160 sqft
Total Baths
2
Full Baths
2
Partial Baths
N/A
Lot Size
0.2 Acres
Year Built
1961
MLS® Number
7084711
Status
Active
Property Tax
$2,121
HOA/Condo/Coop Fees
N/A
Sq Ft Source
Assessor
Friends & Family
Recent Activity
| 11 hours ago | Listing updated with changes from the MLS® | |
| 15 hours ago | Status changed to Active | |
| 23 hours ago | Listing first seen on site |
General Features
Acres
0.2
Attached Garage
Yes
Cross Street
E Shea Blvd and N 40th St
Disclosures
Seller Discl AvailAgency Discl Req
Garage
Yes
Garage Spaces
2
Land Lease
No
Levels
Three Or More
Number Of Stories
2
Parking
Garage Door OpenerGarage Faces Side
Parking Spaces
2
Property Sub Type
Single Family Residence
Sewer
Public Sewer
Style
Contemporary
Water Source
Public
Interior Features
Appliances
DishwasherDisposalGas CooktopMicrowaveBuilt-In Electric Oven
Cooling
Central Air
Fireplace
Yes
Fireplace Features
Family RoomLiving RoomWood Burning
Fireplaces
2
Flooring
CarpetTileWood
Heating
Electric
Interior
Breakfast BarKitchen IslandGranite CountersHigh Speed InternetHigh Ceilings
Laundry Features
InsideGas Dryer Hookup
Window Features
Double Pane Windows
Save
Ask
Tour
Hide
Exterior Features
Construction Details
Slump Block
Fencing
BlockBack Yard
Pool Features
Outdoor Pool
Private Pool
Yes
Roof
Composition
Spa Features
None
Windows/Doors
Double Pane Windows
Community Features
School District
Paradise Valley Unified District
Township
3N
Financing Terms Available
CashFHAConventional
Schools
School District
Paradise Valley Unified District
Elementary School
Mercury Mine Elementary School
Middle School
Shea Middle School
High School
Shadow Mountain High School
Listing courtesy of Real Broker.

All information should be verified by the recipient and none is guaranteed as accurate by ARMLS. Copyright 2026 Arizona Regional Multiple Listing Service, Inc. All rights reserved.
Last checked: 2026-09-25 10:25 PM UTC
All information should be verified by the recipient and none is guaranteed as accurate by ARMLS. Copyright 2026 Arizona Regional Multiple Listing Service, Inc. All rights reserved.
Last checked: 2026-09-25 10:25 PM UTC
Neighborhood & Commute
Source: Walkscore
Disclosure: Community information and market data powered by Constellation Data Labs. Information is deemed reliable but not guaranteed.
Save
Ask
Tour
Hide

