
Save
Ask
Tour
Hide
$224,900
1 Day On Site
641 S POWER Road 366Mesa, AZ 85206
For Sale|Townhouse|Active
2
Beds
2
Total Baths
2
Full Baths
952
SqFt
$236
/SqFt
1977
Built
Subdivision:
GOLDEN HILLS FAIRWAY
County:
Maricopa
Call Now: 480-731-4663
Is this the listing for you? We can help make it yours.
480-731-4663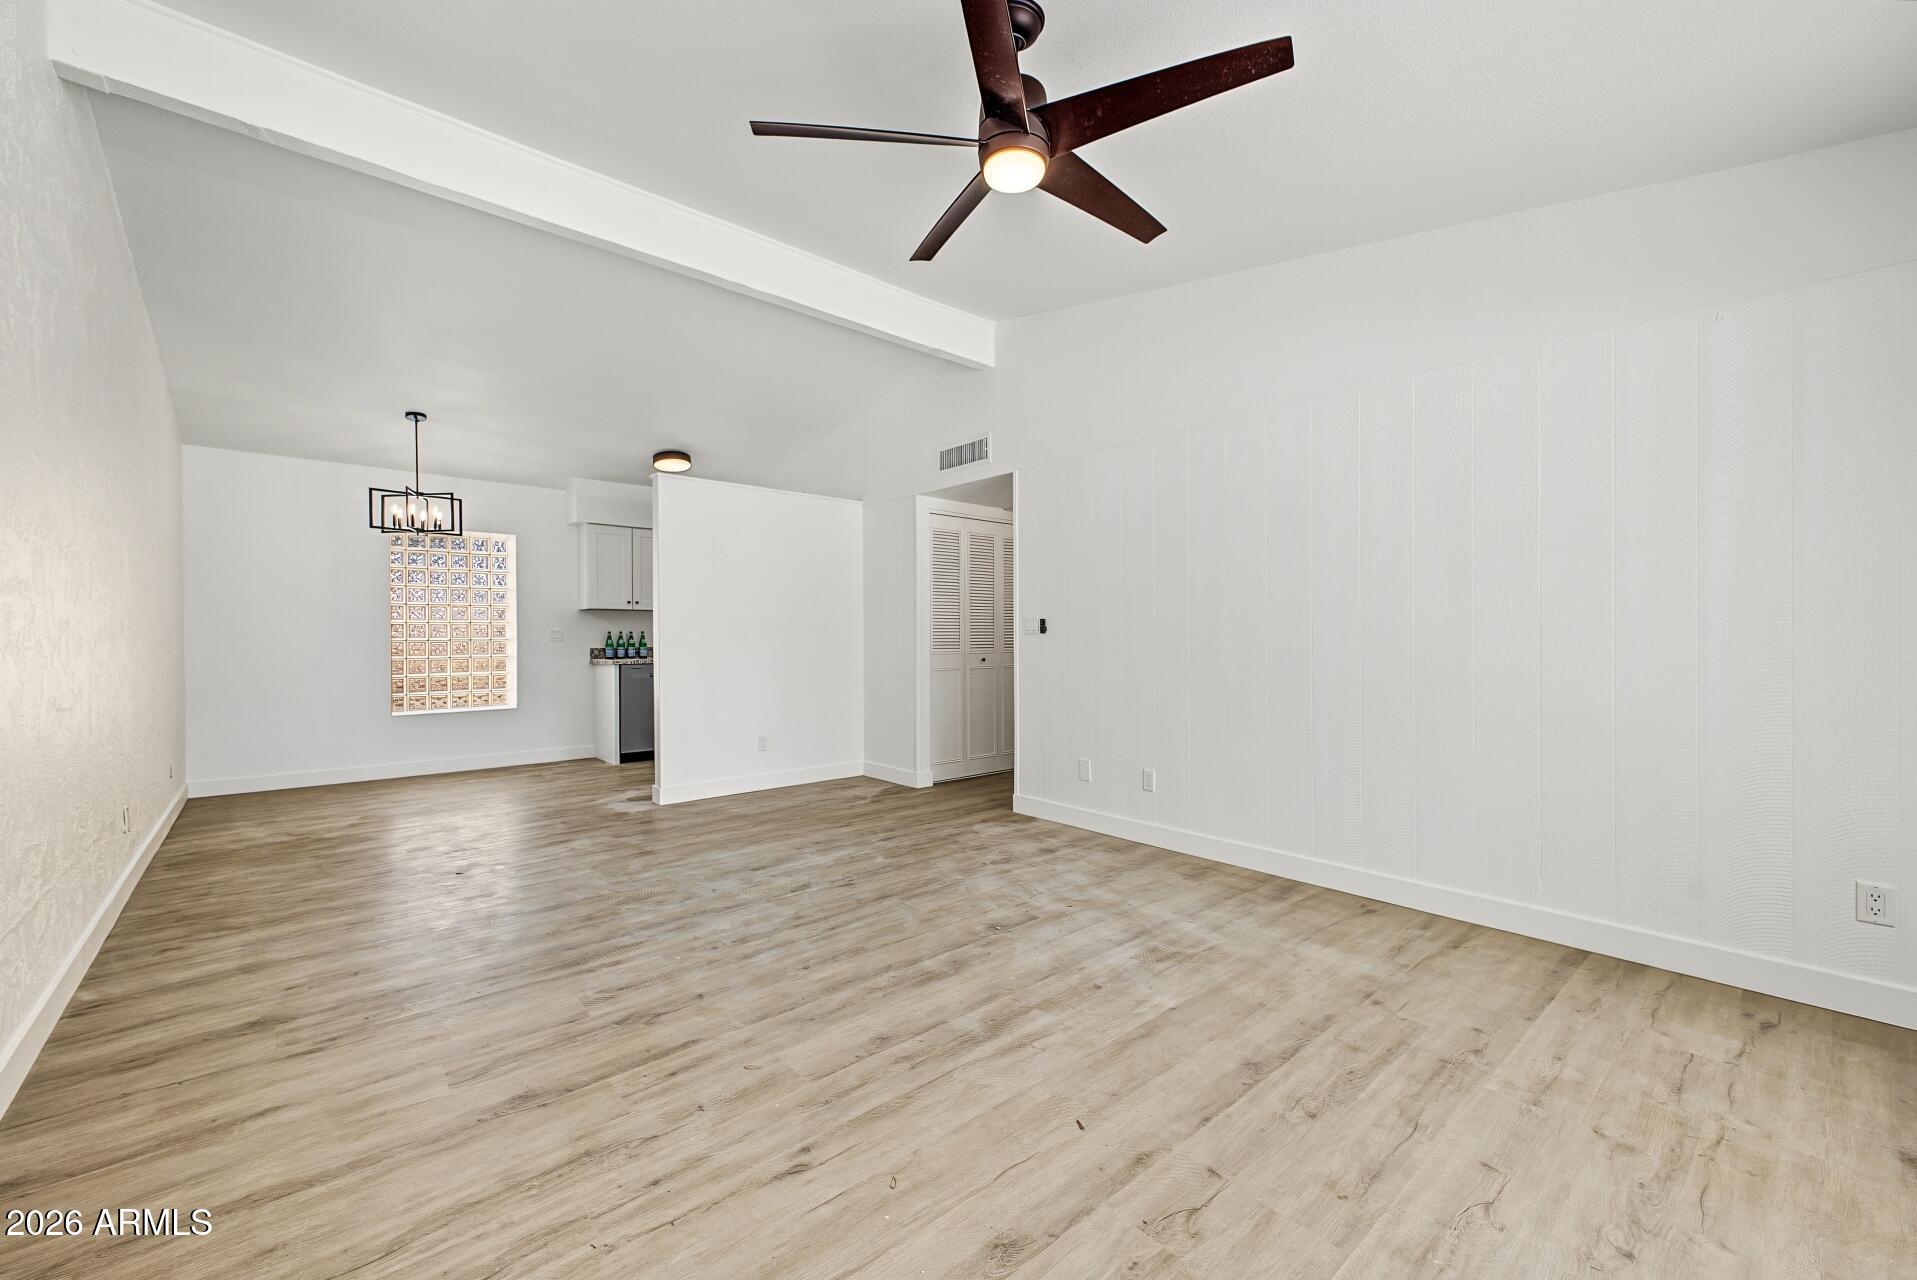
Save
Ask
Tour
Hide
Mortgage Calculator
Monthly Payment (Est.)
Enter an interest rate to see your estimated monthly payment.Calculator powered by Showcase IDX, a Constellation1 Company. Copyright ©2026 Information is deemed reliable but not guaranteed.
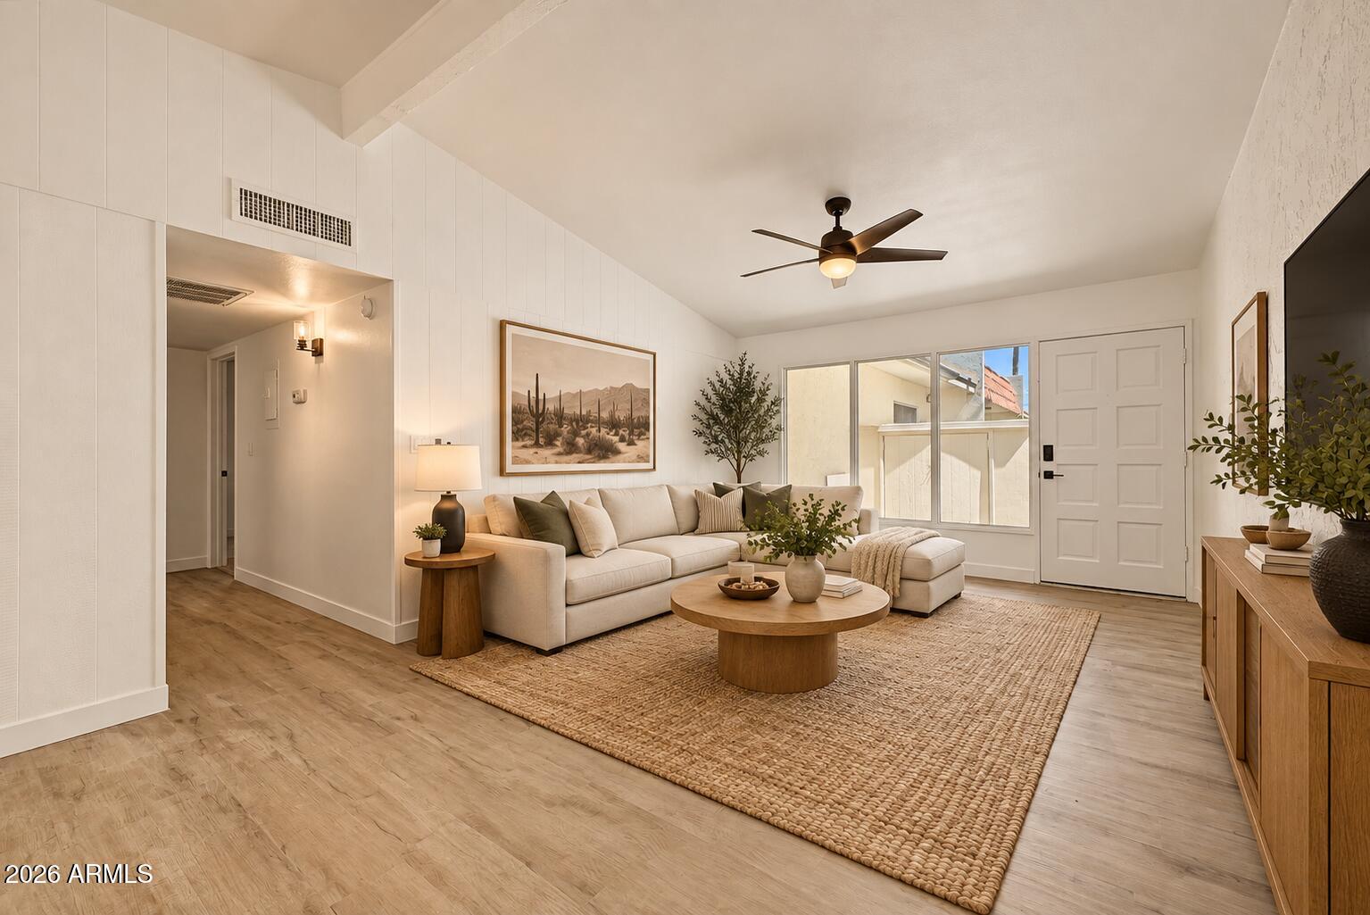
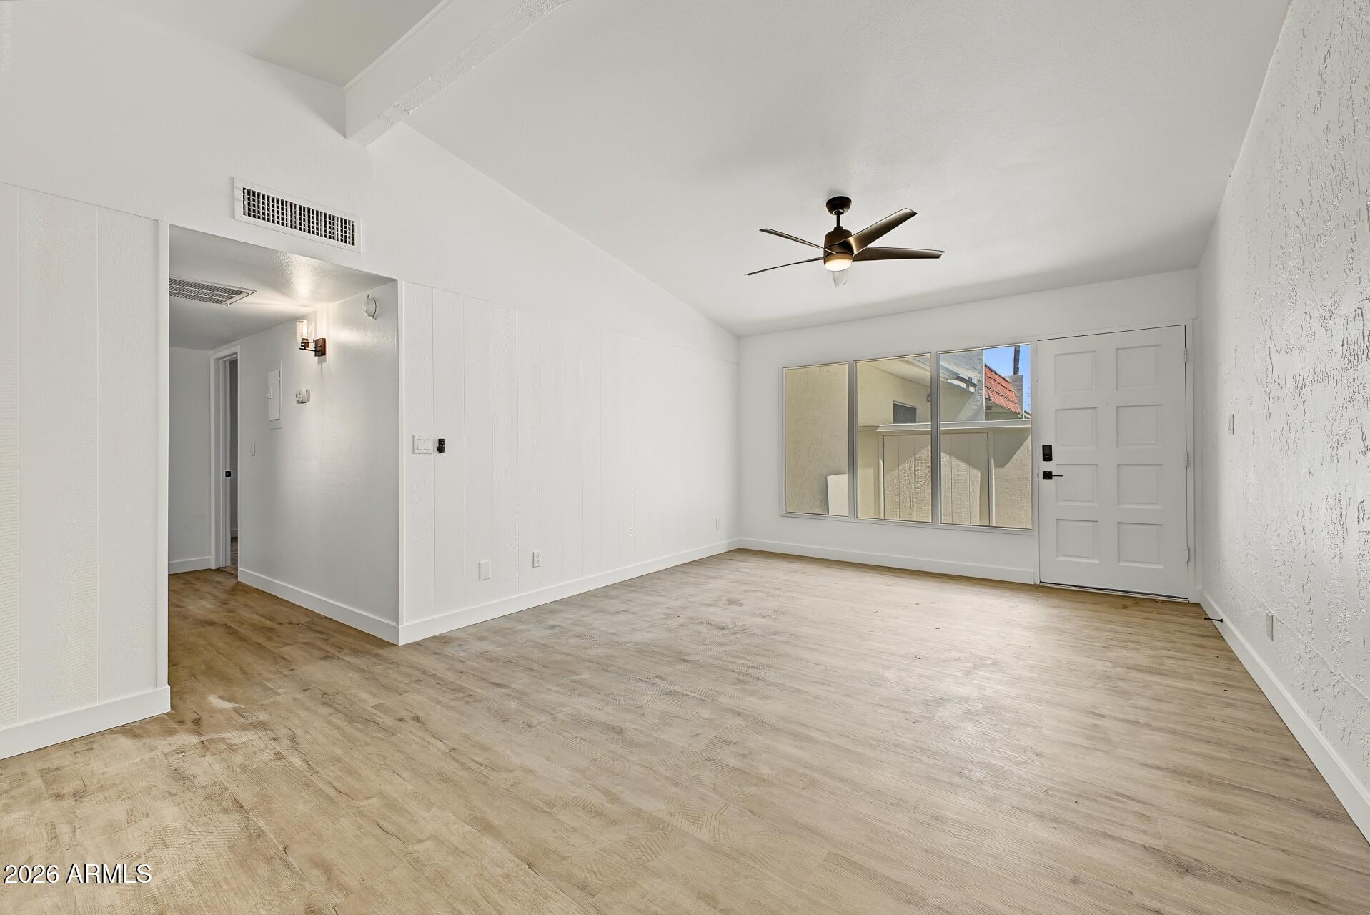
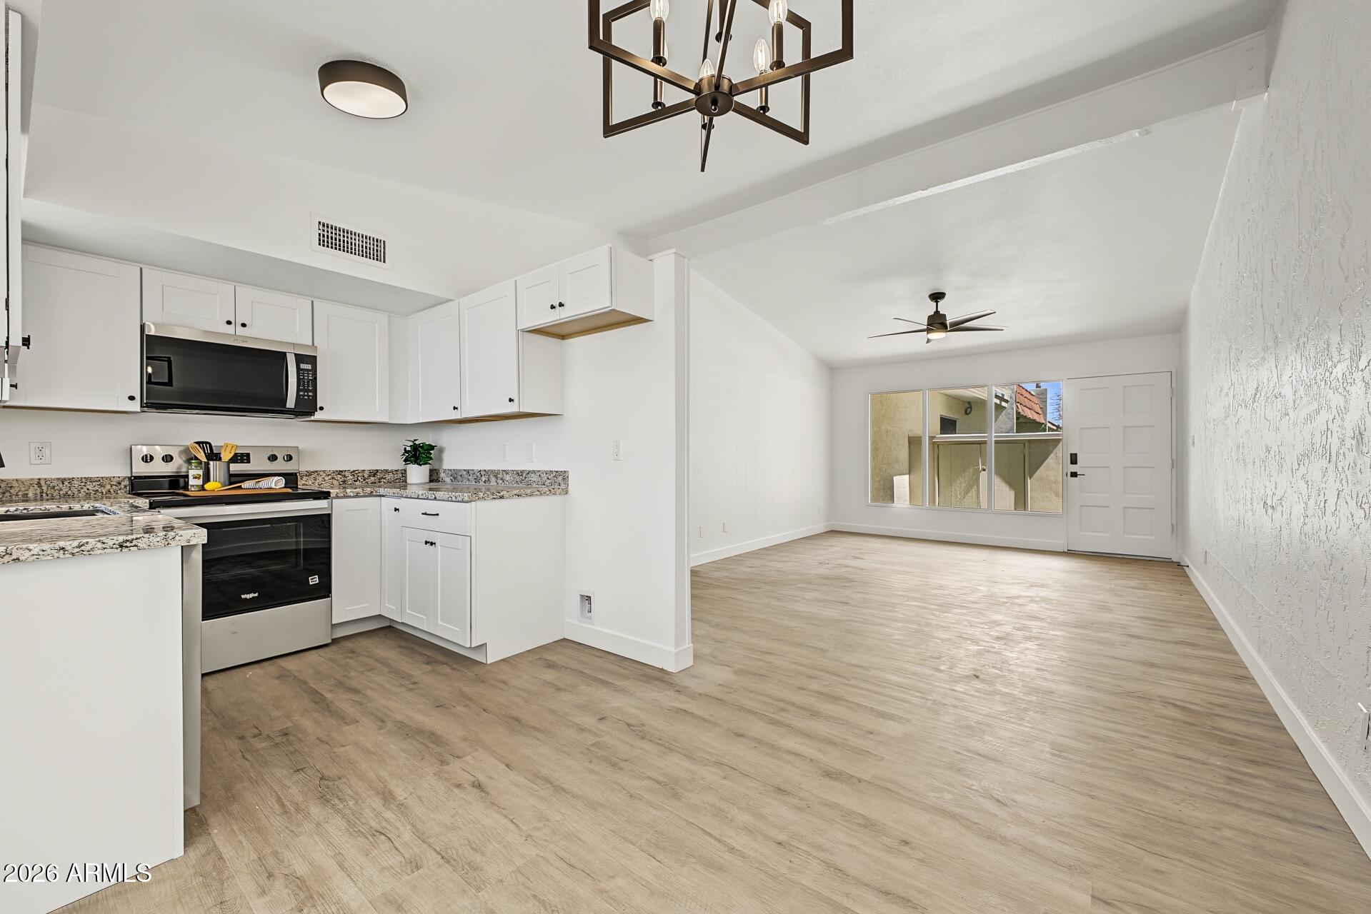
Turn-key, beautifully updated, and ready to impress! This stylish condo delivers the perfect blend of modern finishes and easy, low-maintenance living in a desirable golf course community. Step inside to a bright, open floor plan with vaulted ceilings, two spacious bedrooms, and two baths. The beautifully refreshed kitchen features new cabinetry, countertops, and stainless-steel appliances, complemented by new flooring, fresh interior paint, and updated fixtures throughout. Enjoy the lush grassy courtyard and effortless lock-and-leave lifestyle. Whether you're looking for a full-time residence, winter retreat, or second home, this one is truly move-in ready!
Save
Ask
Tour
Hide
Listing Snapshot
Price
$224,900
Days On Site
1 Day
Bedrooms
2
Inside Area (SqFt)
952 sqft
Total Baths
2
Full Baths
2
Partial Baths
N/A
Lot Size
0.0023 Acres
Year Built
1977
MLS® Number
7084710
Status
Active
Property Tax
$592
HOA/Condo/Coop Fees
$325 monthly
Sq Ft Source
Assessor
Friends & Family
Recent Activity
| 13 hours ago | Listing updated with changes from the MLS® | |
| yesterday | Listing first seen on site |
General Features
Carport
1
Cross Street
Power and Broadway
Disclosures
Seller Discl Avail
Land Lease
No
Levels
One
Number Of Stories
1
Parking
Shared Driveway
Property Sub Type
Townhouse
Utilities
Sewer Connected
Water Source
Public
Interior Features
Appliances
DishwasherDisposalMicrowaveElectric Range
Cooling
Central Air
Flooring
Vinyl
Heating
Electric
Interior
Granite CountersVaulted Ceiling(s)
Laundry Features
Washer HookupInside
Save
Ask
Tour
Hide
Exterior Features
Construction Details
BlockStucco
Exterior
Storage
Fencing
None
Patio And Porch
Patio
Pool Features
Fenced
Roof
Foam
Spa Features
None
View
Golf Course
Waterview
Golf Course
Community Features
Association Fee
$325.0
Association Fee Frequency
Monthly
School District
Mesa Unified District
Township
1N
Financing Terms Available
CashFHAConventional
Roads
Asphalt
Schools
School District
Mesa Unified District
Elementary School
Jefferson Elementary School
Middle School
Fremont Junior High School
High School
Skyline High School
Listing courtesy of Avenew Realty Inc.

All information should be verified by the recipient and none is guaranteed as accurate by ARMLS. Copyright 2026 Arizona Regional Multiple Listing Service, Inc. All rights reserved.
Last checked: 2026-09-25 11:37 PM UTC
All information should be verified by the recipient and none is guaranteed as accurate by ARMLS. Copyright 2026 Arizona Regional Multiple Listing Service, Inc. All rights reserved.
Last checked: 2026-09-25 11:37 PM UTC
Neighborhood & Commute
Source: Walkscore
Disclosure: Community information and market data powered by Constellation Data Labs. Information is deemed reliable but not guaranteed.
Save
Ask
Tour
Hide

