
Save
Ask
Tour
Hide
$199,000
1 Day On Site
16225 N 30TH Street 3Phoenix, AZ 85032
For Sale|Townhouse|Active
2
Beds
2
Total Baths
1
Full Bath
1
Partial Bath
968
SqFt
$206
/SqFt
1984
Built
Subdivision:
PARADISE GARDEN VILLAS
County:
Maricopa
Call Now: 480-731-4663
Is this the listing for you? We can help make it yours.
480-731-4663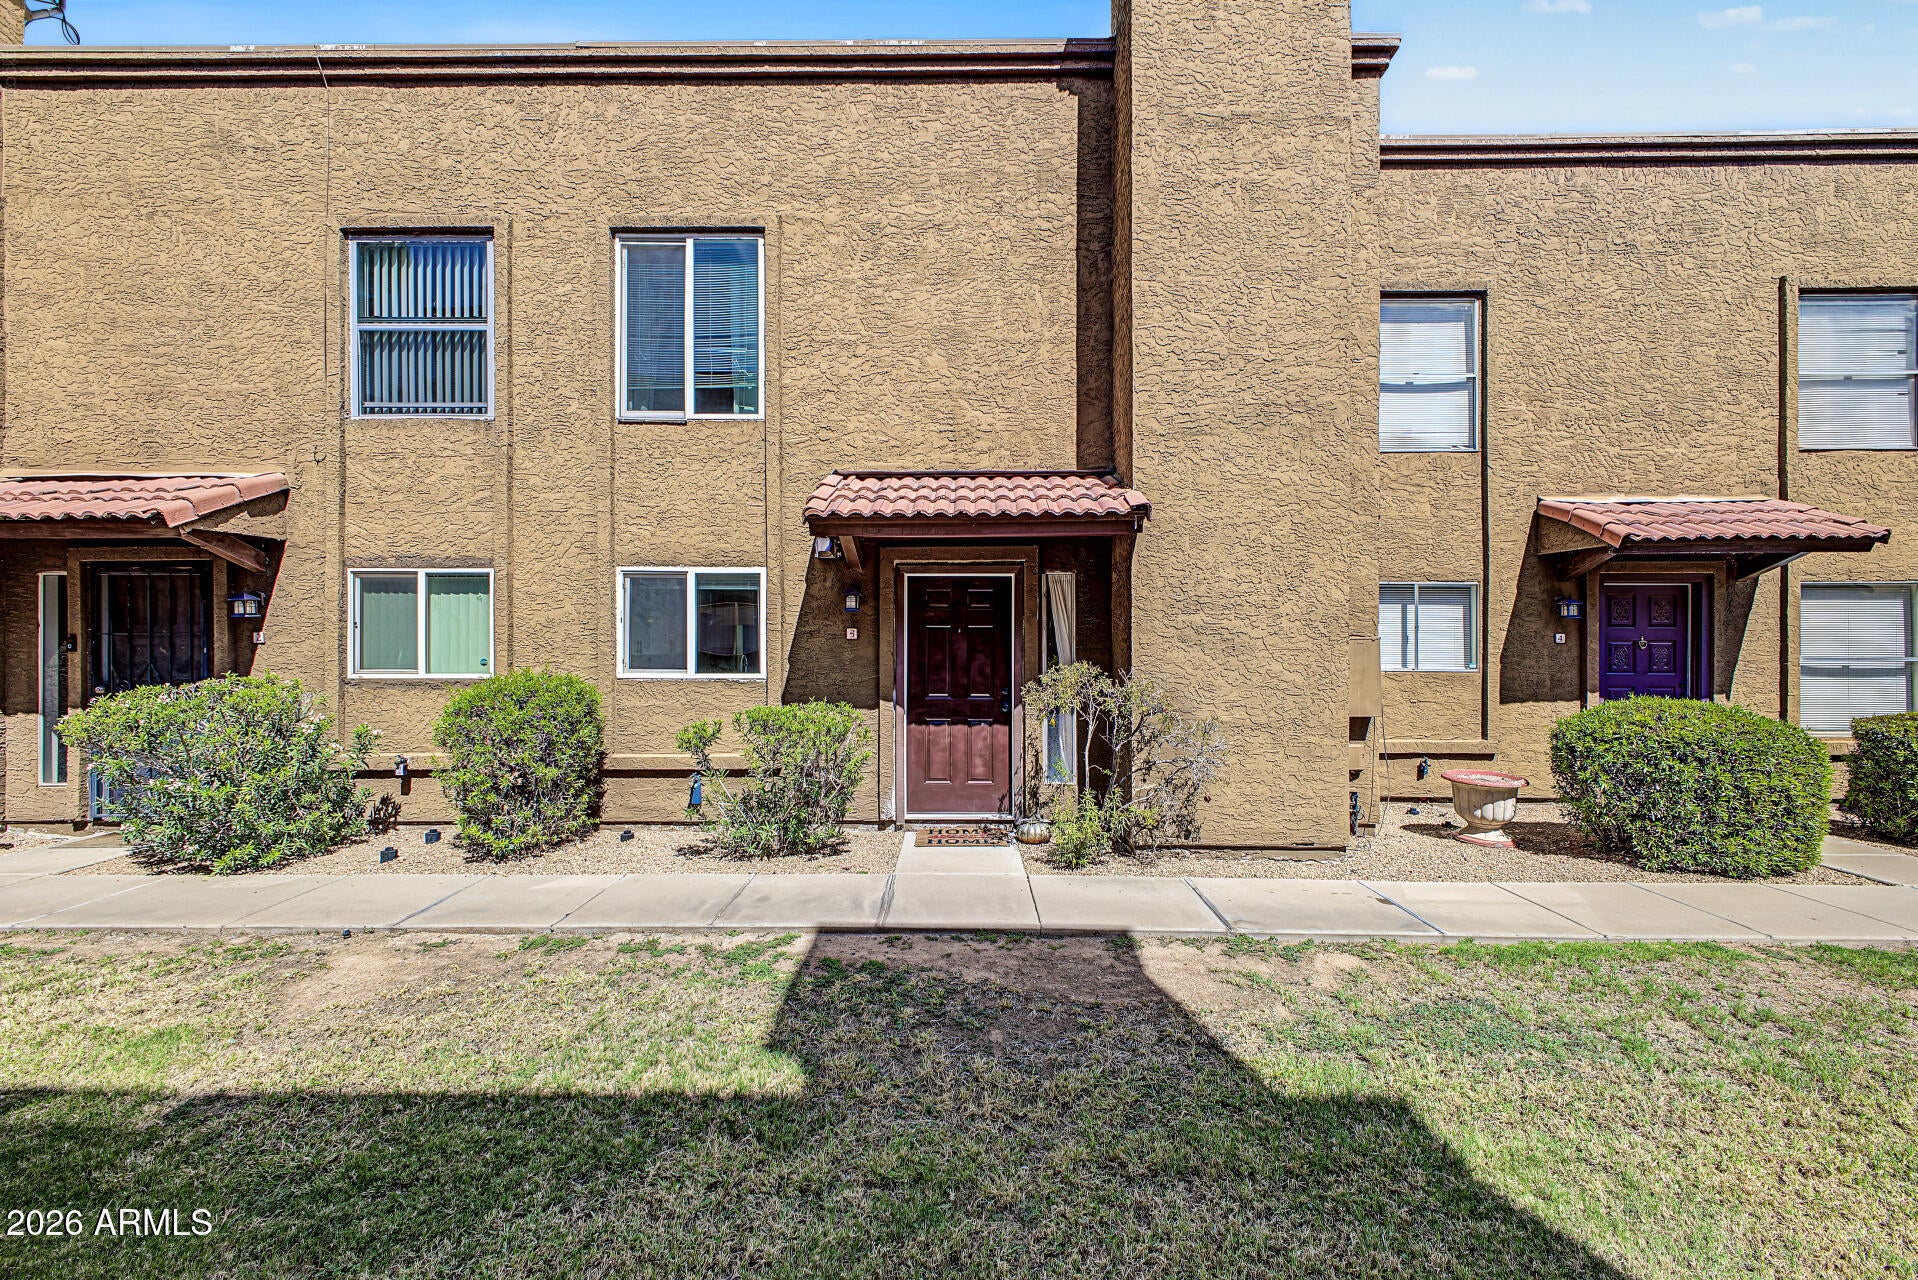
Save
Ask
Tour
Hide
Mortgage Calculator
Monthly Payment (Est.)
Enter an interest rate to see your estimated monthly payment.Calculator powered by Showcase IDX, a Constellation1 Company. Copyright ©2026 Information is deemed reliable but not guaranteed.
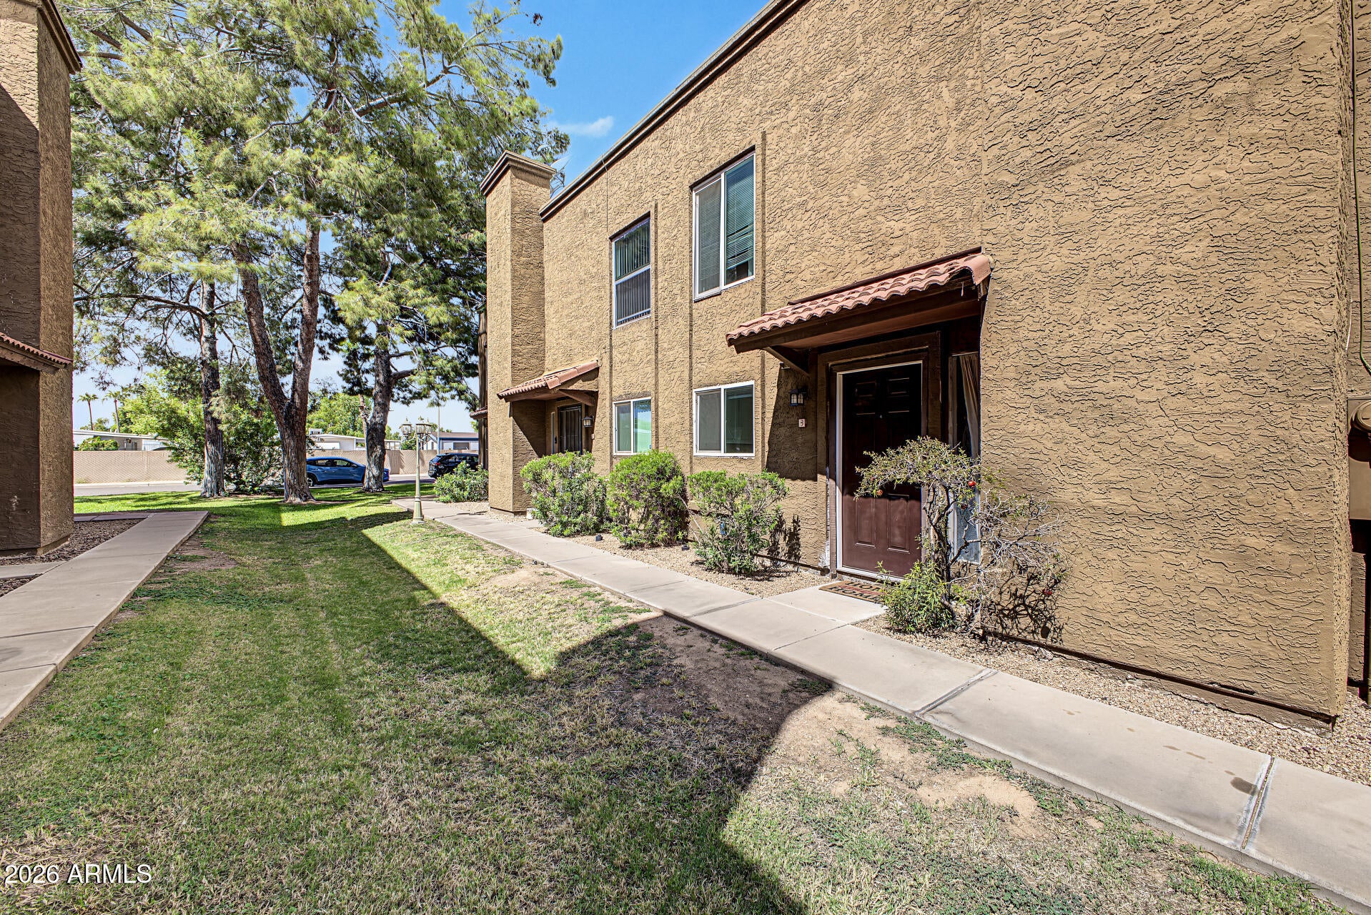
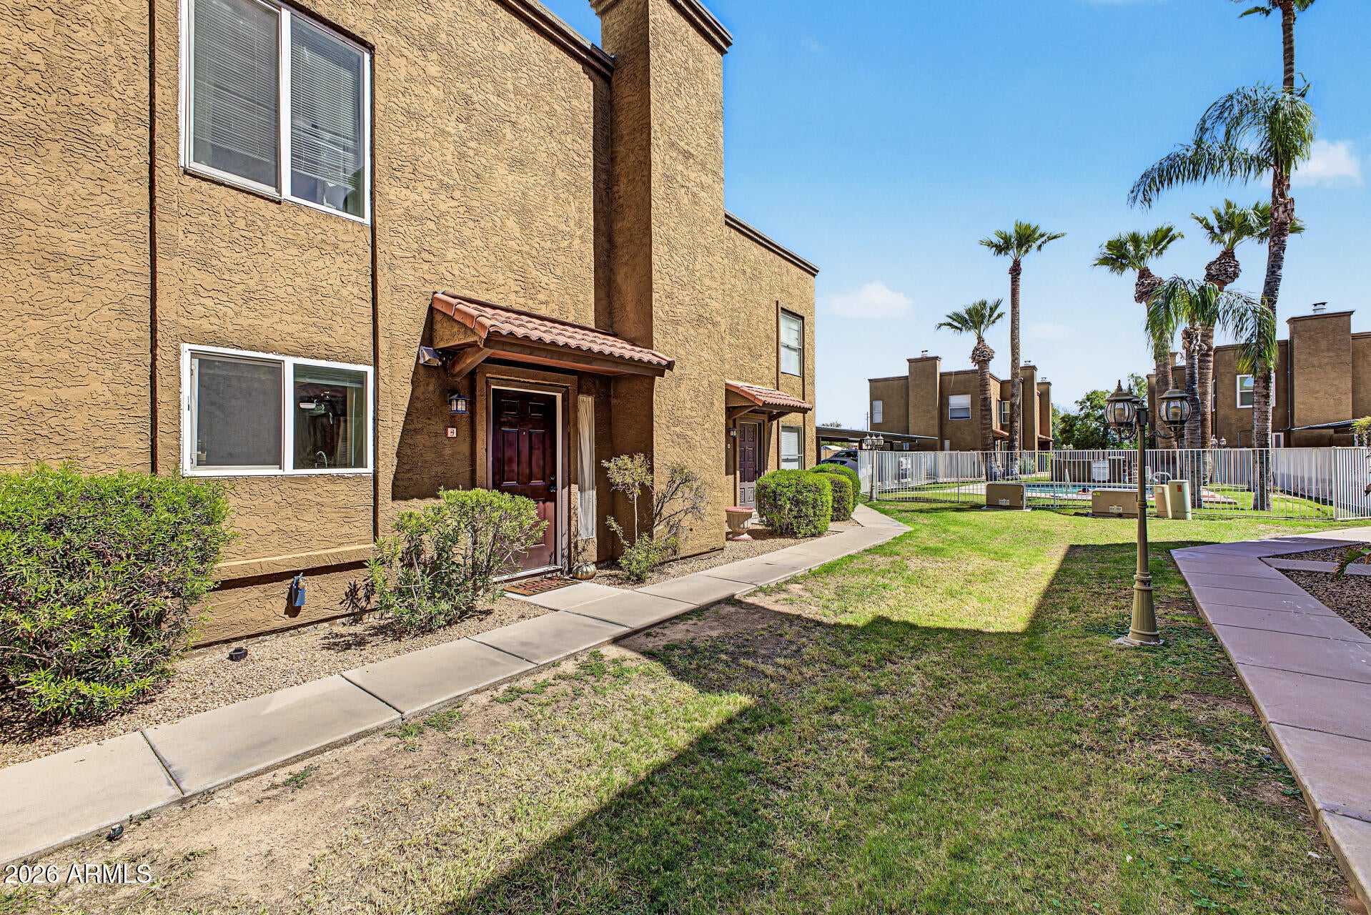
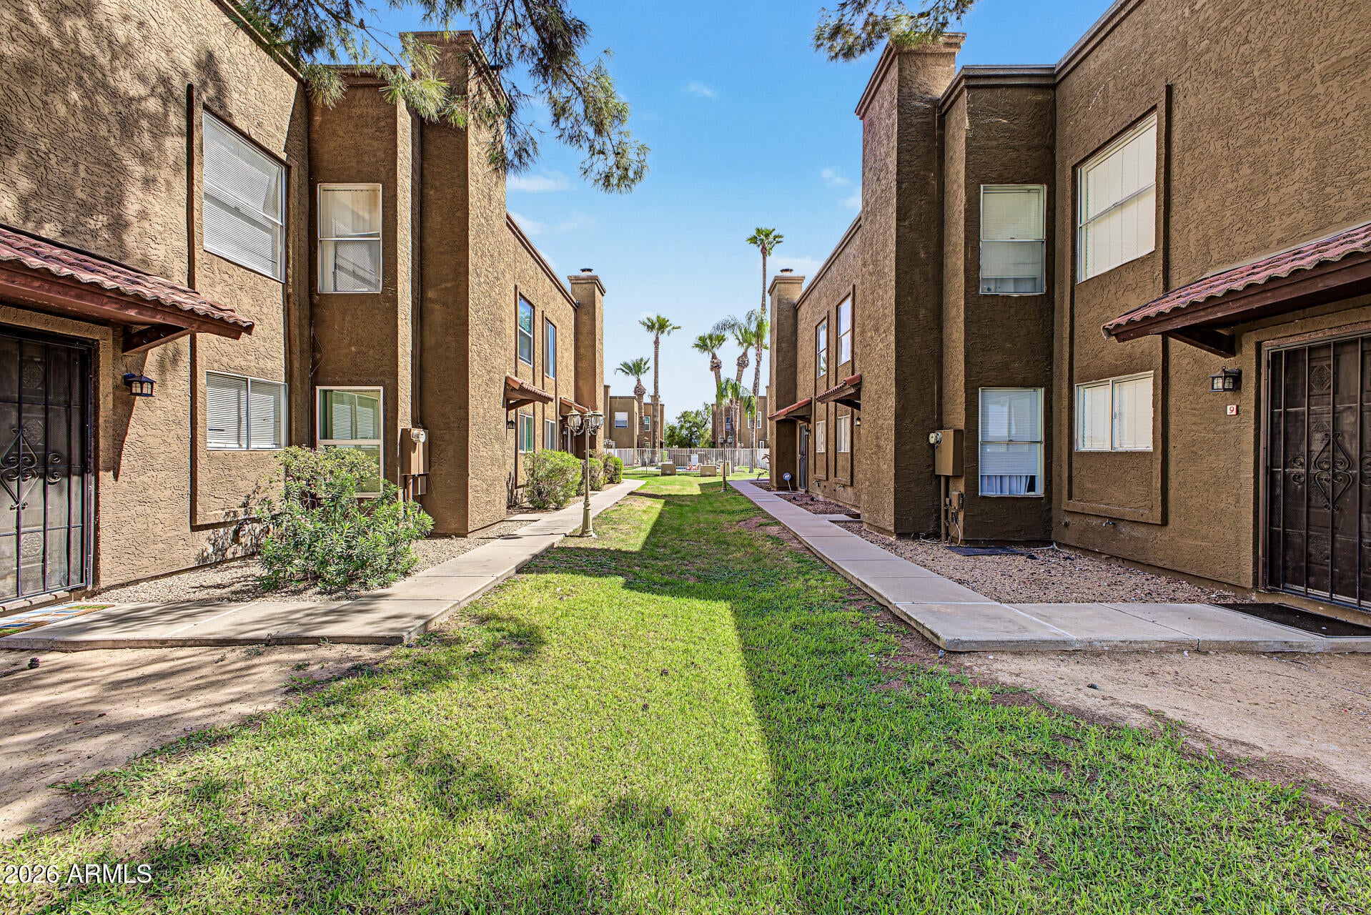
PRIME location! Come fall in love with this stylish home featuring an OPEN & BRIGHT floor plan, perfectly situated near the pool! Move in ready! 2 bedrooms and 1.5 baths! Entertain with ease in the great room with fireplace. The kitchen is open and spacious, featuring Quartz countertops, stainless-steel appliances, breakfast bar, pantry and opens to the dining and great rooms. A real backyard extending your living space outdoors. World-class shopping, restaurants, museums, and nightlife right outside your doorstep! Quick access to the I10, 51 and 101 freeways for easy commuting.
Save
Ask
Tour
Hide
Listing Snapshot
Price
$199,000
Days On Site
1 Day
Bedrooms
2
Inside Area (SqFt)
968 sqft
Total Baths
2
Full Baths
1
Partial Baths
1
Lot Size
0.01 Acres
Year Built
1984
MLS® Number
7084703
Status
Active
Property Tax
$318
HOA/Condo/Coop Fees
$244 monthly
Sq Ft Source
Assessor
Friends & Family
Recent Activity
| 4 hours ago | Listing updated with changes from the MLS® | |
| yesterday | Listing first seen on site |
General Features
Acres
0.01
Carport
1
Cross Street
Bell Rd and 32nd St
Disclosures
Seller Discl Avail
Land Lease
No
Levels
Two
Number Of Stories
2
Parking
Carport
Property Sub Type
Townhouse
Sewer
Public Sewer
Water Source
Public
Interior Features
Appliances
DishwasherDisposalRefrigeratorElectric Cooktop
Cooling
Ceiling Fan(s)Central Air
Fireplace
Yes
Fireplace Features
Living Room
Fireplaces
1
Flooring
CarpetVinyl
Heating
Electric
Interior
Eat-in KitchenPantryHigh Speed Internet
Laundry Features
Washer HookupInside
Window Features
Double Pane Windows
Save
Ask
Tour
Hide
Exterior Features
Construction Details
Stucco
Fencing
Block
Patio And Porch
Patio
Roof
Foam
Spa Features
None
Windows/Doors
Double Pane Windows
Community Features
Association Fee
$244.0
Association Fee Frequency
Monthly
School District
Paradise Valley Unified District
Township
3N
Financing Terms Available
CashFHAConventional
Schools
School District
Paradise Valley Unified District
Elementary School
Palomino Primary School
Middle School
Palomino Intermediate School
High School
Paradise Valley High School
Listing courtesy of Keller Williams Realty Phoenix.

All information should be verified by the recipient and none is guaranteed as accurate by ARMLS. Copyright 2026 Arizona Regional Multiple Listing Service, Inc. All rights reserved.
Last checked: 2026-09-25 11:37 PM UTC
All information should be verified by the recipient and none is guaranteed as accurate by ARMLS. Copyright 2026 Arizona Regional Multiple Listing Service, Inc. All rights reserved.
Last checked: 2026-09-25 11:37 PM UTC
Neighborhood & Commute
Source: Walkscore
Disclosure: Community information and market data powered by Constellation Data Labs. Information is deemed reliable but not guaranteed.
Save
Ask
Tour
Hide

