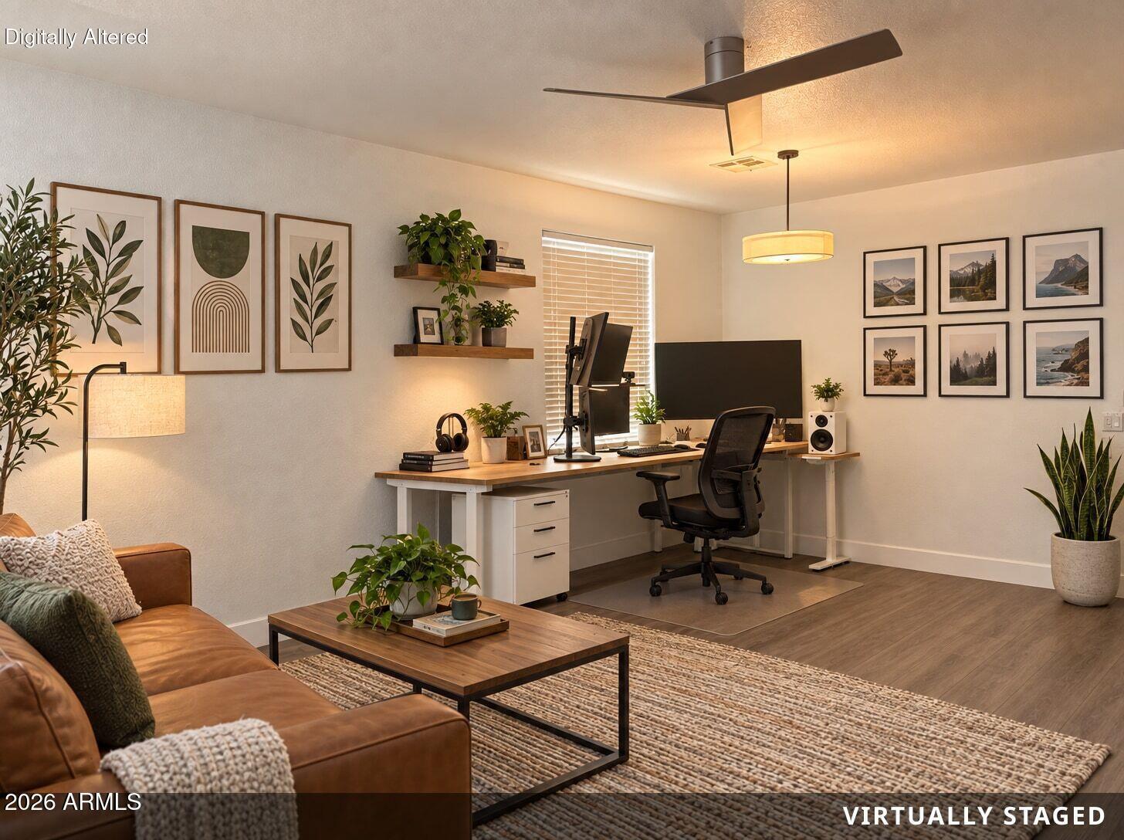
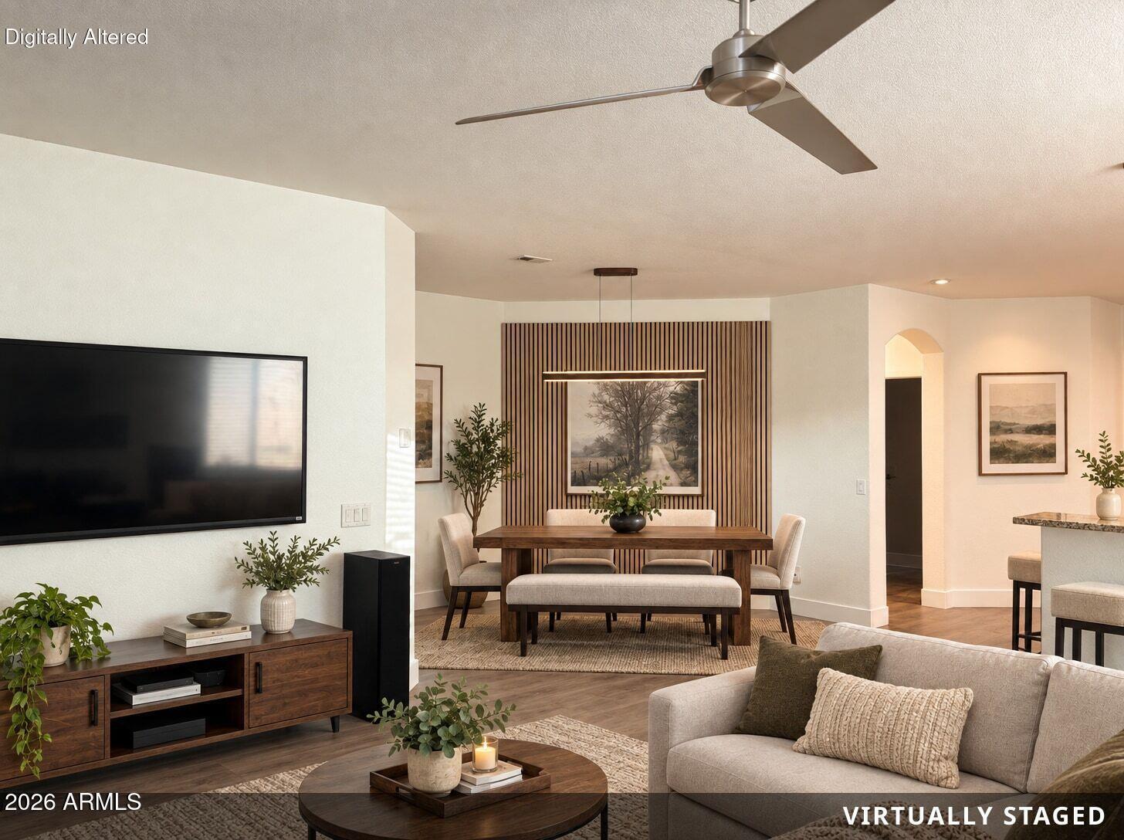
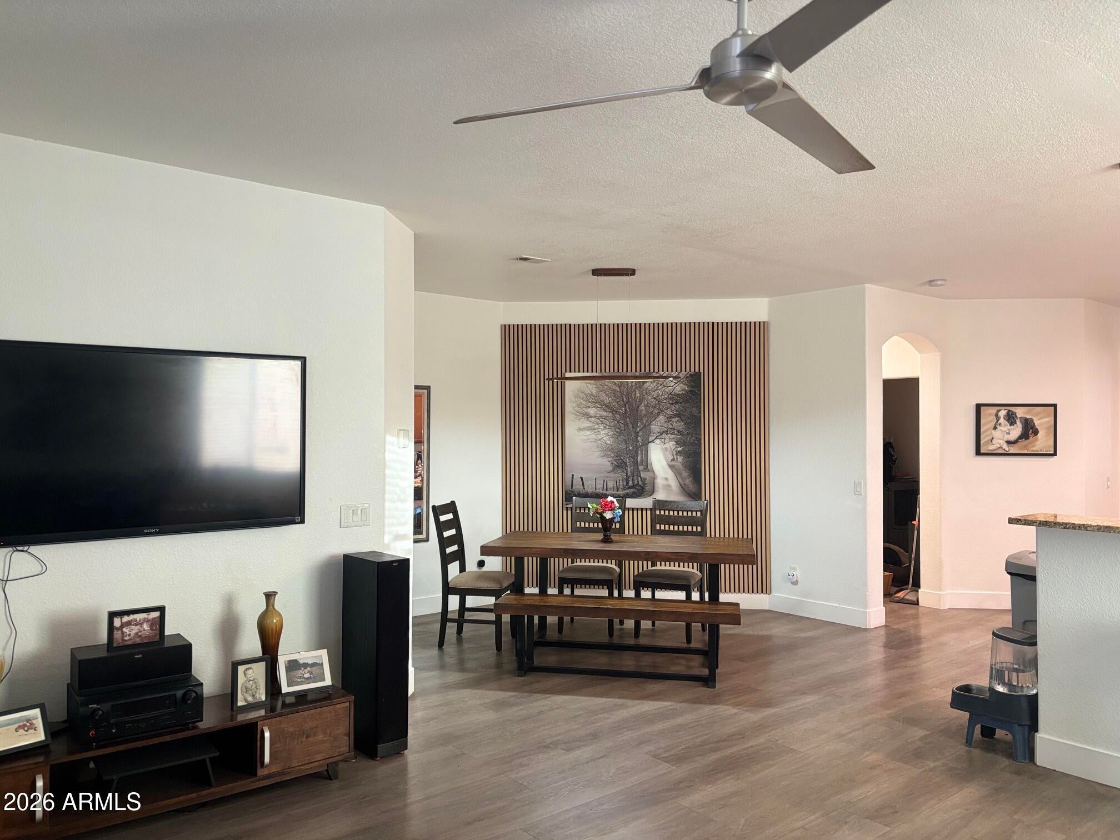
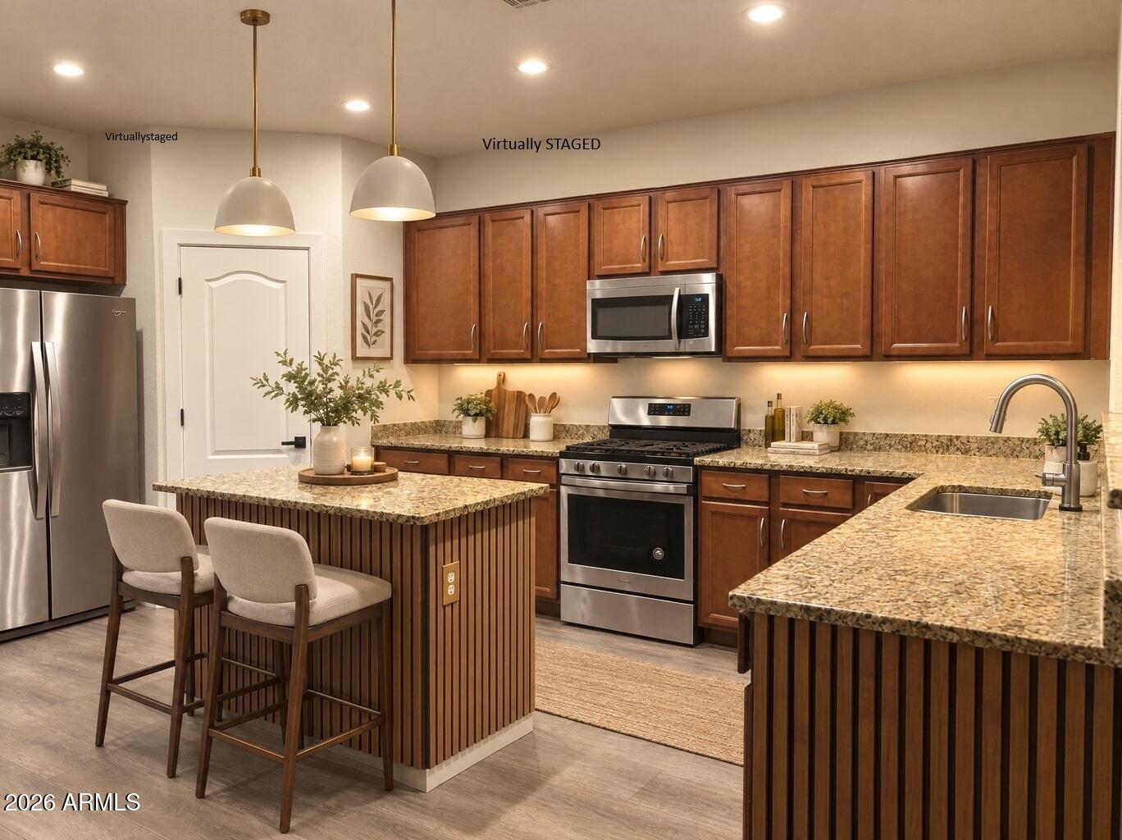
Location, Location, Location Beautifully Updated, Large corner lot, open concept, large family room and living room. Expansive master bedroom accommodates king bedroom set. A short distance to the beautiful Trailside point Park and Close to all your shopping needs creates the Perfect choice for any buyer. Upgrades enhance the beauty of the structure and makes the home a must see. Quality home by trusted builder, Centex homes. Also the kindest neighbors you'd ever want to meet . -Expanded driveway-Luxury vinyl tile-Bright white paint-5 1/4 inch baseboards-10 foot RV Gate-Black hardware for interior doors-Kitchen Delta Touch faucet -Contemporary wall panels-Recent inspection and updates to air conditioning-All fixtures and fans replaced. and more!
Save
Ask
Tour
Hide
Share
Listing Snapshot
Price
$454,900
Days On Site
51 Days
Bedrooms
4
Inside Area (SqFt)
2,296 sqft
Total Baths
2
Full Baths
2
Partial Baths
N/A
Lot Size
0.18 Acres
Year Built
2009
MLS Number
7084701
Status
Active
Property Tax
$2,783
HOA/Condo/Coop Fees
$75 monthly
Sq Ft Source
Assessor
Friends & Family
React
Invite
Recent Activity
2 weeks ago
Listing updated with changes from the MLS
2 weeks ago
Price changed to $454,900
2 months ago
Listing first seen on site
General Features
Acres
0.18
Disclosures
Seller Discl Avail
Garage
Yes
Garage Spaces
3
Land Lease
No
Levels
One
Number Of Stories
1
Parking
Garage Door Opener
Parking Spaces
4
Property Sub Type
Single Family Residence
Sewer
Public Sewer
SqFt Total
2296
Water Source
Public
Interior Features
Appliances
DishwasherDisposalRefrigeratorMicrowaveBuilt-In Gas Oven
Accessible EntranceAccessible Full BathAccessible Approach with Ramp
Association Fee
$75.0
Association Fee Frequency
Monthly
School District
Phoenix Union High School District
Township
1N
Financing Terms Available
CashVA LoanFHAConventional
Schools
School District
Phoenix Union High School District
Elementary School
Trailside Point Performing Arts Academy
Middle School
Trailside Point Performing Arts Academy
High School
Phoenix Union Bioscience High School
Listing courtesy of HomeCoin.com.
All information should be verified by the recipient and none is guaranteed as accurate by ARMLS. Copyright 2026 Arizona Regional Multiple Listing Service, Inc. All rights reserved.
Last checked: 2026-11-15 10:08 AM UTC
Neighborhood & Commute
Source: Walkscore
Disclosure: Community information and market data powered by Constellation Data Labs. Information is deemed reliable but not guaranteed.
At Phoenix Homes we are ready to help you explore neighborhoods, compare listings, negotiate on your behalf and assist you in making good confident real estate decisions.