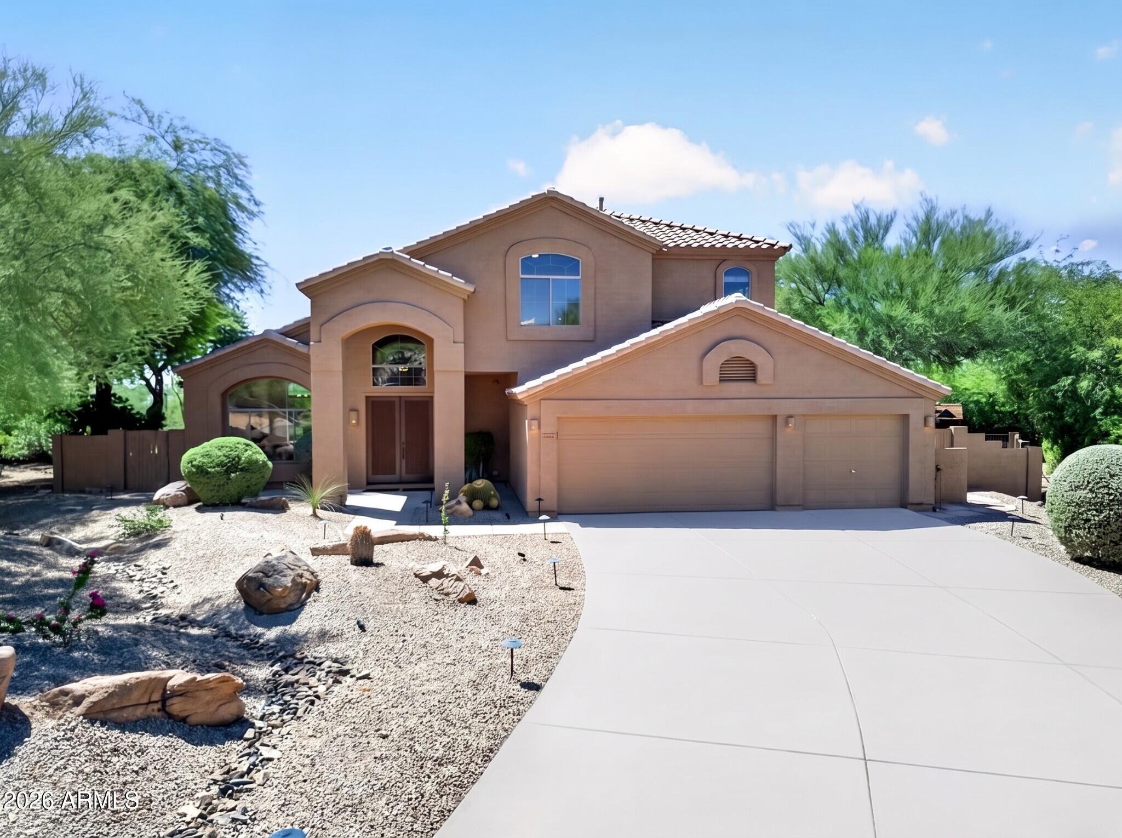
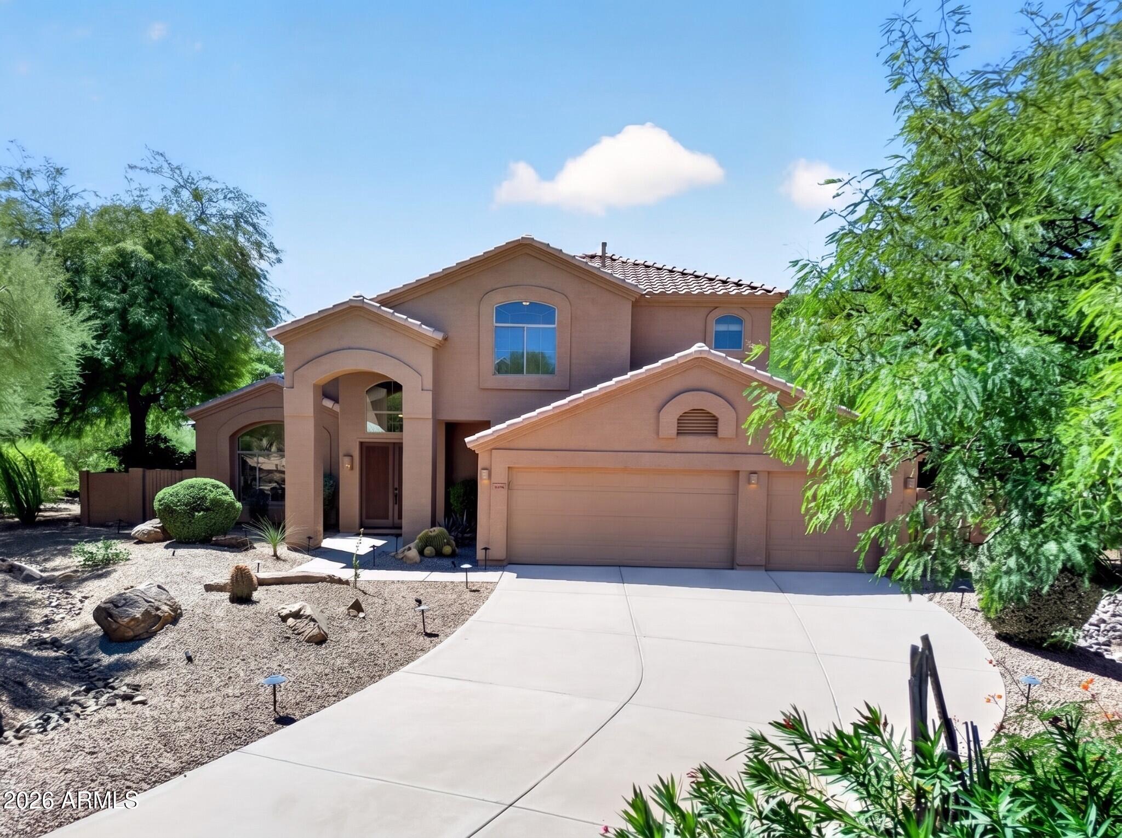
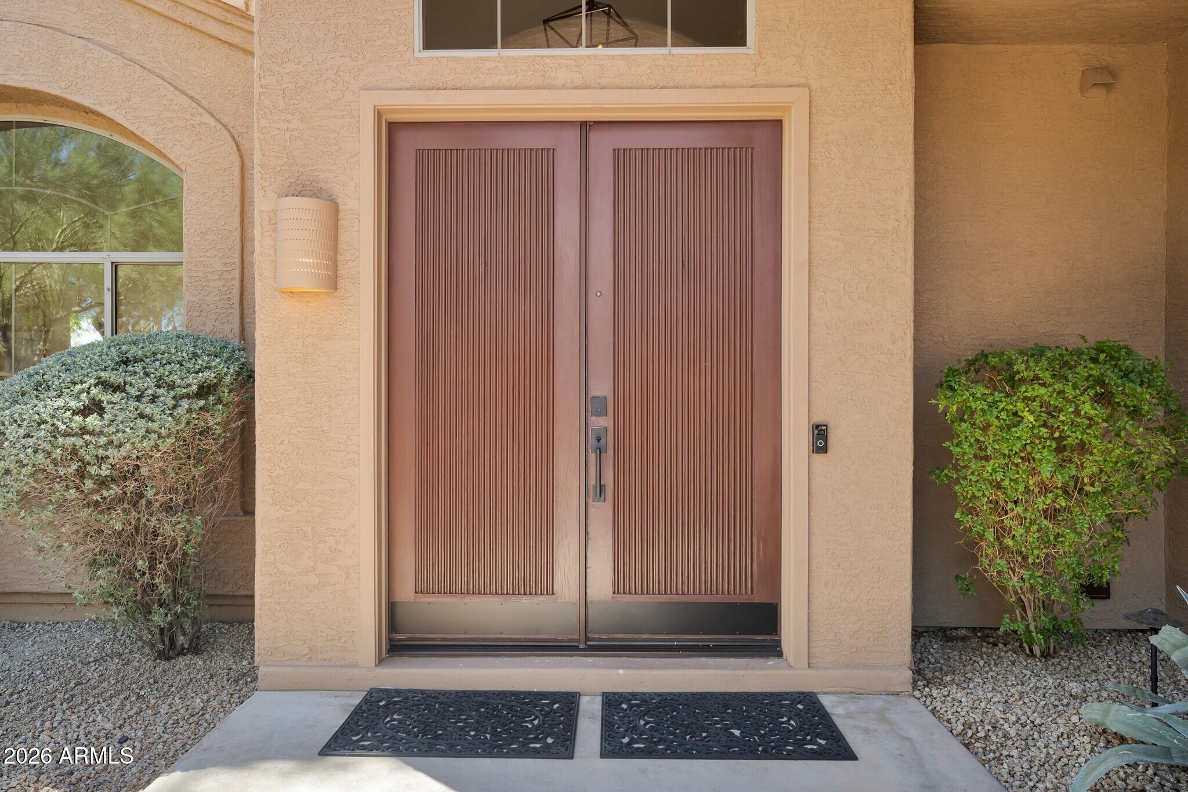
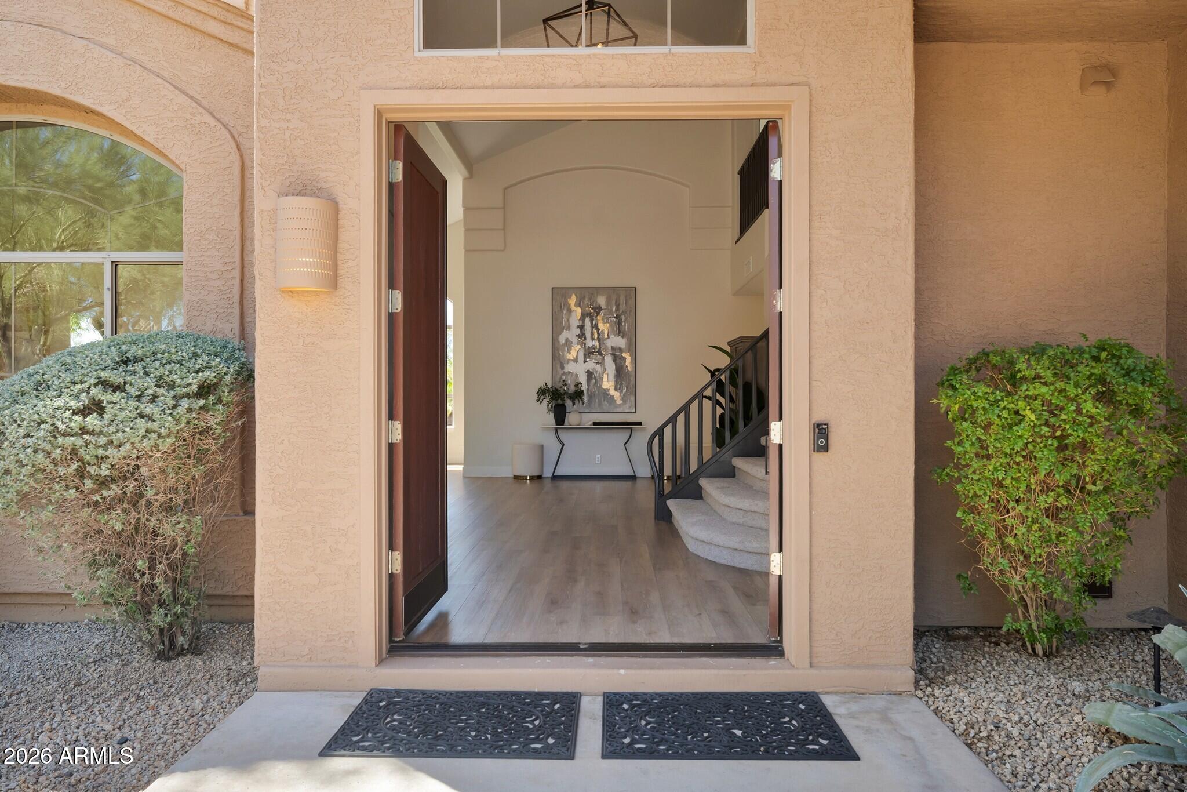
Tucked away on a cul-de-sac in North Scottsdale, this beautifully updated home blends refined design, modern efficiency, and resort-style living. Extensive improvements include replaced roof underlayment, fresh interior paint, luxury vinyl plank flooring and new baseboards downstairs, plush carpet, updated hardware, Lutron smart switches, and a redesigned gas fireplace.
The remodeled chef's kitchen features KitchenAid cooktop, oven/microwave and dishwasher, complemented by a Frigidaire Professional refrigerator. Additional highlights include a luxurious primary bath remodel, updated secondary bath countertops, LG washer and dryer, dual HVAC systems, tankless water heater, Aquasana whole-home water treatment, and professional childproofing. Outside, the resort-inspired backyard is designed for effortless entertaining with cool decking, a built-in BBQ with counters and seating bench, outdoor fireplace, fountain, playground, Sonos speakers, and a Pebble Tec pool with updated tile, filter and heater.
Thoughtfully upgraded throughout and exceptionally well maintained. Inspection reports available.
Save
Ask
Tour
Hide
Share
Listing Snapshot
Price
$1,349,000
Days On Site
1 Day
Bedrooms
5
Inside Area (SqFt)
3,312 sqft
Total Baths
3
Full Baths
3
Partial Baths
N/A
Lot Size
0.49 Acres
Year Built
1996
MLS® Number
7084669
Status
Active
Property Tax
$2,916.18
HOA/Condo/Coop Fees
$23.33 monthly
Sq Ft Source
Assessor
Friends & Family
React
Invite
Recent Activity
2 hours ago
Listing updated with changes from the MLS®
yesterday
Listing first seen on site
General Features
Acres
0.49
Attached Garage
Yes
Cross Street
Scottsdale Rd & Dixileta Dr
Disclosures
Seller Discl AvailAgency Discl Req
Garage
Yes
Garage Spaces
3
Land Lease
No
Levels
Two
Number Of Stories
2
Parking
Garage Door OpenerDirect AccessOff Street
Parking Spaces
3
Property Sub Type
Single Family Residence
Security
Fire Sprinkler System
Sewer
Public Sewer
Utilities
Natural Gas AvailableNatural Gas Connected
Water Source
Public
Interior Features
Appliances
DishwasherDisposalRefrigeratorElectric CooktopMicrowaveBuilt-In Electric OvenElectric OvenWasherDryerWater Purifier
Cooling
Ceiling Fan(s)Central AirENERGY STAR Qualified Equipment
Electric
220 Volts in Kitchen
Fireplace
Yes
Fireplace Features
Family RoomGasInsertOutside
Fireplaces
2
Flooring
CarpetVinyl
Heating
Natural GasENERGY STAR Qualified EquipmentForced Air
Cul-De-SacDesert FrontDesert BackSprinklers In FrontSprinklers In Rear
Other Structures
Shed(s)
Patio And Porch
Patio
Pool Features
FencedHeatedOutdoor Pool
Private Pool
Yes
Roof
Tile
Spa
Yes
Spa Features
PrivateHeated
View
Mountain(s)
Waterview
Mountain(s)
Windows/Doors
ScreensDouble Pane Windows
Community Features
Association Fee
$280.0
Association Fee Frequency
Annually
Community Features
Sidewalks
School District
Cave Creek Unified District
Township
5N
Financing Terms Available
CashConventional
Roads
AsphaltPaved
Schools
School District
Cave Creek Unified District
Elementary School
Desert Sun Academy
Middle School
Sonoran Trails Middle School
High School
Cactus Shadows High School
Listing courtesy of Berkshire Hathaway HomeServices Arizona Properties.
All information should be verified by the recipient and none is guaranteed as accurate by ARMLS. Copyright 2026 Arizona Regional Multiple Listing Service, Inc. All rights reserved.
Last checked: 2026-09-25 11:37 PM UTC
Neighborhood & Commute
Source: Walkscore
Disclosure: Community information and market data powered by Constellation Data Labs. Information is deemed reliable but not guaranteed.
At Phoenix Homes we are ready to help you explore neighborhoods, compare listings, negotiate on your behalf and assist you in making good confident real estate decisions.