Phoenix Homes for Sale

Active MLS Property Search

Save
Ask
Tour
Hide
Share
$989,000
31 Days On Site

6411 N 172ND Lane
Waddell, AZ 85355

For Sale|Single Family Residence|Active
4
Beds
3
Total Baths
3
Full Baths
2,935
SqFt
$337
/SqFt
2002
Built
Subdivision:
MONTANA FARMS
County:
Maricopa
Call Now: 480-731-4663
Is this the listing for you? We can help make it yours.
480-731-4663
6411 N 172ND Lane6411 N 172ND Lane6411 N 172ND Lane6411 N 172ND Lane
Save
Ask
Tour
Hide
Share

Mortgage Calculator

Monthly Payment (Est.)

Enter an interest rate to see your estimated monthly payment.
Calculator powered by Showcase IDX, a Constellation1 Company. Copyright ©2026 Information is deemed reliable but not guaranteed.

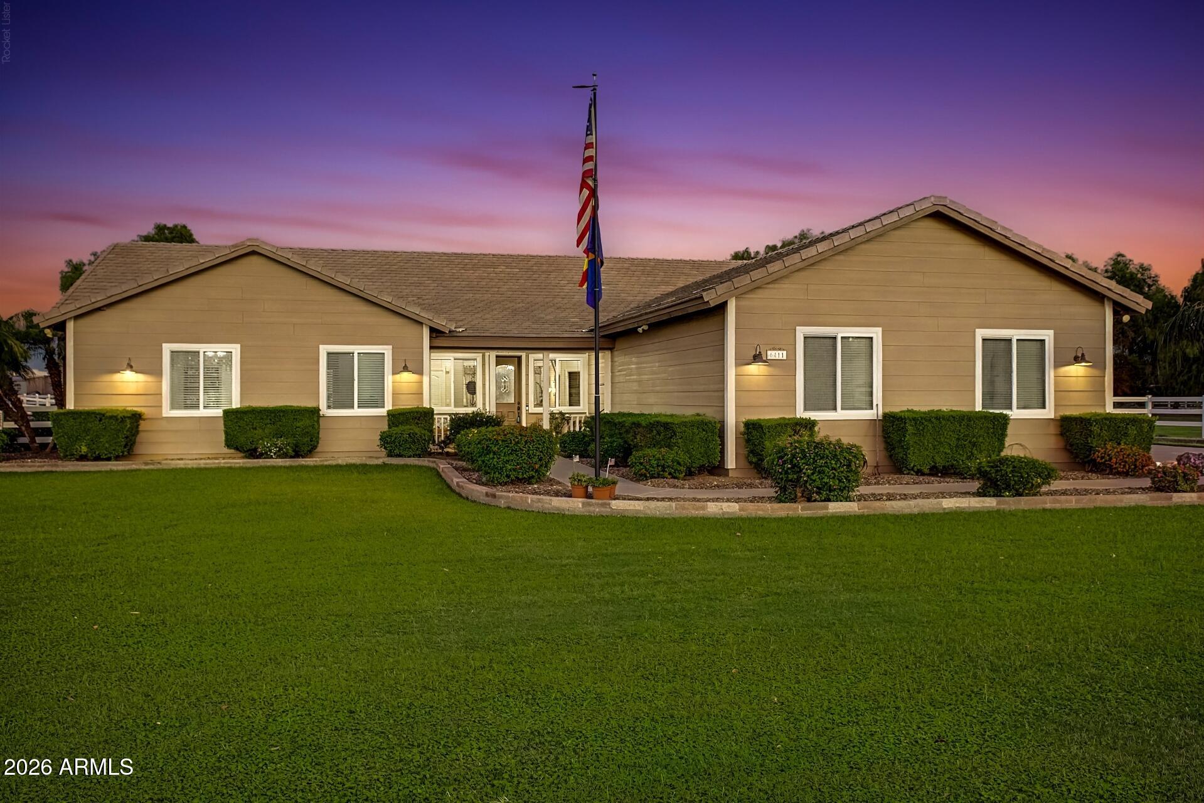
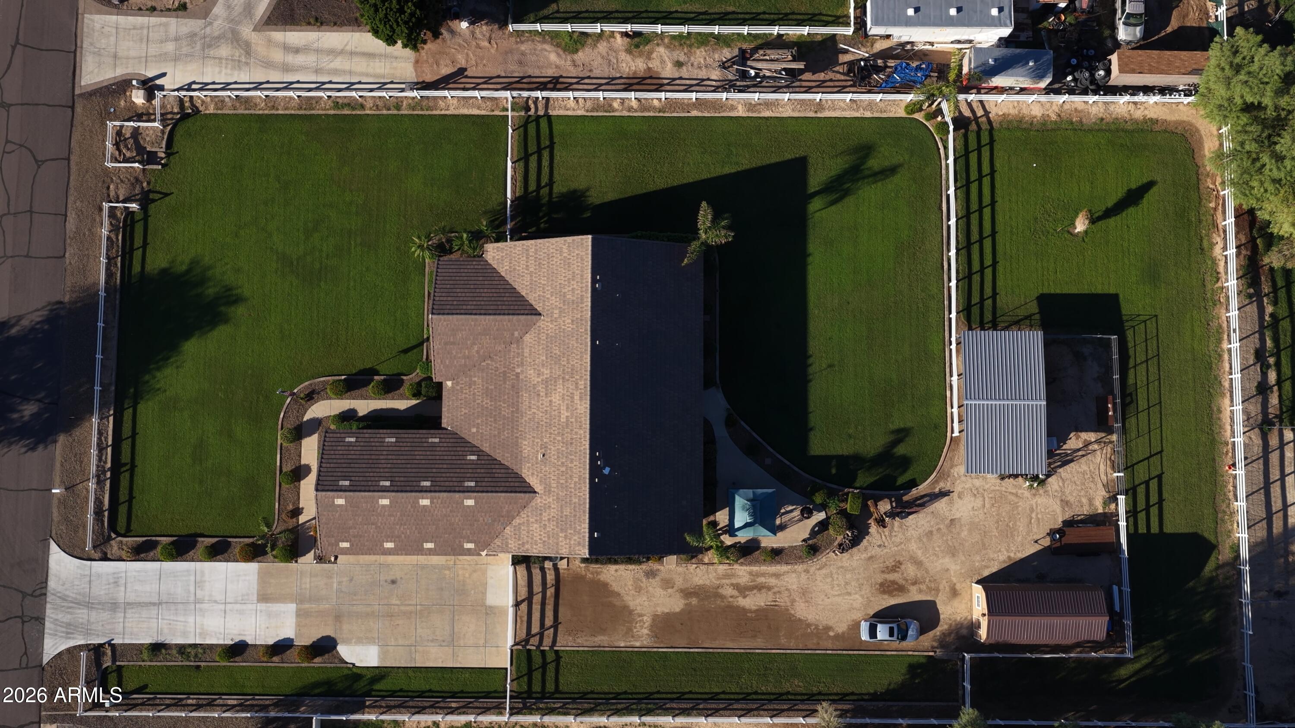
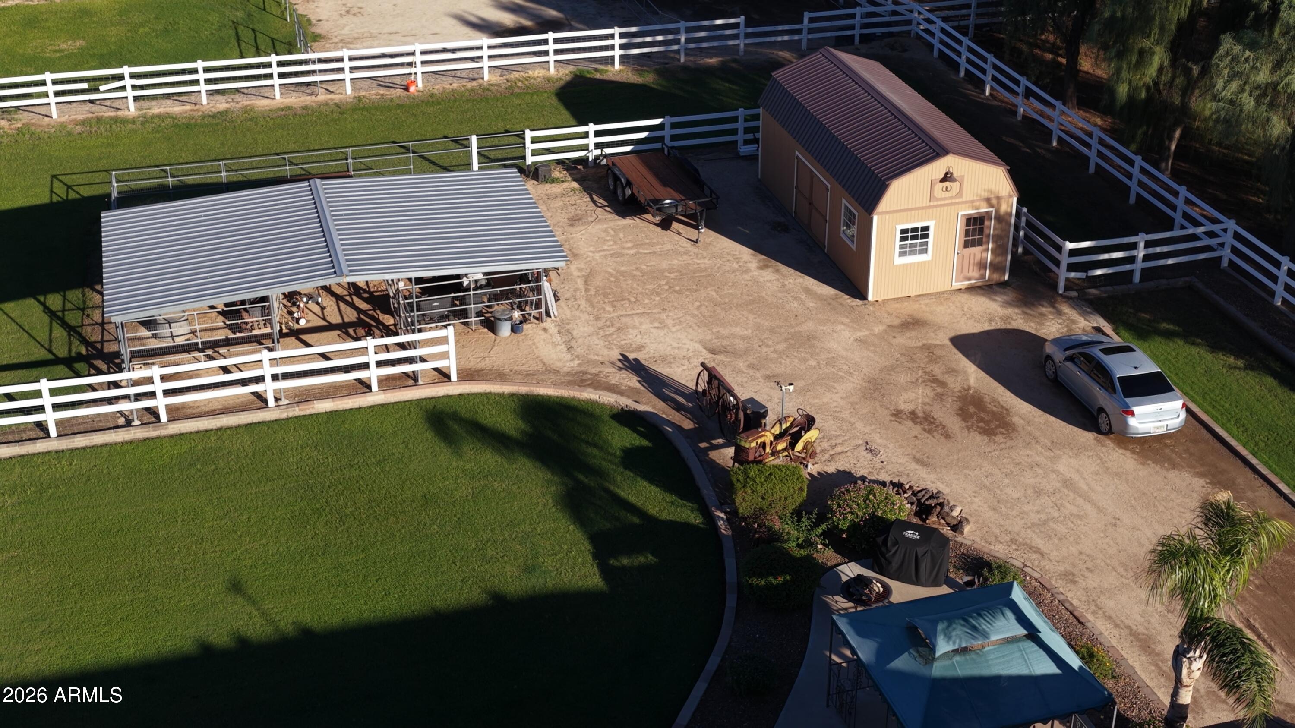
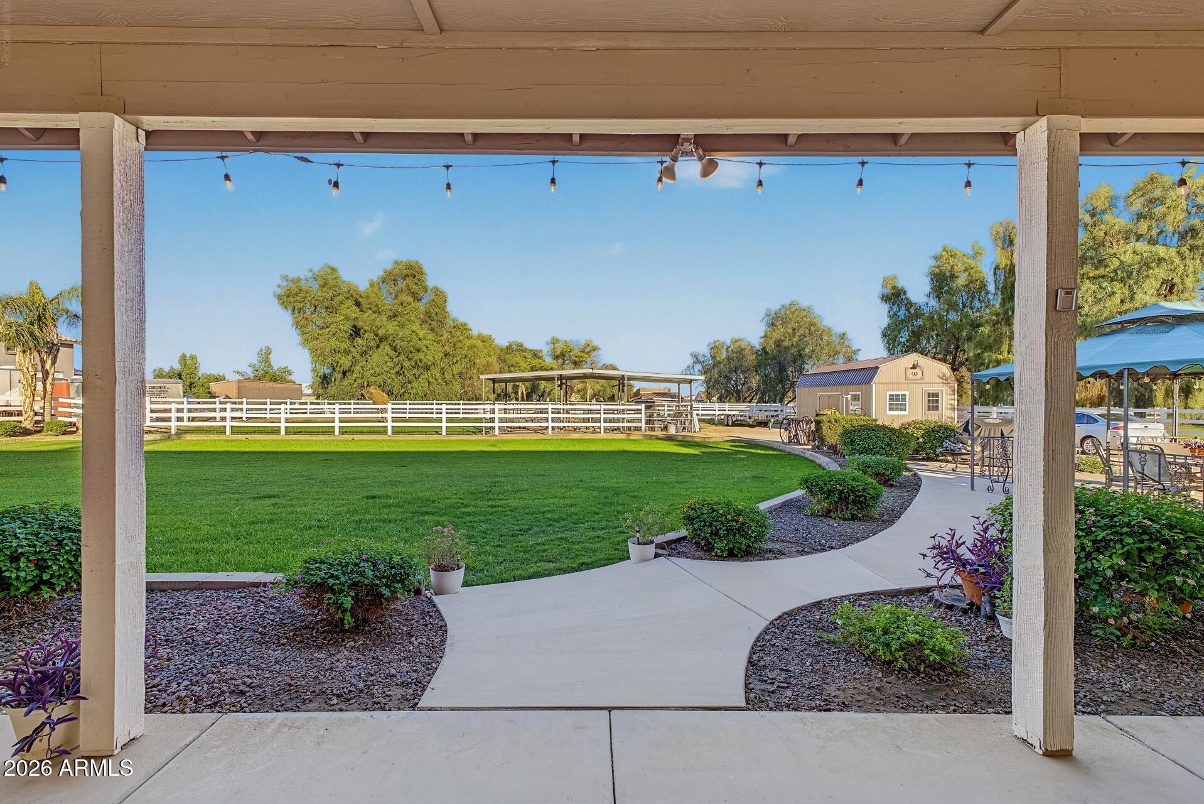
Custom Multigenerational Acre Estate with Turn-Key Horse set-up & Flood irrigation! The spacious home features 4 bedrooms, 3 bathrooms, and whole-house 10-foot flat ceilings, including the garage. Enjoy a large and inviting great room with a wet bar and plenty of space for entertaining, plus a walk-in pantry. Horse amenities include a 2-horse mare motel with water, lights, fans, and fenced pasture Numerous updates add comfort and efficiency, including two replacement SEER 13 A/C systems, programmable Wi-Fi thermostats, a temperature-controlled Welcome to Montana Farms! Offered by the original owner, this custom-built site home was thoughtfully designed from the beginning for multigenerational living, with private mother-in-law quarters incorporated into the original floor plan--not a later addition. The spacious home features 4 bedrooms, 3 bathrooms, and whole-house 10-foot flat ceilings, including the garage. Enjoy a large and inviting great room with a wet bar and plenty of space for entertaining, plus a walk-in pantry. Both the primary bedroom and laundry room feature built-in ironing boards, and all three bathrooms have cultured marble showers/tubs and cultured marble counters. Numerous updates add comfort and efficiency, including two replacement SEER 13 A/C systems, programmable Wi-Fi thermostats, a temperature-controlled attic fan, dual-pane vinyl windows, LED interior and exterior lighting, programmable smart switches in many commonly used areas, and energy-efficient replacement appliances. Additional improvements include an 80-gallon hybrid water heater with recirculation pump, whole-house water filtration and softener system, and a 6-stage reverse-osmosis drinking water system plumbed to the kitchen sink and two refrigerators. Situated on approximately one acre, the property features a beautifully maintained, fully irrigated lawn and pasture, plus a large east-facing back patio with spa, misters, and ceiling fans for comfortable outdoor living. Horse amenities include a 2-horse mare motel with water, lights, fans, and fenced pasture. The approximately 1,000 sq. ft. garage offers 10-foot ceilings, approximately 35 linear feet of attached storage cabinets, two 9' x 16' garage doors with smart openers, a utility sink, and space noted for four vehicles. A 28' x 14' shed with two lofts, LED lighting, and a ceiling fan provides additional storage and workspace. The drip irrigation system was replaced approximately six months ago, and the hot tub has been updated with two rebuilt pumps and 30 new jets. Some furniture may be available. Property is located within the Luke AFB vicinity; applicable Luke AFB disclosure applies. A distinctive Montana Farms property offering multigenerational living, extensive updates, horse amenities, irrigation, generous garage and storage space, and comfortable indoor-outdoor living.

Save
Ask
Tour
Hide
Share
Listing Snapshot
Price 
$989,000
Days On Site 
31 Days
Bedrooms 
4
Inside Area (SqFt) 
2,935 sqft
Total Baths 
3
Full Baths 
3
Partial Baths 
N/A
Lot Size 
1.02 Acres
Year Built 
2002
MLS Number 
7084586
Status 
Active
Property Tax 
$3,309
HOA/Condo/Coop Fees 
$15.42 monthly
Sq Ft Source 
Builder
Friends & Family
Recent Activity
a week agoListing updated with changes from the MLS
a month agoStatus changed to Active
a month agoListing first seen on site
General Features
Acres 
1.02
Attached Garage 
Yes
Cross Street 
Loop 303 and Glendale
Disclosures 
Seller Discl AvailAgency Discl ReqVicinity of an Airport
Foundation 
Slab
Garage 
Yes
Garage Spaces 
4
Home Warranty 
Yes
Land Lease 
No
Levels 
One
Number Of Stories 
1
Parking 
Garage Door OpenerGarage Faces Side
Parking Spaces 
4
Property Sub Type 
Single Family Residence
Sewer 
Septic Tank
SqFt Total 
2935
Style 
Ranch
Utilities 
Natural Gas Not AvailablePhone Available
Interior Features
Appliances 
DishwasherDisposalRefrigeratorMicrowaveElectric RangeWater Softener OwnedENERGY STAR Qualified DryerENERGY STAR Qualified Washer
Cooling 
Ceiling Fan(s)Central AirHeat Pump
Flooring 
CarpetTile
Heating 
ElectricForced AirHeat Pump
Interior 
Double VanityEat-in KitchenBreakfast BarKitchen IslandLaminate CountersWet BarHigh Ceilings
Laundry Features 
Inside
Spa 
Yes
Window Features 
ScreensDouble Pane Windows
Save
Ask
Tour
Hide
Share
Exterior Features
Construction Details 
Lap Siding
Exterior 
StorageMisting System
Fencing 
OtherSee RemarksBack YardPerimeter
Other Structures 
GazeboBarn(s)
Patio And Porch 
Patio
Roof 
Tile
Spa 
Yes
Spa Features 
PrivateAbove Ground
View 
Mountain(s)
Waterview 
Mountain(s)
Windows/Doors 
ScreensDouble Pane Windows
Community Features
Association Fee 
$185.0
Association Fee Frequency 
Annually
School District 
Agua Fria Union High School District
Township 
2N
Financing Terms Available 
CashVA LoanFHAConventional
Roads 
Asphalt
Horse Allowed 
Yes
Schools
School District
Agua Fria Union High School District
Elementary School
Scott L Libby Elementary School
Middle School
Verrado Middle School
High School
Verrado High School
Listing courtesy of HomeSmart.

MLS compliance logo

All information should be verified by the recipient and none is guaranteed as accurate by ARMLS. Copyright 2026 Arizona Regional Multiple Listing Service, Inc. All rights reserved.
Last checked: 2026-11-15 08:29 AM UTC


Neighborhood & Commute
Source: Walkscore
Disclosure: Community information and market data powered by Constellation Data Labs. Information is deemed reliable but not guaranteed.
Save
Ask
Tour
Hide
Share
Discover PHOENIX HOMES

Explore Affordable Luxury Living

At Phoenix Homes we are ready to help you explore neighborhoods, compare listings, negotiate on your behalf and assist you in making good confident real estate decisions.

Contact us today to get started!

Scroll to Top

All information is deemed reliable but not guaranteed and should be independently reviewed and verified.

REALTOR logo, Equal Housing Opportunity, fair housing logo, real estate symbols, housing nondiscrimination, professional real estate, licensed realtor, ethical real estate, housing equality, real estate industry, property rights, real estate professional.

Get In Touch

Phone

(480) 731-4663

Email

bryan@phoenixhomes.com

Address

HomeSmart Elite Group 10601 Hayden Rd, Scottsdale, AZ 85260

Contact Form