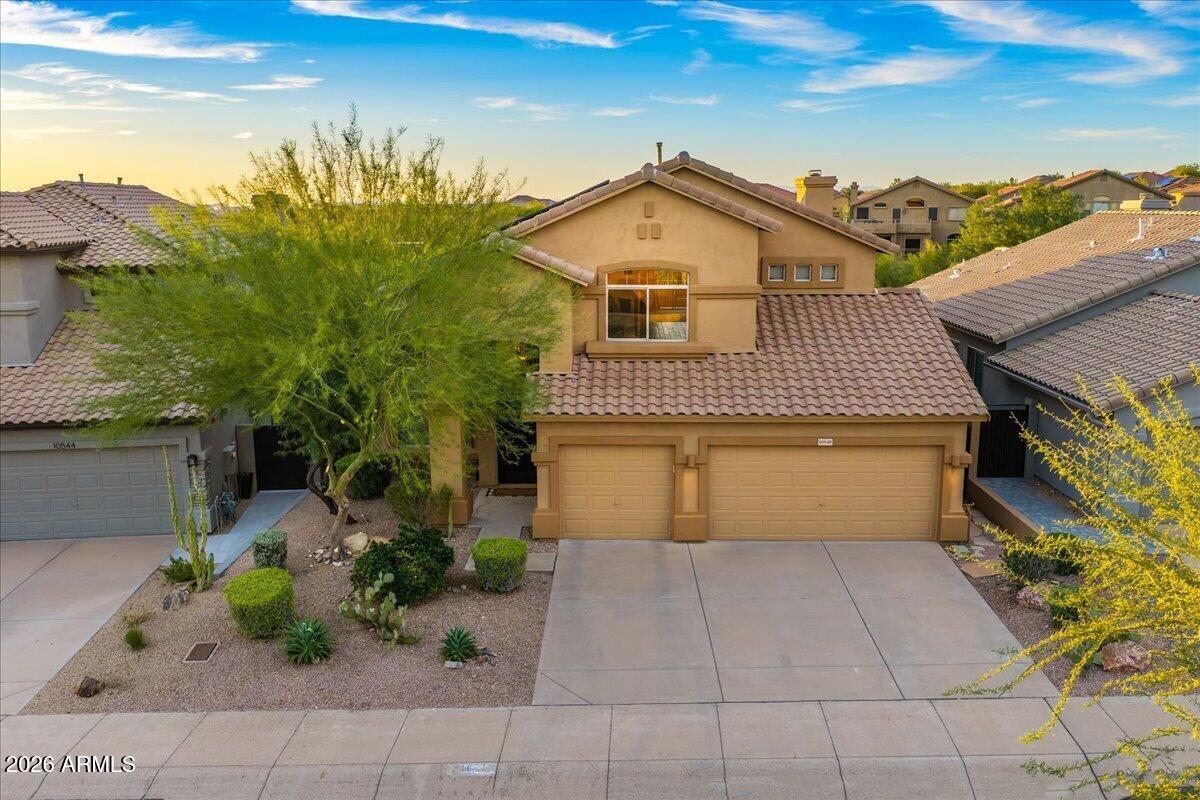
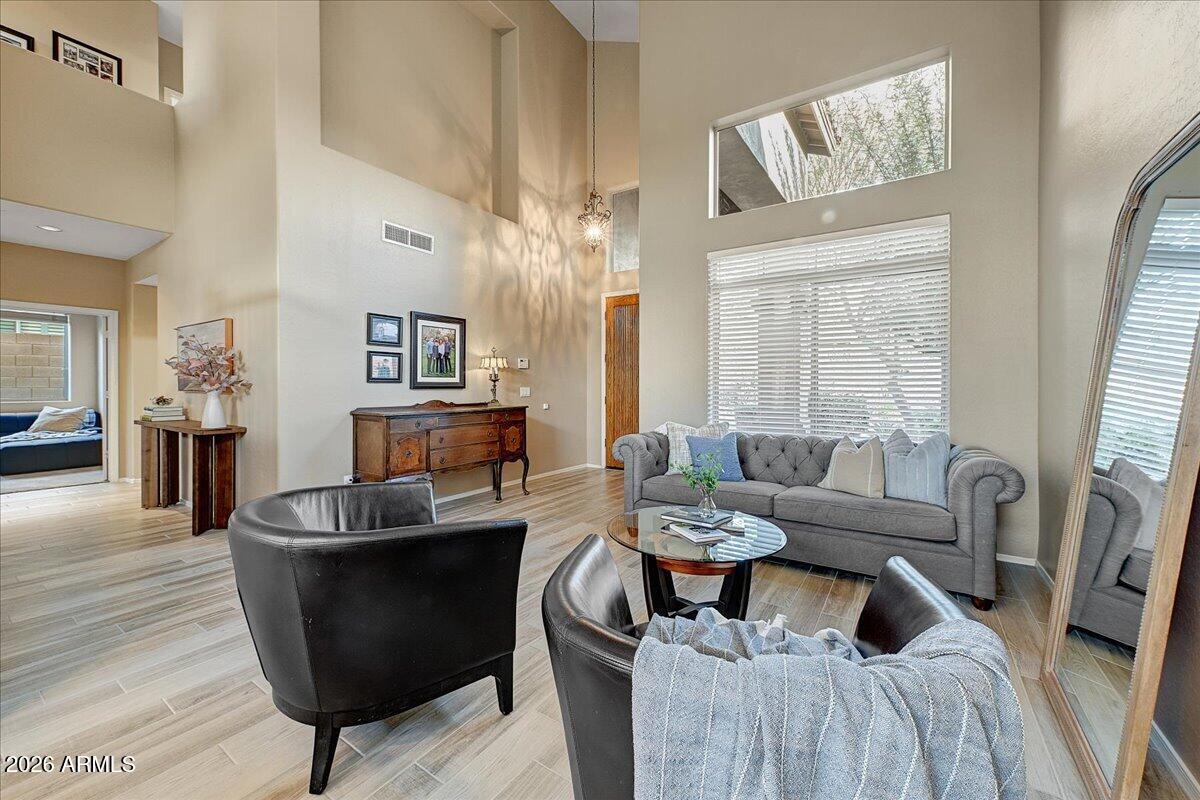
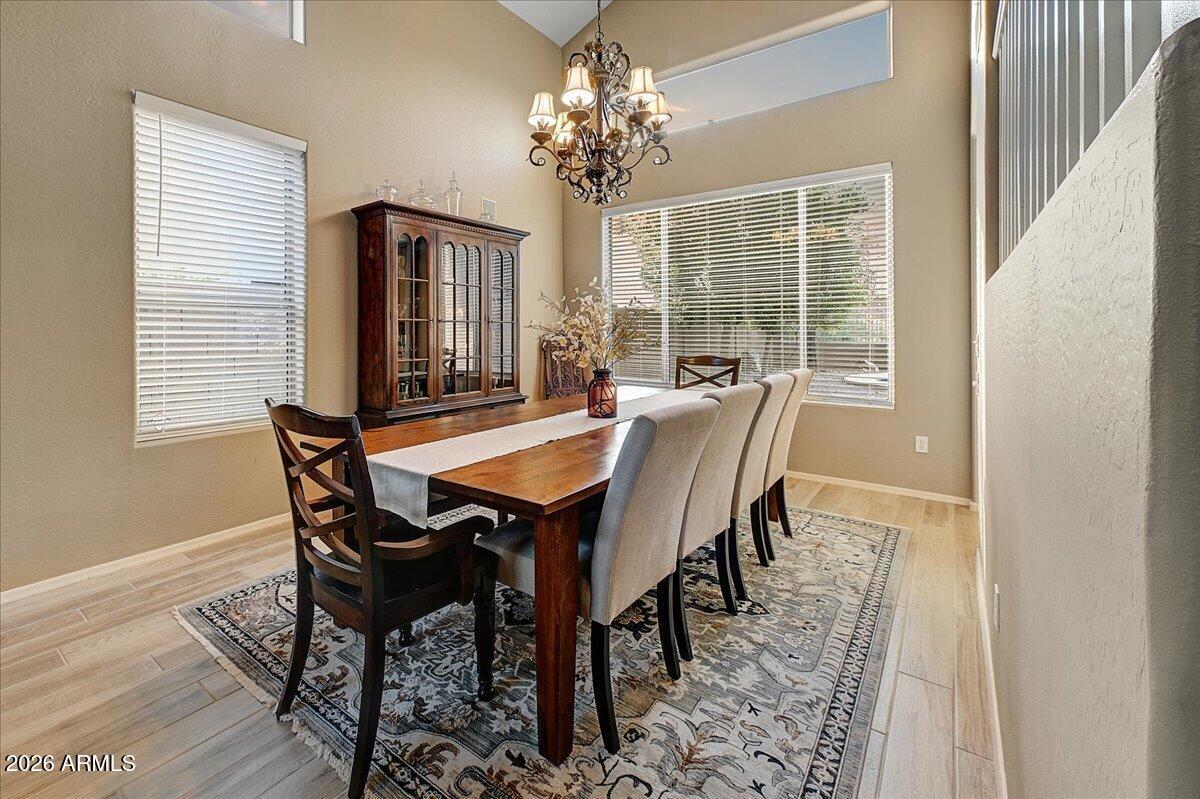
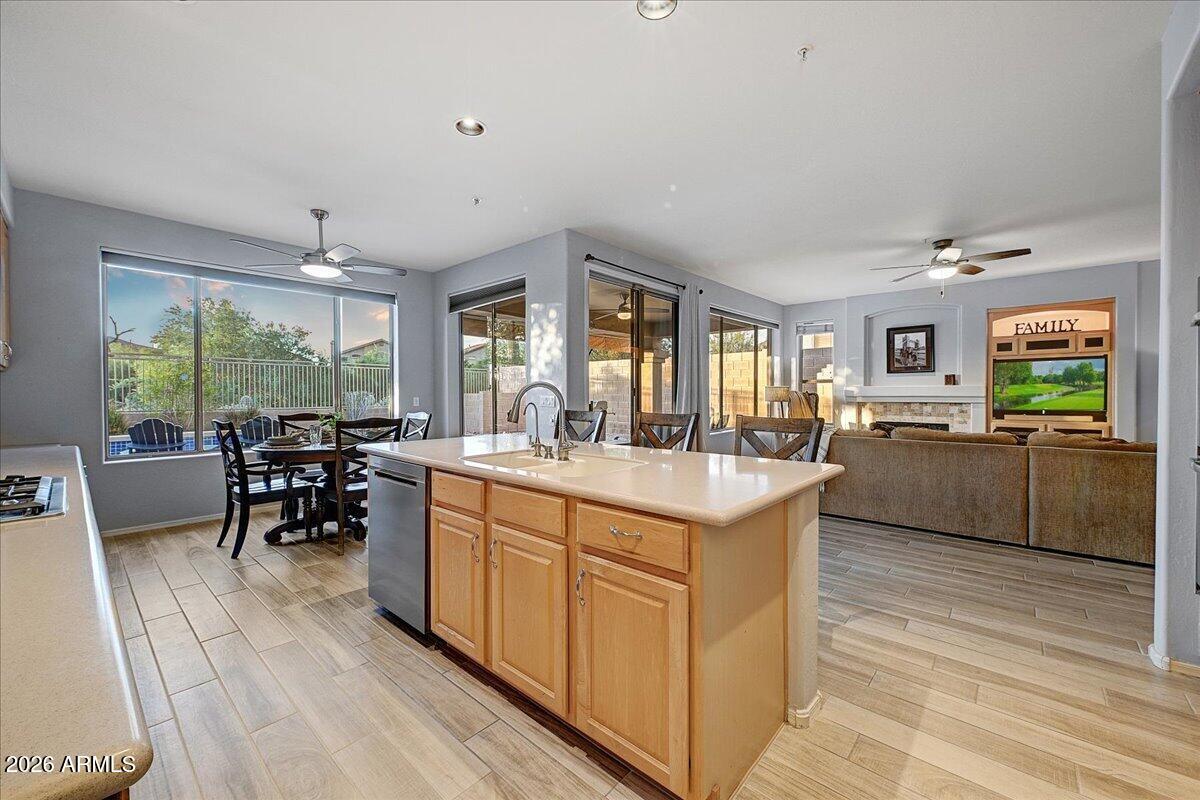
Hurry to see this beautiful view home located in the popular North Scottsdale Community of McDowell Mountain Ranch. As you enter, you're greeted with a spacious front room accented w/soaring ceilings, large windows & newer wood like Porcelain Tile Flooring. Enjoy cooking in the kitchen w/Stainless Steel Appliances, Corian Counters, a breakfast bar & eat-in nook. The kitchen opens to a cozy family room with a stone fireplace, ideal for entertaining. Downstairs is a room w/closet, great for a home office or additional bedroom. Upstairs is an Oversized Owners Suite w/balcony showcasing desert & city light views. There are also 2 secondary bedrooms & a full bath. The private backyard features a covered patio w/retractable awning, heated pool & spa. Community Amenities & Activities too.
Save
Ask
Tour
Hide
Share
Listing Snapshot
Price
$1,300,000
Days On Site
0 Days
Bedrooms
4
Inside Area (SqFt)
2,613 sqft
Total Baths
3
Full Baths
3
Partial Baths
N/A
Lot Size
0.14 Acres
Year Built
1997
MLS® Number
7084578
Status
Active
Property Tax
$3,499
HOA/Condo/Coop Fees
$54 monthly
Sq Ft Source
Assessor
Friends & Family
React
Invite
Recent Activity
12 hours ago
Listing updated with changes from the MLS®
16 hours ago
Status changed to Active
23 hours ago
Listing first seen on site
General Features
Acres
0.14
Attached Garage
Yes
Cross Street
Thompson Peak Parkway and Frank Lloyd Right.
Disclosures
Seller Discl AvailAgency Discl ReqVicinity of an Airport
Desert FrontDesert BackSprinklers In FrontSprinklers In Rear
Patio And Porch
Patio
Pool Features
FencedHeatedLap
Private Pool
Yes
Roof
Tile
Spa
Yes
Spa Features
PrivateHeated
View
CityCity LightsMountain(s)Desert
Waterview
CityCity LightsMountain(s)Desert
Windows/Doors
ScreensDouble Pane Windows
Community Features
Association Fee
$162.0
Association Fee Frequency
Quarterly
Community Features
GolfTennis Court(s)PlaygroundSidewalks
School District
Scottsdale Unified District
Township
3N
Financing Terms Available
CashConventional
Schools
School District
Scottsdale Unified District
Elementary School
Desert Canyon Elementary
Middle School
Desert Canyon Middle School
High School
Desert Mountain High School
Listing courtesy of HomeSmart.
All information should be verified by the recipient and none is guaranteed as accurate by ARMLS. Copyright 2026 Arizona Regional Multiple Listing Service, Inc. All rights reserved.
Last checked: 2026-09-25 10:40 PM UTC
Neighborhood & Commute
Source: Walkscore
Disclosure: Community information and market data powered by Constellation Data Labs. Information is deemed reliable but not guaranteed.
At Phoenix Homes we are ready to help you explore neighborhoods, compare listings, negotiate on your behalf and assist you in making good confident real estate decisions.