
Save
Ask
Tour
Hide
$950,000
1 Day On Site
35029 N 12th StreetPhoenix, AZ 85086
For Sale|Single Family Residence|Active
5
Beds
4
Total Baths
4
Full Baths
2,968
SqFt
$320
/SqFt
2017
Built
Subdivision:
Desert Hills
County:
Maricopa
Call Now: 480-731-4663
Is this the listing for you? We can help make it yours.
480-731-4663Upcoming Open Houses
Sun, Sep 27, 10:00 AM - 12:00 PM
Save
Ask
Tour
Hide
Mortgage Calculator
Monthly Payment (Est.)
Enter an interest rate to see your estimated monthly payment.Calculator powered by Showcase IDX, a Constellation1 Company. Copyright ©2026 Information is deemed reliable but not guaranteed.
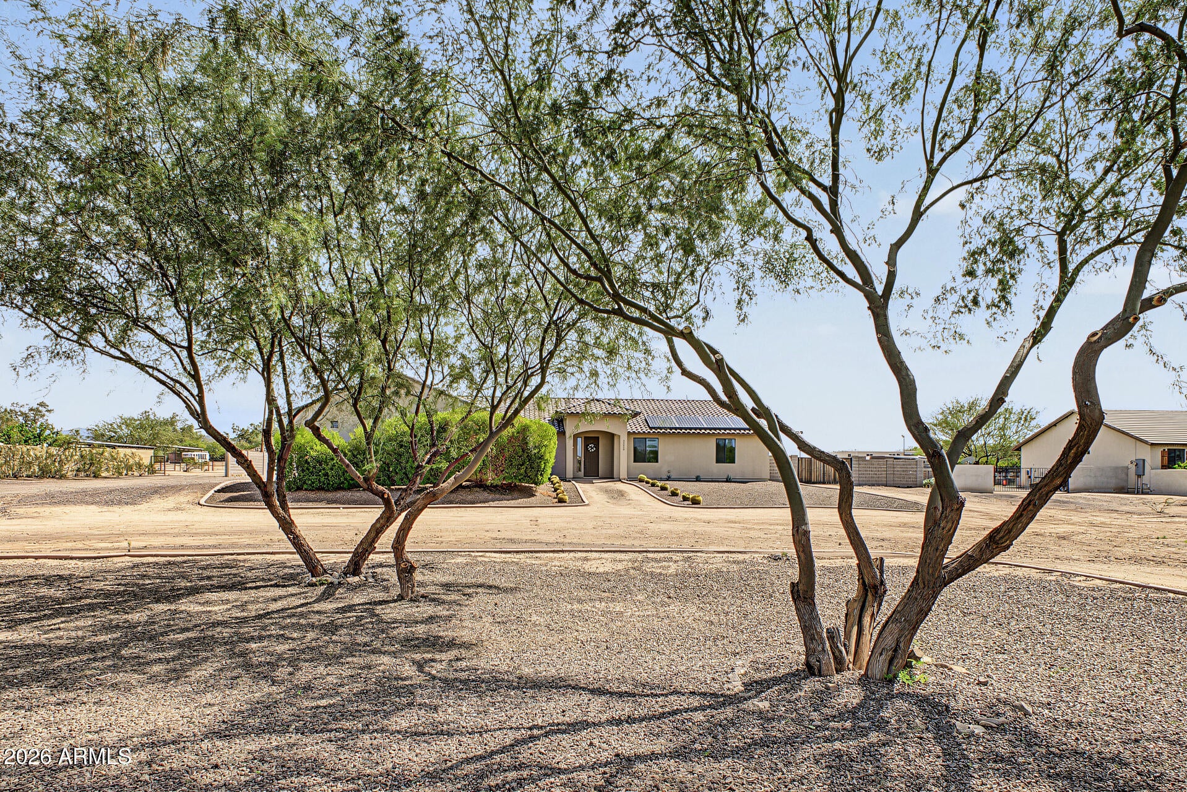
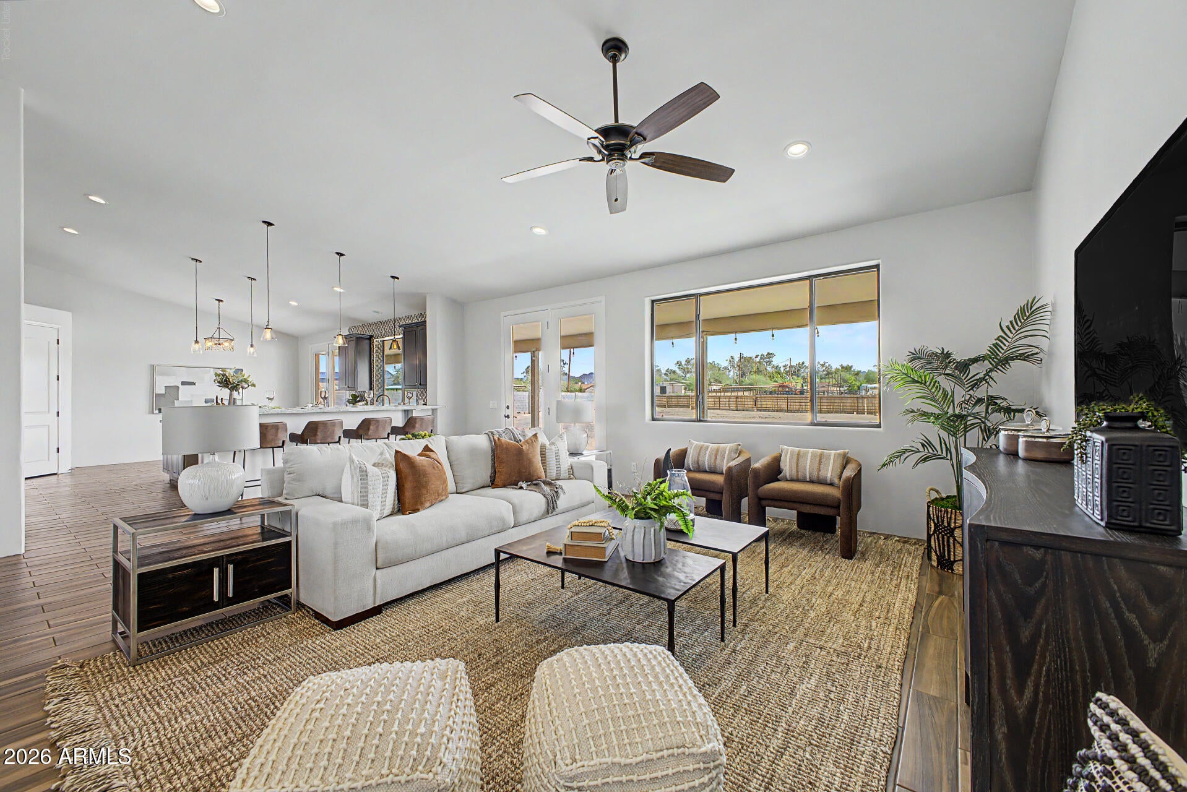
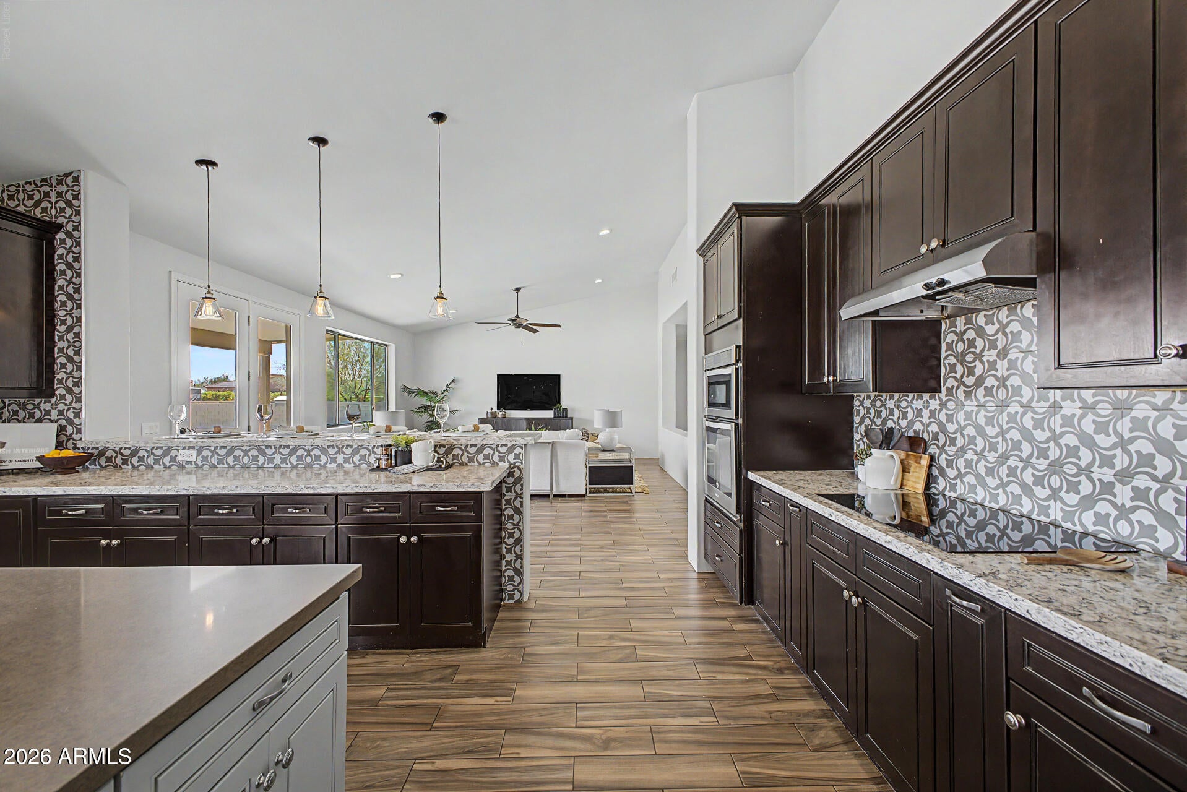
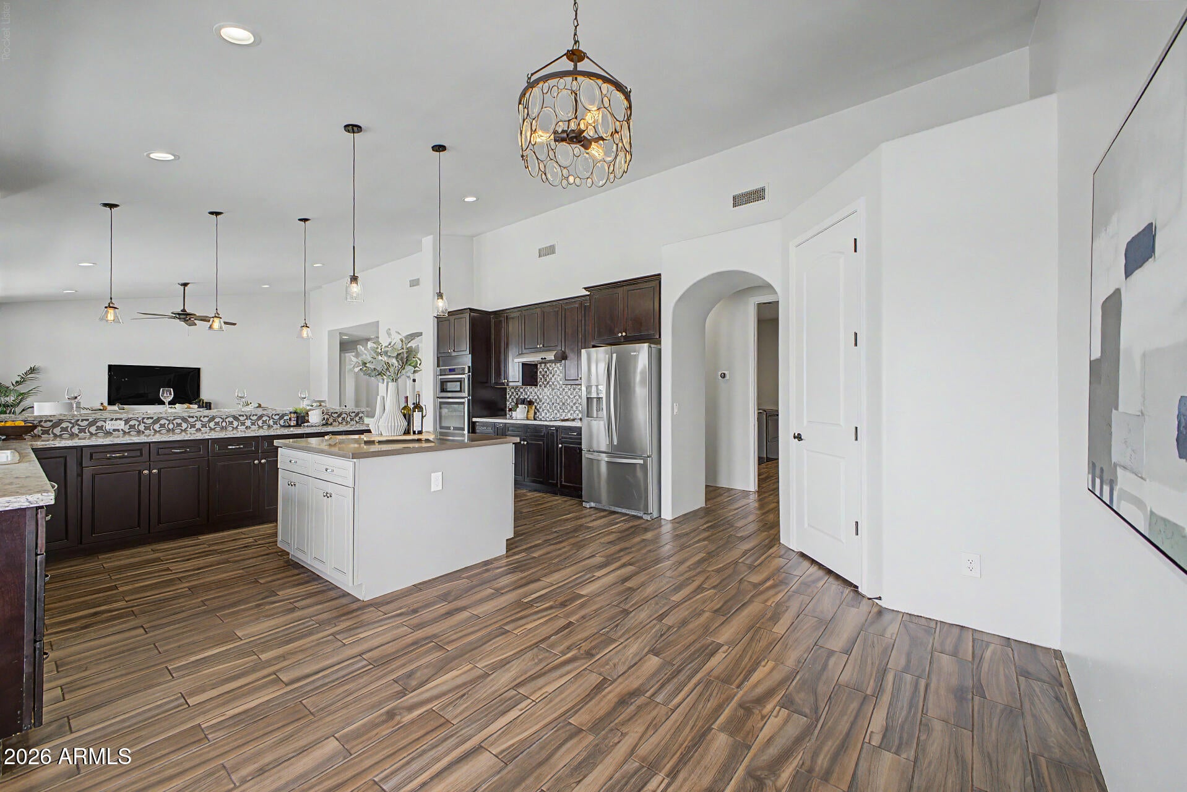
Beautiful single-level home on over an acre with an expansive split floor plan, private casita & stunning mountain views! The guest wing offers 3 bedrooms & 2 baths, w/direct bath access from 2 bedrooms for an ensuite feel. Private primary suite features backyard access, tiled walk-in shower, dual sinks, private toilet room & oversized walk-in closet. Separate casita with private entrance & full bath is ideal for guests, office or multi-generational living. Enjoy a 100% usable backyard with endless possibilities--add a pool, guest house, barn, RV garage, grassy play area & more! PAID-OFF SOLAR adds energy efficiency & value. Peaceful setting just minutes from new shopping & dining. Competitively priced and ready to sell!
Save
Ask
Tour
Hide
Listing Snapshot
Price
$950,000
Days On Site
1 Day
Bedrooms
5
Inside Area (SqFt)
2,968 sqft
Total Baths
4
Full Baths
4
Partial Baths
N/A
Lot Size
1.16 Acres
Year Built
2017
MLS® Number
7084532
Status
Active
Property Tax
$4,313
HOA/Condo/Coop Fees
N/A
Sq Ft Source
Assessor
Friends & Family
Recent Activity
| 13 hours ago | Listing updated with changes from the MLS® | |
| yesterday | Listing first seen on site |
General Features
Acres
1.16
Cross Street
12th St and Carefree Highway
Disclosures
Seller Discl AvailAgency Discl Req
Energy Features
Solar
Garage
Yes
Garage Spaces
2
Land Lease
No
Levels
One
Number Of Stories
1
Parking
RV Access/ParkingRV GatedGarage Door OpenerCircular DrivewayGarage Faces Side
Parking Spaces
2
Property Sub Type
Single Family Residence
Sewer
Septic Tank
Style
Ranch
Water Source
PrivateShared Well
Interior Features
Appliances
DishwasherDisposalRefrigeratorElectric CooktopMicrowaveWasherDryer
Cooling
Ceiling Fan(s)Central AirDuctless
Flooring
CarpetTile
Heating
Electric
Interior
Double VanityEat-in KitchenBreakfast BarPantryKitchen IslandGranite CountersHigh Speed InternetHigh Ceilings
Laundry Features
Inside
Window Features
Low Emissivity WindowsDouble Pane Windows
Bedroom 2
Dimensions - 10.0 x 8.0
Bedroom 3
Dimensions - 9.0 x 8.0
Bedroom 4
Dimensions - 9.61 x 11.66
Garage
Dimensions - 20.92 x 23.24
Kitchen
Dimensions - 17.45 x 21.24
Living Room
Dimensions - 15.0 x 15.0
Master Bedroom
Dimensions - 17.61 x 15.17
Save
Ask
Tour
Hide
Exterior Features
Construction Details
StuccoSynthetic Stucco
Exterior
Private Yard
Fencing
BlockPartialBack Yard
Lot Features
Desert Front
Roof
Tile
Spa Features
None
Windows/Doors
Low Emissivity WindowsDouble Pane Windows
Community Features
School District
Deer Valley Unified District
Financing Terms Available
CashConventional
Schools
School District
Deer Valley Unified District
Elementary School
Desert Mountain School
Middle School
Desert Mountain School
High School
Boulder Creek High School
Listing courtesy of Realty ONE Group.

All information should be verified by the recipient and none is guaranteed as accurate by ARMLS. Copyright 2026 Arizona Regional Multiple Listing Service, Inc. All rights reserved.
Last checked: 2026-09-26 12:06 AM UTC
All information should be verified by the recipient and none is guaranteed as accurate by ARMLS. Copyright 2026 Arizona Regional Multiple Listing Service, Inc. All rights reserved.
Last checked: 2026-09-26 12:06 AM UTC
Neighborhood & Commute
Source: Walkscore
Disclosure: Community information and market data powered by Constellation Data Labs. Information is deemed reliable but not guaranteed.
Save
Ask
Tour
Hide

