Phoenix Homes for Sale

Active MLS Property Search

Save
Ask
Tour
Hide
Share
$849,900
51 Days On Site

880 RAINBOW VIEW Drive
Lakeside, AZ 85929

Single Family Residence|Pending
3
Beds
3
Total Baths
2
Full Baths
1
Partial Bath
3,276
SqFt
$259
/SqFt
2002
Built
Subdivision:
THE SHORES AT RAINBOW LAKE
County:
Navajo
Call Now: 480-731-4663
Is this the listing for you? We can help make it yours.
480-731-4663
880 RAINBOW VIEW Drive880 RAINBOW VIEW Drive880 RAINBOW VIEW Drive880 RAINBOW VIEW Drive
Save
Ask
Tour
Hide
Share

Mortgage Calculator

Monthly Payment (Est.)

Enter an interest rate to see your estimated monthly payment.
Calculator powered by Showcase IDX, a Constellation1 Company. Copyright ©2026 Information is deemed reliable but not guaranteed.

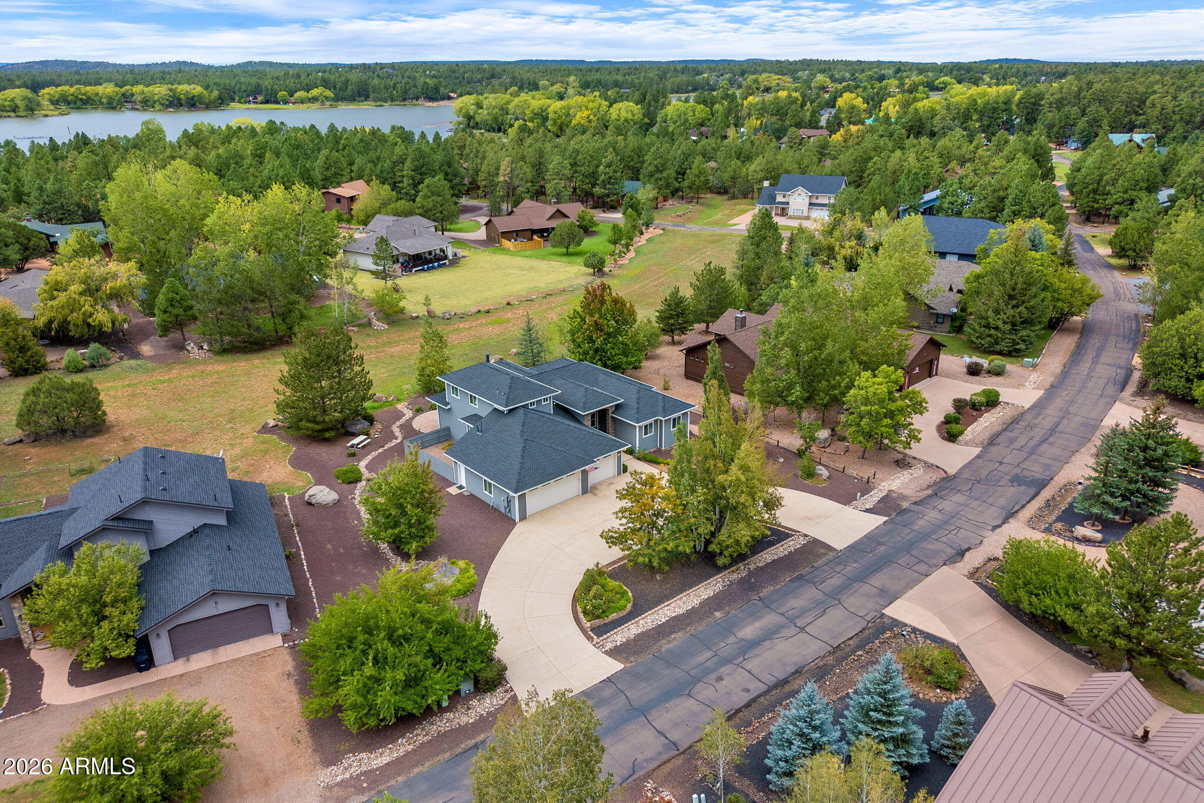
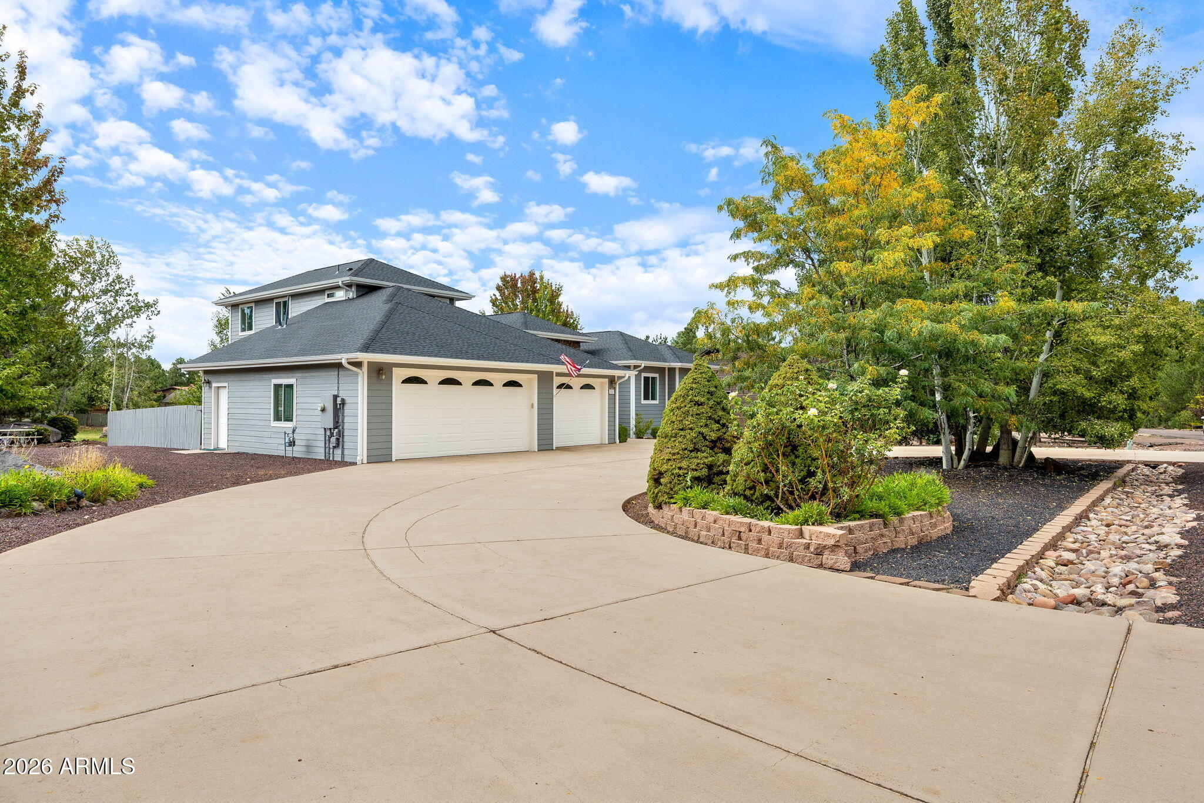
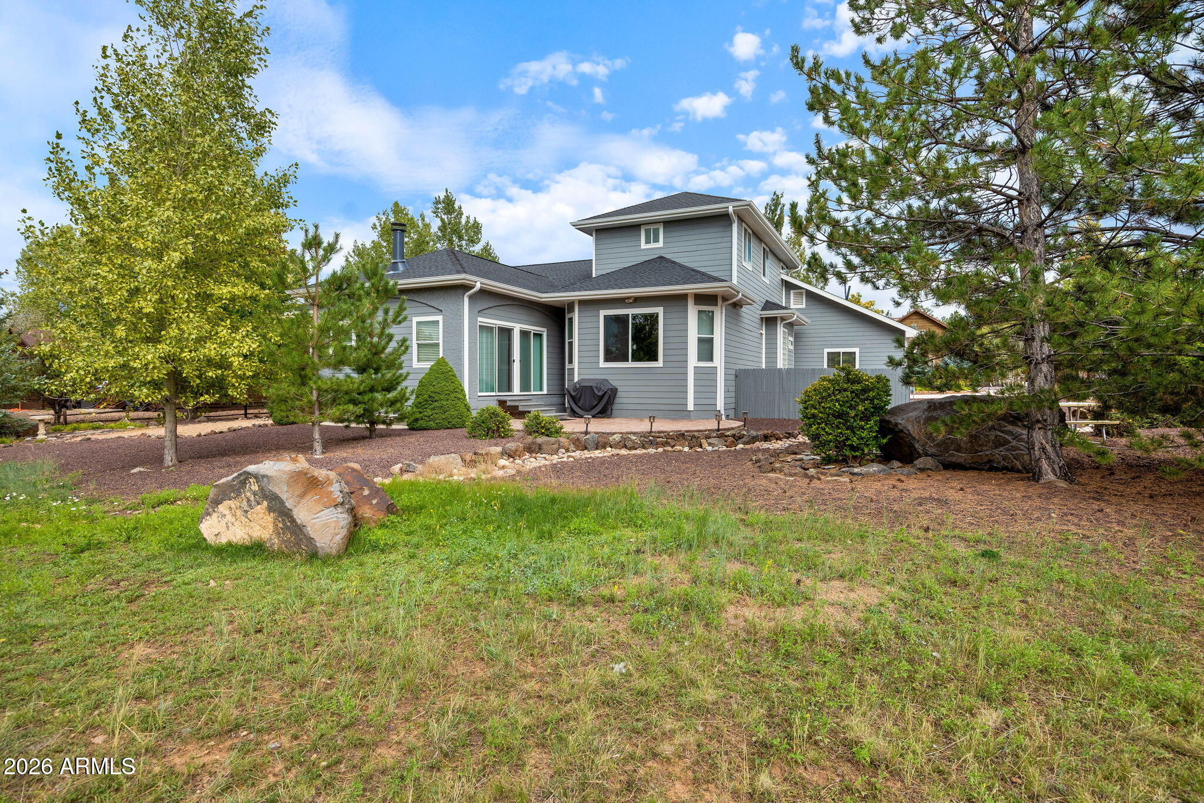
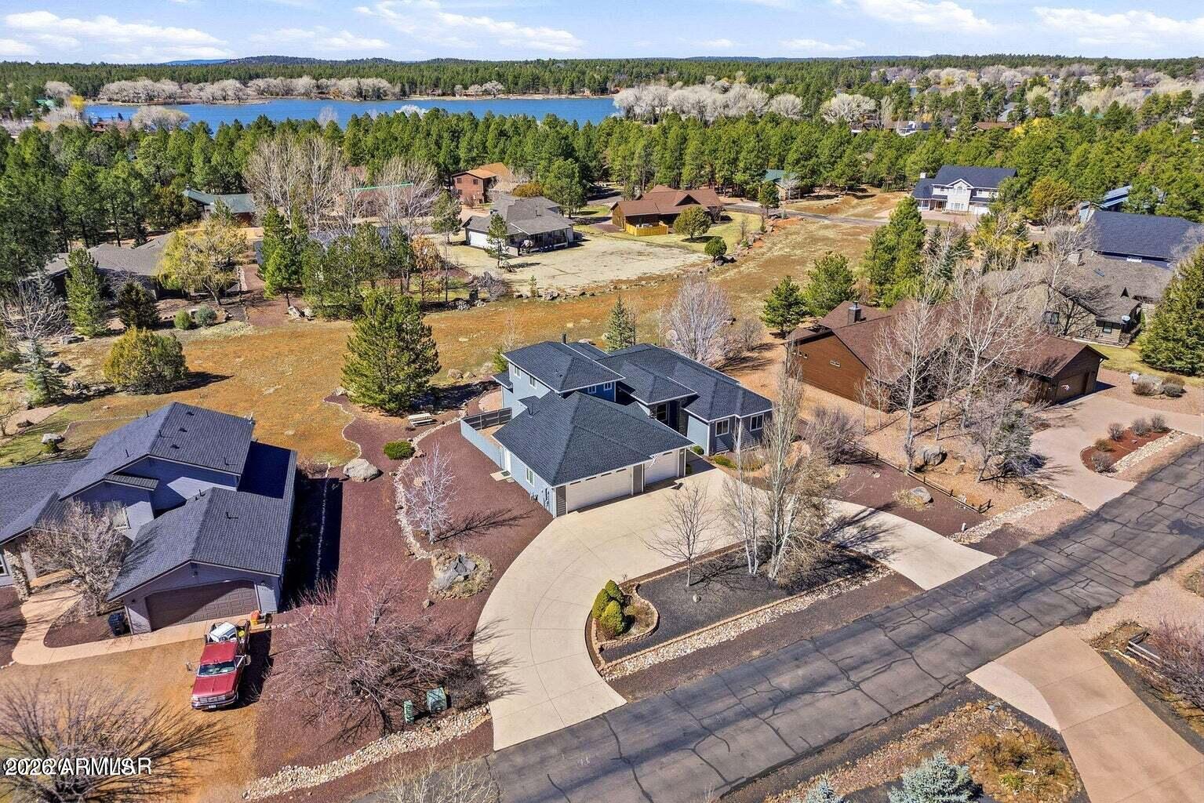
Tucked inside the gated community of The Shores at Rainbow Lake, this 3br/2.5ba home sits on a beautiful, spacious 0.44-acre lot and has something that's getting harder to find -- room to spread out with 3276 sf of living and entertaining space. And with private lake access for residents, you're not just buying a house here... you're getting a mountain lifestyle. The first thing you'll notice when you walk in is how open and welcoming the home feels. The vaulted entry, large windows, and abundance of natural light make the space feel bright and inviting. The living room is cozy and comfortable, with a fireplace and built-ins that make it a great place to settle in after a day in the mountains. Play some tennis or walk and enjoy this beautiful community as the evening comes. The kitchen is one of those spaces where everyone naturally ends up gathering. There's plenty of cabinet and counter space, a large center island, stainless steel appliances, a gas range, and a breakfast nook for your morning coffee. There's also a formal dining area when you want a little more room for family dinners or entertaining friends. The primary suite is spacious and peaceful, with a beautiful ensuite featuring a double vanity, soaking tub, and large walk-in shower. The additional bedrooms are generously sized, giving everyone their own comfortable space. And then there's the bonus room -- which is really a blank canvas for whatever fits your lifestyle. Game room? Movie nights? Hobby space? A place for the grandkids to take over? You decide. One of the things you'll appreciate about this property is the outdoor space. The mature landscaping gives the yard a beautiful established feel, while the 0.44-acre lot gives you room to enjoy the outdoors without feeling crowded. There's even a gated area for the dogs, and the large circular paved driveway makes coming and going -- or having friends and family over -- incredibly convenient. The 3-car garage is another big plus, especially for mountain living. There's plenty of room for vehicles, toys, tools, and all the gear that comes with enjoying Arizona's White Mountains. And the timing is right, too. The home has been recently painted inside and out, and the roof was replaced within the last few months, giving you some important peace of mind. Come see it! It has that combination of space, privacy, beautiful surroundings, gated-community living, and access to Rainbow Lake that makes this neighborhood so special. Whether you're looking for a full-time mountain home or a place to escape to on weekends and holidays, this is the kind of property that lets you slow down, enjoy the scenery, and make yourself at home in the White Mountains.

Save
Ask
Tour
Hide
Share
Listing Snapshot
Price 
$849,900
Days On Site 
51 Days
Bedrooms 
3
Inside Area (SqFt) 
3,276 sqft
Total Baths 
3
Full Baths 
2
Partial Baths 
1
Lot Size 
0.44 Acres
Year Built 
2002
MLS Number 
7084448
Status 
Pending
Property Tax 
$3,988
HOA/Condo/Coop Fees 
$60.17 monthly
Sq Ft Source 
Owner
Friends & Family
Recent Activity
2 weeks agoListing updated with changes from the MLS
2 weeks agoStatus changed to Pending
4 weeks agoPrice changed to $849,900
2 months agoListing first seen on site
General Features
Acres 
0.44
Attached Garage 
Yes
Cross Street 
Hwy 260 / Neils Hansen
Disclosures 
Seller Discl Avail
Foundation 
Pillar/Post/Pier
Garage 
Yes
Garage Spaces 
3
Land Lease 
No
Levels 
Two
Number Of Stories 
2
Parking 
Garage Door OpenerCircular DrivewayDirect Access
Parking Spaces 
2
Property Sub Type 
Single Family Residence
Sewer 
Public Sewer
SqFt Total 
3276
Style 
Cabin
Utilities 
Natural Gas Connected
Interior Features
Appliances 
DishwasherRefrigeratorMicrowaveGas RangeWasherDryer
Cooling 
Ceiling Fan(s)Central Air
Fireplace 
Yes
Fireplace Features 
Living RoomGas
Fireplaces 
1
Flooring 
CarpetLaminateTile
Heating 
Natural GasForced Air
Interior 
Double VanityBreakfast BarPantryKitchen IslandHigh Speed InternetMaster DownstairsVaulted Ceiling(s)
Laundry Features 
Inside
Window Features 
Double Pane Windows
Save
Ask
Tour
Hide
Share
Exterior Features
Construction Details 
Wood Siding
Exterior 
Rain Gutters
Fencing 
Partial
Lot Features 
Sprinklers In FrontSprinklers In Rear
Patio And Porch 
Patio
Roof 
Composition
Spa Features 
None
View 
PanoramicLake
Waterview 
PanoramicLake
Windows/Doors 
Double Pane Windows
Community Features
Accessibility Features 
Therapeutic Whirlpool
Association Fee 
$722.0
Association Fee Frequency 
Annually
Community Features 
Lake
School District 
Blue Ridge Unified School District No. 32
Financing Terms Available 
VA LoanConventional
Roads 
Asphalt
Schools
School District
Blue Ridge Unified School District No. 32
Elementary School
Blue Ridge Elementary School
Middle School
Blue Ridge Jr High School
High School
Blue Ridge High School Online
Listing courtesy of Realty Executives Arizona Territory.

MLS compliance logo

All information should be verified by the recipient and none is guaranteed as accurate by ARMLS. Copyright 2026 Arizona Regional Multiple Listing Service, Inc. All rights reserved.
Last checked: 2026-11-14 10:12 PM UTC


Neighborhood & Commute
Source: Walkscore
Disclosure: Community information and market data powered by Constellation Data Labs. Information is deemed reliable but not guaranteed.
Save
Ask
Tour
Hide
Share
Discover PHOENIX HOMES

Explore Affordable Luxury Living

At Phoenix Homes we are ready to help you explore neighborhoods, compare listings, negotiate on your behalf and assist you in making good confident real estate decisions.

Contact us today to get started!

Scroll to Top

All information is deemed reliable but not guaranteed and should be independently reviewed and verified.

REALTOR logo, Equal Housing Opportunity, fair housing logo, real estate symbols, housing nondiscrimination, professional real estate, licensed realtor, ethical real estate, housing equality, real estate industry, property rights, real estate professional.

Get In Touch

Phone

(480) 731-4663

Email

bryan@phoenixhomes.com

Address

HomeSmart Elite Group 10601 Hayden Rd, Scottsdale, AZ 85260

Contact Form