Phoenix Homes for Sale

Active MLS Property Search

Save
Ask
Tour
Hide
Share
$939,900
1 Day On Site

9634 E RAINBOW Avenue
Mesa, AZ 85212

For Sale|Single Family Residence|Active
5
Beds
5
Total Baths
4
Full Baths
1
Partial Bath
4,340
SqFt
$217
/SqFt
2023
Built
Subdivision:
EASTMARK DU 3/4 NORTH PHASE 2 AND 3
County:
Maricopa
Call Now: 480-731-4663
Is this the listing for you? We can help make it yours.
480-731-4663
Upcoming Open Houses
Sat, Sep 26, 2:00 PM - 4:00 PM
9634 E RAINBOW Avenue9634 E RAINBOW Avenue9634 E RAINBOW Avenue9634 E RAINBOW Avenue
Save
Ask
Tour
Hide
Share

Mortgage Calculator

Monthly Payment (Est.)

Enter an interest rate to see your estimated monthly payment.
Calculator powered by Showcase IDX, a Constellation1 Company. Copyright ©2026 Information is deemed reliable but not guaranteed.

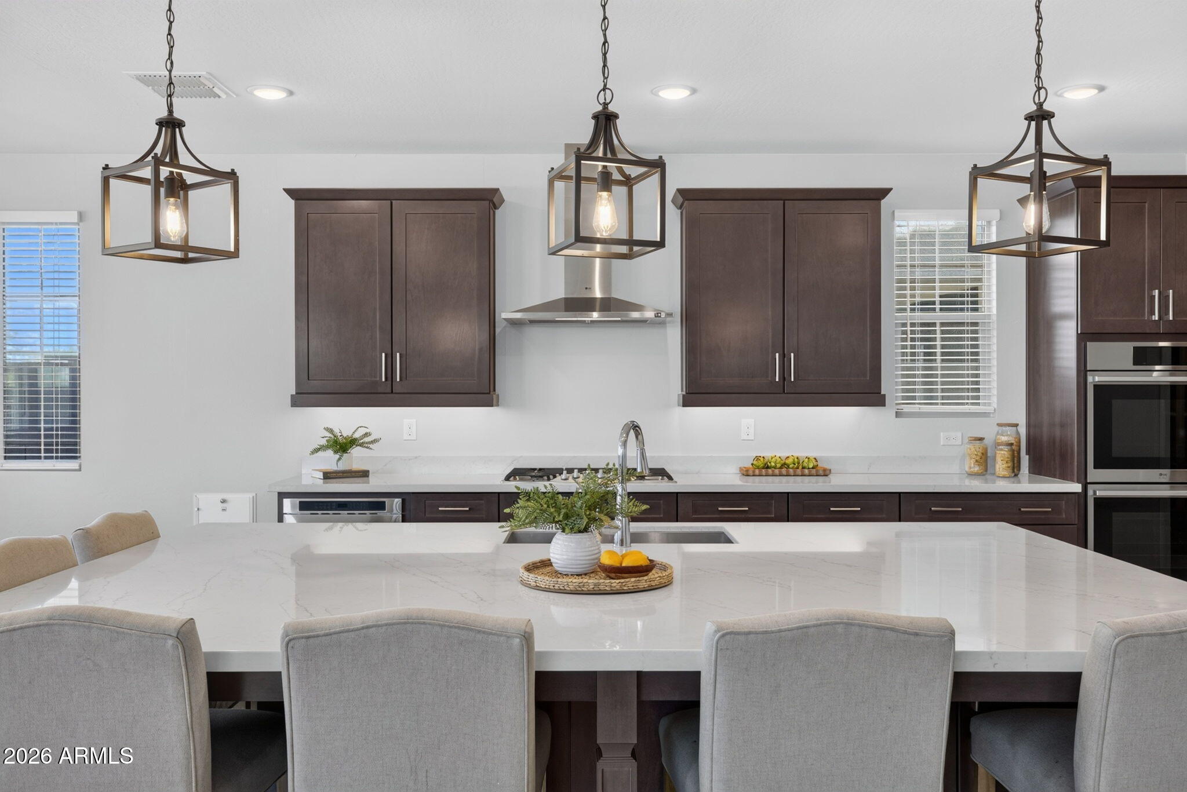
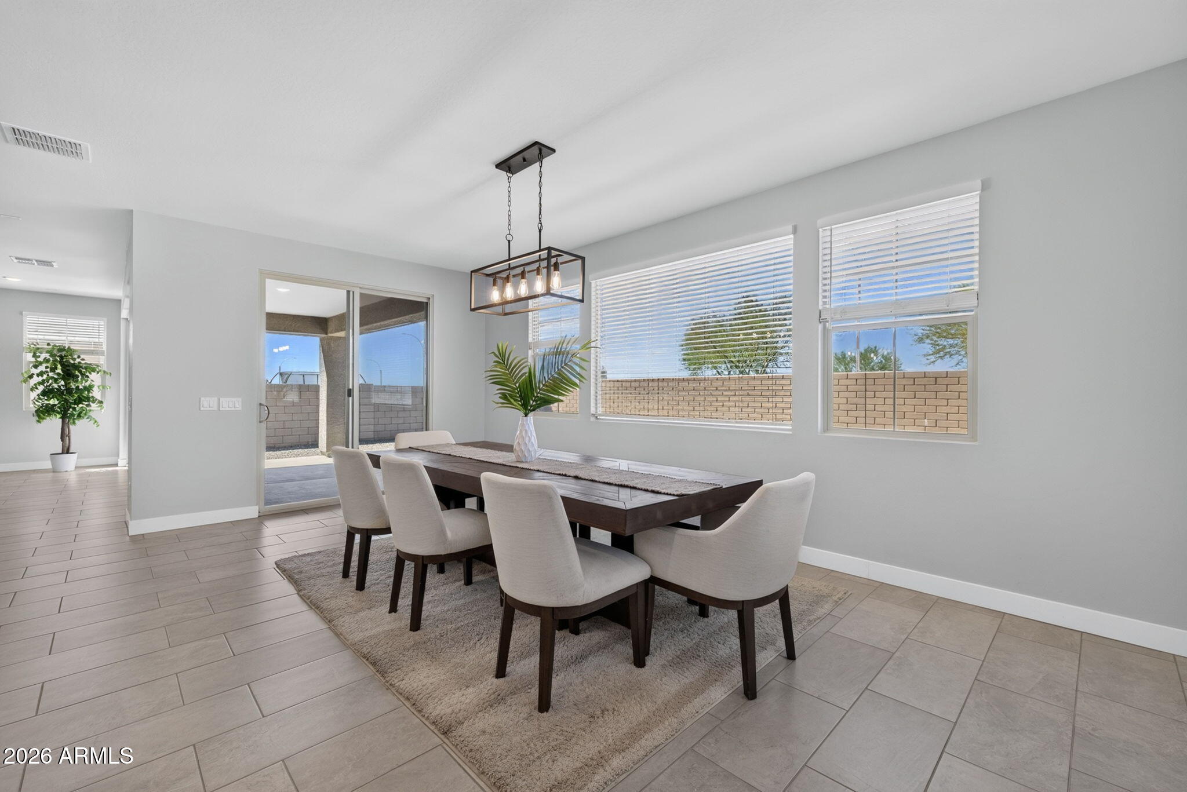
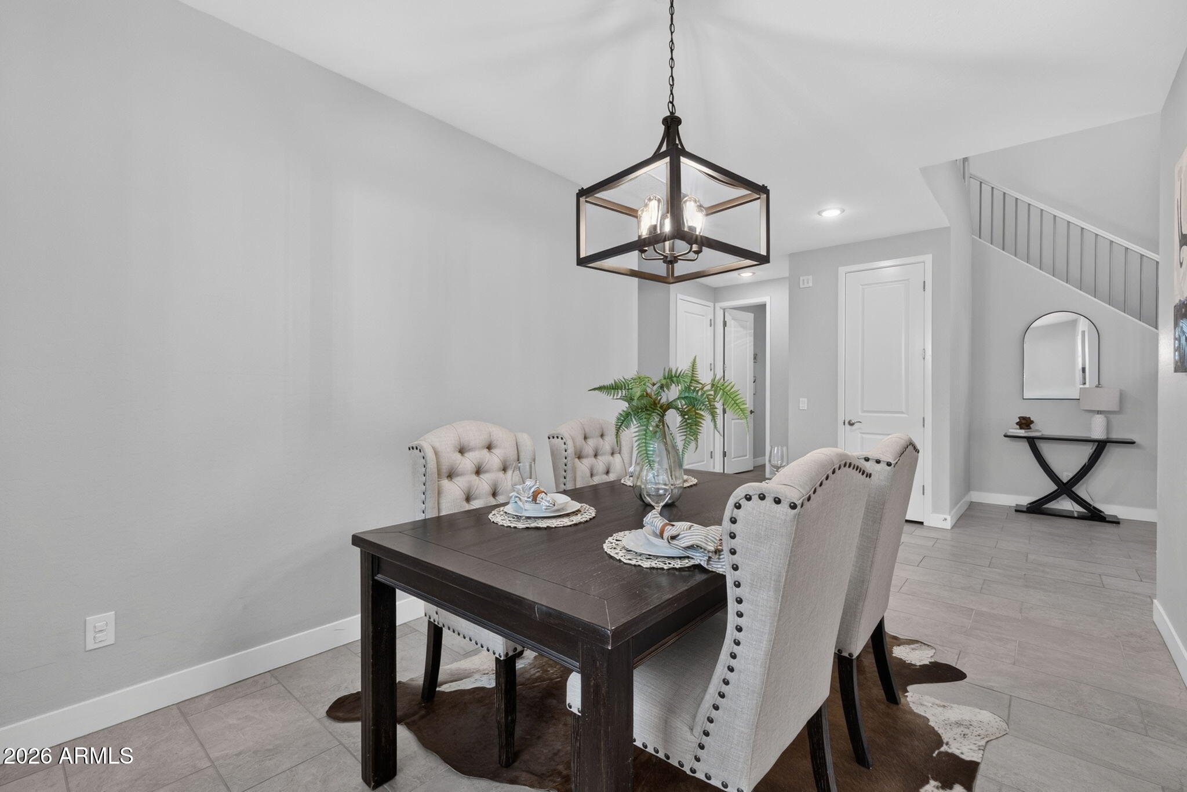
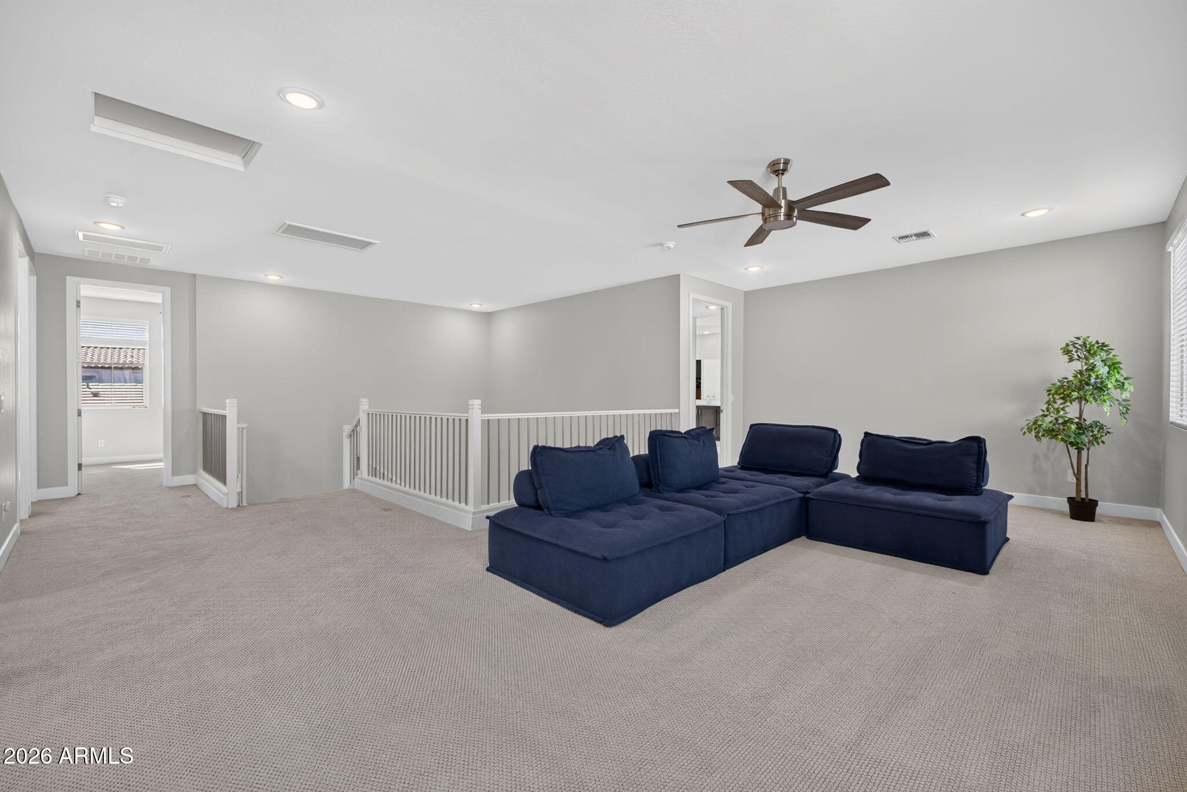
Welcome home to this 5 bedroom, 4.5 bathroom modern farmhouse in the Eastmark community. With a loft, a private office, two en suites, and a 5 car garage, this two-story home has room for everything on your list. The curb appeal sets the tone with a modern farmhouse exterior and easy-care synthetic turf. Inside, a curved bronze glass chandelier greets you in the foyer, and modern grey plank tile carries you through the main living spaces. Just off the entry, a downstairs en suite offers a private space for guests, while French doors open to the office. The formal dining room is anchored by a modern farmhouse cage chandelier and leads to a butler's pantry and walk-in pantry, making hosting feel effortless. From there, the kitchen opens up with espresso cabinetry, modern hardware, and quartz countertops. Two built-in ovens, a built-in microwave, and a gas cooktop under a modern hood make it a cook's kitchen, and the island, with its furniture-style legs and chrome faucet, is topped by three pendants that echo the dining room chandelier. The breakfast nook features a modern farmhouse chandelier that complements the island pendants, along with a glass slider that opens to the backyard. The living room follows with a modern black ceiling fan and a second slider, bringing in natural light and an easy connection to the outdoors. Out back, a covered patio offers shade, and the rest of the yard is a blank canvas ready for the outdoor oasis you envision. A pull-through garage bay gives you direct access to the backyard, and the full garage is finished in epoxy. Upstairs, a second en suite and a laundry room with espresso cabinets and quartz counters add everyday convenience, and the spacious loft offers flexible room to relax. The primary suite features a walk-in closet and a bathroom finished with espresso cabinets, grey plank tile, a dual vanity with a seated vanity, and a separate tub. The glass-enclosed shower is the showpiece, with subway tile reaching the ceiling and penny tile underfoot. The additional bedrooms are carpeted, filled with natural light, and each has a closet. As part of Eastmark, residents have access to the Great Park, which offers a splash pad, a fishing lake, an 18-hole disc golf course, a skate park, and wide open green space with shaded ramadas. The park's event pavilion hosts concerts and community gatherings throughout the year. Residents also enjoy The 'Mark community center, with a resort-style pool, grilling areas, and a game room featuring pool tables, shuffleboard, and skee-ball. Come home to Eastmark and make this modern farmhouse yours!

Save
Ask
Tour
Hide
Share
Listing Snapshot
Price 
$939,900
Days On Site 
1 Day
Bedrooms 
5
Inside Area (SqFt) 
4,340 sqft
Total Baths 
5
Full Baths 
4
Partial Baths 
1
Lot Size 
0.19 Acres
Year Built 
2023
MLS® Number 
7084447
Status 
Active
Property Tax 
$4,034
HOA/Condo/Coop Fees 
$128 monthly
Sq Ft Source 
Owner
Friends & Family
Recent Activity
an hour agoListing updated with changes from the MLS®
yesterdayListing first seen on site
General Features
Acres 
0.19
Attached Garage 
Yes
Cross Street 
Elliot & Ellsworth
Disclosures 
Seller Discl AvailAgency Discl Req
Foundation 
Slab
Garage 
Yes
Garage Spaces 
5
Land Lease 
No
Levels 
One
Number Of Stories 
1
Parking 
TandemGarage Door OpenerDirect AccessElectric Vehicle Charging Station(s)
Parking Spaces 
3
Property Sub Type 
Single Family Residence
Sewer 
Public Sewer
Style 
Ranch
Water Source 
Public
Interior Features
Appliances 
DishwasherDisposalGas CooktopMicrowaveBuilt-In Gas Oven
Cooling 
Ceiling Fan(s)Central Air
Flooring 
CarpetTile
Heating 
Natural Gas
Interior 
Double VanityEat-in KitchenBreakfast BarKitchen IslandHigh Speed InternetHigh Ceilings
Laundry Features 
Washer HookupInsideGas Dryer Hookup
Window Features 
Solar ScreensLow Emissivity WindowsDouble Pane Windows
Save
Ask
Tour
Hide
Share
Exterior Features
Construction Details 
StuccoBrick VeneerWood Siding
Fencing 
Block
Lot Features 
Desert Front
Patio And Porch 
Patio
Pool Features 
LapHeatedFenced
Roof 
Tile
Spa Features 
None
Windows/Doors 
Solar ScreensLow Emissivity WindowsDouble Pane Windows
Community Features
Association Fee 
$128.0
Association Fee Frequency 
Monthly
Community Features 
LakePlaygroundClubhouseSidewalks
School District 
Gilbert Unified District
Township 
1S
Financing Terms Available 
CashFHAConventional
Roads 
Asphalt
Schools
School District
Gilbert Unified District
Elementary School
Meridian
Middle School
Desert Ridge Jr. High
High School
Desert Ridge High
Listing courtesy of eXp Realty.


All information should be verified by the recipient and none is guaranteed as accurate by ARMLS. Copyright 2026 Arizona Regional Multiple Listing Service, Inc. All rights reserved.
Last checked: 2026-09-26 12:26 AM UTC


Neighborhood & Commute
Source: Walkscore
Disclosure: Community information and market data powered by Constellation Data Labs. Information is deemed reliable but not guaranteed.
Save
Ask
Tour
Hide
Share
Discover PHOENIX HOMES

Explore Affordable Luxury Living

At Phoenix Homes we are ready to help you explore neighborhoods, compare listings, negotiate on your behalf and assist you in making good confident real estate decisions.

Contact us today to get started!

Scroll to Top

Get In Touch

Phone

(480) 731-4663

Email

bryan@phoenixhomes.com

Address

HomeSmart Elite Group 10601 Hayden Rd, Scottsdale, AZ 85260

Contact Form

All information is deemed reliable but not guaranteed and should be independently reviewed and verified.

REALTOR logo, Equal Housing Opportunity, fair housing logo, real estate symbols, housing nondiscrimination, professional real estate, licensed realtor, ethical real estate, housing equality, real estate industry, property rights, real estate professional.