Phoenix Homes for Sale

Active MLS Property Search

Save
Ask
Tour
Hide
Share
$1,589,000
1 Day On Site

2671 S MOONLIGHT Drive
Gold Canyon, AZ 85118

For Sale|Single Family Residence|Active
3
Beds
4
Total Baths
3
Full Baths
1
Partial Bath
4,537
SqFt
$350
/SqFt
2000
Built
Subdivision:
Superstition Mountain
County:
Pinal
Call Now: 480-731-4663
Is this the listing for you? We can help make it yours.
480-731-4663
2671 S MOONLIGHT Drive2671 S MOONLIGHT Drive2671 S MOONLIGHT Drive2671 S MOONLIGHT Drive
Save
Ask
Tour
Hide
Share

Mortgage Calculator

Monthly Payment (Est.)

Enter an interest rate to see your estimated monthly payment.
Calculator powered by Showcase IDX, a Constellation1 Company. Copyright ©2026 Information is deemed reliable but not guaranteed.

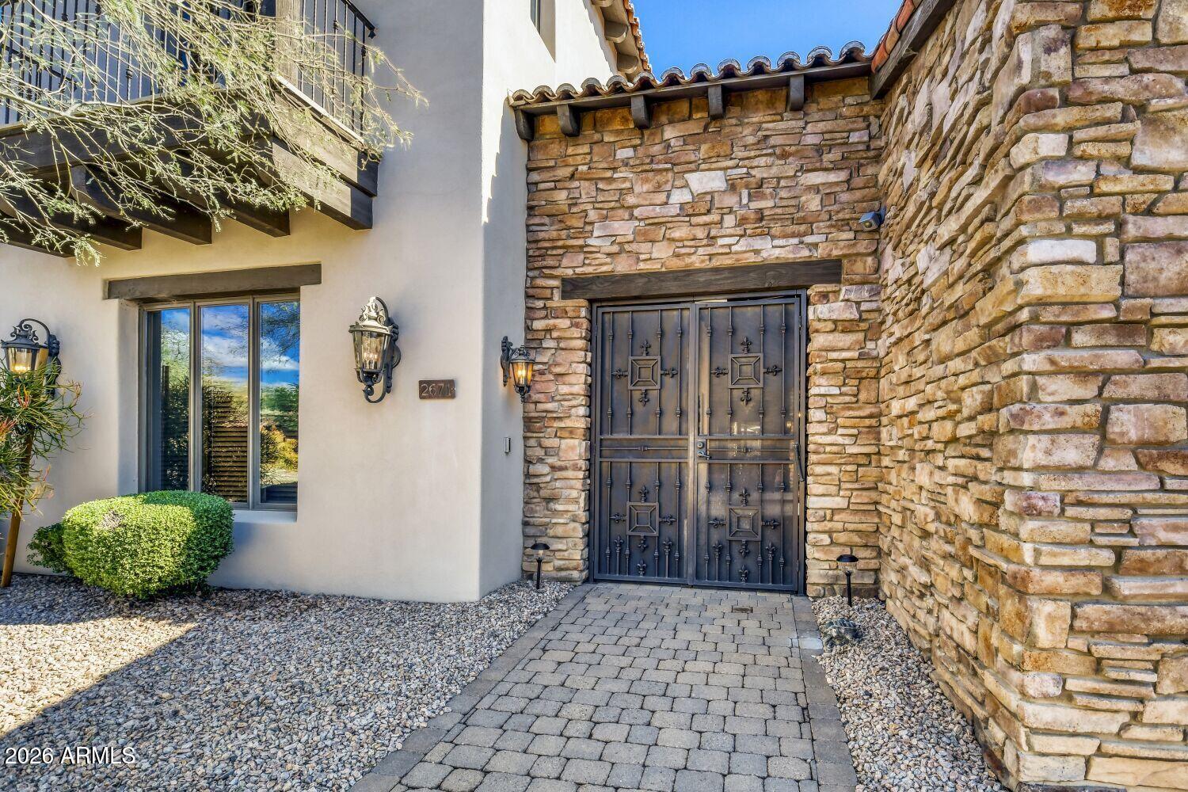
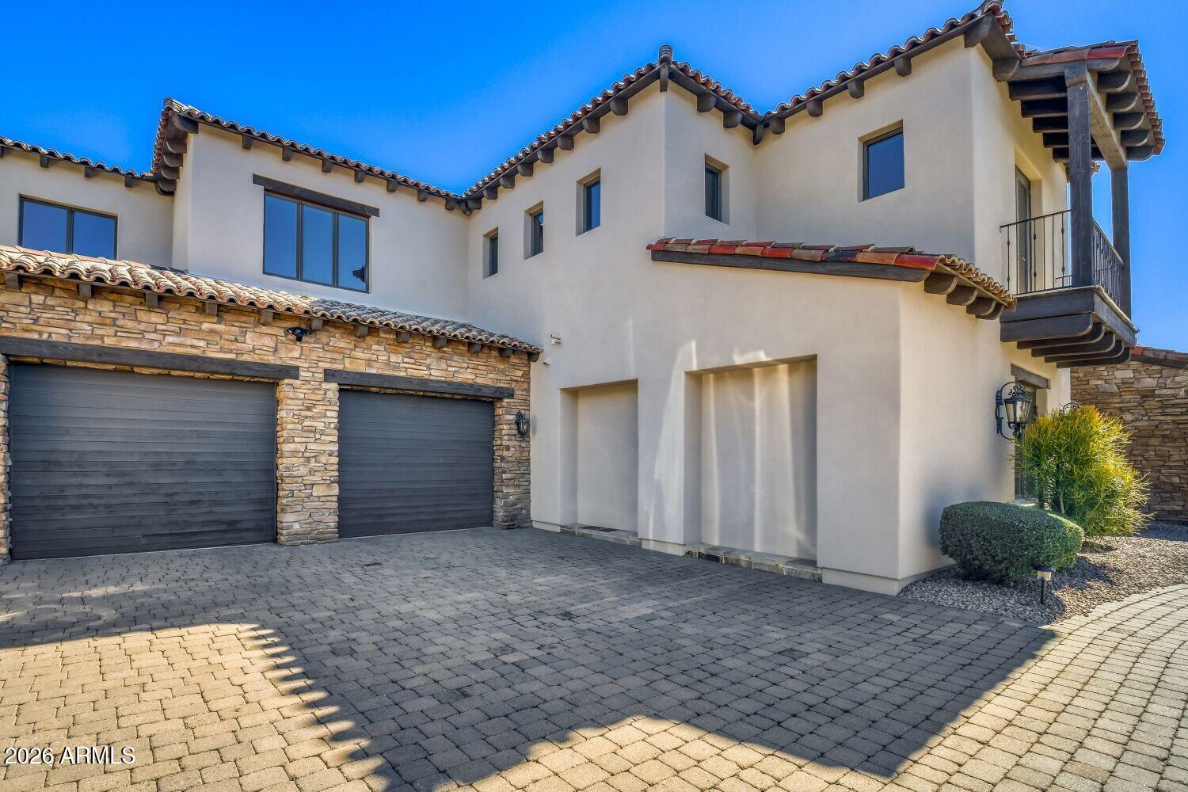
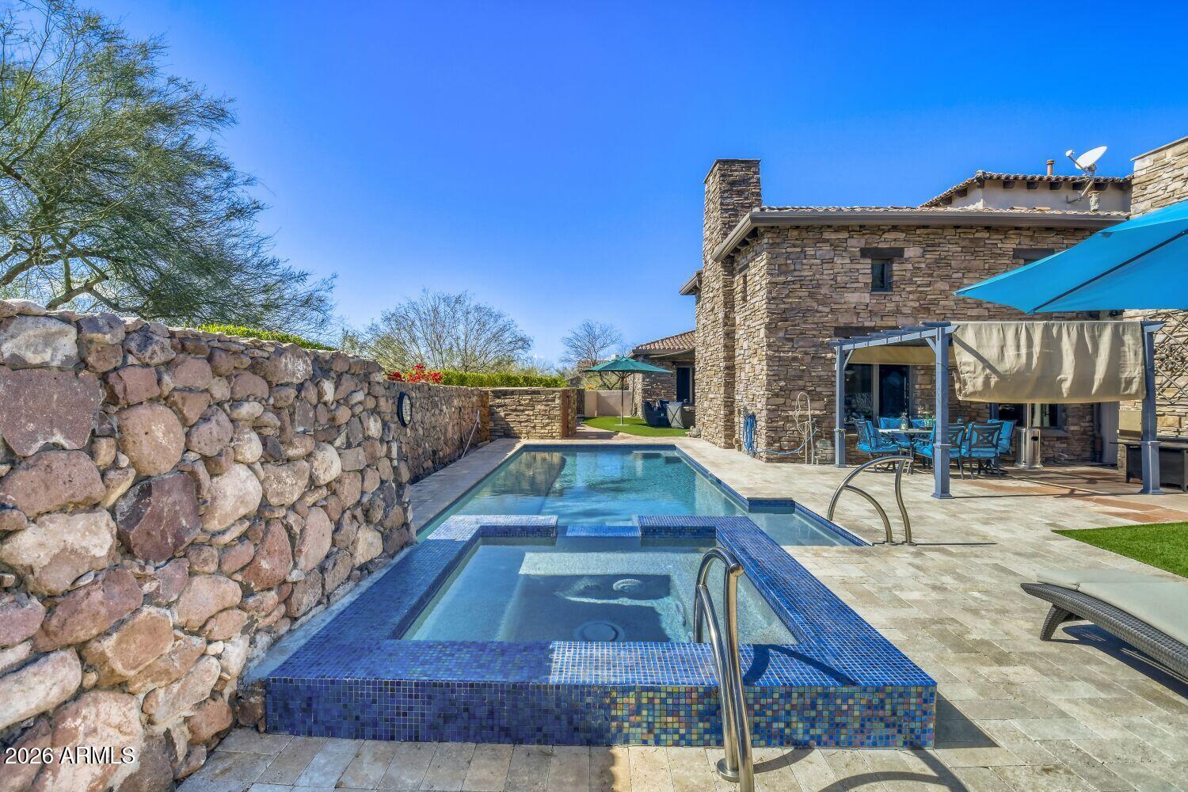
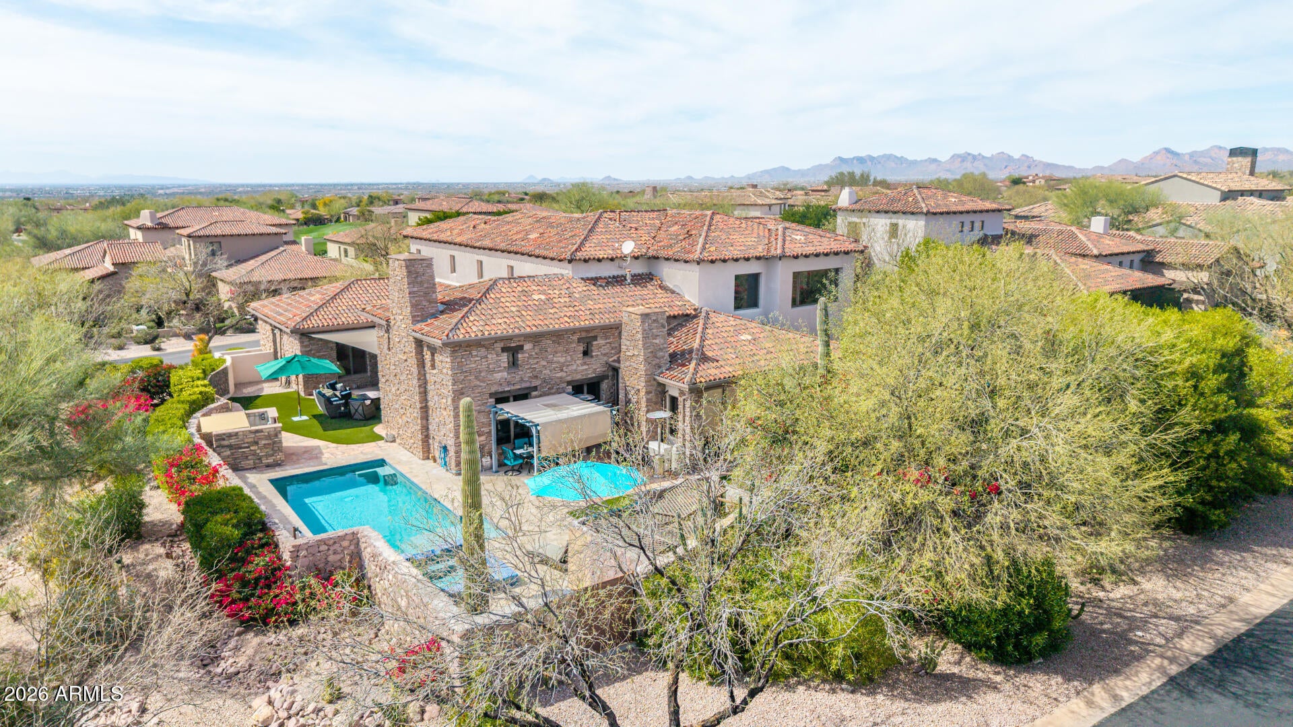
Timeless architecture blends with wonderful new updates in this immaculate luxury home in SUPERSTITION MOUNTAIN GOLF & COUNTRY CLUB! You must see to appreciate the quality and care, over 4500 sq ft with multiple private outdoor spaces, this 2 level home features a NEW ENCLOSED ELEVATOR for your convenience, NEW quartz counters and backsplash, NEW white marble sink and NEW Bosch dishwasher in kitchen, NEW POOL/SPA in 2020, backyard remodel in 2020, ALL NEW interior paint in 2024 and more! Enter your gated covered courtyard, private guest casita off the courtyard is spacious and ideal for your guests! The main foyer inside is welcoming and open to the dual stairways, leading to your private primary bedroom suite and separate upper private guest suite. Beautiful travertine tile featured throughout most of the home. The lower-level THEATER ROOM is a perfect for everyday use or those fun movie nights or sporting events, but could also be converted to a main level primary suite, see plans in Documents tab. The spacious kitchen is open to great room and the recently added ARIZONA ROOM for additional living space. Three gorgeous Canterra stone fireplaces are in the great room, Arizona room and the primary bedroom suite. The kitchen features custom cabinetry, new countertops and backsplash, Subzero fridge, Wolfe gas range, double ovens and new dishwasher. The spacious primary suite has a sitting area, separate office area, fitness room, steam shower, dual vanities and large walk-in closet. There are two full ensuites guest areas, one being the private entry guest casita with front courtyard and backyard access, the other in their own upstairs private retreat. Don't miss the oversized garage with lifts to accommodate a total of 5 vehicles, NEW EPOXY FLOORS and lots of storage space. Home was also updated with tankless hot water system and reverse osmosis system. The outdoor living is your own private oasis to enjoy your everyday Arizona living with newer heated pool and spa, travertine pavers, synthetic turf, covered patio, seating areas, gazebo, built-in BBQ and Zen garden. Welcome to Superstition Mountain with two amazing 18 hole Jack Nicklaus golf courses, a 50,000-sf beautiful clubhouse, fine and casual dining, sports club, bocce ball, pickleball, tennis, walking trails and so much more. Gold Canyon is only 35 minutes from Sky Harbor Airport, the East Valley's best kept secret!

Save
Ask
Tour
Hide
Share
Listing Snapshot
Price 
$1,589,000
Days On Site 
1 Day
Bedrooms 
3
Inside Area (SqFt) 
4,537 sqft
Total Baths 
4
Full Baths 
3
Partial Baths 
1
Lot Size 
0.37 Acres
Year Built 
2000
MLS® Number 
7084443
Status 
Active
Property Tax 
$6,122
HOA/Condo/Coop Fees 
$340 monthly
Sq Ft Source 
Assessor
Friends & Family
Recent Activity
14 hours agoListing updated with changes from the MLS®
yesterdayListing first seen on site
General Features
Acres 
0.37
Attached Garage 
Yes
Cross Street 
US 60 East and Superstition Mountain Drive
Disclosures 
Seller Discl Avail
Garage 
Yes
Garage Spaces 
5
Land Lease 
No
Levels 
Two
Number Of Stories 
2
Parking 
TandemGarage Door OpenerDirect Access
Parking Spaces 
4
Property Sub Type 
Single Family Residence
Security 
Security GuardSecurity System Owned
Sewer 
Private Sewer
Style 
Santa Barbara/Tuscan
Interior Features
Appliances 
DishwasherDisposalRefrigeratorGas CooktopGas OvenGas RangeWasherDryerWater Softener Owned
Cooling 
Ceiling Fan(s)Central AirDuctless
Fireplace 
Yes
Fireplace Features 
Family RoomLiving RoomMaster Bedroom
Fireplaces 
3
Flooring 
CarpetStone
Heating 
Electric
Interior 
Double VanityBidetBreakfast BarKitchen IslandHigh Speed InternetElevator
Laundry Features 
Washer HookupInside
Spa 
Yes
Window Features 
Wood FramesDouble Pane Windows
Save
Ask
Tour
Hide
Share
Exterior Features
Construction Details 
StoneStucco
Exterior 
BarbecueBalconyPrivate YardBuilt-in Barbecue
Fencing 
BlockBack Yard
Lot Features 
Corner LotDesert FrontDesert BackSprinklers In FrontSprinklers In Rear
Other Structures 
Guest HouseGazebo
Patio And Porch 
Patio
Pool Features 
Heated
Private Pool 
Yes
Roof 
Tile
Spa 
Yes
Spa Features 
PrivateHeated
View 
Mountain(s)
Waterview 
Mountain(s)
Windows/Doors 
Wood FramesDouble Pane Windows
Community Features
Association Fee 
$1020.0
Association Fee Frequency 
Quarterly
Community Features 
GolfTennis Court(s)ClubhouseFitness CenterSidewalks
School District 
Apache Junction Unified District
Township 
01N
Financing Terms Available 
CashConventional
Roads 
Asphalt
Schools
School District
Apache Junction Unified District
Elementary School
Peralta Trail Elementary School
Middle School
Cactus Canyon Junior High
High School
Apache Junction High School
Listing courtesy of Realty One Group.


All information should be verified by the recipient and none is guaranteed as accurate by ARMLS. Copyright 2026 Arizona Regional Multiple Listing Service, Inc. All rights reserved.
Last checked: 2026-09-26 12:38 AM UTC


Neighborhood & Commute
Source: Walkscore
Disclosure: Community information and market data powered by Constellation Data Labs. Information is deemed reliable but not guaranteed.
Save
Ask
Tour
Hide
Share
Discover PHOENIX HOMES

Explore Affordable Luxury Living

At Phoenix Homes we are ready to help you explore neighborhoods, compare listings, negotiate on your behalf and assist you in making good confident real estate decisions.

Contact us today to get started!

Scroll to Top

Get In Touch

Phone

(480) 731-4663

Email

bryan@phoenixhomes.com

Address

HomeSmart Elite Group 10601 Hayden Rd, Scottsdale, AZ 85260

Contact Form

All information is deemed reliable but not guaranteed and should be independently reviewed and verified.

REALTOR logo, Equal Housing Opportunity, fair housing logo, real estate symbols, housing nondiscrimination, professional real estate, licensed realtor, ethical real estate, housing equality, real estate industry, property rights, real estate professional.