Phoenix Homes for Sale

Active MLS Property Search

Save
Ask
Tour
Hide
Share
$1,099,000
1 Day On Site

3384 E Cardinal Way
Chandler, AZ 85286

For Sale|Single Family Residence|Active
5
Beds
5
Total Baths
4
Full Baths
1
Partial Bath
3,907
SqFt
$281
/SqFt
2005
Built
Subdivision:
PASEO TRAIL PARCELS A B AND C
County:
Maricopa
Call Now: 480-731-4663
Is this the listing for you? We can help make it yours.
480-731-4663
3384 E Cardinal Way3384 E Cardinal Way3384 E Cardinal Way3384 E Cardinal Way
Save
Ask
Tour
Hide
Share

Mortgage Calculator

Monthly Payment (Est.)

Enter an interest rate to see your estimated monthly payment.
Calculator powered by Showcase IDX, a Constellation1 Company. Copyright ©2026 Information is deemed reliable but not guaranteed.

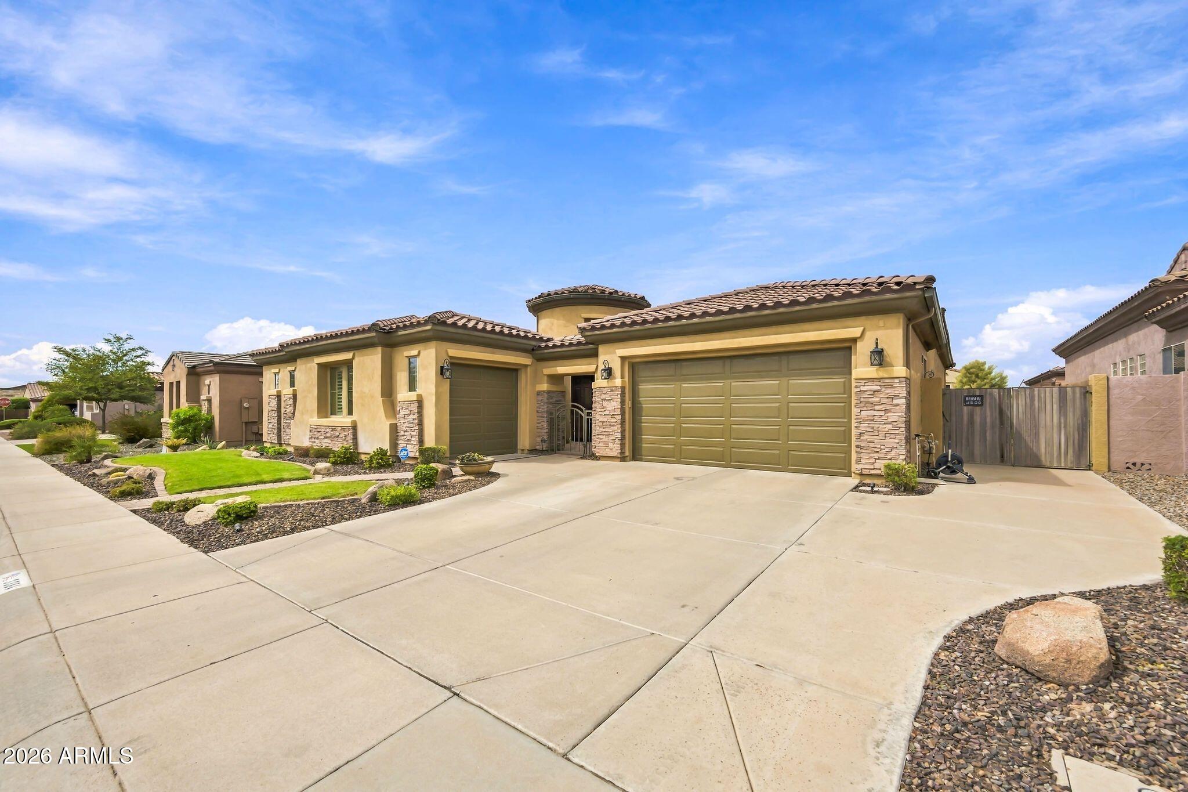
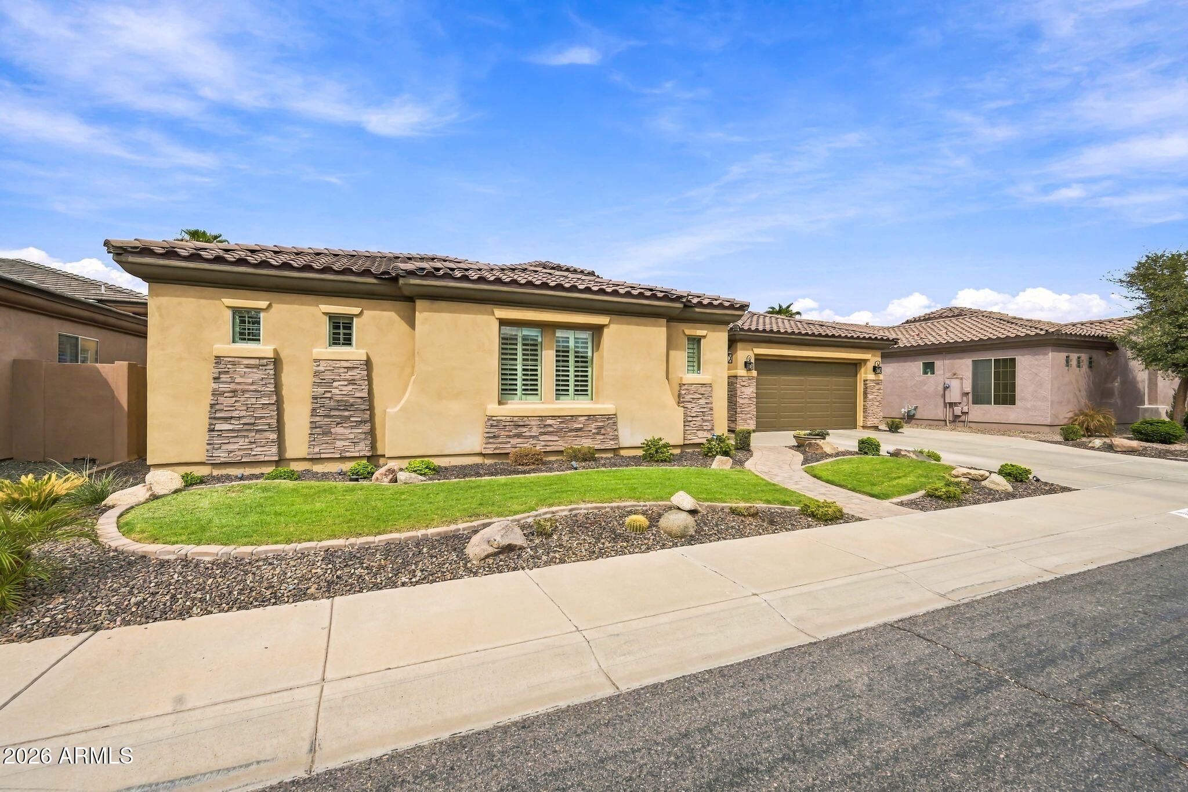
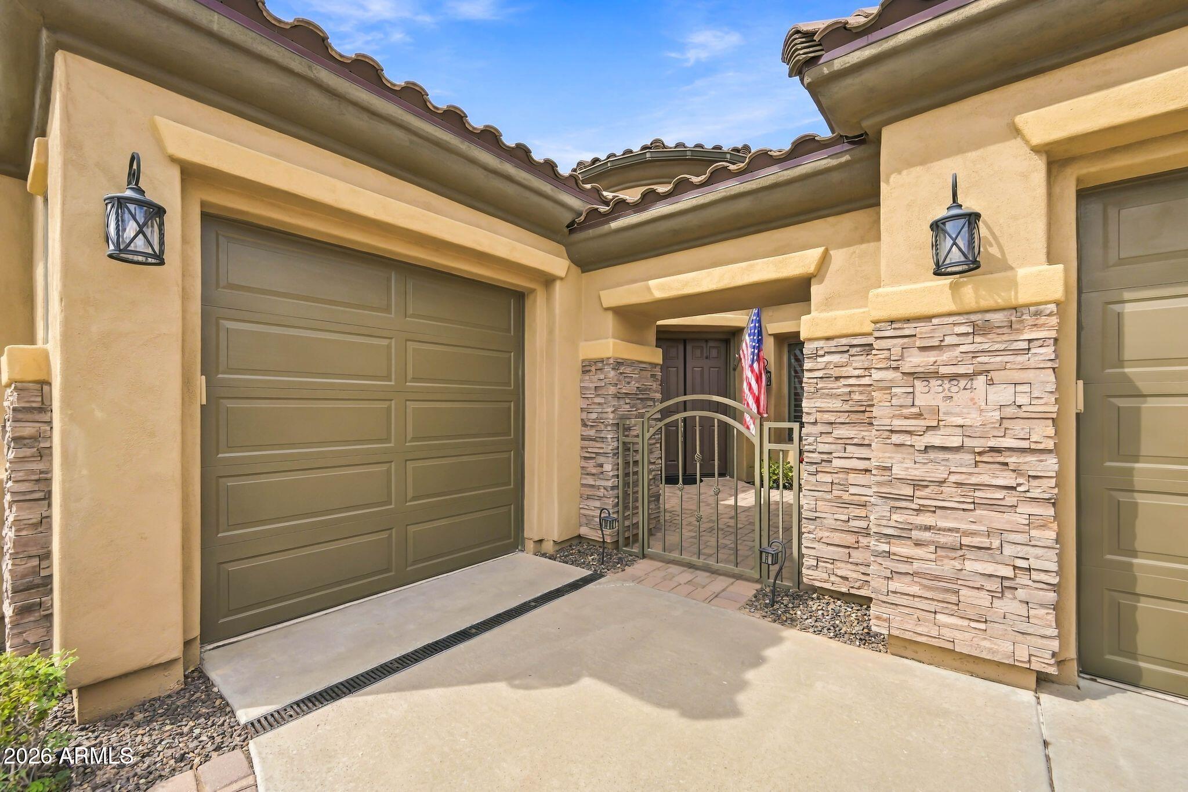
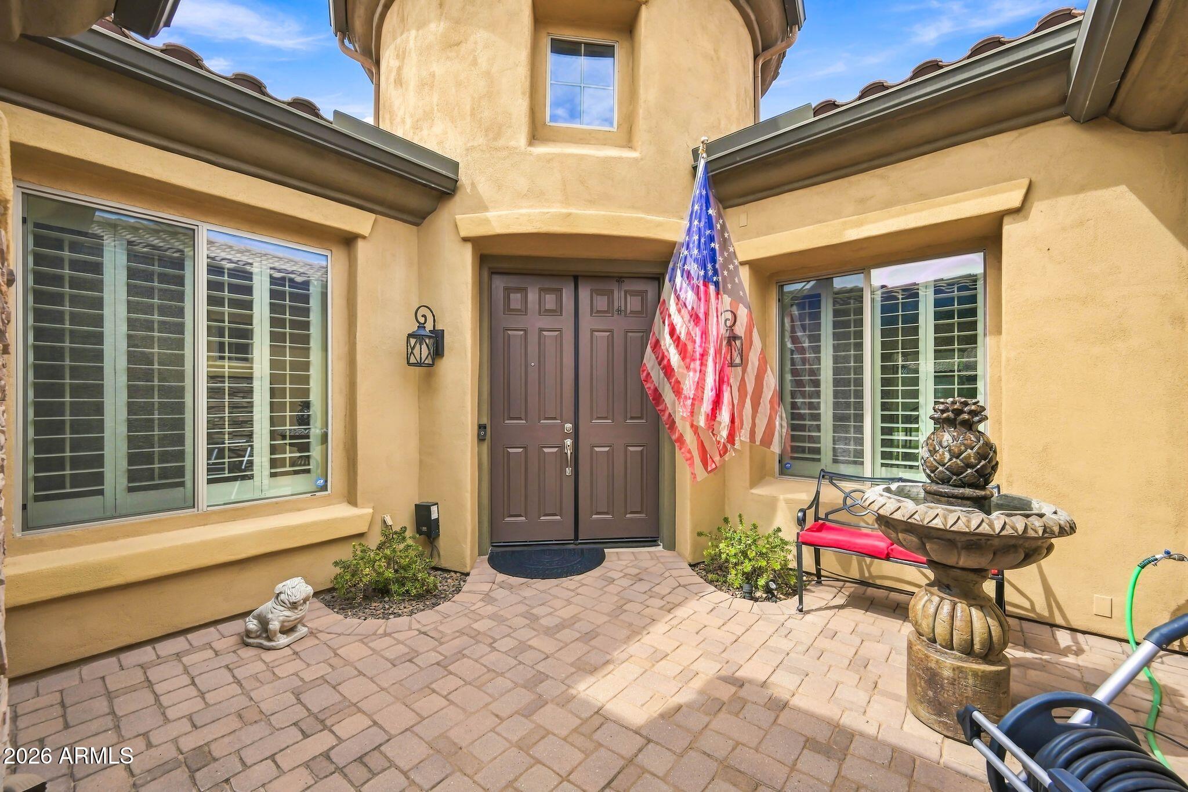
EXQUISITE SINGLE-LEVEL TUSCANY ESTATE WITH NEARLY 4,000 SQ FT OF REFINED LIVING! From the moment you arrive, this exceptional 5-bedroom, 4.5-bath residence showcases timeless elegance, extraordinary craftsmanship, and more than $130,000 in custom enhancements. A beautifully landscaped entry, paver courtyard, custom composite front door and carriage-style lighting create an impressive first impression. Inside, soaring 12' flat and coffered ceilings, rich Peruvian travertine flooring, designer 3-tone paint with custom faux finishes, and an abundance of natural light create an inviting sense of scale and sophistication. The expansive chef's kitchen is truly the heart of the home, featuring slab granite countertops, custom backsplash detailing, abundant cabinetry, and exceptional entertaining space. The thoughtfully designed floor plan offers 5 bedrooms and 4.5 baths, including 3 bedrooms with their own private full baths. The luxurious primary suite features a spectacular custom snail shower with rain showerhead, Jacuzzi soaking tub, slab-granite vanities, and an extraordinary custom Classy Closets built-in. A dedicated home office is beautifully appointed with custom built-in cabinetry, drawers, bookshelves, and solid hardwood flooring. Additional custom Classy Closets built-ins can be found throughout the home, including a secondary reach-in closet and an impressive garage storage system with workbench. The backyard is a private resort-inspired retreat featuring an approximately 13,000-gallon Caribbean Pools PebbleTec pool, newer pool equipment, custom travertine wood-burning fire pit, expansive cool-deck patio, and a spectacular built-in BBQ island with bar-height seating. Newer irrigation lines service both front and rear landscaping. Numerous major improvements provide exceptional peace of mind, including a new roof (2025), two new AC units (2023), new pool equipment (2026), and new 75-gallon water heater (2026). Additional features include whole-house rain gutters, RO system, soft-water system, hot-water recirculation loop for virtually instant hot water throughout the home, whole-house wireless alarm system, Ring video doorbell, and pre-wiring for a sound system with speakers throughout the home and on the rear patio. The oversized garage is finished with epoxy flooring, custom cabinetry, and a built-in workbench. Every detail has been thoughtfully considered, creating a home that is as functional as it is beautiful. Elegant, exceptionally maintained, extensively upgraded, and designed for effortless Arizona living and entertaining--this is a home you truly will not want to leave.

Save
Ask
Tour
Hide
Share
Listing Snapshot
Price 
$1,099,000
Days On Site 
1 Day
Bedrooms 
5
Inside Area (SqFt) 
3,907 sqft
Total Baths 
5
Full Baths 
4
Partial Baths 
1
Lot Size 
0.22 Acres
Year Built 
2005
MLS® Number 
7084398
Status 
Active
Property Tax 
$3,423
HOA/Condo/Coop Fees 
$100 monthly
Sq Ft Source 
Appraiser
Friends & Family
Recent Activity
10 hours agoListing updated with changes from the MLS®
yesterdayListing first seen on site
General Features
Acres 
0.22
Attached Garage 
Yes
Cross Street 
Gilbert & Germann
Disclosures 
Seller Discl Avail
Foundation 
Slab
Garage 
Yes
Garage Spaces 
3
Land Lease 
No
Levels 
One
Number Of Stories 
1
Parking 
Garage Door OpenerDirect Access
Parking Spaces 
2
Property Sub Type 
Single Family Residence
Security 
Security System Owned
Sewer 
Public Sewer
Utilities 
Natural Gas AvailableNatural Gas ConnectedPhone Available
Water Source 
Public
Interior Features
Appliances 
DishwasherDisposalRefrigeratorGas CooktopMicrowaveBuilt-In Electric OvenElectric OvenWasherDryerWater PurifierENERGY STAR Qualified DryerENERGY STAR Qualified Washer
Cooling 
Ceiling Fan(s)Central Air
Fireplace 
Yes
Fireplaces 
1
Flooring 
CarpetTile
Heating 
Natural GasENERGY STAR Qualified EquipmentForced Air
Interior 
Double VanityEat-in KitchenPantryKitchen IslandGranite CountersHigh Ceilings
Laundry Features 
InsideGas Dryer Hookup
Window Features 
ScreensDouble Pane Windows
Save
Ask
Tour
Hide
Share
Exterior Features
Construction Details 
Stucco
Exterior 
BarbecueBuilt-in BarbecueRain Gutters
Fencing 
BlockPerimeter
Lot Features 
Sprinklers In FrontSprinklers In Rear
Private Pool 
Yes
Roof 
Tile
Spa Features 
None
Windows/Doors 
ScreensDouble Pane Windows
Community Features
Accessibility Features 
Therapeutic Whirlpool
Association Fee 
$300.0
Association Fee Frequency 
Quarterly
School District 
Chandler Unified District #80
Township 
2S
Financing Terms Available 
CashFHAConventional1031 Exchange
Roads 
Asphalt
Schools
School District
Chandler Unified District #80
Elementary School
Haley Elementary
Middle School
Santan Junior High School
High School
Perry High School
Listing courtesy of FSR Realty.


All information should be verified by the recipient and none is guaranteed as accurate by ARMLS. Copyright 2026 Arizona Regional Multiple Listing Service, Inc. All rights reserved.
Last checked: 2026-09-26 12:38 AM UTC


Neighborhood & Commute
Source: Walkscore
Disclosure: Community information and market data powered by Constellation Data Labs. Information is deemed reliable but not guaranteed.
Save
Ask
Tour
Hide
Share
Discover PHOENIX HOMES

Explore Affordable Luxury Living

At Phoenix Homes we are ready to help you explore neighborhoods, compare listings, negotiate on your behalf and assist you in making good confident real estate decisions.

Contact us today to get started!

Scroll to Top

Get In Touch

Phone

(480) 731-4663

Email

bryan@phoenixhomes.com

Address

HomeSmart Elite Group 10601 Hayden Rd, Scottsdale, AZ 85260

Contact Form

All information is deemed reliable but not guaranteed and should be independently reviewed and verified.

REALTOR logo, Equal Housing Opportunity, fair housing logo, real estate symbols, housing nondiscrimination, professional real estate, licensed realtor, ethical real estate, housing equality, real estate industry, property rights, real estate professional.