Phoenix Homes for Sale

Active MLS Property Search

Save
Ask
Tour
Hide
Share
$1,749,000
1 Day On Site

39373 N 107TH Way
Scottsdale, AZ 85262

For Sale|Single Family Residence|Active
3
Beds
4
Total Baths
3
Full Baths
1
Partial Bath
3,350
SqFt
$522
/SqFt
1998
Built
Subdivision:
DESERT MOUNTAIN
County:
Maricopa
Call Now: 480-731-4663
Is this the listing for you? We can help make it yours.
480-731-4663
39373 N 107TH Way39373 N 107TH Way39373 N 107TH Way39373 N 107TH Way
Save
Ask
Tour
Hide
Share

Mortgage Calculator

Monthly Payment (Est.)

Enter an interest rate to see your estimated monthly payment.
Calculator powered by Showcase IDX, a Constellation1 Company. Copyright ©2026 Information is deemed reliable but not guaranteed.

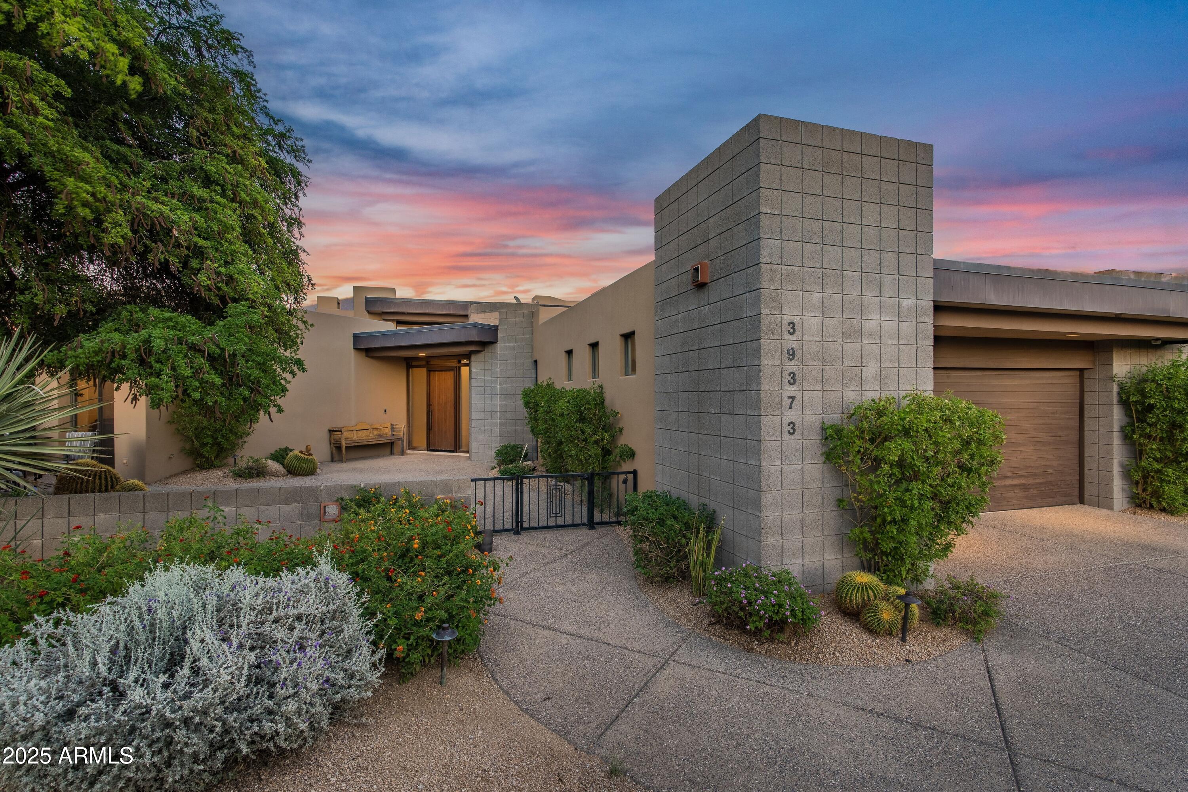
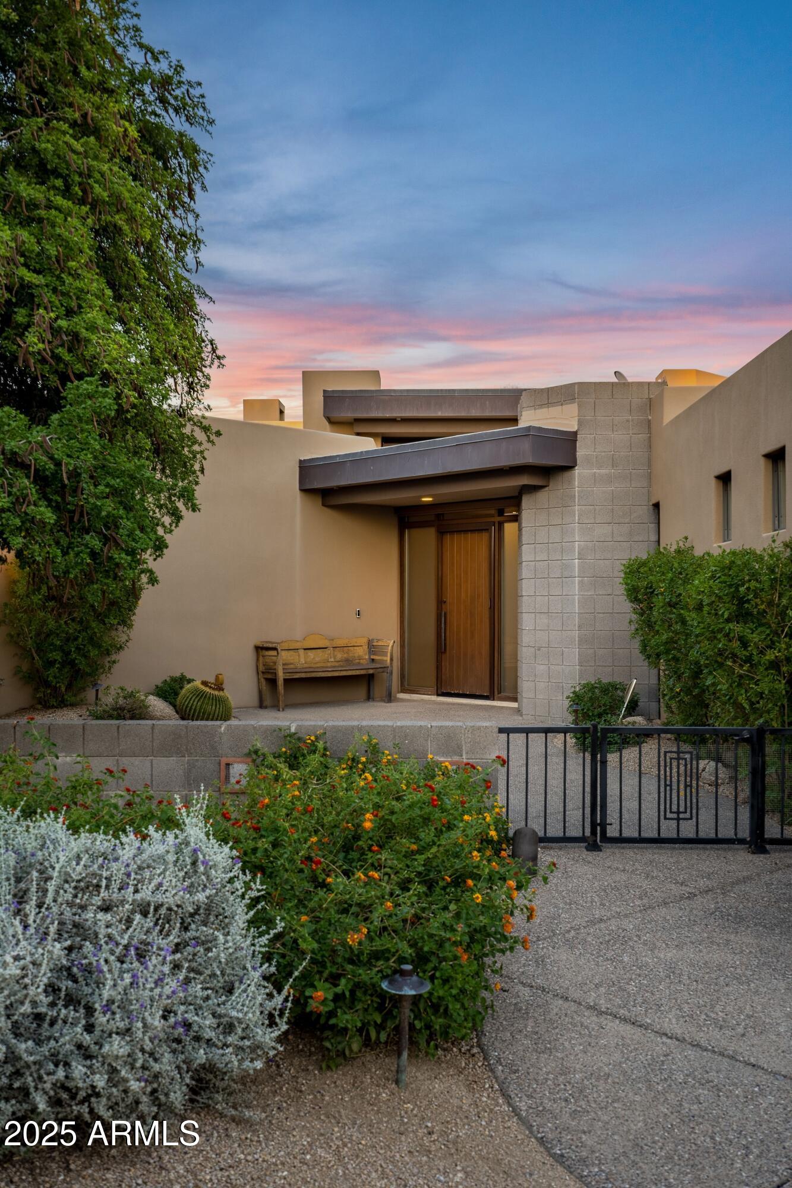
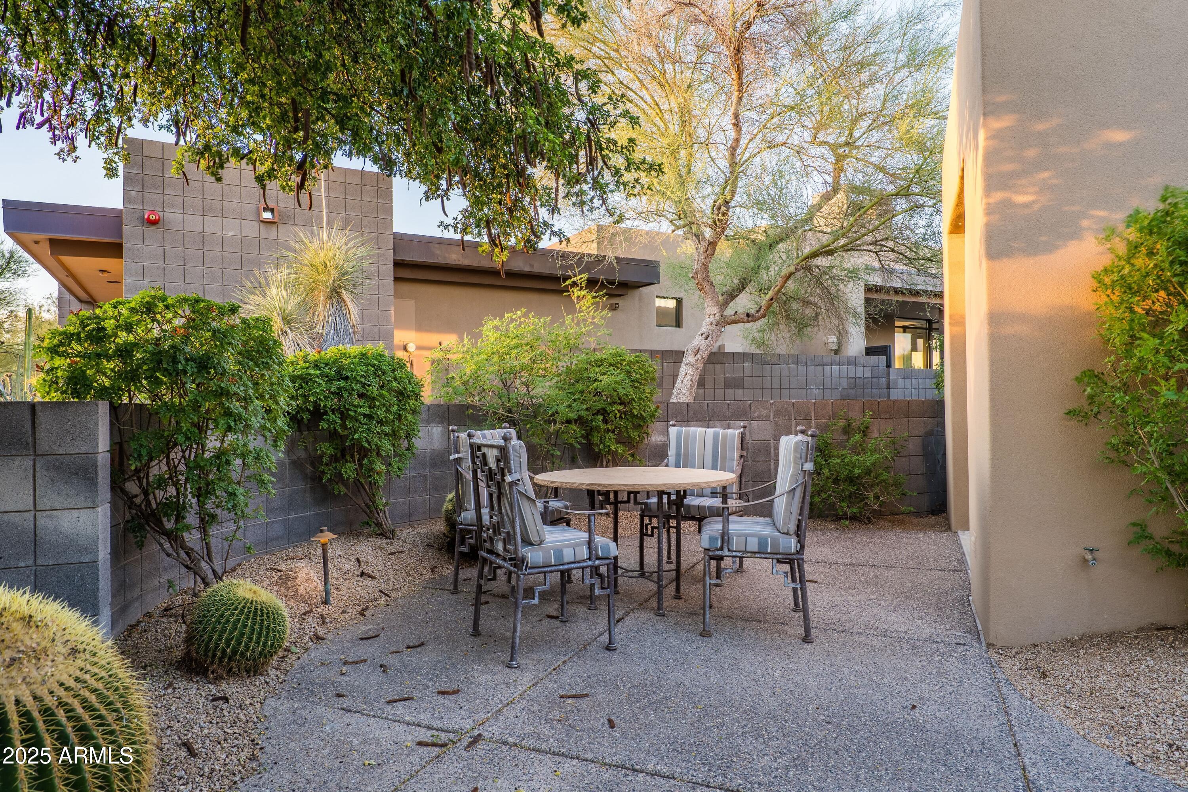
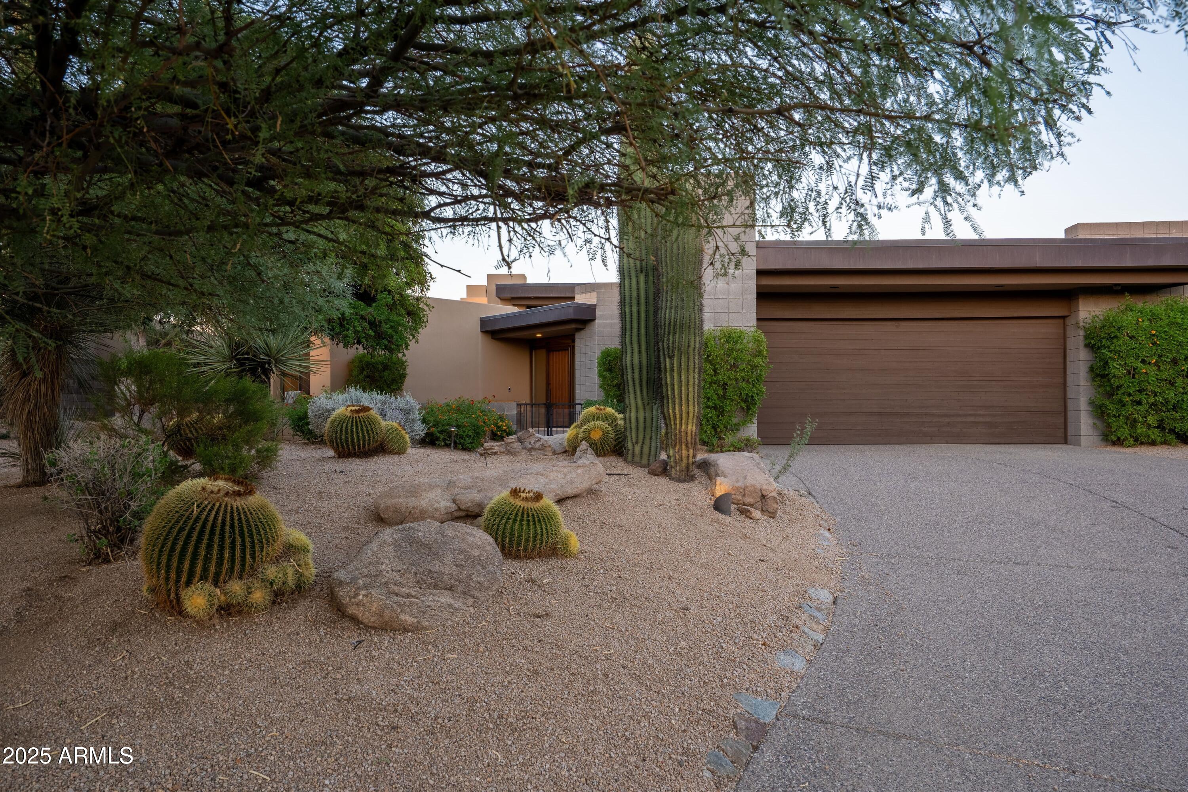
Elegant, stylish, and designed for ease of living, this stunning residence offers the perfect lock-and-leave getaway or a full-time retreat with a true resort-like atmosphere. Contemporary architecture with clean lines, bold angles, and artful corners is complemented by stucco, cinder block accents, and an abundance of picture and mitered windowseach framing soothing desert and golf course views. With its ideal Southeast to Northwest orientation, the home captures soft morning light and ensures sun on the pool throughout the day. Inside, the sought-after single-level living floor plan flows effortlessly, with a thoughtful split layout that enhances both privacy and connection. High ceilings, varying ceiling heights, striking angles, and clerestory windows invite natural light to cascade throughout the home, creating a warm and uplifting ambiance. The home has been beautifully updated with luxurious finishes that elevate every space. Highlights include rich Knotty Alder cabinetry, an expansive 5 x 9 island perfect for gathering, professional Wolf and Sub-Zero appliances, elegant chandeliers and fixtures, and spa-like bathrooms with floor-level walk-in showers. Easy-care tile flooring extends throughout, balancing beauty and practicality. Living spaces are designed for every mood and occasion. A welcoming great room with a fireplace showcases windows that capture panoramic mature desert and golf course views. A cozy den provides the perfect retreat for relaxation or TV watching. The formal dining room is graced with equally captivating vistas, while the expansive kitchen island and casual dining areasurrounded by mitered windowsinvite conversation and comfort. The primary suite is a private haven behind double doors, offering a tranquil fireplace, direct patio access, and a spa-like bath with dual vanities, a freestanding soaking tub, a walk-in shower with bench and triple showerheads and a private water closet with toilet and bidet. A to die for completely remodeled designer closet completes this private haven. Two additional guest suites are equally well-appointed, one with double door entry, each featuring patio access, spacious closets, and updated ensuite baths. The outdoor living experience is exceptional, with a sparkling pool and spa, a wrap-around patio, covered dining and lounging spaces cooled by ceiling fans, and a built-in barbecueperfect for entertaining or quiet evenings under the stars. This seamless indoor-outdoor connection allows you to enjoy casual desert living year-round. Nestled in a premier Desert Mountain location, the home is within minutes of the Sonoran Fitness Club, 20 miles of scenic hiking trails bordering Tonto National Forest, and convenient access to both the front and back guarded gates. With seven world-class golf courses and clubhouses with restaurants nearby, every day feels like a vacation. Whether youre seeking your forever home or a private desert sanctuary for seasonal escapes, this exceptional property captures the essence of refined living in Desert Mountain. No membership is included, but Memberships are available through The Desert Mountain Club via a waitlist.

Save
Ask
Tour
Hide
Share
Listing Snapshot
Price 
$1,749,000
Days On Site 
1 Day
Bedrooms 
3
Inside Area (SqFt) 
3,350 sqft
Total Baths 
4
Full Baths 
3
Partial Baths 
1
Lot Size 
0.33 Acres
Year Built 
1998
MLS® Number 
7084384
Status 
Active
Property Tax 
$3,474
HOA/Condo/Coop Fees 
$1,922 Semi-Annually
Sq Ft Source 
Assessor
Friends & Family
Recent Activity
14 hours agoListing updated with changes from the MLS®
yesterdayListing first seen on site
General Features
Acres 
0.33
Attached Garage 
Yes
Cross Street 
Desert Mountain PKWY & Cave Creek Road
Disclosures 
Seller Discl AvailAgency Discl Req
Garage 
Yes
Garage Spaces 
2
Land Lease 
No
Levels 
One
Number Of Stories 
1
Parking 
Garage Door OpenerDirect Access
Property Sub Type 
Single Family Residence
Security 
Security System OwnedFire Sprinkler System
Sewer 
Public Sewer
Style 
Contemporary
Water Source 
Public
Interior Features
Appliances 
DishwasherDisposalRefrigeratorGas CooktopMicrowaveWasherDryerWater Softener OwnedENERGY STAR Qualified DryerENERGY STAR Qualified Washer
Cooling 
Ceiling Fan(s)Central Air
Fireplace 
Yes
Fireplace Features 
Family RoomMaster BedroomGasFire Pit
Fireplaces 
2
Flooring 
StoneTile
Heating 
Electric
Interior 
Double VanityBidetEat-in KitchenBreakfast BarPantryKitchen IslandGranite CountersHigh Speed InternetCentral VacuumHigh Ceilings
Spa 
Yes
Window Features 
Double Pane Windows
Save
Ask
Tour
Hide
Share
Exterior Features
Construction Details 
StoneStucco
Exterior 
BarbecuePrivate YardBuilt-in Barbecue
Fencing 
Wrought IronBlock
Lot Features 
On Golf CourseDesert FrontDesert BackSprinklers In FrontSprinklers In Rear
Patio And Porch 
Patio
Pool Features 
FencedHeated
Private Pool 
Yes
Roof 
Built-UpFoam
Spa 
Yes
Spa Features 
PrivateHeated
View 
Mountain(s)
Waterview 
Mountain(s)
Windows/Doors 
Double Pane Windows
Community Features
Association Fee 
$1922.0
Association Fee Frequency 
Semi-Annually
Community Features 
GatedSidewalks
School District 
Cave Creek Unified District
Township 
6N
Financing Terms Available 
CashConventional
Schools
School District
Cave Creek Unified District
Elementary School
Black Mountain Elementary School
Middle School
Sonoran Trails Middle School
High School
Cactus Shadows High School
Listing courtesy of Russ Lyon Sotheby's International Realty.


All information should be verified by the recipient and none is guaranteed as accurate by ARMLS. Copyright 2026 Arizona Regional Multiple Listing Service, Inc. All rights reserved.
Last checked: 2026-09-26 12:38 AM UTC


Neighborhood & Commute
Source: Walkscore
Disclosure: Community information and market data powered by Constellation Data Labs. Information is deemed reliable but not guaranteed.
Save
Ask
Tour
Hide
Share
Discover PHOENIX HOMES

Explore Affordable Luxury Living

At Phoenix Homes we are ready to help you explore neighborhoods, compare listings, negotiate on your behalf and assist you in making good confident real estate decisions.

Contact us today to get started!

Scroll to Top

Get In Touch

Phone

(480) 731-4663

Email

bryan@phoenixhomes.com

Address

HomeSmart Elite Group 10601 Hayden Rd, Scottsdale, AZ 85260

Contact Form

All information is deemed reliable but not guaranteed and should be independently reviewed and verified.

REALTOR logo, Equal Housing Opportunity, fair housing logo, real estate symbols, housing nondiscrimination, professional real estate, licensed realtor, ethical real estate, housing equality, real estate industry, property rights, real estate professional.