Phoenix Homes for Sale

Active MLS Property Search

Save
Ask
Tour
Hide
Share
$469,900
New Listing

1012 S ESMERALDA --
Mesa, AZ 85208

For Sale|Single Family Residence|Active
4
Beds
3
Total Baths
2
Full Baths
1
Partial Bath
1,992
SqFt
$236
/SqFt
1998
Built
Subdivision:
PARKWOOD RANCH PARCEL 4
County:
Maricopa
Call Now: 480-731-4663
Is this the listing for you? We can help make it yours.
480-731-4663
1012 S ESMERALDA --1012 S ESMERALDA --1012 S ESMERALDA --1012 S ESMERALDA --
Save
Ask
Tour
Hide
Share

Mortgage Calculator

Monthly Payment (Est.)

Enter an interest rate to see your estimated monthly payment.
Calculator powered by Showcase IDX, a Constellation1 Company. Copyright ©2026 Information is deemed reliable but not guaranteed.

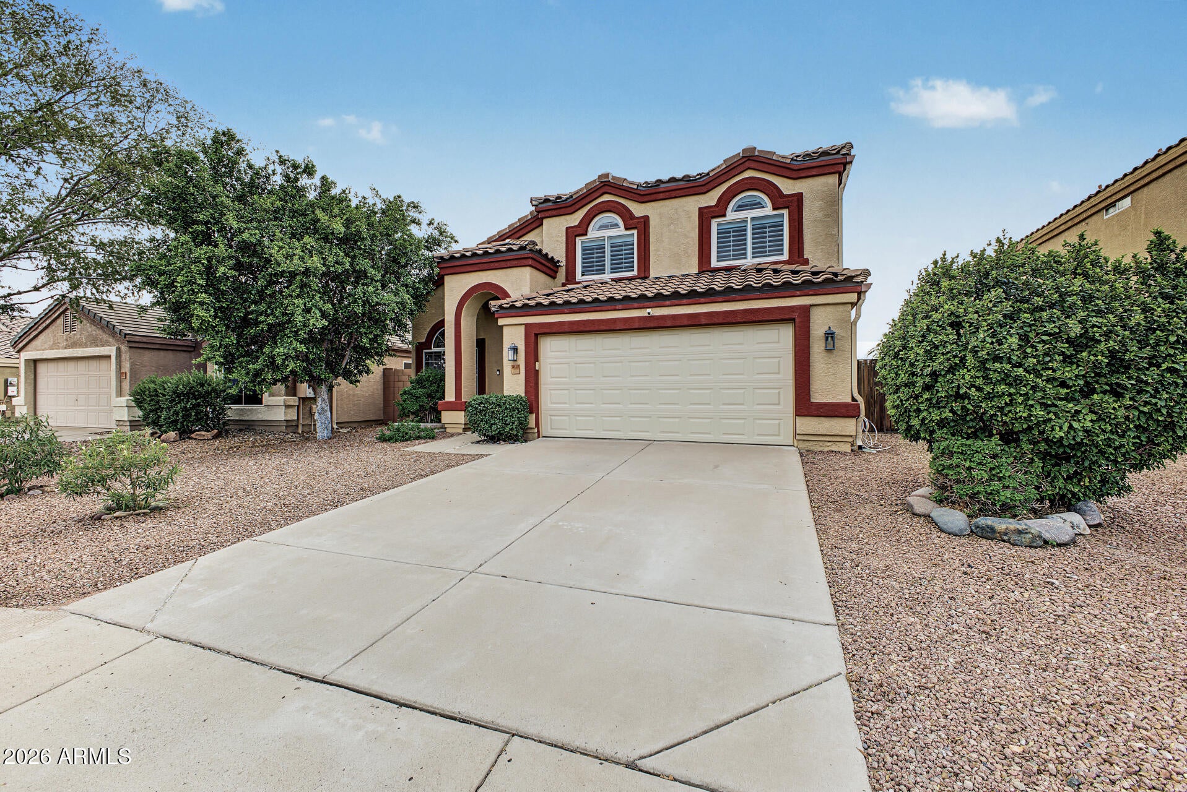
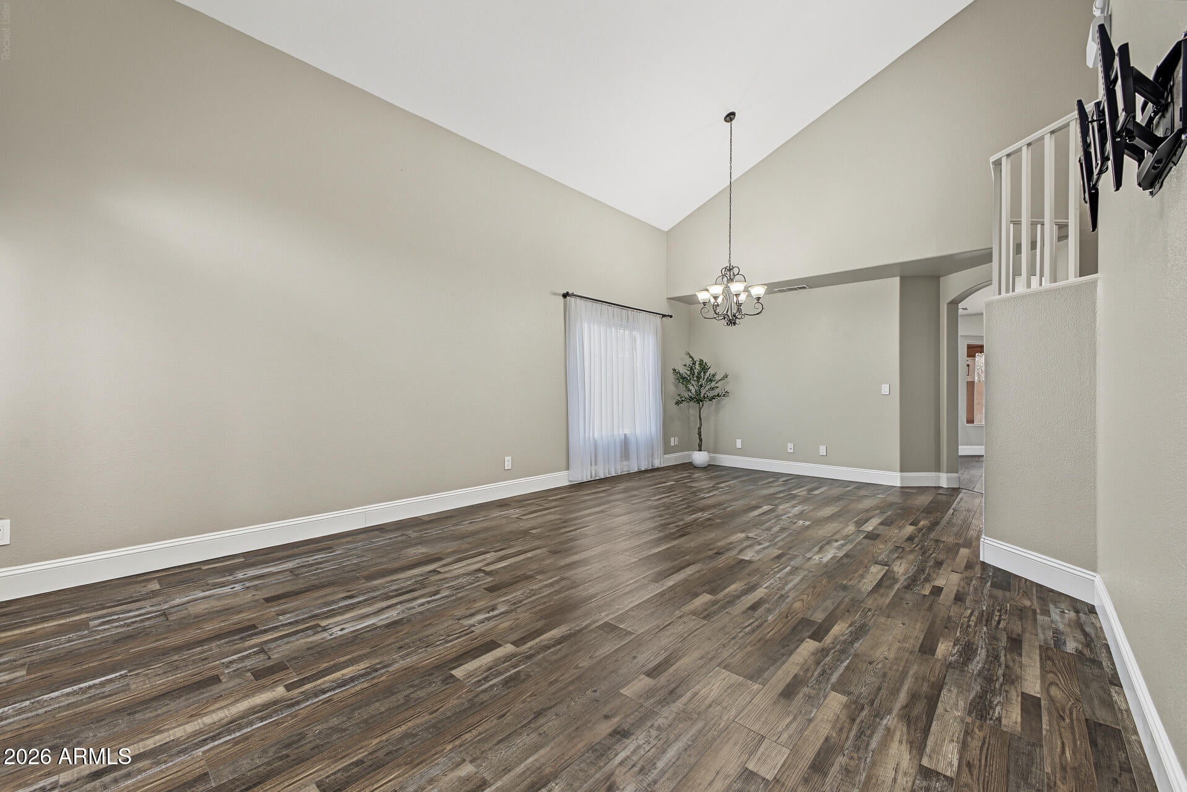
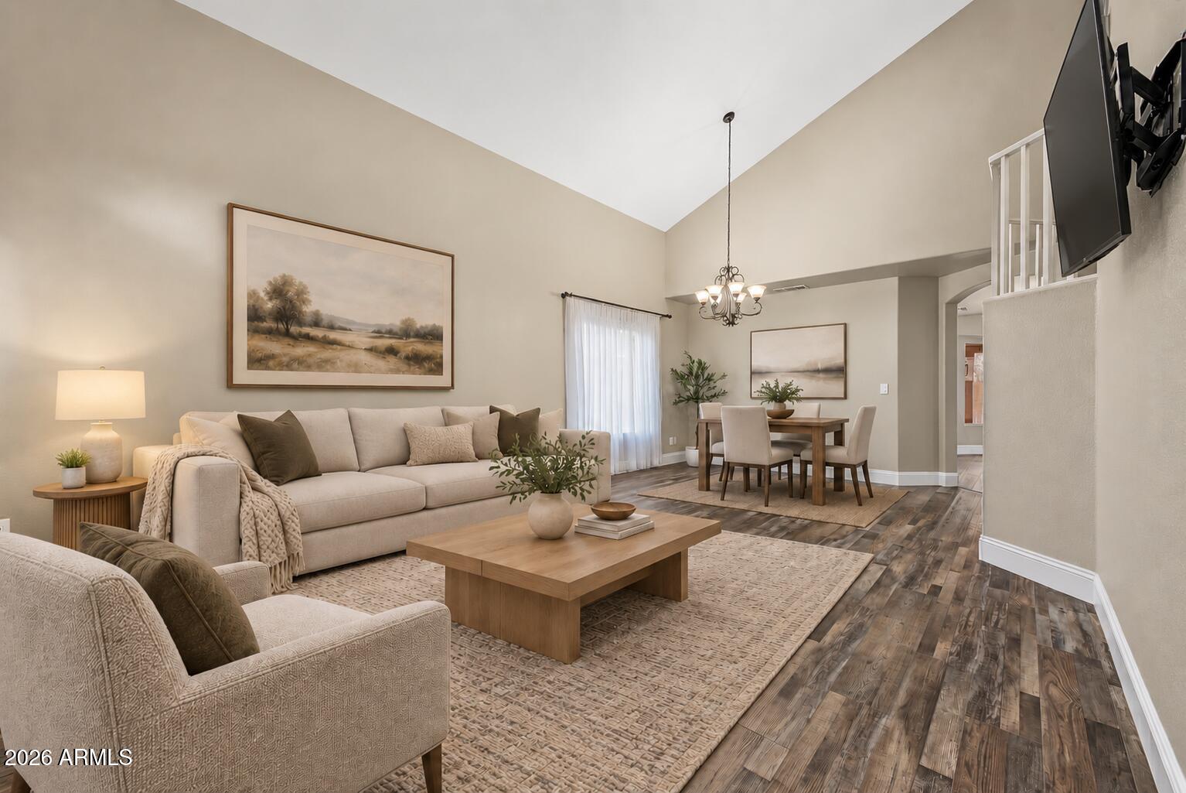
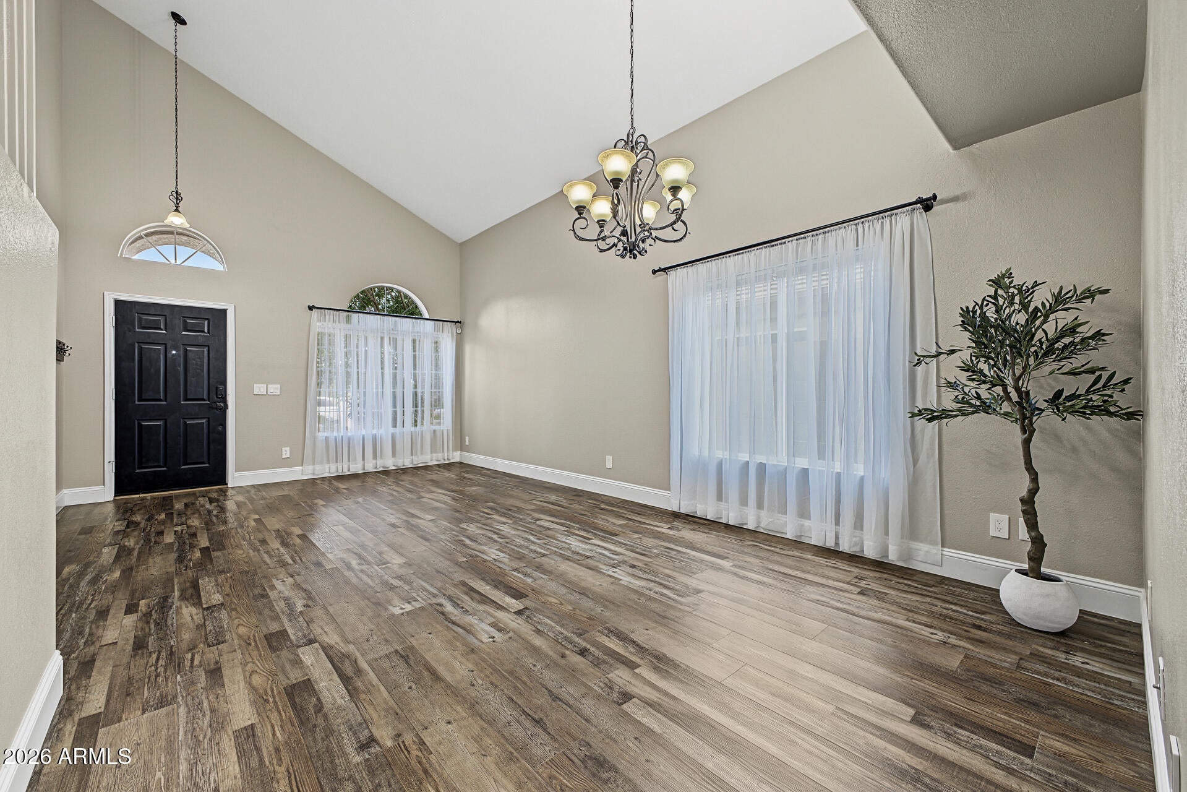
Nothing to do but MOVE IN! With a COMPLETELY REMODELED KITCHEN and the MAJOR SYSTEMS already updated, this beautifully refreshed 4 bedroom, 2.5-bath home offers nearly 2,000 square feet of truly move-in-ready living space! The stunning NEW KITCHEN has brand new shaker cabinetry, 42-inch uppers, soft close doors and drawers, pull-out trash cabinet, granite countertops, undermount sink, new faucet and a full suite of BRAND-NEW APPLIANCES! Even better, the home's biggest ticket items have already been taken care of, including a NEW ROOF (2020), HVAC (2023), WATER HEATER (2026), and GARAGE DOOR & MOTOR (2022), giving you added peace of mind from day one! The updates continue throughout the home with LED recessed lighting and dimmers, fresh interior paint, LVP flooring, upgraded baseboards, custom shutters and new ceiling fans with LED lighting and remotes. Additional improvements include new bathroom fixtures, faucets, shower heads and hardware, newer upstairs toilets, updated switches and outlets, rain gutters, dusk-to-dawn exterior lighting and more. Vaulted ceilings create a bright & open feel, while the premium location directly across from a beautiful greenbelt adds an extra sense of space and privacy. Fresh, inviting and thoughtfully updated, this is a home where you can simply unpack and start enjoying everything East Mesa has to offer! The location makes it even better. Enjoy a peaceful neighborhood setting just minutes from Skyline Park, the Aquatic Center and Red Mountain Park, offering basketball and volleyball courts, playgrounds, picnic areas, walking paths, sports fields and acres of outdoor recreation. Everyday conveniences including Sprouts, Home Depot and HonorHealth Four Peaks Medical Center are nearby, along with even more shopping and dining at the Medina Station development. Quick access to both the US 60 and Loop 202 makes getting around the Valley easy, while Skyline High School and Patterson Elementary are nearby. Some of Arizona's favorite outdoor destinations are also within easy reach, including Usery Mountain Regional Park, the Superstition Mountains, Goldfield Ghost Town and Saguaro Lake. Hiking, biking, boating, shopping, dining and entertainment are all close by, while home still feels tucked away in an established East Mesa neighborhood. UPDATED, MOVE-IN READY and IDEALLY LOCATED! This one truly checks all the boxes!

Save
Ask
Tour
Hide
Share
Listing Snapshot
Price 
$469,900
Days On Site 
0 Days
Bedrooms 
4
Inside Area (SqFt) 
1,992 sqft
Total Baths 
3
Full Baths 
2
Partial Baths 
1
Lot Size 
0.13 Acres
Year Built 
1998
MLS® Number 
7084336
Status 
Active
Property Tax 
$1,420
HOA/Condo/Coop Fees 
$60 monthly
Sq Ft Source 
Assessor
Friends & Family
Recent Activity
15 hours agoListing updated with changes from the MLS®
15 hours agoStatus changed to Active
23 hours agoListing first seen on site
General Features
Acres 
0.13
Cross Street 
Crismon & Southern
Disclosures 
Seller Discl AvailAgency Discl Req
Foundation 
Slab
Garage 
Yes
Garage Spaces 
2
Land Lease 
No
Levels 
Two
Number Of Stories 
2
Parking 
Garage Door OpenerDirect Access
Parking Spaces 
2
Property Sub Type 
Single Family Residence
Sewer 
Public Sewer
Style 
Other
Water Source 
Public
Interior Features
Appliances 
DishwasherDisposalRefrigeratorMicrowaveWater Softener OwnedENERGY STAR Qualified DryerENERGY STAR Qualified Washer
Cooling 
Ceiling Fan(s)ENERGY STAR Qualified Equipment
Flooring 
CarpetVinylTile
Heating 
Electric
Interior 
Eat-in KitchenPantryKitchen IslandGranite CountersHigh Speed InternetVaulted Ceiling(s)
Laundry Features 
Washer HookupInside
Save
Ask
Tour
Hide
Share
Exterior Features
Construction Details 
Stucco
Exterior 
Rain Gutters
Fencing 
Block
Lot Features 
Desert FrontSprinklers In FrontSprinklers In Rear
Roof 
Tile
Spa Features 
None
Community Features
Association Fee 
$180.0
Association Fee Frequency 
Quarterly
Community Features 
PlaygroundSidewalks
School District 
Mesa Unified District
Township 
1N
Financing Terms Available 
CashFHAConventional
Roads 
Asphalt
Schools
School District
Mesa Unified District
Elementary School
Patterson Elementary
Middle School
Smith Junior High School
High School
Skyline High School
Listing courtesy of DeLex Realty.


All information should be verified by the recipient and none is guaranteed as accurate by ARMLS. Copyright 2026 Arizona Regional Multiple Listing Service, Inc. All rights reserved.
Last checked: 2026-09-25 10:40 PM UTC


Neighborhood & Commute
Source: Walkscore
Disclosure: Community information and market data powered by Constellation Data Labs. Information is deemed reliable but not guaranteed.
Save
Ask
Tour
Hide
Share
Discover PHOENIX HOMES

Explore Affordable Luxury Living

At Phoenix Homes we are ready to help you explore neighborhoods, compare listings, negotiate on your behalf and assist you in making good confident real estate decisions.

Contact us today to get started!

Scroll to Top

Get In Touch

Phone

(480) 731-4663

Email

bryan@phoenixhomes.com

Address

HomeSmart Elite Group 10601 Hayden Rd, Scottsdale, AZ 85260

Contact Form

All information is deemed reliable but not guaranteed and should be independently reviewed and verified.

REALTOR logo, Equal Housing Opportunity, fair housing logo, real estate symbols, housing nondiscrimination, professional real estate, licensed realtor, ethical real estate, housing equality, real estate industry, property rights, real estate professional.