
Save
Ask
Tour
Hide
$350,000
53 Days On Site
9919 E MAGNOLIA StreetMesa, AZ 85207
For Sale|Single Family Residence|Active
3
Beds
2
Total Baths
2
Full Baths
1,383
SqFt
$253
/SqFt
1982
Built
Subdivision:
CHURCH ADDITION BLKS 1 2 3
County:
Maricopa
Call Now: 480-731-4663
Is this the listing for you? We can help make it yours.
480-731-4663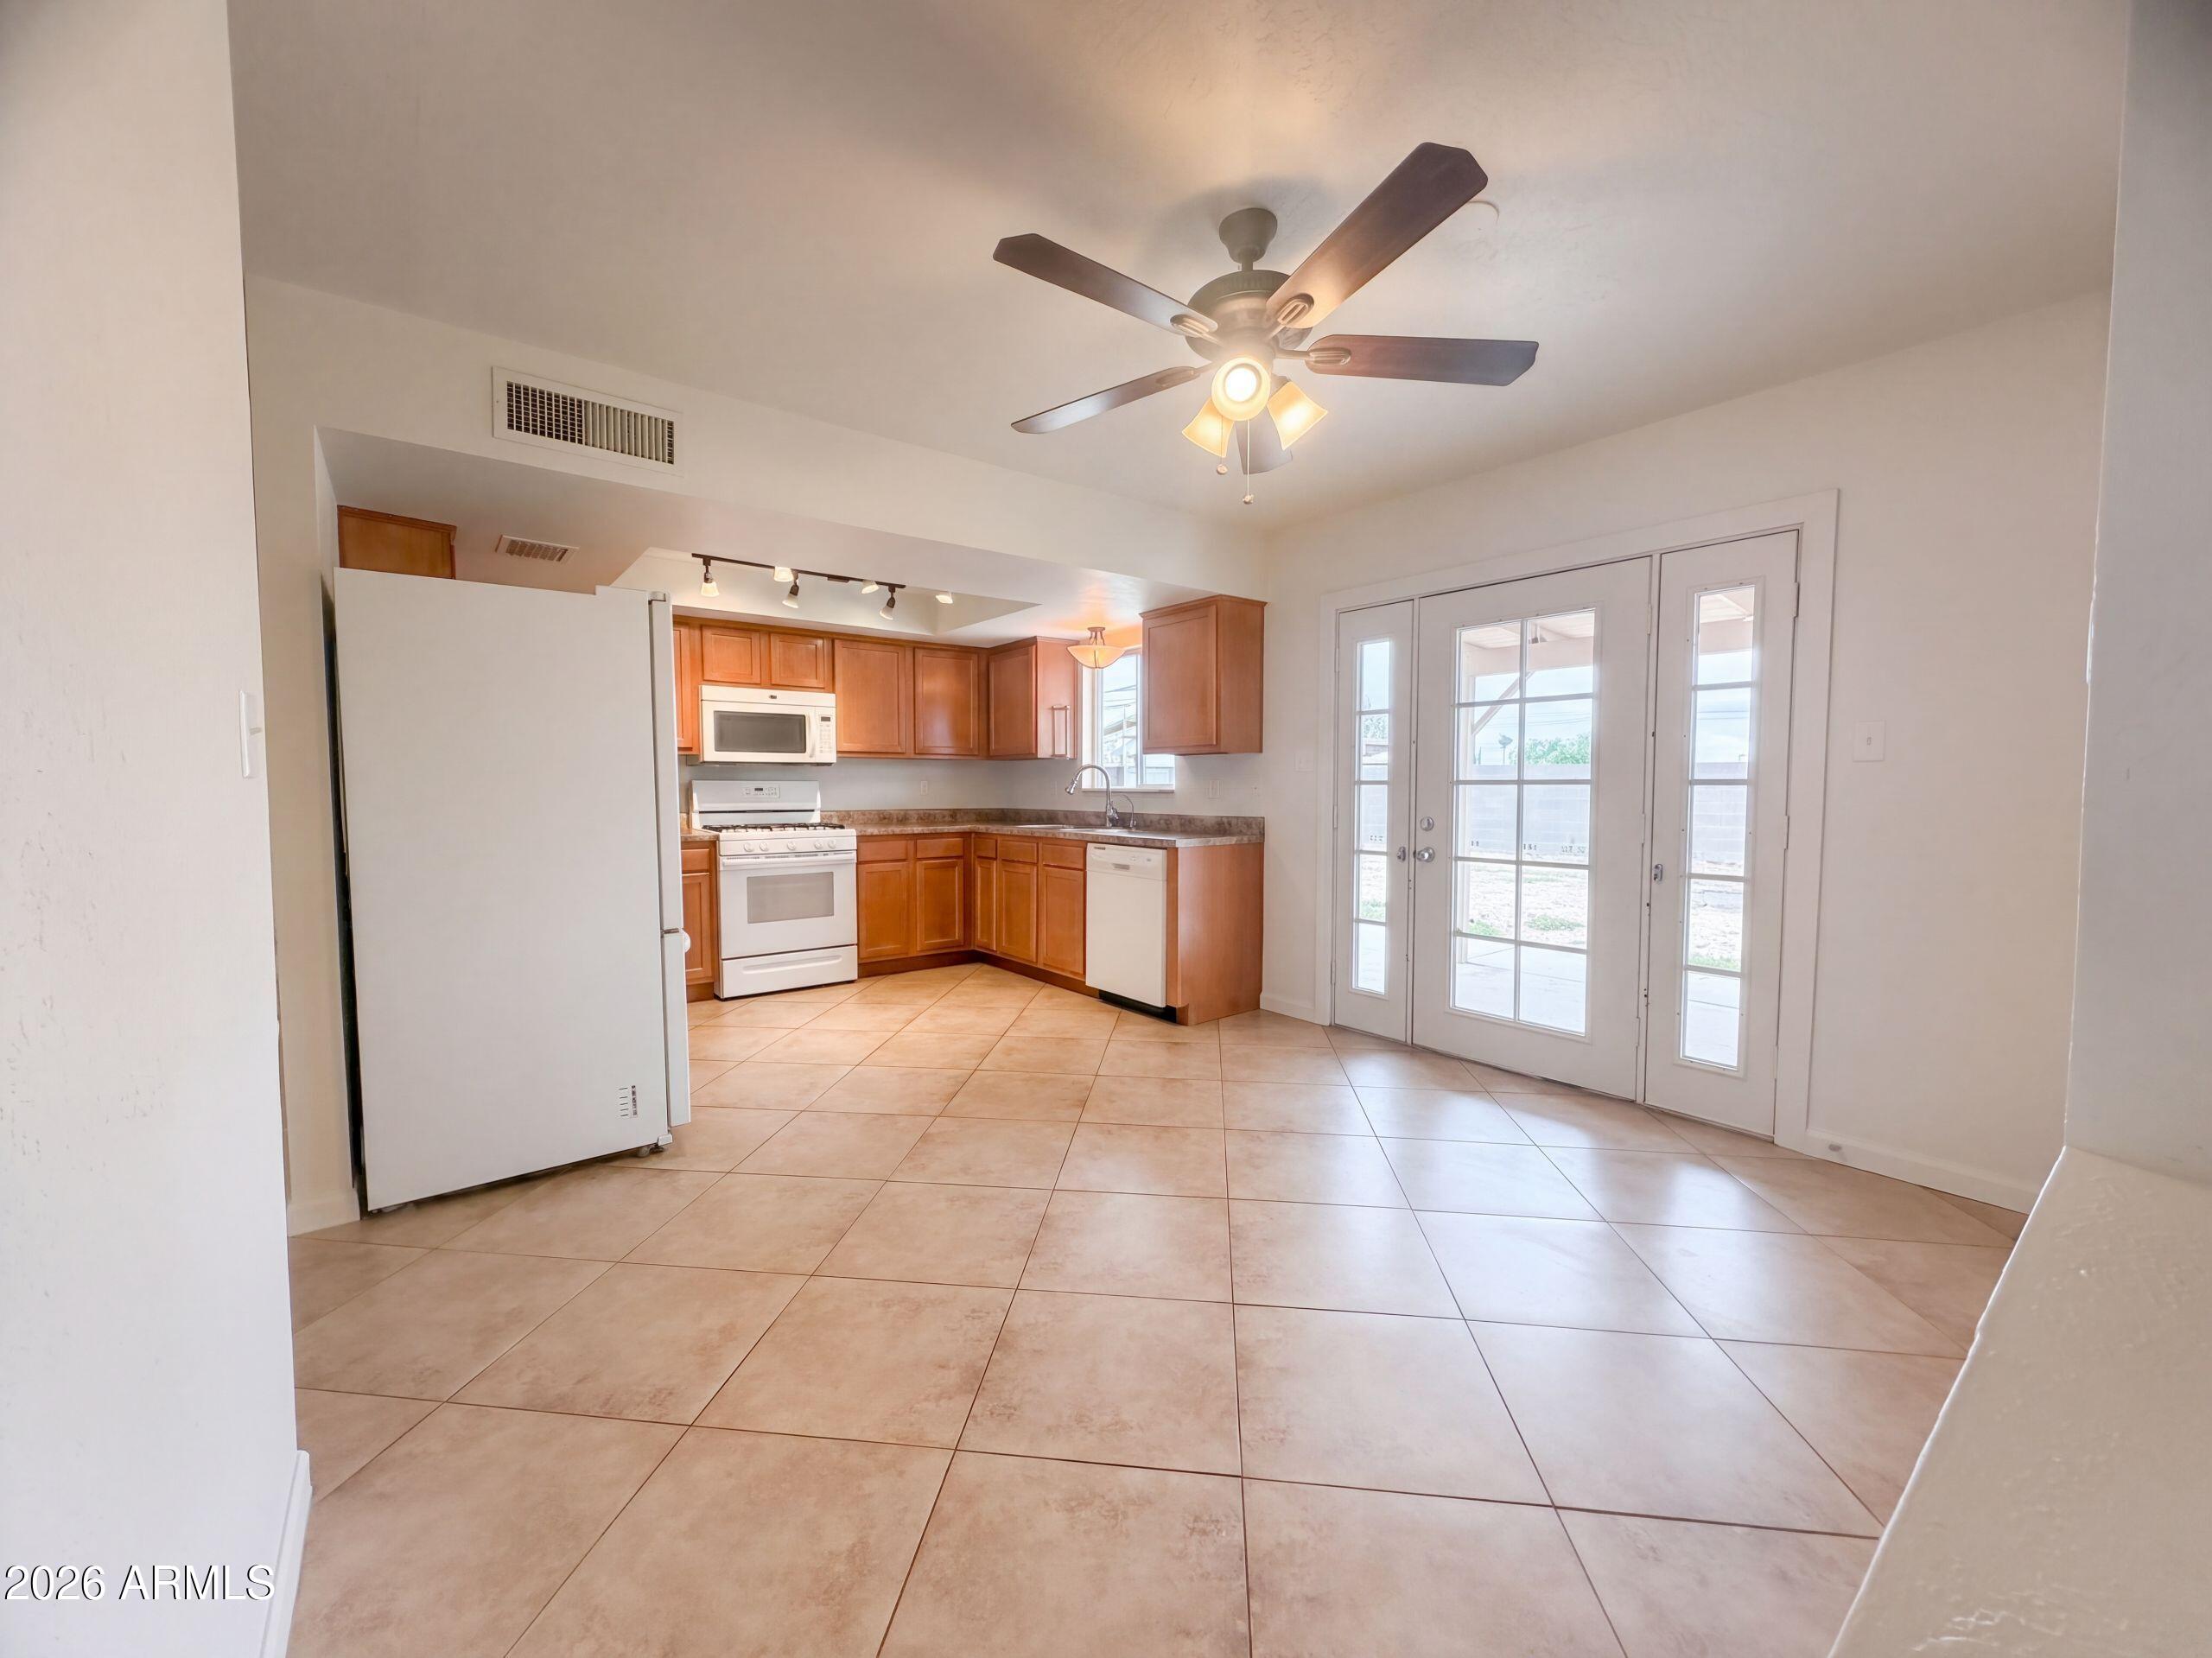
Save
Ask
Tour
Hide
Mortgage Calculator
Monthly Payment (Est.)
Enter an interest rate to see your estimated monthly payment.Calculator powered by Showcase IDX, a Constellation1 Company. Copyright ©2026 Information is deemed reliable but not guaranteed.
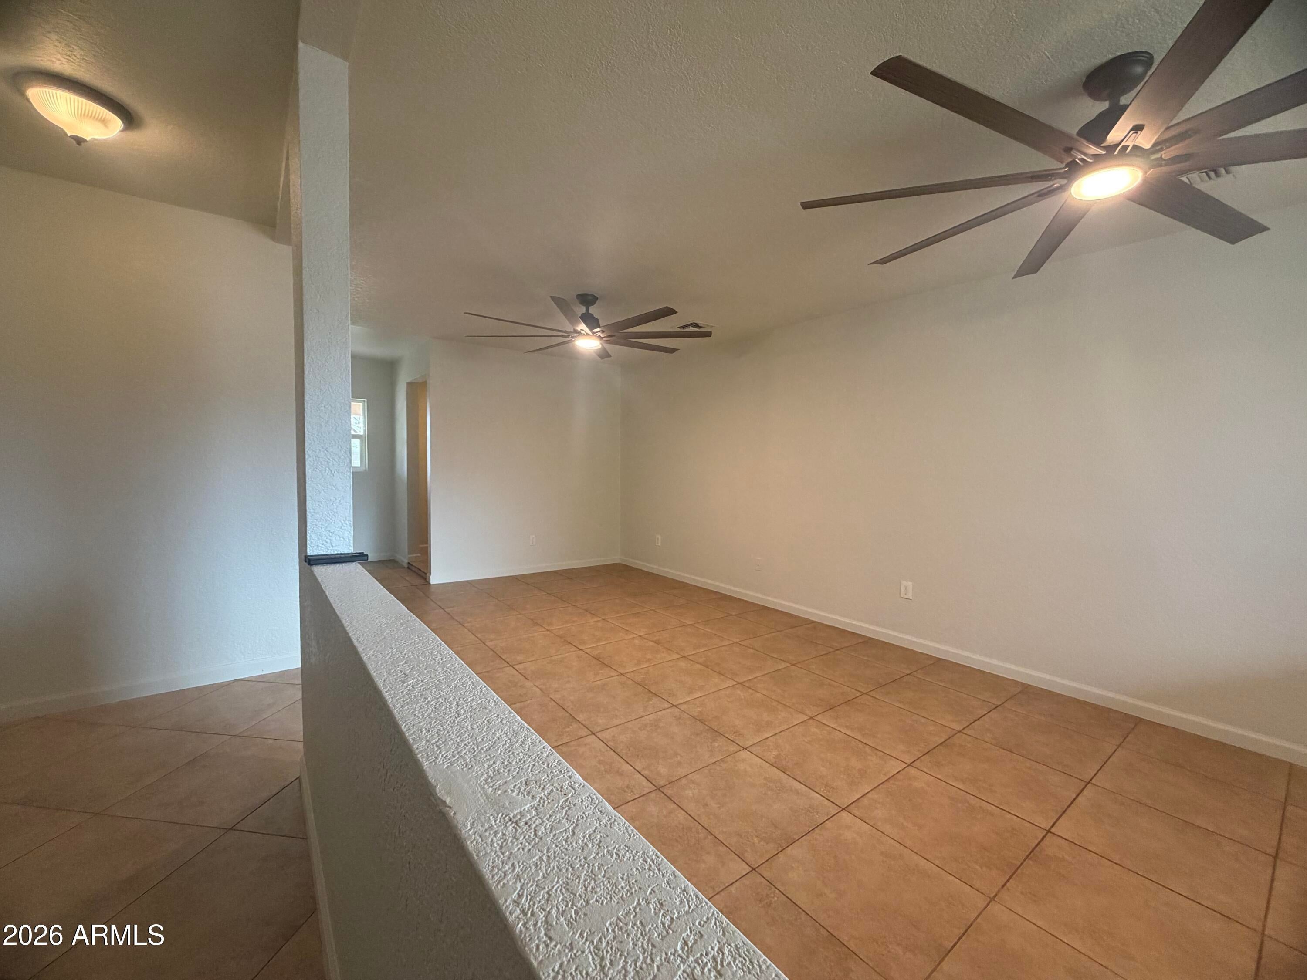
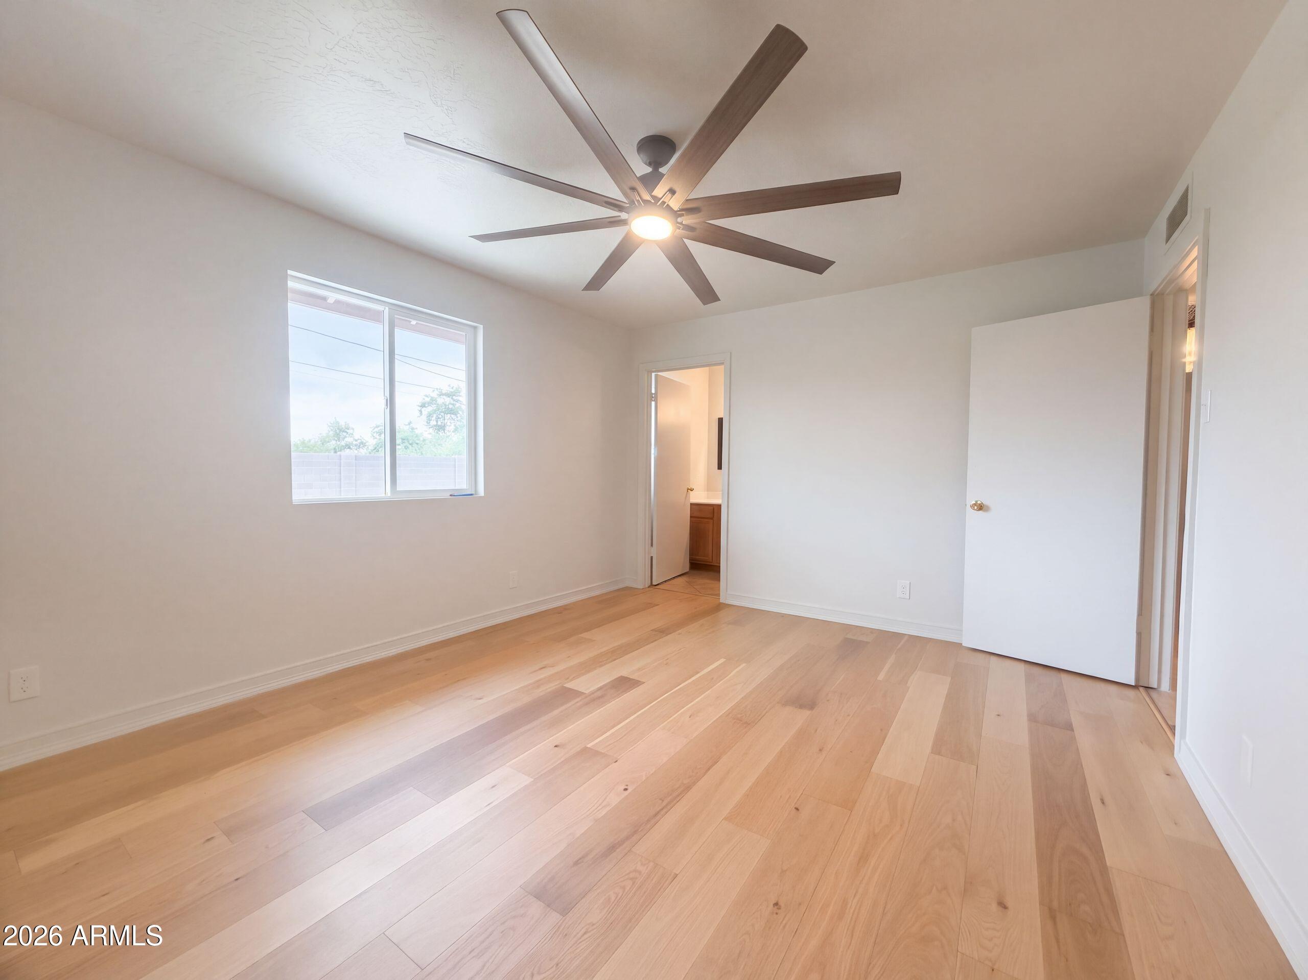
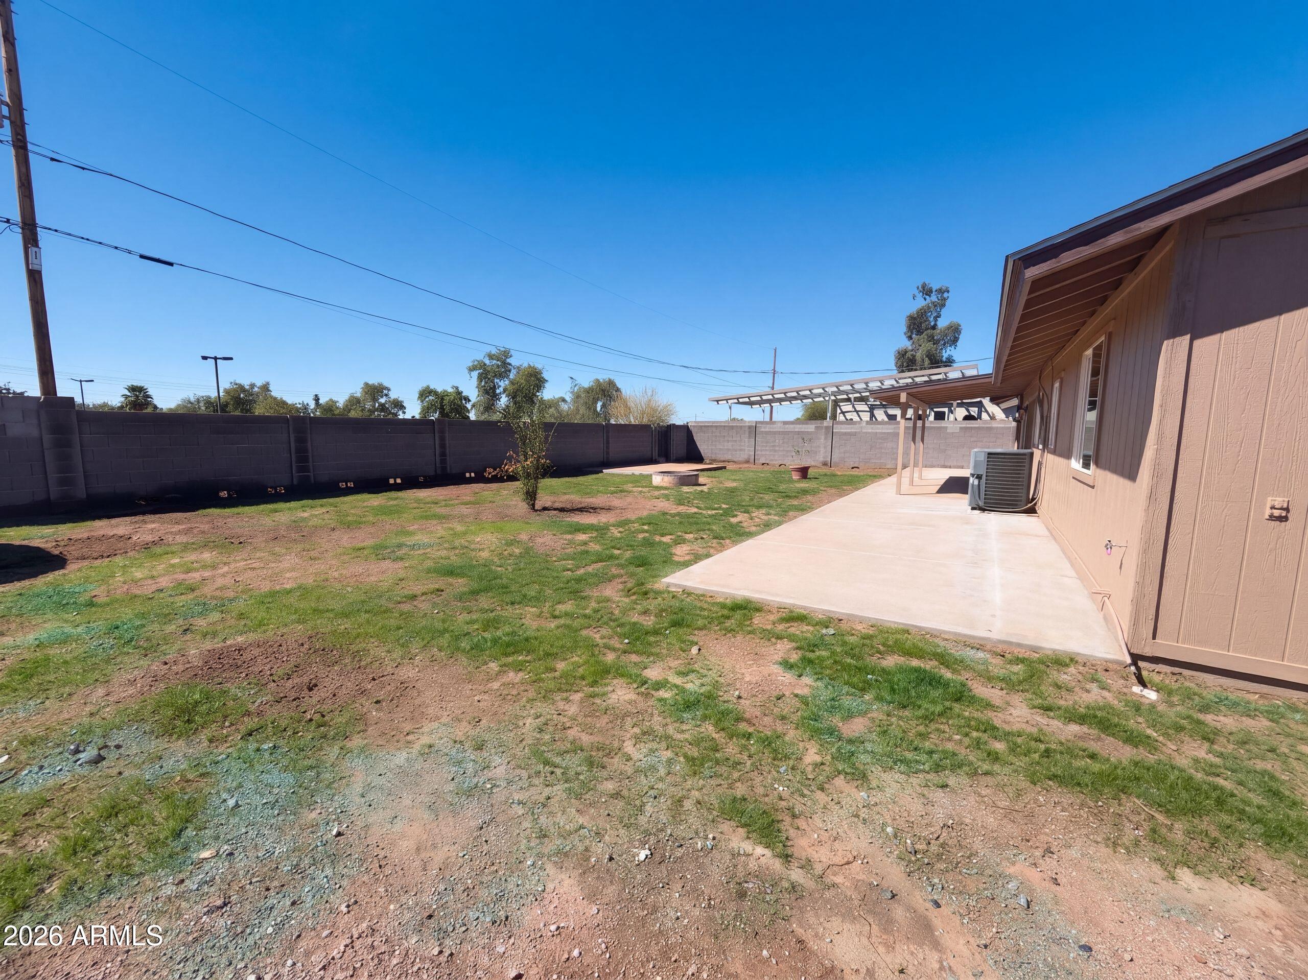
INCREDIBLE BUYER INCENTIVES: $5,000 MORTGAGE CONCESSION. Seller will pay up to $5,000 at closing towards your interest rate buydown if you finance with lender of sellers choice. 9919 E Magnolia St is a Mesa home with 1,120 square feet of living space and a 1982 build year. The interior includes defined living and dining areas along with a kitchen that provides cabinet and counter space for everyday meal preparation. A dedicated laundry room keeps utility tasks organized. Outside, a patio extends into a fenced yard with space for seating or dining. The property combines a compact, practical layout with useful indoor storage and direct access to the backyard. Included 100-Day Home Warranty with buyer activation
Save
Ask
Tour
Hide
Listing Snapshot
Price
$350,000
Days On Site
53 Days
Bedrooms
3
Inside Area (SqFt)
1,383 sqft
Total Baths
2
Full Baths
2
Partial Baths
N/A
Lot Size
0.22 Acres
Year Built
1982
MLS Number
7084182
Status
Active
Property Tax
$617
HOA/Condo/Coop Fees
N/A
Sq Ft Source
Owner
Friends & Family
Recent Activity
| 4 hours ago | Listing updated with changes from the MLS | |
| 3 weeks ago | Price changed to $350,000 | |
| 2 months ago | Listing first seen on site |
General Features
Acres
0.22
Cross Street
N Crismon Rd & E University Dr
Disclosures
Seller Discl Avail
Land Lease
No
Levels
One
Number Of Stories
1
Property Sub Type
Single Family Residence
Security
Security System Owned
Sewer
Septic Tank
SqFt Total
1383
Water Source
Public
Interior Features
Appliances
DishwasherMicrowaveGas OvenGas Range
Cooling
Other
Heating
Electric
Interior
Eat-in Kitchen
Laundry Features
Washer HookupInside
Save
Ask
Tour
Hide
Exterior Features
Construction Details
Wood Siding
Fencing
Block
Lot Features
Desert Front
Roof
Shake
Spa Features
None
Community Features
School District
Mesa Unified District
Township
1N
Financing Terms Available
CashVA LoanConventional1031 Exchange
Schools
School District
Mesa Unified District
Elementary School
Taft Elementary School
Middle School
Smith Junior High School
High School
Skyline High School
Listing courtesy of Opendoor Brokerage, LLC.

All information should be verified by the recipient and none is guaranteed as accurate by ARMLS. Copyright 2026 Arizona Regional Multiple Listing Service, Inc. All rights reserved.
Last checked: 2026-11-16 09:03 AM UTC
All information should be verified by the recipient and none is guaranteed as accurate by ARMLS. Copyright 2026 Arizona Regional Multiple Listing Service, Inc. All rights reserved.
Last checked: 2026-11-16 09:03 AM UTC
Neighborhood & Commute
Source: Walkscore
Disclosure: Community information and market data powered by Constellation Data Labs. Information is deemed reliable but not guaranteed.
Save
Ask
Tour
Hide