
Save
Ask
Tour
Hide
$399,000
52 Days On Site
436 W BLACKBERRY LanePayson, AZ 85541
Single Family Residence|Pending
3
Beds
2
Total Baths
1
Full Bath
1
Partial Bath
1,906
SqFt
$209
/SqFt
1995
Built
Subdivision:
WHISPERING PINES PLAT 2
County:
Gila
Call Now: 480-731-4663
Is this the listing for you? We can help make it yours.
480-731-4663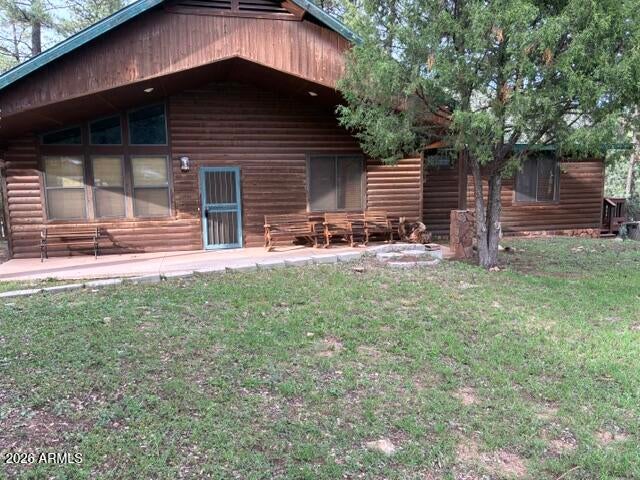
Save
Ask
Tour
Hide
Mortgage Calculator
Monthly Payment (Est.)
Enter an interest rate to see your estimated monthly payment.Calculator powered by Showcase IDX, a Constellation1 Company. Copyright ©2026 Information is deemed reliable but not guaranteed.
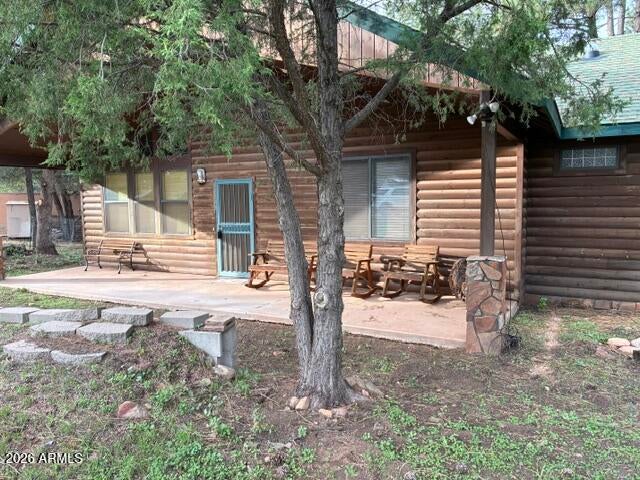
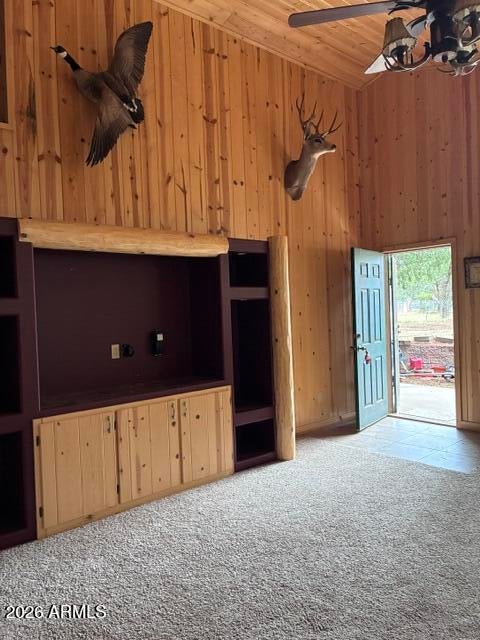
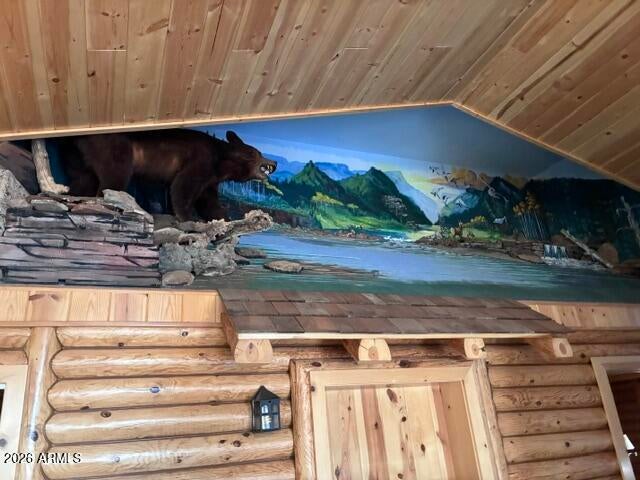
Gorgeous cabin get away. Calm community and ready for a perfect weekend retreat or full time home. Master bedroom is a good size with lots of closet space. Inside washer and dryer and loft area for an additional bedroom or living space. Kitchen and half bath could use some updating, otherwise the home has good bones. There is a hand painted mural in the living room with a stuffed bear that conveys. Oversized lot .46 acre, the land adjacent with the storage unit and mini storage sheds is part of this property.
Save
Ask
Tour
Hide
Listing Snapshot
Price
$399,000
Days On Site
52 Days
Bedrooms
3
Inside Area (SqFt)
1,906 sqft
Total Baths
2
Full Baths
1
Partial Baths
1
Lot Size
0.52 Acres
Year Built
1995
MLS Number
7083770
Status
Pending
Property Tax
$3,534
HOA/Condo/Coop Fees
N/A
Sq Ft Source
Assessor
Friends & Family
Recent Activity
| yesterday | Listing updated with changes from the MLS | |
| 3 weeks ago | Status changed to Pending | |
| 2 months ago | Listing first seen on site |
General Features
Acres
0.52
Cross Street
87 N Beeline HWY and Juniper Drive
Disclosures
None
Foundation
BlockCombination
Land Lease
No
Levels
Two
Number Of Stories
1
Property Sub Type
Single Family Residence
Sewer
Septic Tank
SqFt Total
1906
Water Source
Public
Interior Features
Appliances
MicrowaveBuilt-In Electric OvenWasherDryer
Cooling
Central Air
Fireplace
Yes
Fireplace Features
Family RoomWood Burning
Fireplaces
1
Flooring
CarpetTile
Heating
Heat Pump
Save
Ask
Tour
Hide
Exterior Features
Construction Details
BlockLogLog Siding
Exterior
Balcony
Fencing
WoodChain LinkBack YardFront YardPerimeter
Roof
Composition
Spa Features
None
Community Features
School District
Payson Unified District
Township
11
Financing Terms Available
CashVA LoanFHAConventional
Schools
School District
Payson Unified District
Elementary School
Payson Elementary School
Middle School
Rim Country Middle School
High School
Payson High School
Listing courtesy of Home Bound.

All information should be verified by the recipient and none is guaranteed as accurate by ARMLS. Copyright 2026 Arizona Regional Multiple Listing Service, Inc. All rights reserved.
Last checked: 2026-11-14 09:32 PM UTC
All information should be verified by the recipient and none is guaranteed as accurate by ARMLS. Copyright 2026 Arizona Regional Multiple Listing Service, Inc. All rights reserved.
Last checked: 2026-11-14 09:32 PM UTC
Neighborhood & Commute
Source: Walkscore
Disclosure: Community information and market data powered by Constellation Data Labs. Information is deemed reliable but not guaranteed.
Save
Ask
Tour
Hide

