
2015 E VILLA LINDA DrivePhoenix, AZ 85024
Mortgage Calculator
Monthly Payment (Est.)
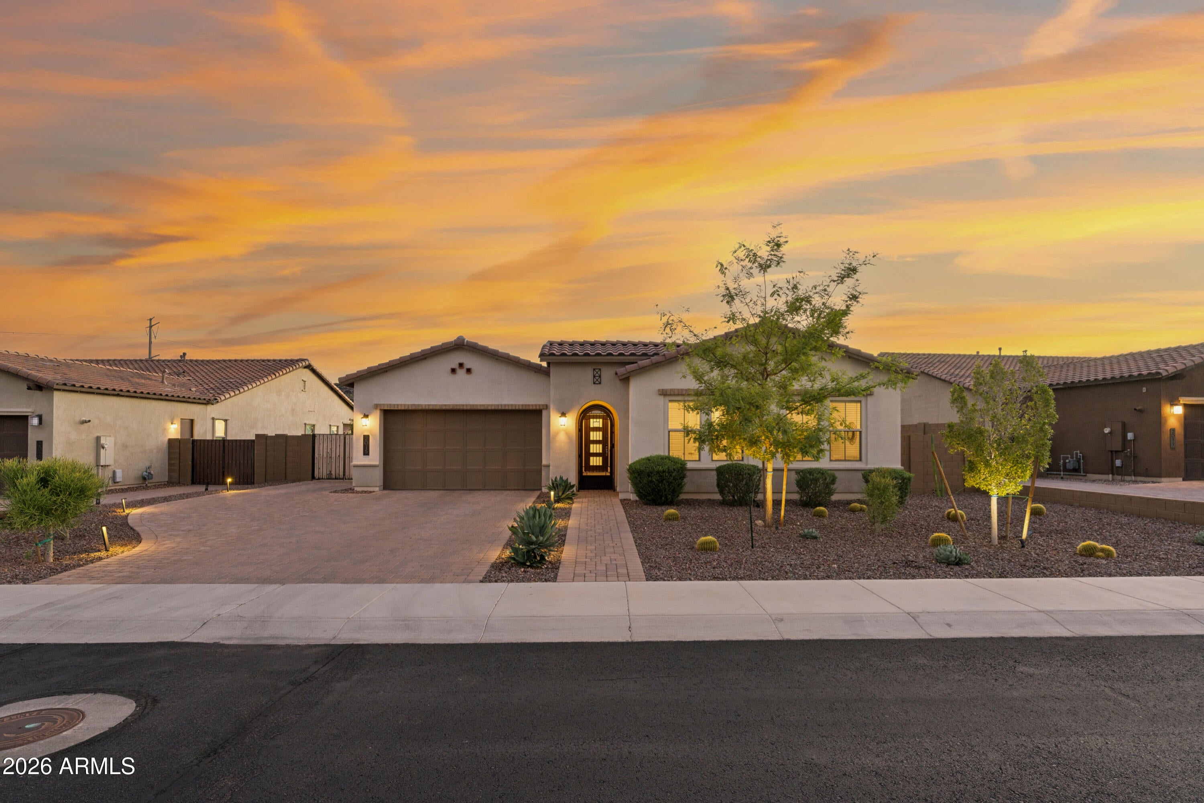
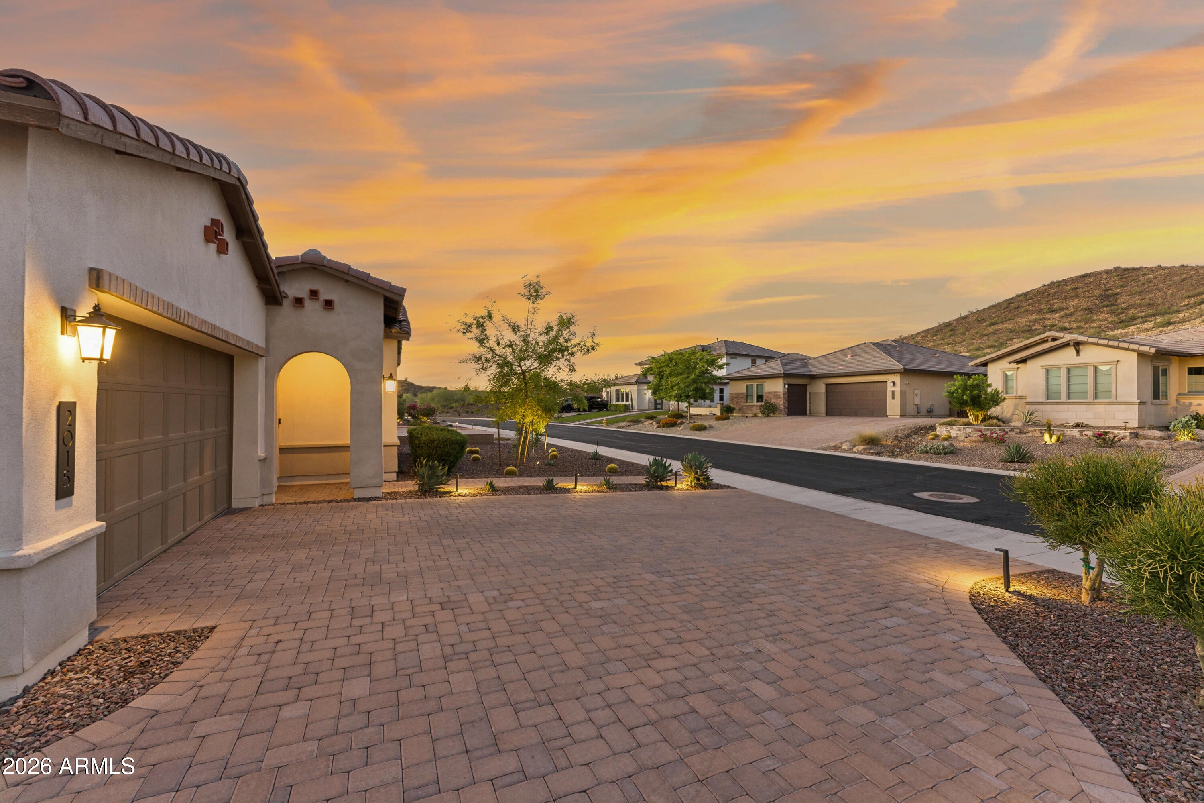
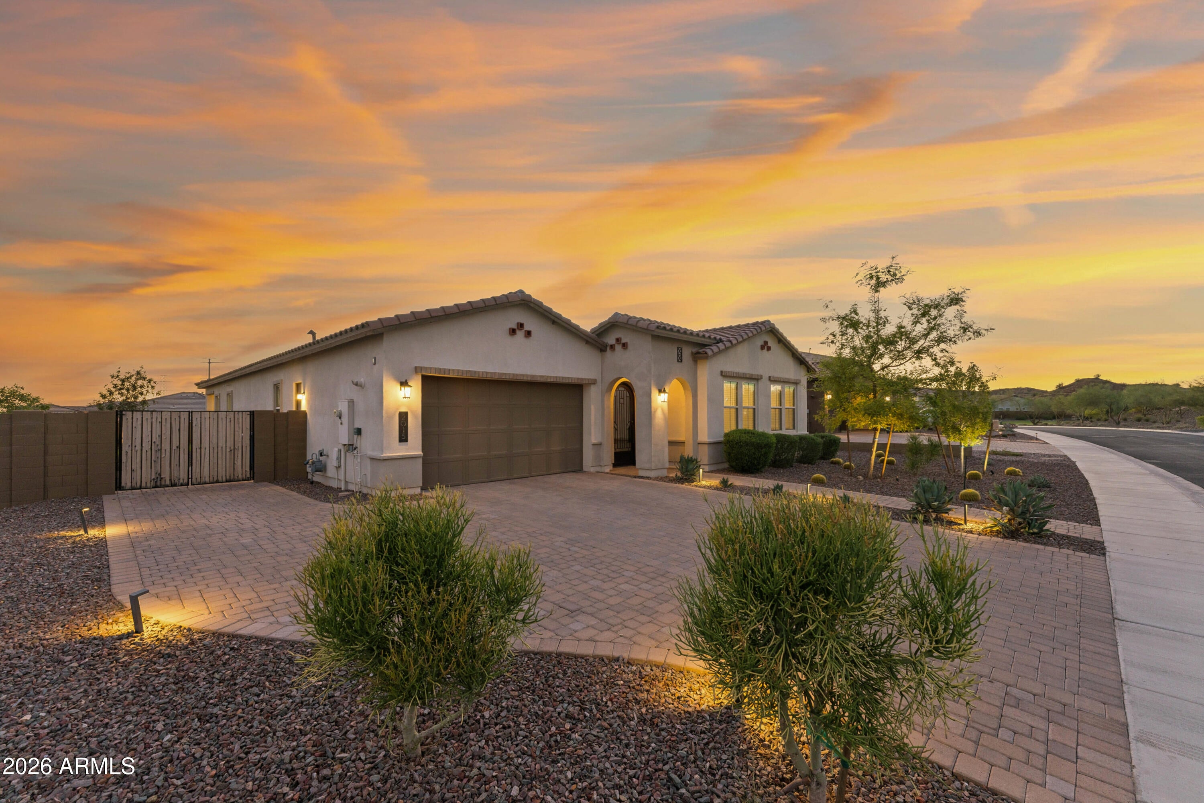
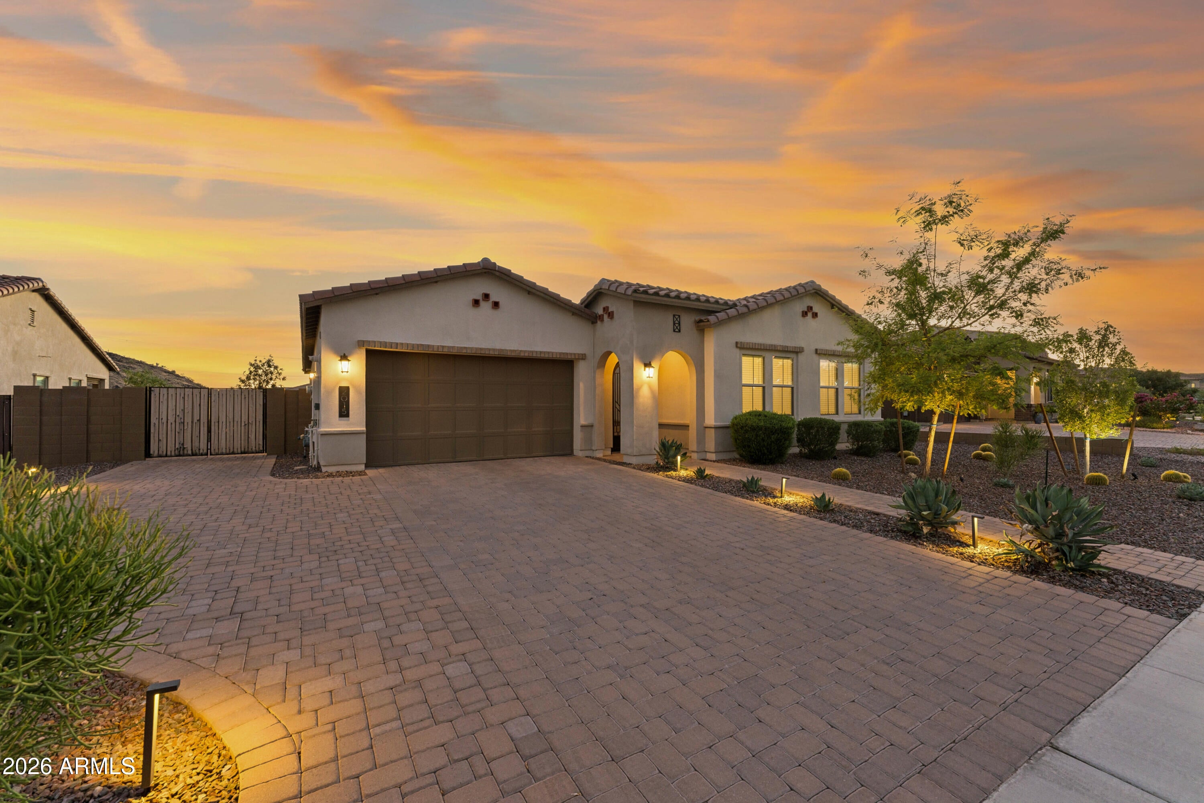
Enter an interest rate to see your estimated monthly payment.At sunset, when the light comes off the ridgeline behind Villa Linda, the entire backyard turns gold and you know, there's something special about this home. Located in the Northview at Stone Butte neighborhood, with its larger lot sizes and exceptional North Phoenix location, this single-level Shea home combines a thoughtfully designed floor plan, elevated finishes, and mountain views. The approach sets the tone with a paver driveway, desert landscaping, and a private courtyard, creating an inviting outdoor space for morning coffee or gathering with friends. Inside, the home opens into a bright, open layout centered around a beautifully finished kitchen with white cabinetry, quartz countertops, gas cooktop, stainless hood, wall oven, walk-in pantry, and an oversized island with plenty of seating. The kitchen flows naturally into the dining and living areas, with large windows and a slider bringing in an abundance of natural light and views of the surrounding mountains. One of the things that sets this floor plan apart is its flexibility. In addition to the main living area, there is a separate living space where some versions of this plan feature a formal dining room. It's an ideal space for a home theater or entertainment room, kids' playroom, home office, or even a fifth bedroom, depending on your needs. The primary suite is situated away from the secondary bedrooms and positioned to take advantage of the views. The primary bath features dual vanities, a soaking tub, oversized walk-in shower, and a spacious walk-in closet. The three secondary bedrooms are tucked into their own area of the home, providing additional privacy for family and guests. The backyard was designed to take advantage of Arizona living. A large covered patio complete with outdoor sound system, provides plenty of space for outdoor dining, lounging, and entertaining, complemented by extended pavers, low-maintenance turf, and mature landscaping with lighting. Framed by mountain views, the backyard feels like a natural extension of the home, designed for lingering evenings and effortless outdoor living. Location is another major part of what makes Northview at Stone Butte so desirable. The community is tucked against the North Phoenix foothills with walking paths and a playground, while the Phoenix Sonoran Preserve and Apache Wash Trailhead are just minutes away. And with TSMC's expanding North Phoenix semiconductor campus only approximately 8 miles away, this home is exceptionally positioned for those working within one of the Valley's largest and fastest-growing employment hubs. Desert Ridge, North Scottsdale, Norterra, and Happy Valley all provide nearby shopping and dining, with convenient access to Loop 101, SR 51, and I-17.
| yesterday | Listing updated with changes from the MLS | |
| 4 weeks ago | Status changed to Pending | |
| a month ago | Price changed to $1,199,000 | |
| 2 months ago | Listing first seen on site |

All information should be verified by the recipient and none is guaranteed as accurate by ARMLS. Copyright 2026 Arizona Regional Multiple Listing Service, Inc. All rights reserved.
Last checked: 2026-11-14 10:17 PM UTC

