Phoenix Homes for Sale

Active MLS Property Search

Save
Ask
Tour
Hide
Share
$629,000
54 Days On Site

4440 WRANGLER Drive
Wickenburg, AZ 85390

For Sale|Single Family Residence|Active
2
Beds
3
Total Baths
2
Full Baths
1
Partial Bath
2,181
SqFt
$288
/SqFt
2018
Built
Subdivision:
WICKENBURG RANCH
County:
Yavapai
Call Now: 480-731-4663
Is this the listing for you? We can help make it yours.
480-731-4663
4440 WRANGLER Drive4440 WRANGLER Drive4440 WRANGLER Drive4440 WRANGLER Drive
Save
Ask
Tour
Hide
Share

Mortgage Calculator

Monthly Payment (Est.)

Enter an interest rate to see your estimated monthly payment.
Calculator powered by Showcase IDX, a Constellation1 Company. Copyright ©2026 Information is deemed reliable but not guaranteed.

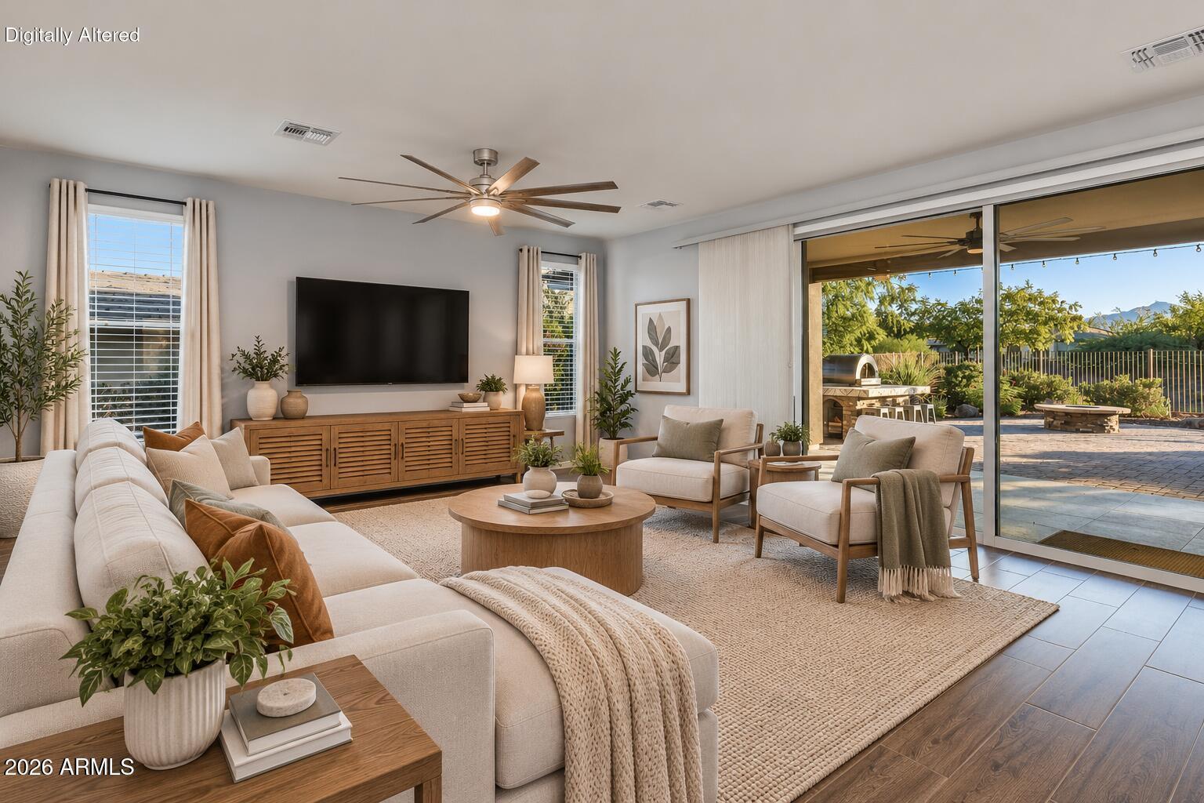
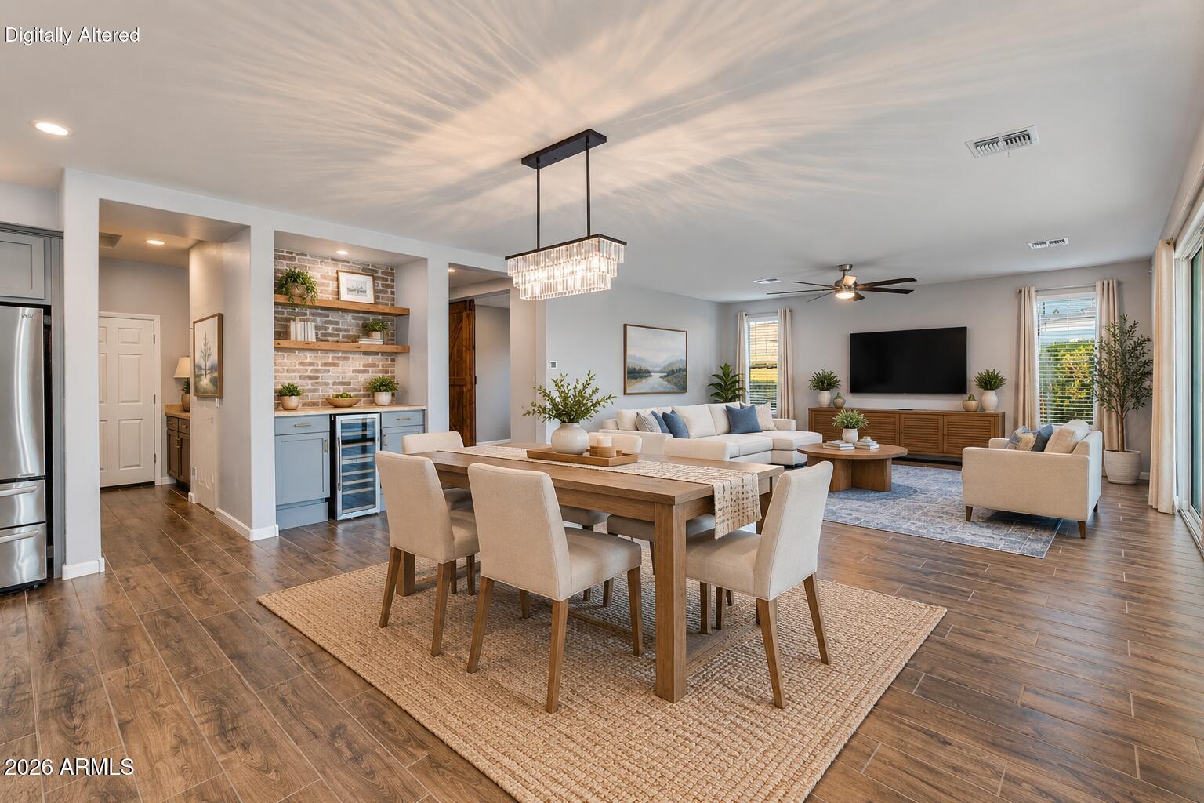
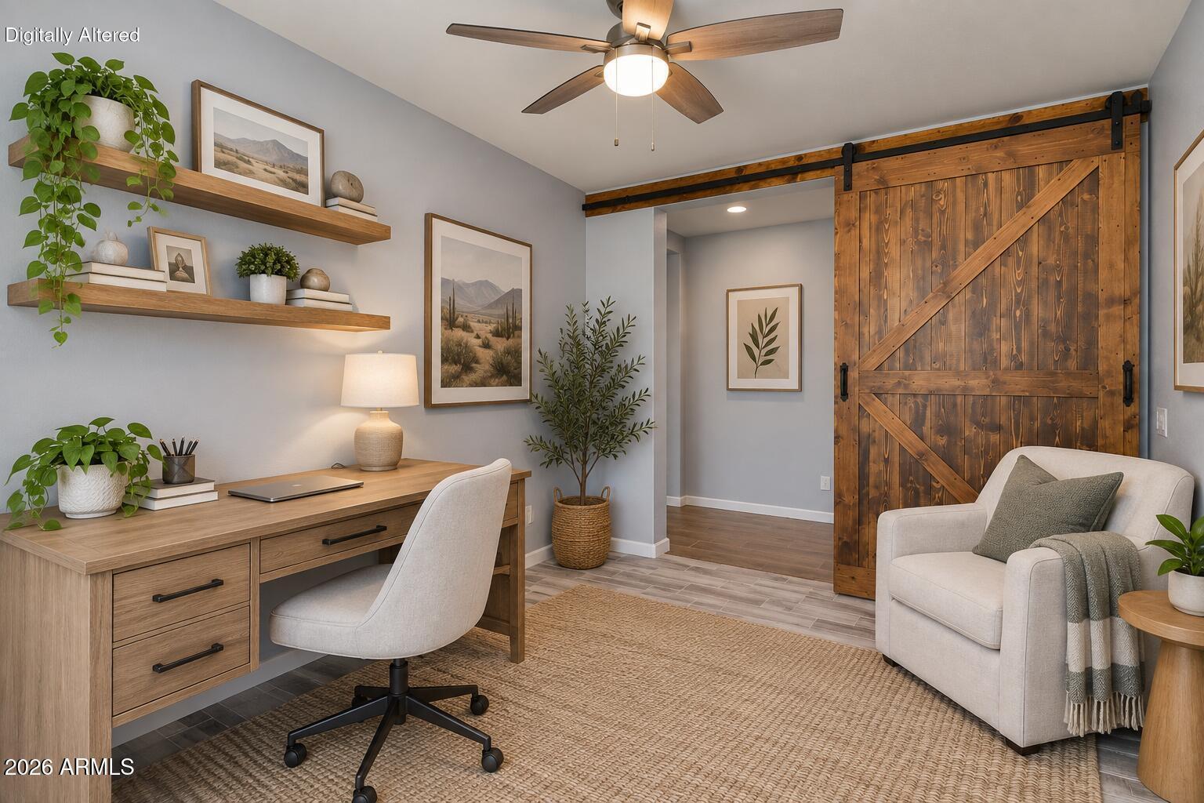
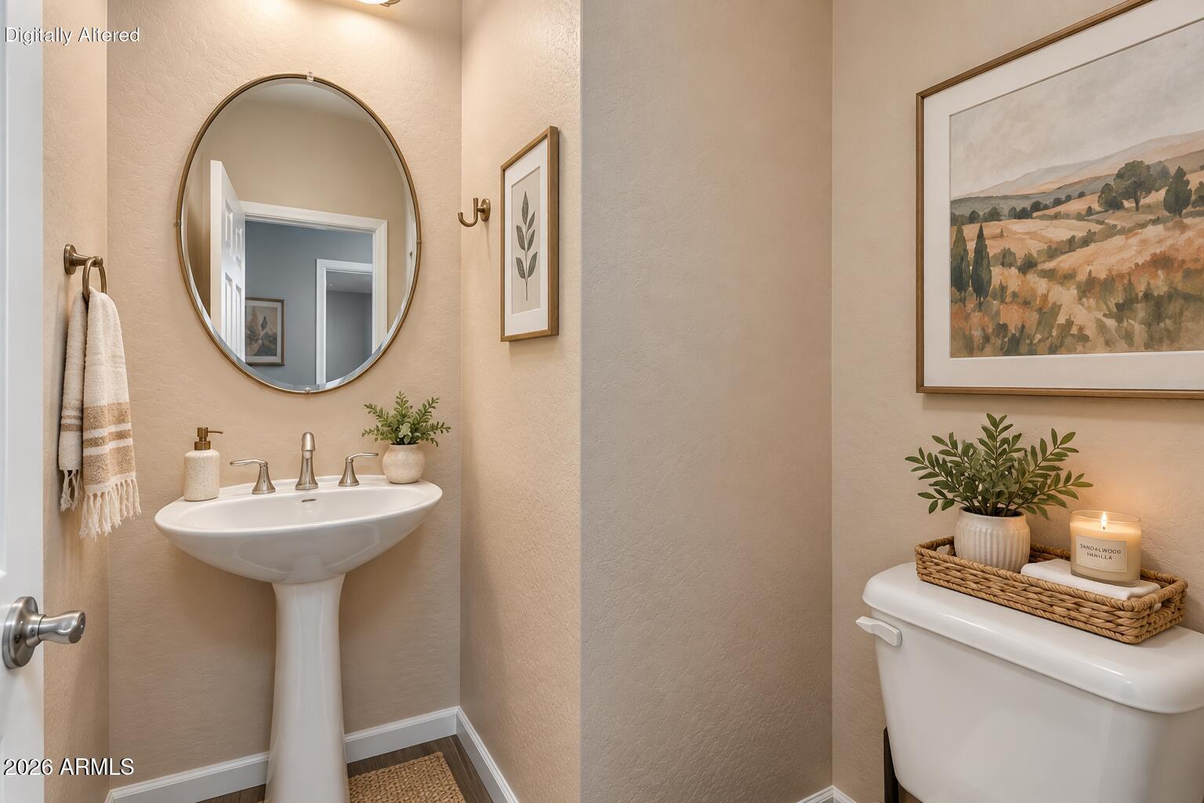
Beautifully updated 2,181 SF Ironwood with 2 bedrooms, 2.5 baths + den, designed for effortless indoor/outdoor living. A 15' multi-slide wall of glass connects the open great room & dining area to a peaceful, private backyard with wrought-iron fencing, covered patio, extended hardscape, custom fire pit, built-in BBQ & pizza oven. Inside, enjoy custom paint, painted cabinetry, updated cabinet hardware & updated bedroom flooring--NO CARPET. Spacious kitchen features granite counters, custom tile backsplash & built-in stainless appliances. An exceptionally generous ensuite guest bedroom offers comfort for extended stays. 4' extended garage, whole-home water softener & laundry/Smart Space with sink add functionality. Enjoy both lively gatherings & quiet evenings beneath Arizona's open skies. Room to bring everyone together, space for guests to settle in and quiet corners to enjoy on your own. The kitchen's upgraded cabinetry layout, selected during the original Shea construction, reflects the thought that went into how the home would function. There's room to prepare a meal and share conversation while staying connected to whatever is happening in the adjoining living and dining areas. That same consideration carries into the private spaces. The primary bath features dual undermount sinks and upgraded granite countertops. Visiting family and friends have a generous retreat of their own, while a separate powder room keeps everyday entertaining convenient. The den gives owners a place to pursue a project or leave the workday behind. Outside, the landscaping and arrangement of the backyard create a welcome sense of seclusion within an established neighborhood. It's easy to picture a slow morning over coffee, a homemade pizza shared with friends or an evening spent lingering beneath the stars. Additional cabinetry, workspace and storage in the laundry/Smart Space help keep daily routines organized. Together, these thoughtful choices make the home comfortable for everyday living and especially welcoming when company arrives--all within Wickenburg Ranch.

Save
Ask
Tour
Hide
Share
Listing Snapshot
Price 
$629,000
Days On Site 
54 Days
Bedrooms 
2
Inside Area (SqFt) 
2,181 sqft
Total Baths 
3
Full Baths 
2
Partial Baths 
1
Lot Size 
0.19 Acres
Year Built 
2018
MLS Number 
7083021
Status 
Active
Property Tax 
$2,041
HOA/Condo/Coop Fees 
$503 monthly
Sq Ft Source 
Assessor
Friends & Family
Recent Activity
2 days agoListing updated with changes from the MLS
2 days agoPrice changed to $629,000
2 months agoListing first seen on site
General Features
Acres 
0.19
Attached Garage 
Yes
Cross Street 
Josey Wales Way and Wrangler Drive
Disclosures 
Seller Discl Avail
Foundation 
Slab
Garage 
Yes
Garage Spaces 
2
Land Lease 
No
Levels 
One
Number Of Stories 
1
Parking 
TandemGarage Door OpenerDirect Access
Parking Spaces 
2
Property Sub Type 
Single Family Residence
Sewer 
Public Sewer
SqFt Total 
2181
Style 
RanchContemporary
Utilities 
Propane
Water Source 
Public
Interior Features
Appliances 
DishwasherDisposalRefrigeratorGas CooktopMicrowaveWater Softener Owned
Cooling 
Ceiling Fan(s)Central Air
Flooring 
LaminateTileWood
Heating 
Electric
Interior 
Double VanityBreakfast BarPantryKitchen IslandGranite CountersHigh Speed InternetHigh Ceilings
Laundry Features 
Washer HookupInside
Window Features 
ENERGY STAR Qualified WindowsTinted WindowsDouble Pane Windows
Save
Ask
Tour
Hide
Share
Exterior Features
Construction Details 
StuccoStone
Fencing 
Wrought IronPerimeter
Lot Features 
Desert FrontDesert Back
Pool Features 
LapCabanaHeatedFenced
Roof 
TileConcrete
Spa Features 
None
View 
Mountain(s)
Waterview 
Mountain(s)
Windows/Doors 
ENERGY STAR Qualified WindowsTinted WindowsDouble Pane Windows
Community Features
Association Fee 
$1509.0
Association Fee Frequency 
Quarterly
Community Features 
LakeGatedGolfTennis Court(s)PlaygroundClubhouseFitness CenterSidewalks
School District 
Wickenburg Unified District
Township 
8
Financing Terms Available 
CashVA LoanFHAConventional1031 Exchange
Schools
School District
Wickenburg Unified District
Elementary School
Hassayampa Elementary School
Middle School
Vulture Peak Middle School
High School
Wickenburg High School
Listing courtesy of Tinzie Realty.

MLS compliance logo

All information should be verified by the recipient and none is guaranteed as accurate by ARMLS. Copyright 2026 Arizona Regional Multiple Listing Service, Inc. All rights reserved.
Last checked: 2026-11-15 12:08 AM UTC


Neighborhood & Commute
Source: Walkscore
Disclosure: Community information and market data powered by Constellation Data Labs. Information is deemed reliable but not guaranteed.
Save
Ask
Tour
Hide
Share
Discover PHOENIX HOMES

Explore Affordable Luxury Living

At Phoenix Homes we are ready to help you explore neighborhoods, compare listings, negotiate on your behalf and assist you in making good confident real estate decisions.

Contact us today to get started!

Scroll to Top

All information is deemed reliable but not guaranteed and should be independently reviewed and verified.

REALTOR logo, Equal Housing Opportunity, fair housing logo, real estate symbols, housing nondiscrimination, professional real estate, licensed realtor, ethical real estate, housing equality, real estate industry, property rights, real estate professional.

Get In Touch

Phone

(480) 731-4663

Email

bryan@phoenixhomes.com

Address

HomeSmart Elite Group 10601 Hayden Rd, Scottsdale, AZ 85260

Contact Form