Phoenix Homes for Sale

Active MLS Property Search

Save
Ask
Tour
Hide
Share
$1,150,000
2 Days On Site

4144 S WILLOW SPRINGS Trail
Gold Canyon, AZ 85118

For Sale|Single Family Residence|Active
3
Beds
3
Total Baths
2
Full Baths
1
Partial Bath
2,955
SqFt
$389
/SqFt
2007
Built
Subdivision:
MOUNTAIN WHISPER
County:
Pinal
Call Now: 480-731-4663
Is this the listing for you? We can help make it yours.
480-731-4663
Upcoming Open Houses
Sat, Sep 26, 10:00 AM - 12:00 PM
4144 S WILLOW SPRINGS Trail4144 S WILLOW SPRINGS Trail4144 S WILLOW SPRINGS Trail4144 S WILLOW SPRINGS Trail
Save
Ask
Tour
Hide
Share

Mortgage Calculator

Monthly Payment (Est.)

Enter an interest rate to see your estimated monthly payment.
Calculator powered by Showcase IDX, a Constellation1 Company. Copyright ©2026 Information is deemed reliable but not guaranteed.

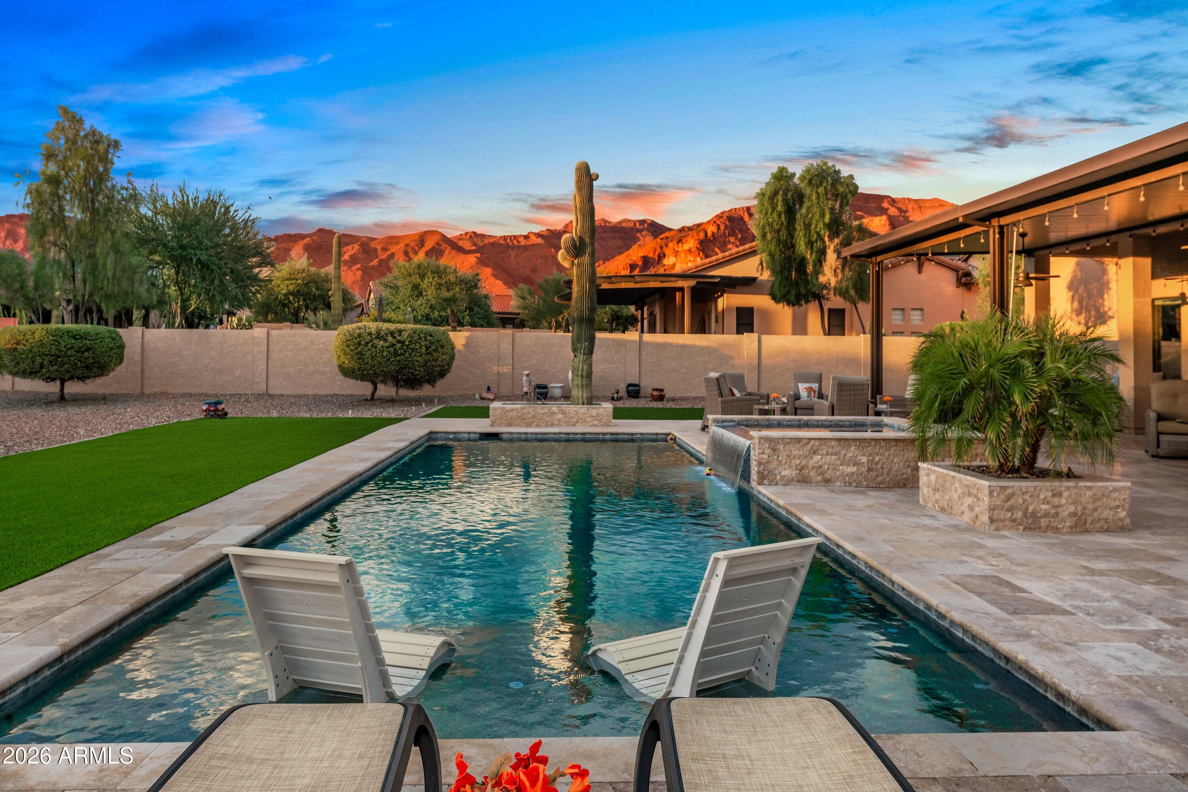
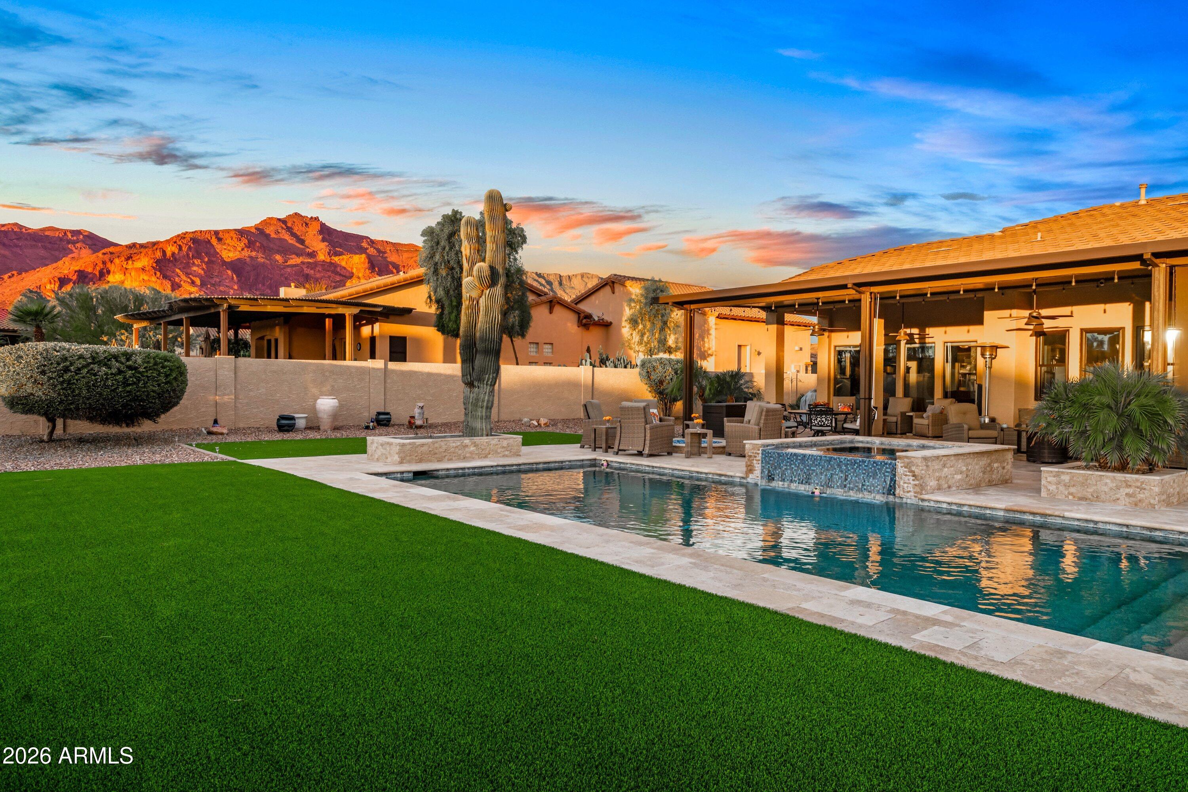
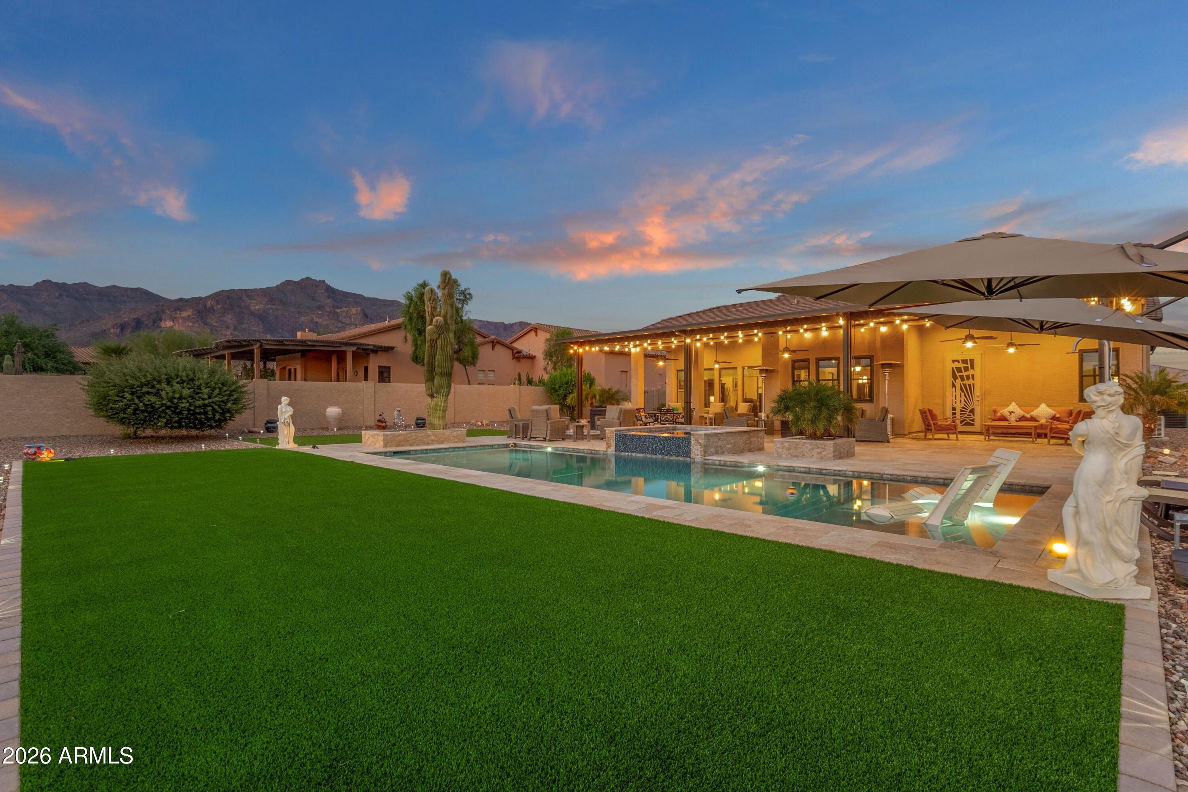
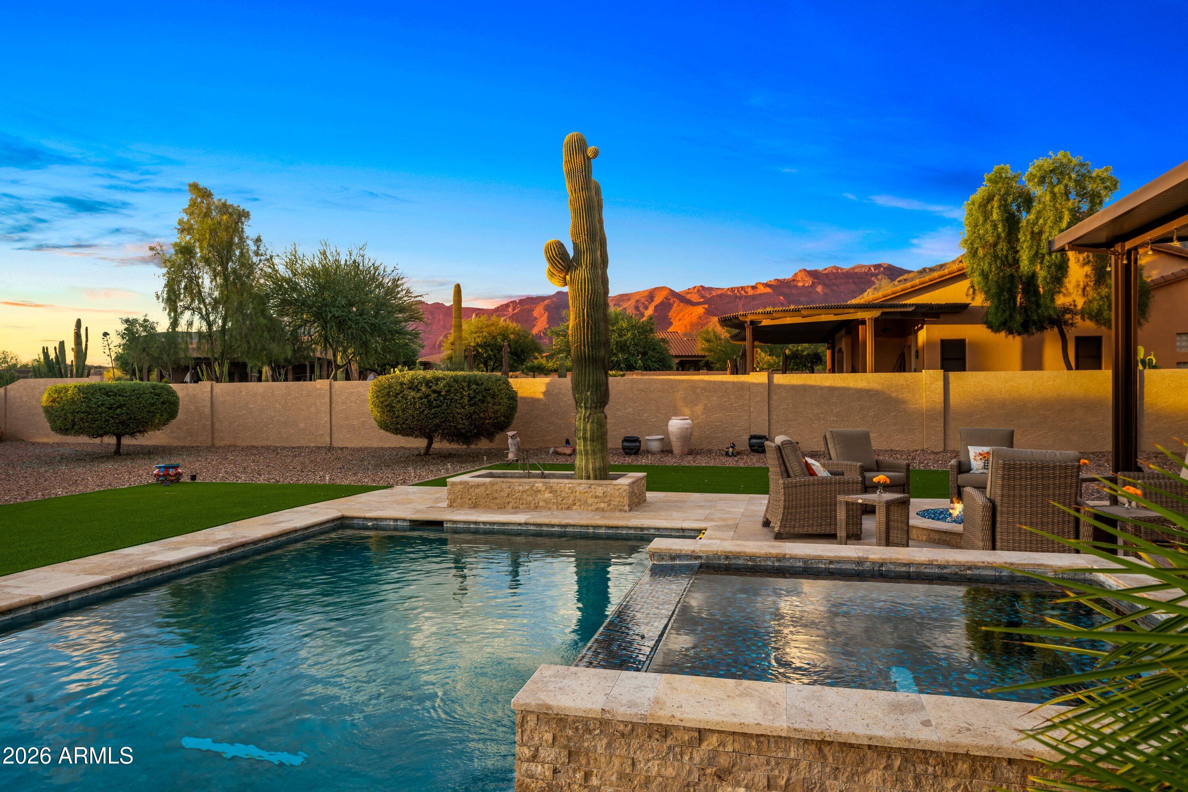
WOW! This beautifully appointed, well maintained & FURNISHED HOME offers STRIKING MOUNTAIN VIEWS and a peaceful setting in the desirable Gated Community of Mountain Whisper! Your STUNNING BACKYARD RESORT awaits with impressive travertine, premium turf, GORGEOUS HEATED POOL/SPA (added in 2022), extended covered patio, outdoor shower, dramatic landscape lighting, and multiple areas for entertaining or relaxing while enjoying SPECTACULAR SUNSETS & DOUBLE MOUNTAIN VIEWS! The UPDATED CHEF'S KITCHEN features custom cabinetry, Cambria quartz counters, custom backsplash, large island with seating, walk-in pantry, and top-of-the-line appliances including a 5-burner GAS WOLF COOKTOP, Monogram double wall ovens, and high-end LG refrigerator/dishwasher. ***Enjoy mountain views from ... the casual dining area or entertain in the formal dining room overlooking the PRIVATE FRONT COURTYARD while built-in surround sound enhances movie nights, game days, or relaxing evenings at home. The split-bedroom layout provides privacy and comfort. The spacious primary suite offers direct access to the backyard and features a beautifully UPDATED BATH with dual vanities, soaking tub, separate walk-in shower, private water closet, linen storage, and generous walk-in closet. An EXPANDED BONUS ROOM / den valuable flexibility, making an ideal den, home office, gym, or additional living space! HIGH CEILINGS and thoughtful architectural details add volume and character throughout including high coffered ceilings! Two separately positioned, TEMPERATURE-CONTROLLED GARAGES --including a two-car garage + an additional single-car garage--provide exceptional flexibility for vehicles, storage, hobbies, or recreational equipment! MAJOR UPDATES INCLUDE: POOL/SPA (2022), HVAC systems with energy-efficient variable-speed units and Wi-Fi thermostats (2021), mini-splits, new natural-gas furnace, Renewal by Andersen Windows (2021), patio roof, premium artificial turf, custom window treatments, sunscreens, patio sunshades, whole-home water filtration, added insulation, and fresh interior/exterior paint. Located close to WORLD CLASS HIKING and Gold Canyon Golf Resort, which offers two 18-hole Championship golf courses (Dinosaur Mountain and Sidewinder) and Expansive PATIO DINING with amazing golf and mountain views! Nature lovers will ENJOY the nearby 2.9 million acres of Tonto National Forest wilderness, hiking, off-road trails plus four beautiful, pristine lakes too! Conveniently located just 35 minutes from Sky Harbor Airport and 20 minutes from Mesa Gateway Airport and San Tan Village Shopping & Dining! You'll LOVE the GOLD CANYON LIFESTYLE!

Save
Ask
Tour
Hide
Share
Listing Snapshot
Price 
$1,150,000
Days On Site 
2 Days
Bedrooms 
3
Inside Area (SqFt) 
2,955 sqft
Total Baths 
3
Full Baths 
2
Partial Baths 
1
Lot Size 
0.53 Acres
Year Built 
2007
MLS® Number 
7082785
Status 
Active
Property Tax 
$5,142
HOA/Condo/Coop Fees 
$105 monthly
Sq Ft Source 
Assessor
Friends & Family
Recent Activity
yesterdayListing updated with changes from the MLS®
yesterdayStatus changed to Active
2 days agoListing first seen on site
General Features
Acres 
0.53
Cross Street 
Hwy 60 & Kings Ranch Rd
Disclosures 
Seller Discl AvailAgency Discl Req
Garage 
Yes
Garage Spaces 
3
Land Lease 
No
Levels 
One
Number Of Stories 
1
Parking 
RV GatedGarage Door OpenerGatedDirect Access
Parking Spaces 
3
Property Sub Type 
Single Family Residence
Sewer 
Public Sewer
Style 
See Remarks
Interior Features
Appliances 
DishwasherDisposalRefrigeratorGas CooktopMicrowaveWasherDryerWater Softener OwnedWater Purifier
Cooling 
Ceiling Fan(s)Central AirOtherDuctless
Fireplace 
Yes
Fireplace Features 
Fire Pit
Fireplaces 
1
Flooring 
CarpetTileOther
Furnished 
Furnished
Heating 
Natural Gas
Interior 
Double VanityEat-in KitchenBreakfast BarKitchen IslandHigh Speed InternetHigh Ceilings
Laundry Features 
Inside
Spa 
Yes
Window Features 
Solar ScreensENERGY STAR Qualified WindowsLow Emissivity WindowsTinted WindowsDouble Pane Windows
Save
Ask
Tour
Hide
Share
Exterior Features
Construction Details 
StuccoStone
Exterior 
Private Yard
Fencing 
Block
Lot Features 
Desert FrontDesert BackSprinklers In FrontSprinklers In Rear
Patio And Porch 
Patio
Pool Features 
HeatedOutdoor Pool
Private Pool 
Yes
Roof 
Tile
Spa 
Yes
Spa Features 
PrivateHeated
View 
Mountain(s)
Waterview 
Mountain(s)
Windows/Doors 
Solar ScreensENERGY STAR Qualified WindowsLow Emissivity WindowsTinted WindowsDouble Pane Windows
Community Features
Association Fee 
$315.0
Association Fee Frequency 
Quarterly
Community Features 
GatedSidewalks
School District 
Apache Junction Unified District
Township 
01S
Financing Terms Available 
CashFHAConventional
Roads 
Asphalt
Schools
School District
Apache Junction Unified District
Elementary School
Peralta Trail Elementary School
Middle School
Cactus Canyon Junior High
High School
Apache Junction High School
Listing courtesy of Real Broker.


All information should be verified by the recipient and none is guaranteed as accurate by ARMLS. Copyright 2026 Arizona Regional Multiple Listing Service, Inc. All rights reserved.
Last checked: 2026-09-26 01:13 AM UTC


Neighborhood & Commute
Source: Walkscore
Disclosure: Community information and market data powered by Constellation Data Labs. Information is deemed reliable but not guaranteed.
Save
Ask
Tour
Hide
Share
Discover PHOENIX HOMES

Explore Affordable Luxury Living

At Phoenix Homes we are ready to help you explore neighborhoods, compare listings, negotiate on your behalf and assist you in making good confident real estate decisions.

Contact us today to get started!

Scroll to Top

Get In Touch

Phone

(480) 731-4663

Email

bryan@phoenixhomes.com

Address

HomeSmart Elite Group 10601 Hayden Rd, Scottsdale, AZ 85260

Contact Form

All information is deemed reliable but not guaranteed and should be independently reviewed and verified.

REALTOR logo, Equal Housing Opportunity, fair housing logo, real estate symbols, housing nondiscrimination, professional real estate, licensed realtor, ethical real estate, housing equality, real estate industry, property rights, real estate professional.