Phoenix Homes for Sale

Active MLS Property Search

Save
Ask
Tour
Hide
Share
$1,575,000
New Listing

10208 N NICKLAUS Drive
Fountain Hills, AZ 85268

For Sale|Single Family Residence|Active
4
Beds
3
Total Baths
3
Full Baths
3,600
SqFt
$438
/SqFt
1983
Built
Subdivision:
FOUNTAIN HILLS ARIZONA NO. 401B
County:
Maricopa
Call Now: 480-731-4663
Is this the listing for you? We can help make it yours.
480-731-4663
Upcoming Open Houses
Sat, Sep 26, 2:00 PM - 4:00 PM
Sun, Sep 27, 10:00 AM - 1:00 PM
10208 N NICKLAUS Drive10208 N NICKLAUS Drive10208 N NICKLAUS Drive10208 N NICKLAUS Drive
Save
Ask
Tour
Hide
Share

Mortgage Calculator

Monthly Payment (Est.)

Enter an interest rate to see your estimated monthly payment.
Calculator powered by Showcase IDX, a Constellation1 Company. Copyright ©2026 Information is deemed reliable but not guaranteed.

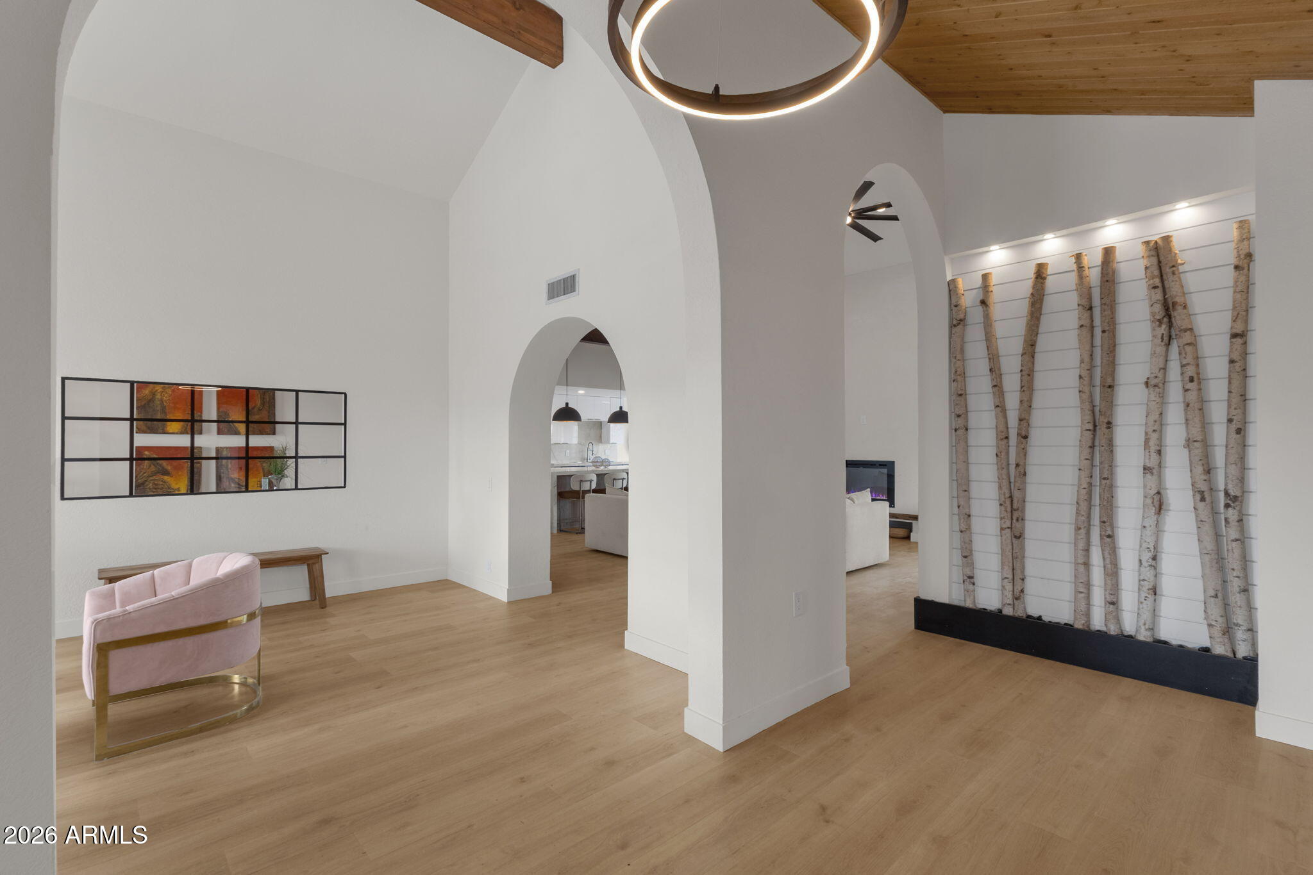
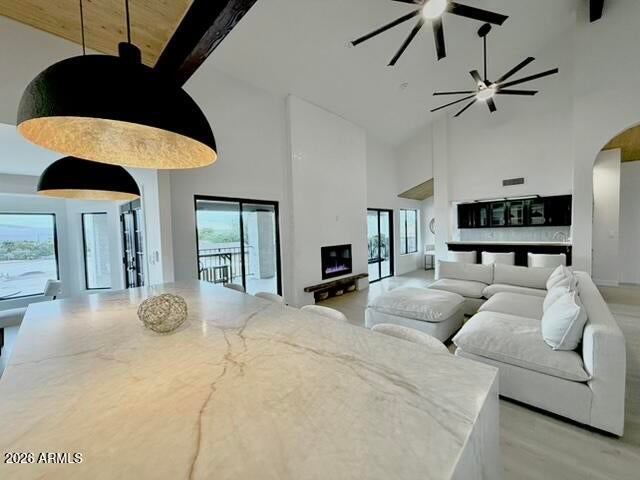
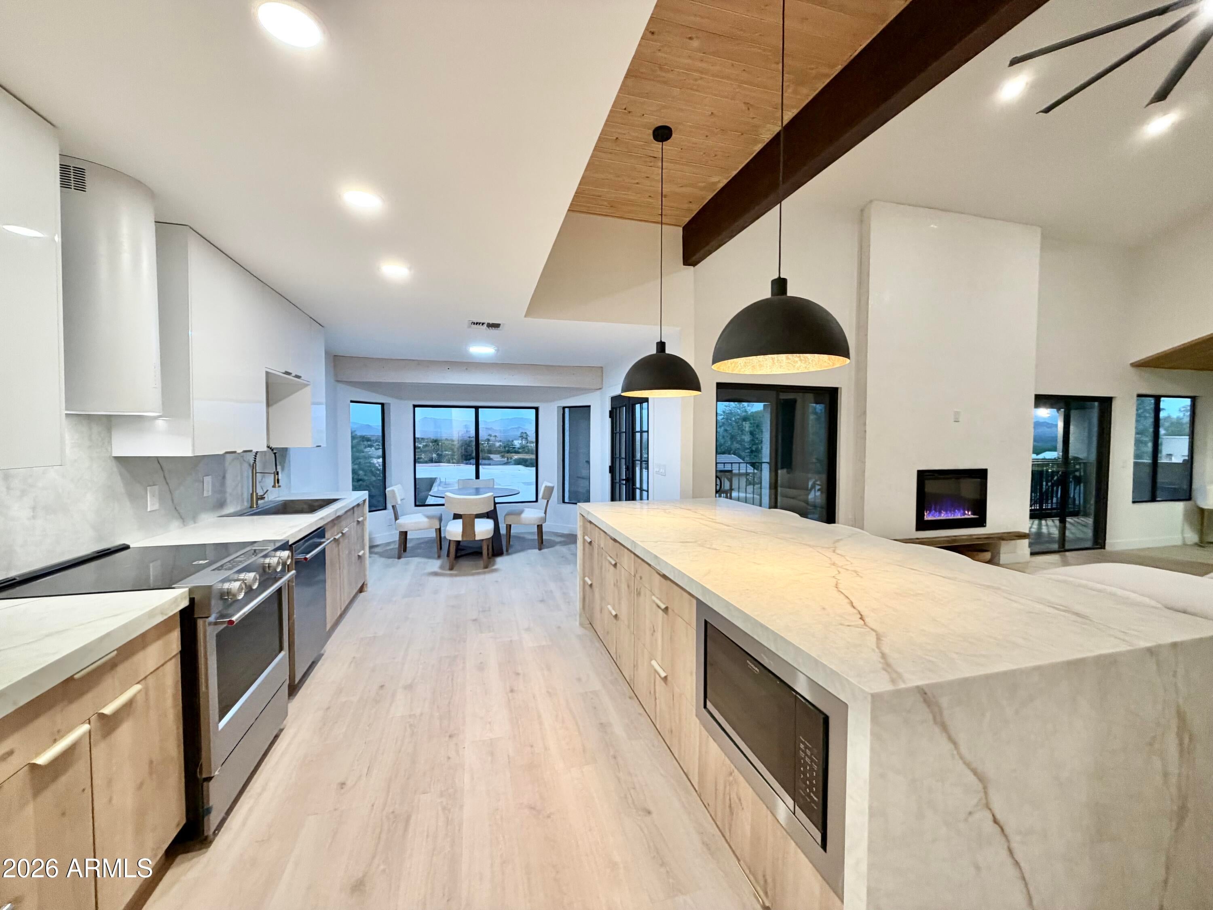
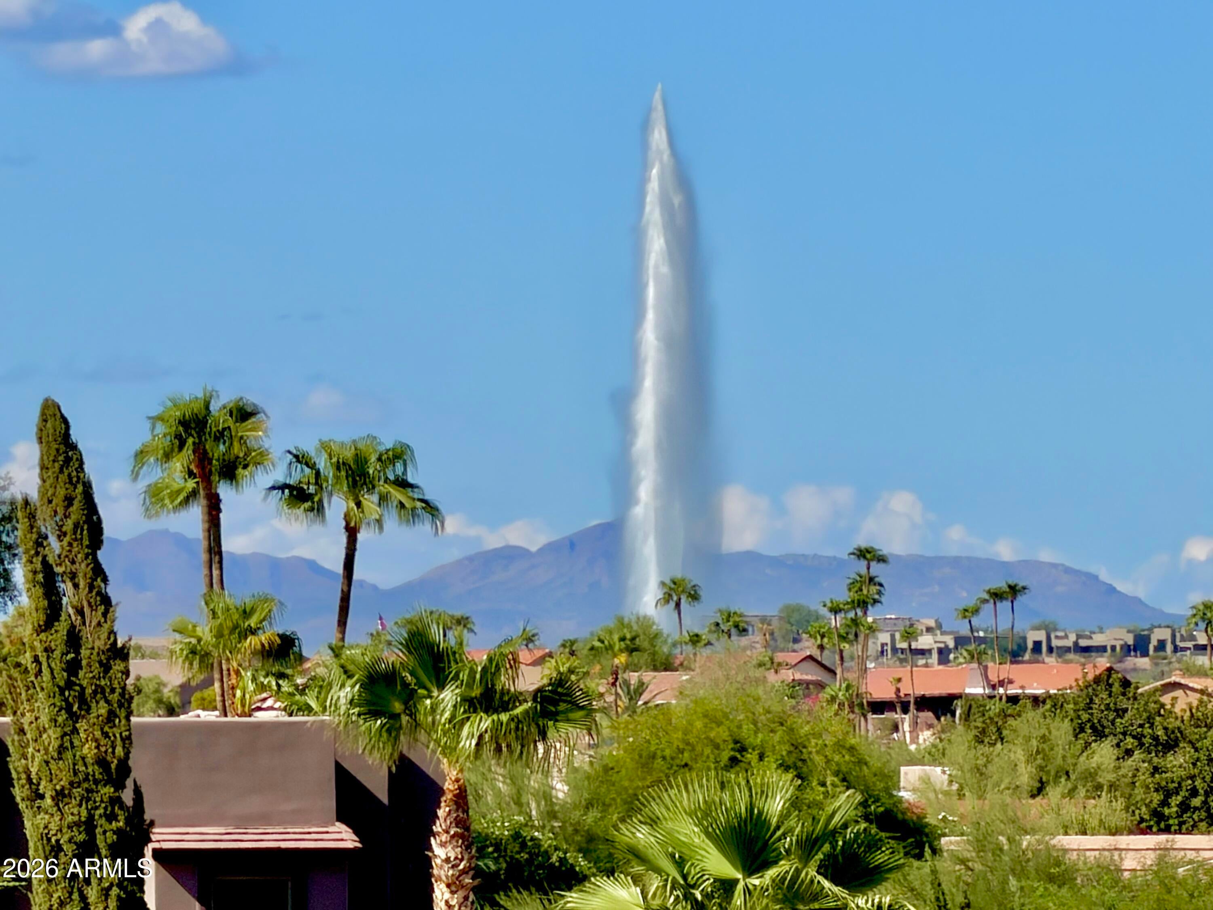
Unmatched views of Four Peaks, the world-famous Fountain, the Superstitions, Red Mountain, and even the 12th green on the amazing Desert Canyon Golf Course--all with no HOA. Separate guest quarters with its own kitchen, bath and laundry. Nestled in the heart of the exquisite Desert Canyon Golf Course this one-of-a-kind, custom-built home has been completely reimagined with exquisite finishes and a layout desired for all modern living. The moment you step inside, you're greeted by a one of a kind birch wood living art accentuated by soaring wood ceilings, exposed beams and an open-concept living, dining, kitchen, and bar area--all oriented to capture the home's breathtaking views. The kitchen is a true showpiece, featuring custom Euro cabinetry, slab counters, waterfall edges a designer backsplash and an Italian exhaust hood. A hand applied Roman clay fireplace adds a subtle, sophisticated focal point to your living room. The split floor plan provides excellent privacy, including a separate living quarters with its own kitchen, bath, and laundry. Ideal for guests, multigenerational living, or rental flexibility. The primary suite sits in its own wing and includes a floor-to-ceiling fireplace, private laundry, and a fully updated resort-style bath. An incredible 400 SF flex space extends the suite. Perfect for a dressing room, office, lounge, studio, or theater.Outdoor living is equally impressive. Front yard: synthetic grass with views of Red Mountain and the 12th green. Side yard: additional lawn area plus a fire-pit lounge with mountain views. Backyard: massive view deck balcony, a resort quality outdoor bar, fully renovated pool, all-new cool decking, outdoor living room with a fireplace feature. Additional features include a custom epoxy garage, insulated garage door, RV parking, and a full array of new finishes including cabinetry, counters, fixtures, luxury vinyl plank flooring, paint, doors, hardware, wood ceilings, tile, bathrooms, fireplaces, lighting, pool remodel, cool deck, A/C's, landscaping, fire pit area, synthetic grass and so much more. A truly stunning, fully reimagined home with world-class views and exceptional indoor-outdoor living and 3 separate laundry areas. Perfect for multi generational or short term rental. The views and convenience can't be beat!!!

Save
Ask
Tour
Hide
Share
Listing Snapshot
Price 
$1,575,000
Days On Site 
0 Days
Bedrooms 
4
Inside Area (SqFt) 
3,600 sqft
Total Baths 
3
Full Baths 
3
Partial Baths 
N/A
Lot Size 
0.31 Acres
Year Built 
1983
MLS® Number 
7082543
Status 
Active
Property Tax 
$2,148
HOA/Condo/Coop Fees 
N/A
Sq Ft Source 
Owner
Friends & Family
Recent Activity
15 hours agoListing updated with changes from the MLS®
15 hours agoStatus changed to Active
23 hours agoListing first seen on site
General Features
Acres 
0.31
Attached Garage 
Yes
Cross Street 
Shea Blvd &N Saguaro Blvd
Disclosures 
Seller Discl Avail
Garage 
Yes
Garage Spaces 
2
Land Lease 
No
Levels 
One
Number Of Stories 
1
Parking 
Garage Door Opener
Parking Spaces 
2
Property Sub Type 
Single Family Residence
Sewer 
Public Sewer
Water Source 
Public
Interior Features
Appliances 
DishwasherDisposalRefrigeratorMicrowaveElectric Range
Cooling 
Ceiling Fan(s)Central Air
Fireplace 
Yes
Fireplace Features 
Living RoomMaster BedroomGas
Fireplaces 
3
Flooring 
CarpetVinyl
Heating 
ElectricForced Air
Interior 
Double VanityEat-in KitchenKitchen IslandHigh Speed InternetVaulted Ceiling(s)Wet Bar
Laundry Features 
Inside
Window Features 
Double Pane Windows
Save
Ask
Tour
Hide
Share
Exterior Features
Construction Details 
Stucco
Exterior 
Balcony
Fencing 
BlockBack Yard
Lot Features 
Corner Lot
Pool Features 
Outdoor Pool
Private Pool 
Yes
Roof 
Tile
Spa Features 
None
View 
Mountain(s)Golf Course
Waterview 
Mountain(s)Golf Course
Windows/Doors 
Double Pane Windows
Community Features
Community Features 
Golf
School District 
Fountain Hills Unified District
Township 
3N
Financing Terms Available 
CashConventional
Schools
School District
Fountain Hills Unified District
Elementary School
McDowell Mountain Elementary School
Middle School
Fountain Hills Middle School
High School
Fountain Hills High School
Listing courtesy of Turner International Real Estate.


All information should be verified by the recipient and none is guaranteed as accurate by ARMLS. Copyright 2026 Arizona Regional Multiple Listing Service, Inc. All rights reserved.
Last checked: 2026-09-25 10:59 PM UTC


Neighborhood & Commute
Source: Walkscore
Disclosure: Community information and market data powered by Constellation Data Labs. Information is deemed reliable but not guaranteed.
Save
Ask
Tour
Hide
Share
Discover PHOENIX HOMES

Explore Affordable Luxury Living

At Phoenix Homes we are ready to help you explore neighborhoods, compare listings, negotiate on your behalf and assist you in making good confident real estate decisions.

Contact us today to get started!

Scroll to Top

Get In Touch

Phone

(480) 731-4663

Email

bryan@phoenixhomes.com

Address

HomeSmart Elite Group 10601 Hayden Rd, Scottsdale, AZ 85260

Contact Form

All information is deemed reliable but not guaranteed and should be independently reviewed and verified.

REALTOR logo, Equal Housing Opportunity, fair housing logo, real estate symbols, housing nondiscrimination, professional real estate, licensed realtor, ethical real estate, housing equality, real estate industry, property rights, real estate professional.