Phoenix Homes for Sale

Active MLS Property Search

Save
Ask
Tour
Hide
Share
$1,699,000
57 Days On Site

7227 N 173RD Avenue
Waddell, AZ 85355

For Sale|Single Family Residence|Active
8
Beds
6
Total Baths
5
Full Baths
1
Partial Bath
5,370
SqFt
$316
/SqFt
1988
Built
Subdivision:
ROMOLA 43 BLKS 4709-4715, 4732-4747, 4764-4771
County:
Maricopa
Call Now: 480-731-4663
Is this the listing for you? We can help make it yours.
480-731-4663
7227 N 173RD Avenue7227 N 173RD Avenue7227 N 173RD Avenue7227 N 173RD Avenue
Save
Ask
Tour
Hide
Share

Mortgage Calculator

Monthly Payment (Est.)

Enter an interest rate to see your estimated monthly payment.
Calculator powered by Showcase IDX, a Constellation1 Company. Copyright ©2026 Information is deemed reliable but not guaranteed.

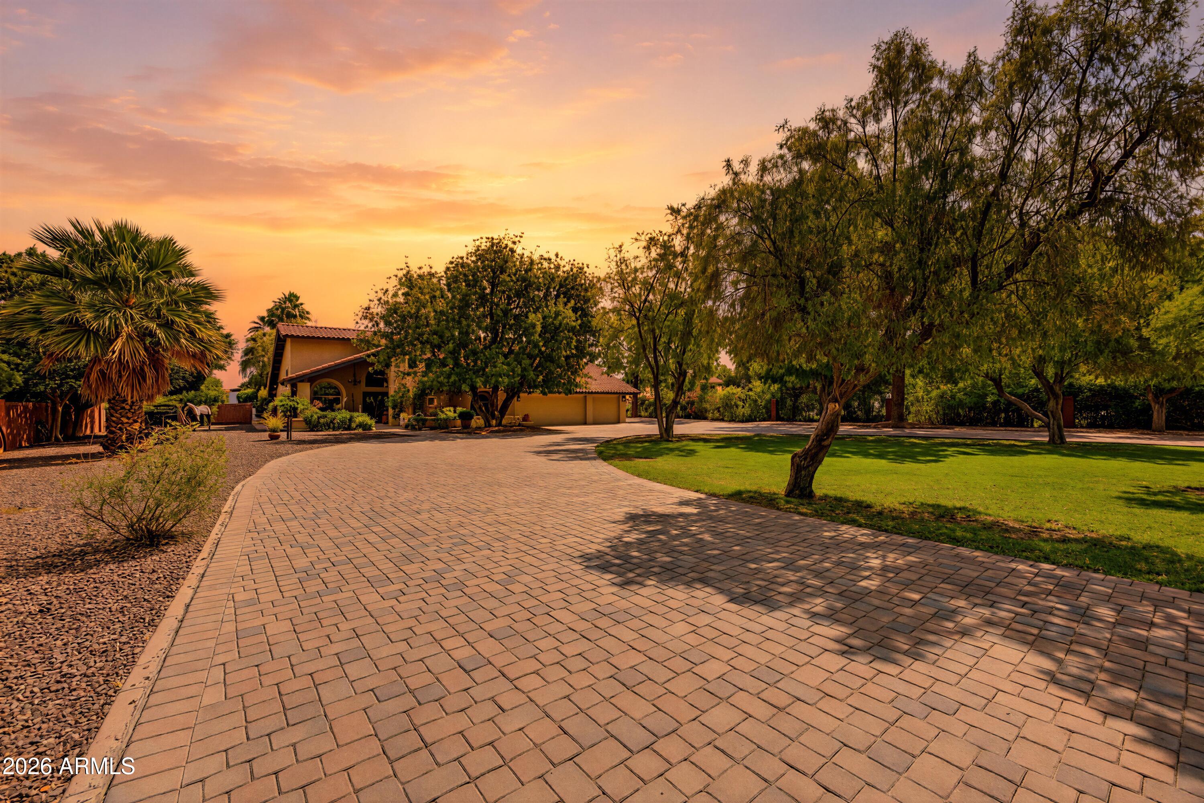
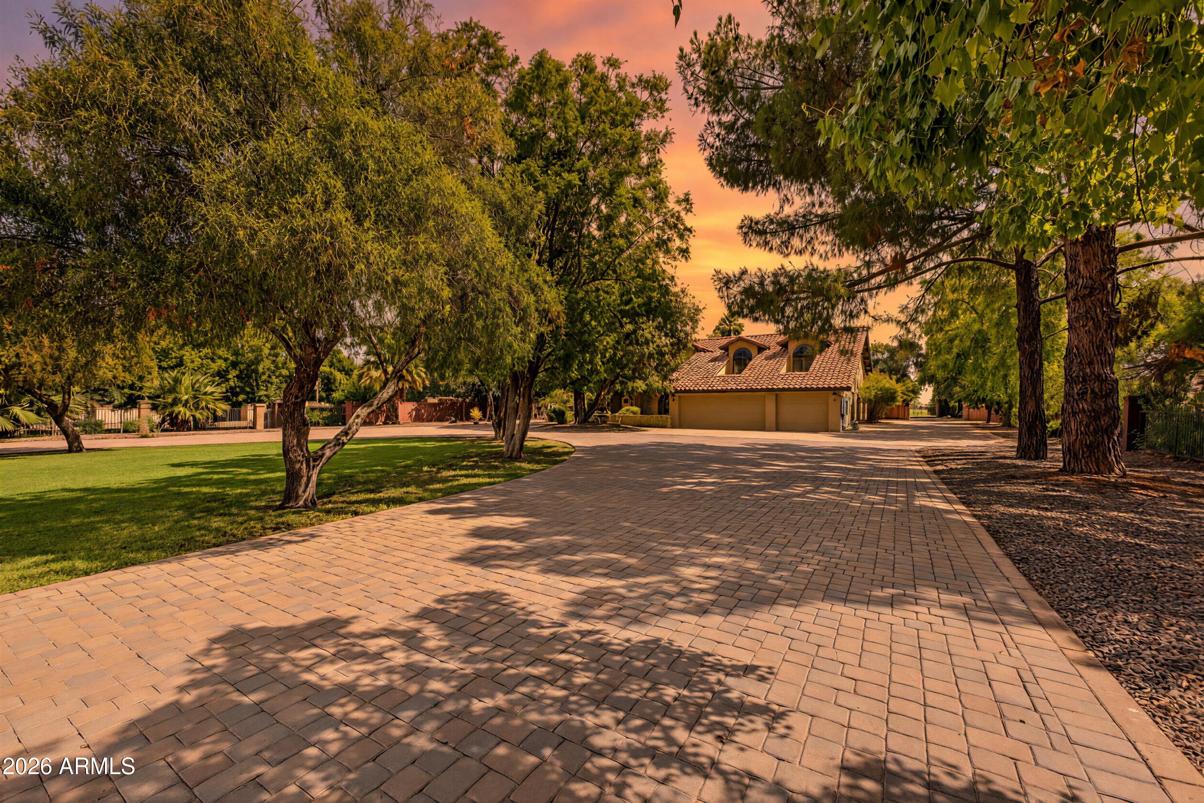
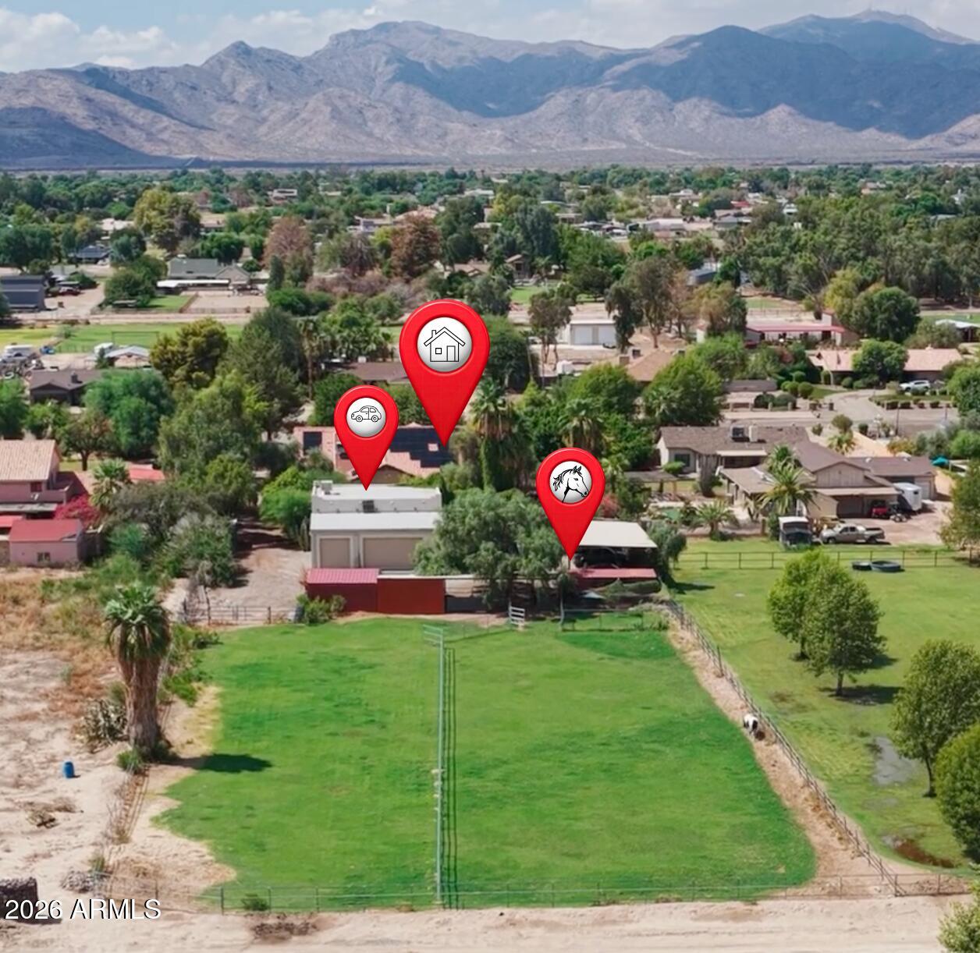
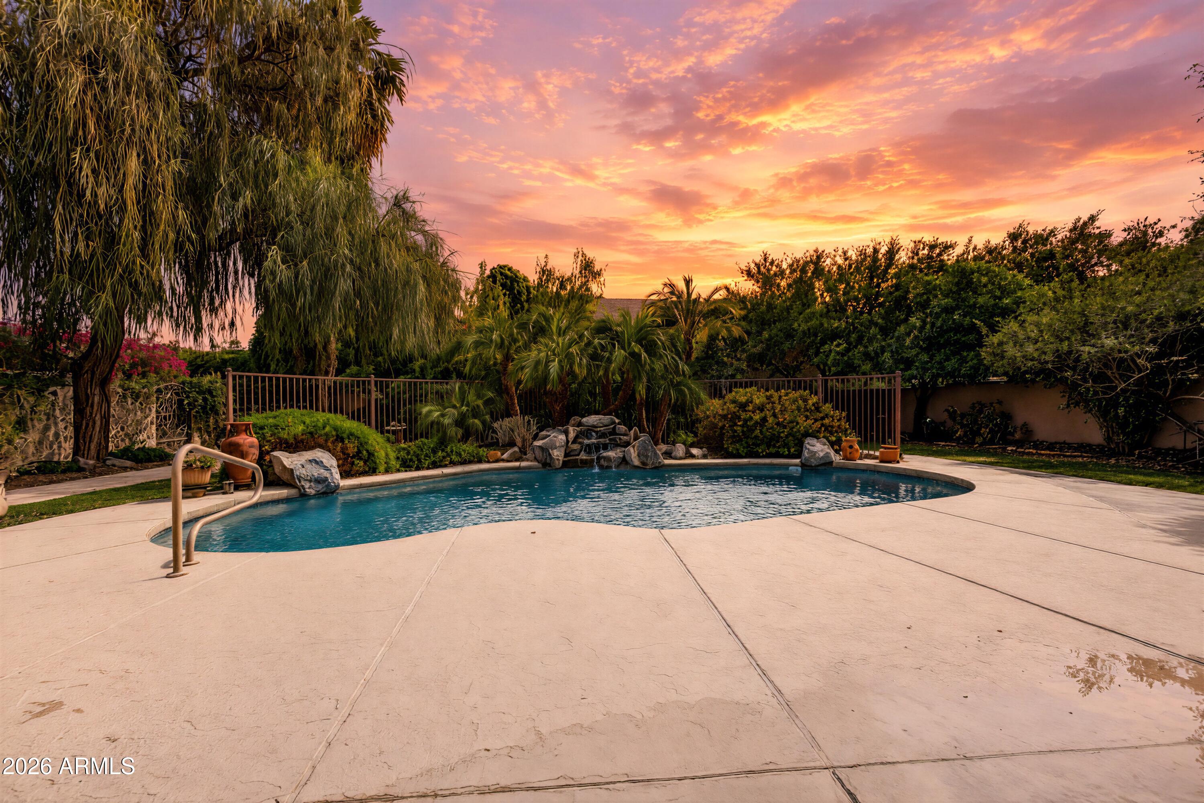
2 homes on one property + flood irrigation + OWNED solar + 71x45 detached RV height garage + equestrian amenities + a pool + a new kitchen...the list goes on & on! This home has it ALL! Motivated Seller! Set on just under 2 acres in Waddell, this flood irrigated horse property features stalls w/water and power, a tack room, hay barn and fenced pasture. The 1,200 sqft. guest house has 2 bedrooms, a full kitchen, laundry and private patio. The main home's 2024 kitchen remodel includes natural quartzite counters, white shaker cabinets, pull out storage, copper sinks and 3 ovens. A downstairs primary suite, office, loft and home elevator add flexibility. Enjoy a covered patio and pool with rock waterfall. The detached garage includes a car lift, evap cooling and full bath with pool access. Step outside to your own private retreat featuring a huge covered patio and sparkling pool with a real-rock waterfall, surrounded by custom iron gates and plenty of space to entertain. Main home features 5 bdrs + an office + a loft, 4 baths, a custom built elevator & walk deck off the loft. The separate 1,200 sq ft guest house offers exceptional flexibility with its own private patio, family room, full kitchen, dining nook, laundry, two bedrooms and full bathroom, ideal for extended family, guests or multigenerational living. Car collectors dream garage features car lift, evaporative cooling and a full bathroom with direct backyard/pool access, plus an enclosed garage addition, 6 car carport and approximately 34-ft RV carport. Equestrian amenities include 2 horse stalls with water and electric, three rail horse fencing, large irrigated pasture and a hay barn with approximately 3 ton capacity. Water & power at the chicken coop & horse stalls. Two storage sheds with electricity and custom iron security screens. With a private guest residence, resort-style backyard, extensive vehicle and RV accommodations, equestrian facilities and room to spread out, this is the kind of property that is increasingly hard to find in the West Valley. A truly special estate with the space and features to accommodate nearly any lifestyle.

Save
Ask
Tour
Hide
Share
Listing Snapshot
Price 
$1,699,000
Days On Site 
57 Days
Bedrooms 
8
Inside Area (SqFt) 
5,370 sqft
Total Baths 
6
Full Baths 
5
Partial Baths 
1
Lot Size 
1.83 Acres
Year Built 
1988
MLS Number 
7082414
Status 
Active
Property Tax 
$5,098
HOA/Condo/Coop Fees 
$20 monthly
Sq Ft Source 
Owner
Friends & Family
Recent Activity
yesterdayListing updated with changes from the MLS
3 days agoPrice changed to $1,699,000
2 months agoListing first seen on site
General Features
Acres 
1.83
Carport 
8
Cross Street 
Cotton Lane & Glendale Avenue
Disclosures 
Agency Discl Req
Energy Features 
Solar
Foundation 
Block
Garage 
Yes
Garage Spaces 
10
Land Lease 
No
Levels 
Two
Number Of Stories 
2
Parking 
RV Access/ParkingRV GatedDetachedGarage Door OpenerCircular DrivewayRV GarageDetached Carport
Parking Spaces 
4
Property Sub Type 
Single Family Residence
Sewer 
Septic Tank
SqFt Total 
5370
Style 
Other
Utilities 
Phone Available
Interior Features
Appliances 
DishwasherDisposalRefrigeratorElectric CooktopMicrowaveBuilt-In Electric OvenInduction CooktopElectric OvenElectric RangeWasherDryerWater Purifier
Cooling 
Ceiling Fan(s)Central AirEvaporative CoolingHeat Pump
Fireplace 
Yes
Flooring 
VinylTileWood
Heating 
Active SolarElectricCeilingForced AirHeat PumpSolar
Interior 
Double VanityEat-in KitchenPantryKitchen IslandHigh Speed InternetMaster DownstairsVaulted Ceiling(s)ElevatorHigh Ceilings
Laundry Features 
Inside
Window Features 
Double Pane Windows
Save
Ask
Tour
Hide
Share
Exterior Features
Construction Details 
BlockStucco
Exterior 
BalconyStoragePrivate Yard
Fencing 
Wrought IronBlockOtherBack YardPerimeter
Lot Features 
Sprinklers In FrontSprinklers In Rear
Other Structures 
Guest HouseShed(s)Workshop
Patio And Porch 
Patio
Pool Features 
FencedOutdoor Pool
Private Pool 
Yes
Roof 
Built-UpTile
Spa Features 
None
View 
Mountain(s)
Waterview 
Mountain(s)
Windows/Doors 
Double Pane Windows
Community Features
Accessibility Features 
Accessible EntranceAccessible Full Bath
Association Fee 
$240.0
Association Fee Frequency 
Annually
School District 
Agua Fria Union High School District
Township 
2N
Horse Property 
Corral(s)Tack Room
Financing Terms Available 
CashVA LoanFHAConventional1031 Exchange
Roads 
ConcretePaved
Horse Allowed 
Yes
Schools
School District
Agua Fria Union High School District
Elementary School
Belen Soto Elementary School
Middle School
Belen Soto Elementary School
High School
Canyon View High School
Listing courtesy of Realty ONE Group.

MLS compliance logo

All information should be verified by the recipient and none is guaranteed as accurate by ARMLS. Copyright 2026 Arizona Regional Multiple Listing Service, Inc. All rights reserved.
Last checked: 2026-11-15 03:20 PM UTC


Neighborhood & Commute
Source: Walkscore
Disclosure: Community information and market data powered by Constellation Data Labs. Information is deemed reliable but not guaranteed.
Save
Ask
Tour
Hide
Share
Discover PHOENIX HOMES

Explore Affordable Luxury Living

At Phoenix Homes we are ready to help you explore neighborhoods, compare listings, negotiate on your behalf and assist you in making good confident real estate decisions.

Contact us today to get started!

Scroll to Top

All information is deemed reliable but not guaranteed and should be independently reviewed and verified.

REALTOR logo, Equal Housing Opportunity, fair housing logo, real estate symbols, housing nondiscrimination, professional real estate, licensed realtor, ethical real estate, housing equality, real estate industry, property rights, real estate professional.

Get In Touch

Phone

(480) 731-4663

Email

bryan@phoenixhomes.com

Address

HomeSmart Elite Group 10601 Hayden Rd, Scottsdale, AZ 85260

Contact Form