
Save
Ask
Tour
Hide
$244,000
56 Days On Site
1032 N 27TH DrivePhoenix, AZ 85009
For Sale|Single Family Residence|Active
3
Beds
1
Total Bath
1
Full Bath
1,132
SqFt
$216
/SqFt
1954
Built
Subdivision:
NORTH WILLOW SQUARE
County:
Maricopa
Call Now: 480-731-4663
Is this the listing for you? We can help make it yours.
480-731-4663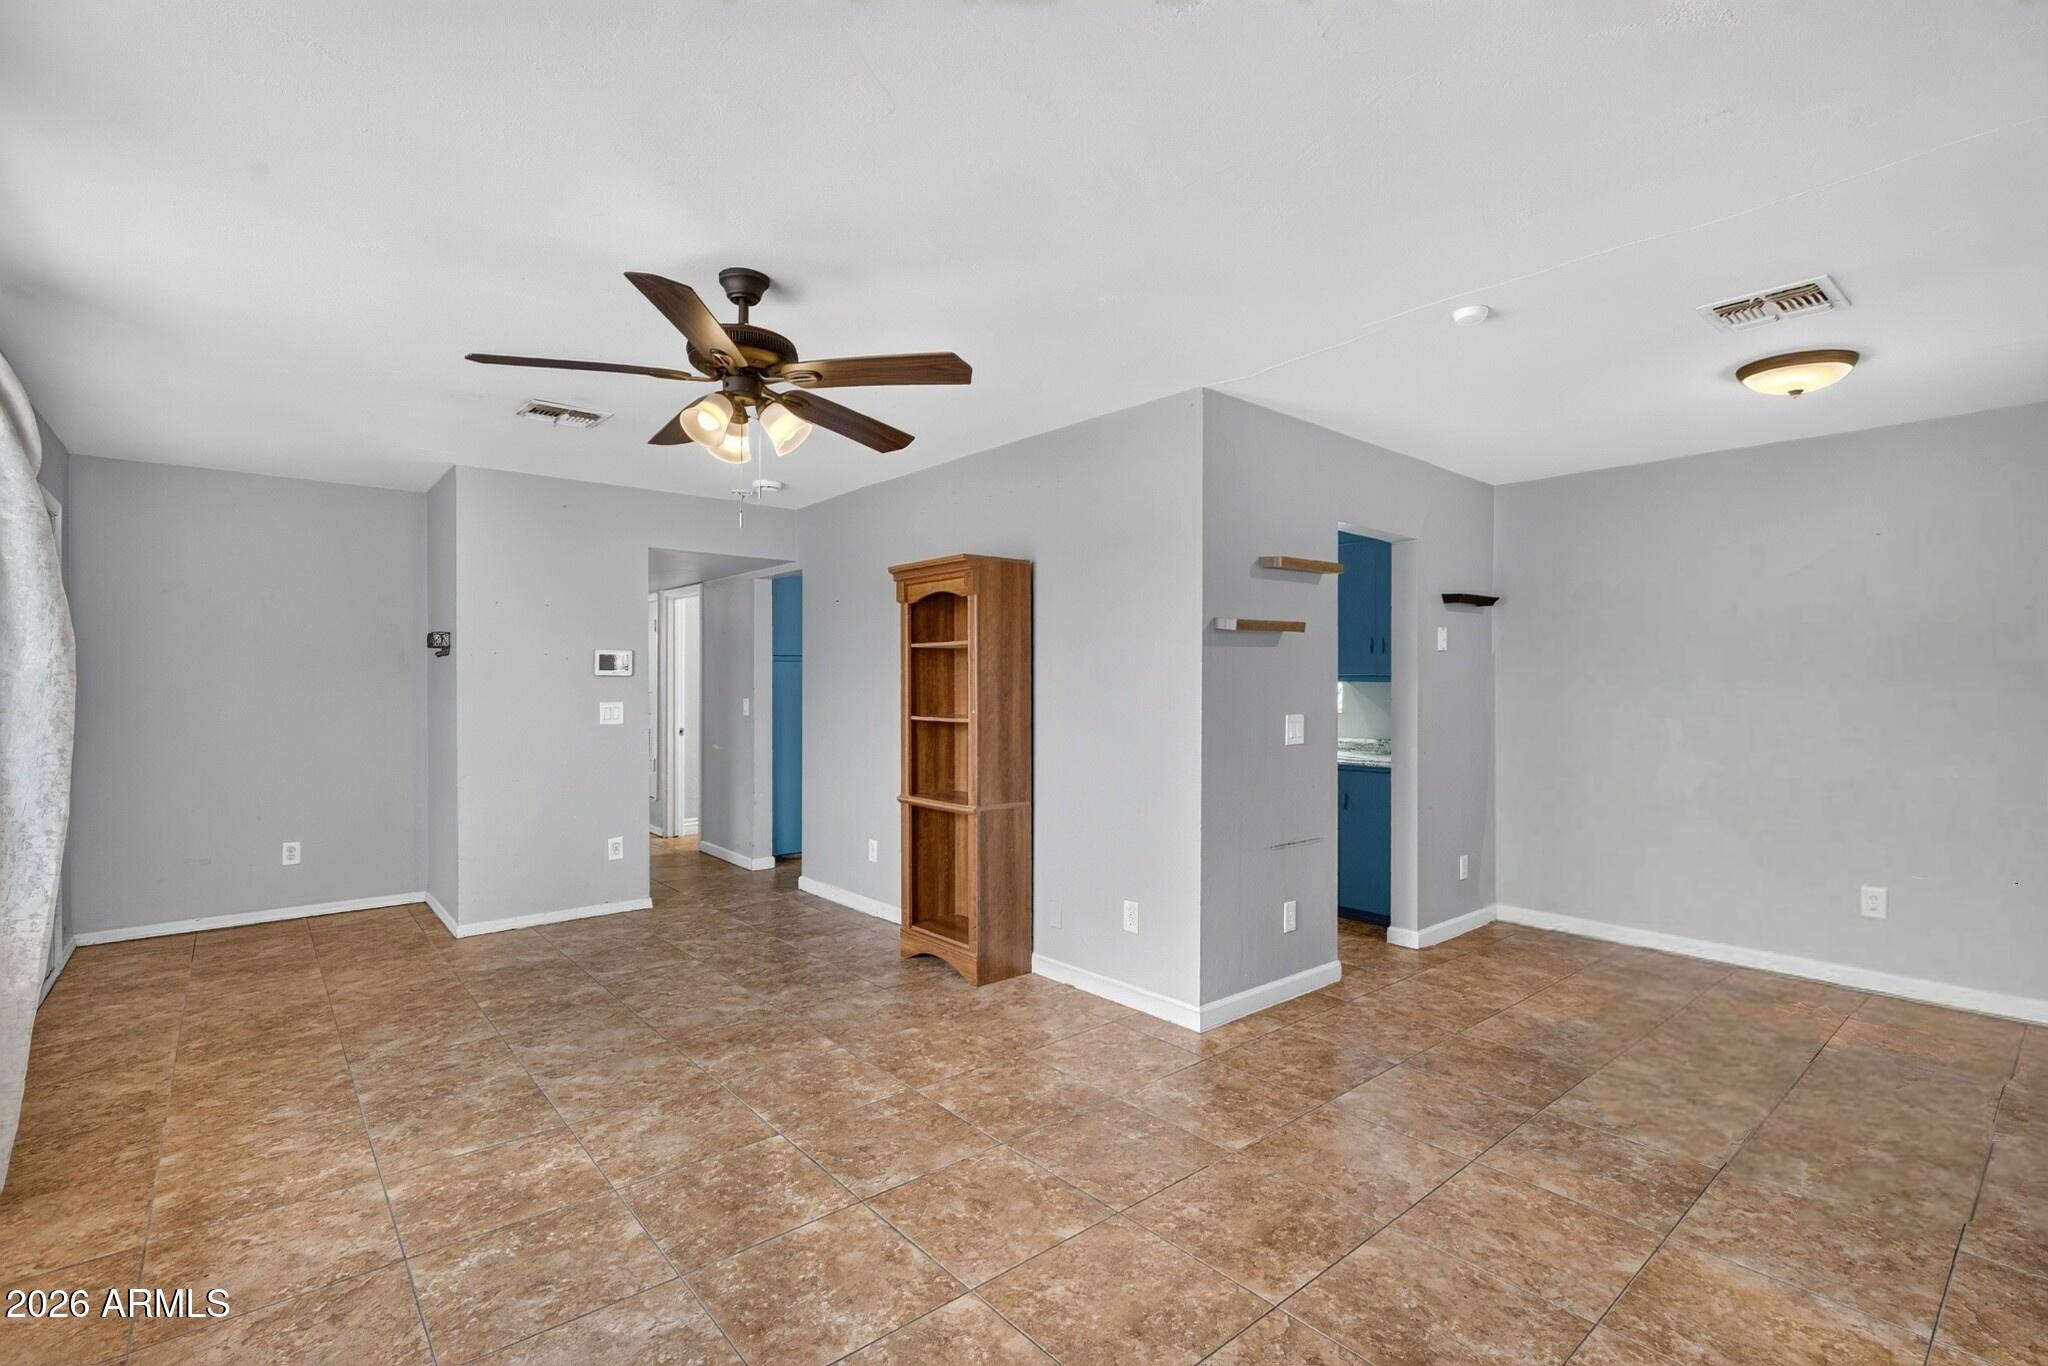
Save
Ask
Tour
Hide
Mortgage Calculator
Monthly Payment (Est.)
Enter an interest rate to see your estimated monthly payment.Calculator powered by Showcase IDX, a Constellation1 Company. Copyright ©2026 Information is deemed reliable but not guaranteed.
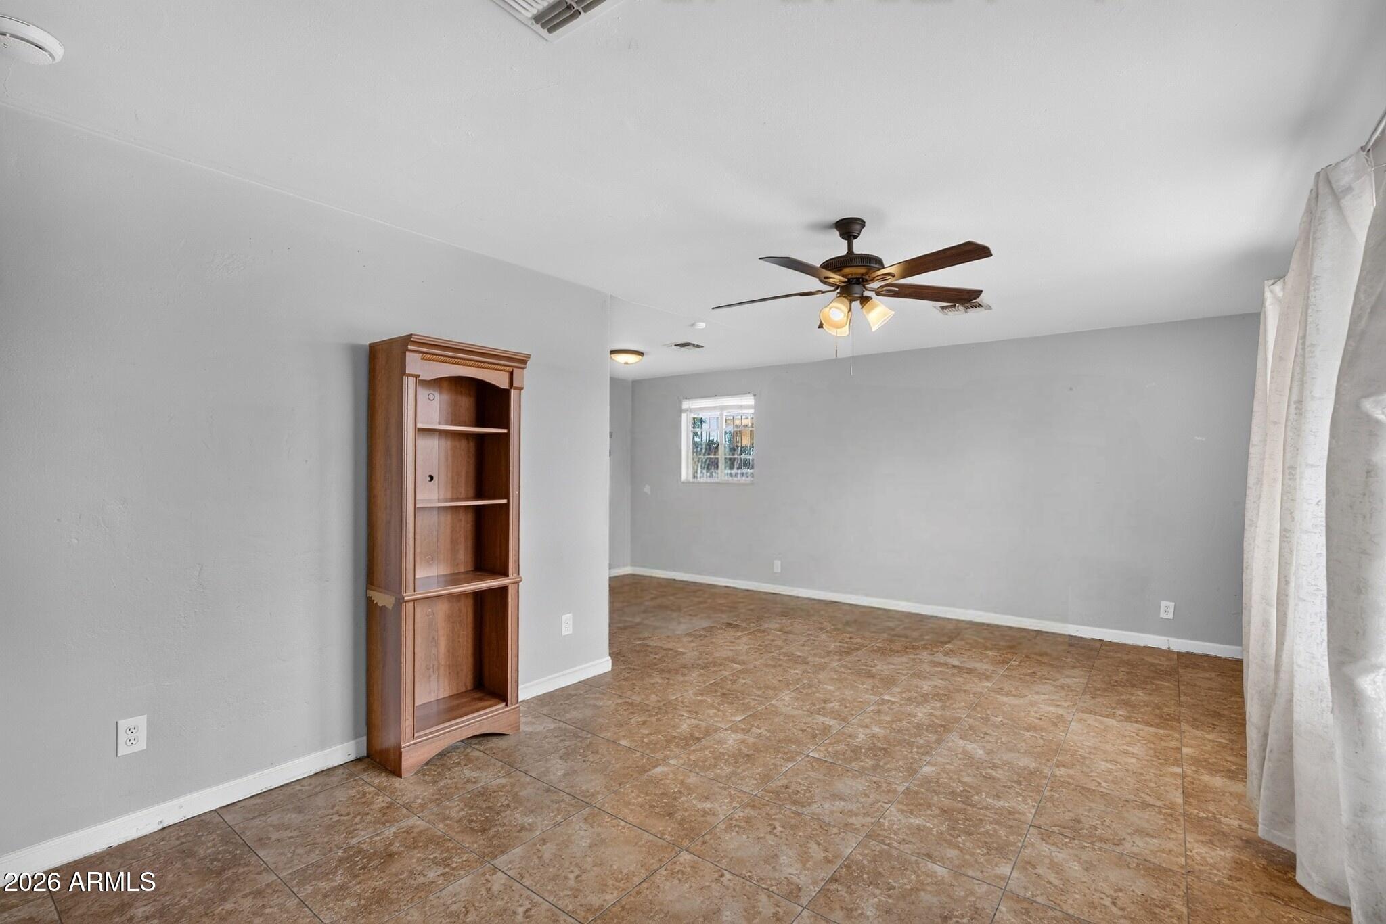
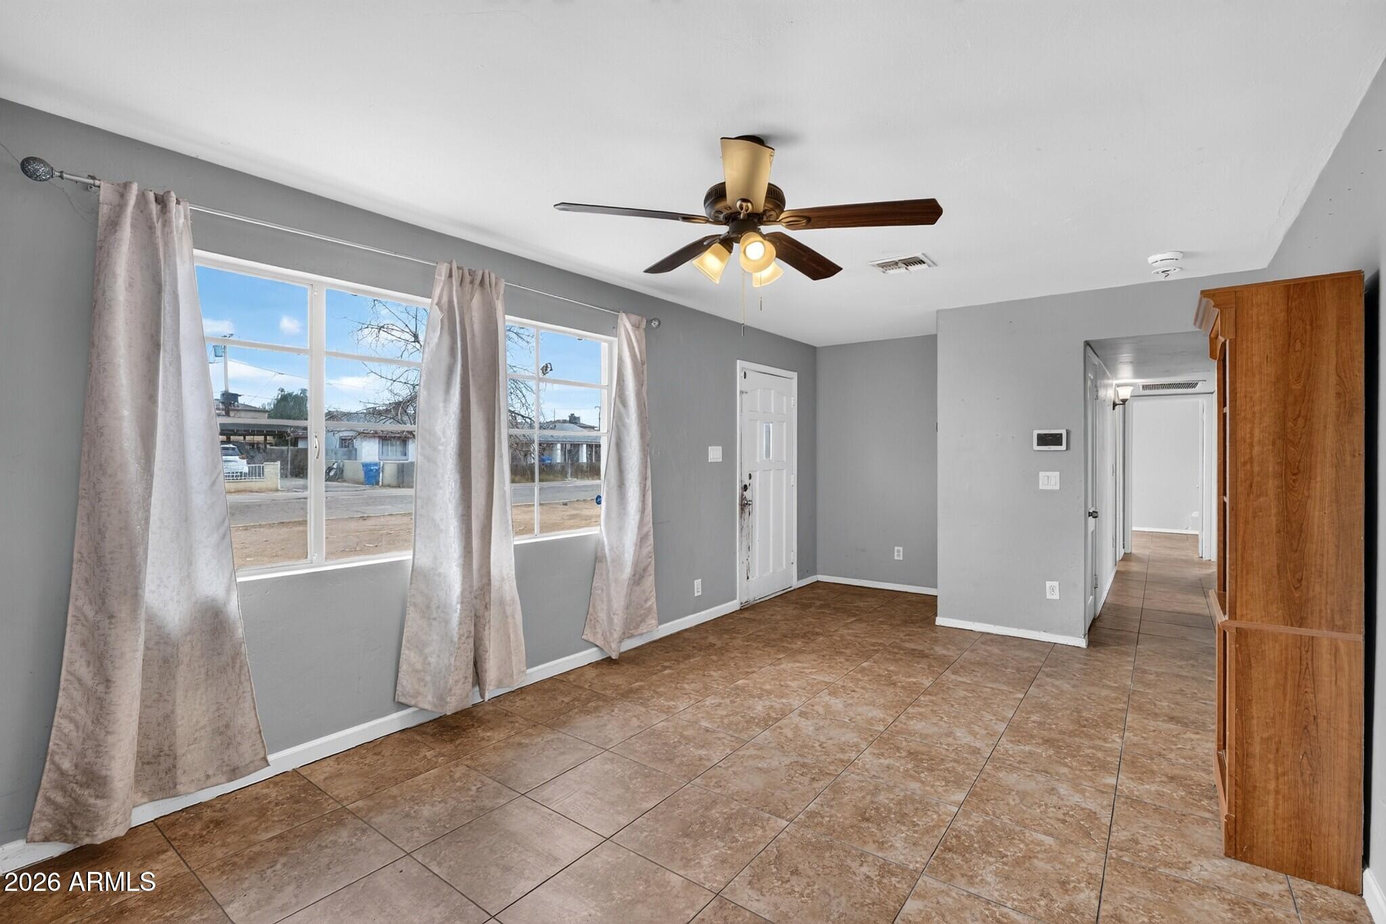
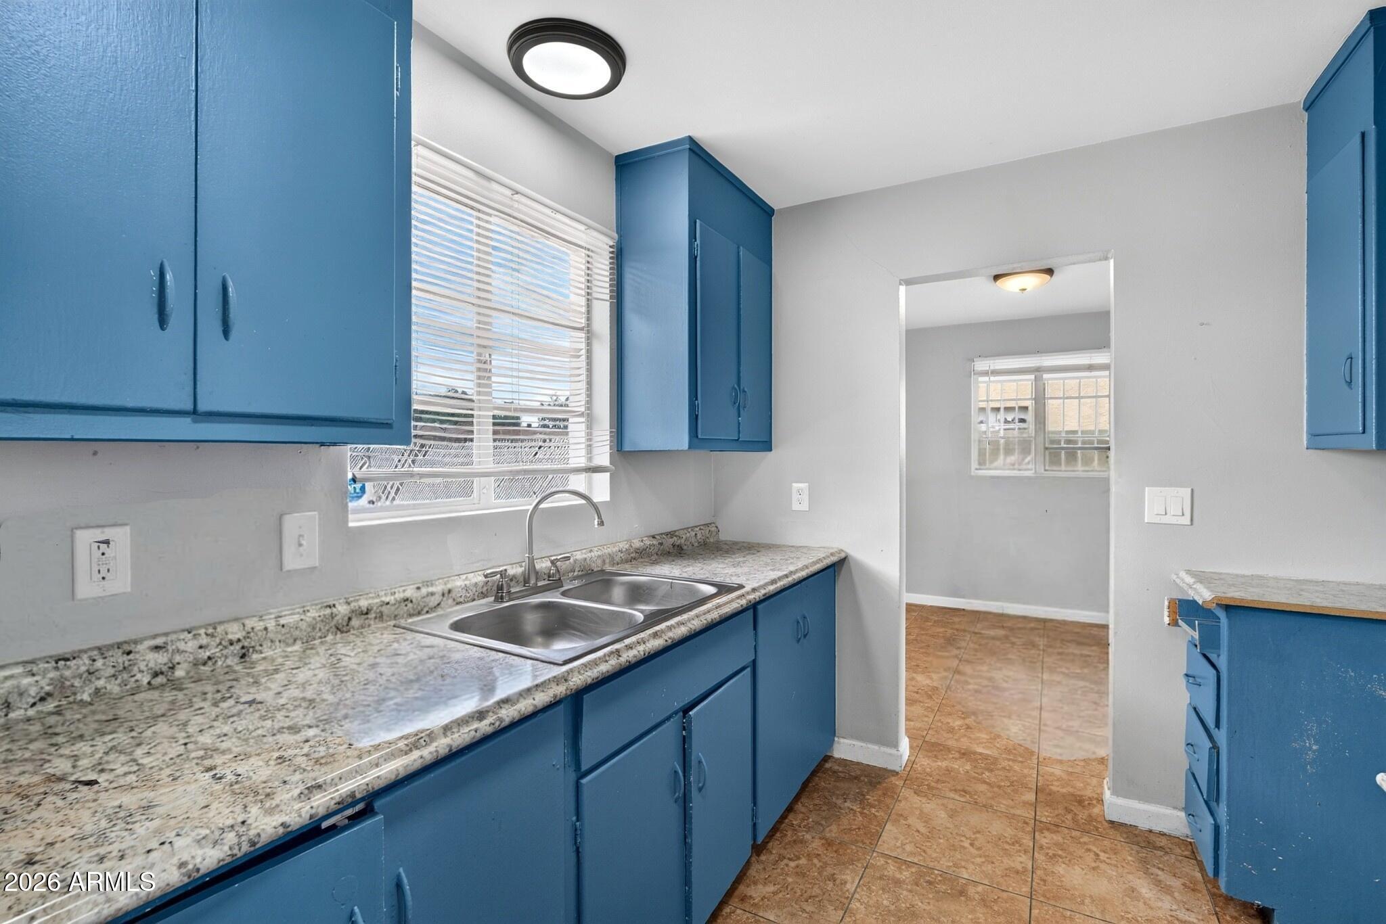
Tucked into one of Phoenix's most convenient corridors, this home puts you minutes from Downtown Phoenix, quick freeway access via I-17 and Grand Ave, and an easy commute to job centers across the Valley- all in an established, centrally located neighborhood. Inside, you'll find a home that's already had the heavy lifting done: updated within the last 10 years, this is waiting for someone to complete the finishing touches. With an after repair value of $350,000, this property is a smart move whether you're a first-time buyer looking to build some sweat equity, or an investor looking for a straight forward opportunity with no surprises.
Save
Ask
Tour
Hide
Listing Snapshot
Price
$244,000
Days On Site
56 Days
Bedrooms
3
Inside Area (SqFt)
1,132 sqft
Total Baths
1
Full Baths
1
Partial Baths
N/A
Lot Size
0.15 Acres
Year Built
1954
MLS Number
7082313
Status
Active
Property Tax
$1,142
HOA/Condo/Coop Fees
N/A
Sq Ft Source
Assessor
Friends & Family
Recent Activity
| yesterday | Listing updated with changes from the MLS | |
| yesterday | Status changed to Active | |
| a month ago | Price changed to $244,000 | |
| 2 months ago | Listing first seen on site |
General Features
Acres
0.15
Attached Garage
Yes
Carport
1
Cross Street
VAN BUREN & 27TH AVENUE
Disclosures
Seller Discl Avail
Land Lease
No
Levels
One
Number Of Stories
1
Parking
RV GatedGarage Door Opener
Property Sub Type
Single Family Residence
Sewer
Public Sewer
SqFt Total
1132
Water Source
Public
Interior Features
Appliances
Gas OvenGas Range
Cooling
Central Air
Flooring
Tile
Heating
Electric
Interior
Eat-in KitchenHigh Speed Internet
Laundry Features
Washer HookupInside
Save
Ask
Tour
Hide
Exterior Features
Construction Details
Block
Fencing
Chain LinkPartial
Roof
Composition
Spa Features
None
Community Features
School District
Phoenix Union High School District
Township
1N
Financing Terms Available
CashVA LoanConventional
Schools
School District
Phoenix Union High School District
Elementary School
J B Sutton Elementary School
Middle School
Isaac Middle School
High School
Camelback High School
Listing courtesy of LPT Realty, LLC.

All information should be verified by the recipient and none is guaranteed as accurate by ARMLS. Copyright 2026 Arizona Regional Multiple Listing Service, Inc. All rights reserved.
Last checked: 2026-11-14 08:47 PM UTC
All information should be verified by the recipient and none is guaranteed as accurate by ARMLS. Copyright 2026 Arizona Regional Multiple Listing Service, Inc. All rights reserved.
Last checked: 2026-11-14 08:47 PM UTC
Neighborhood & Commute
Source: Walkscore
Disclosure: Community information and market data powered by Constellation Data Labs. Information is deemed reliable but not guaranteed.
Save
Ask
Tour
Hide

