Phoenix Homes for Sale

Active MLS Property Search

Save
Ask
Tour
Hide
Share
$975,000
57 Days On Site

2692 N 162ND Avenue
Goodyear, AZ 85395

Single Family Residence|Pending
2
Beds
3
Total Baths
3
Full Baths
2,487
SqFt
$392
/SqFt
2005
Built
Subdivision:
PEBBLECREEK UNIT 33
County:
Maricopa
Call Now: 480-731-4663
Is this the listing for you? We can help make it yours.
480-731-4663
2692 N 162ND Avenue2692 N 162ND Avenue2692 N 162ND Avenue2692 N 162ND Avenue
Save
Ask
Tour
Hide
Share

Mortgage Calculator

Monthly Payment (Est.)

Enter an interest rate to see your estimated monthly payment.
Calculator powered by Showcase IDX, a Constellation1 Company. Copyright ©2026 Information is deemed reliable but not guaranteed.

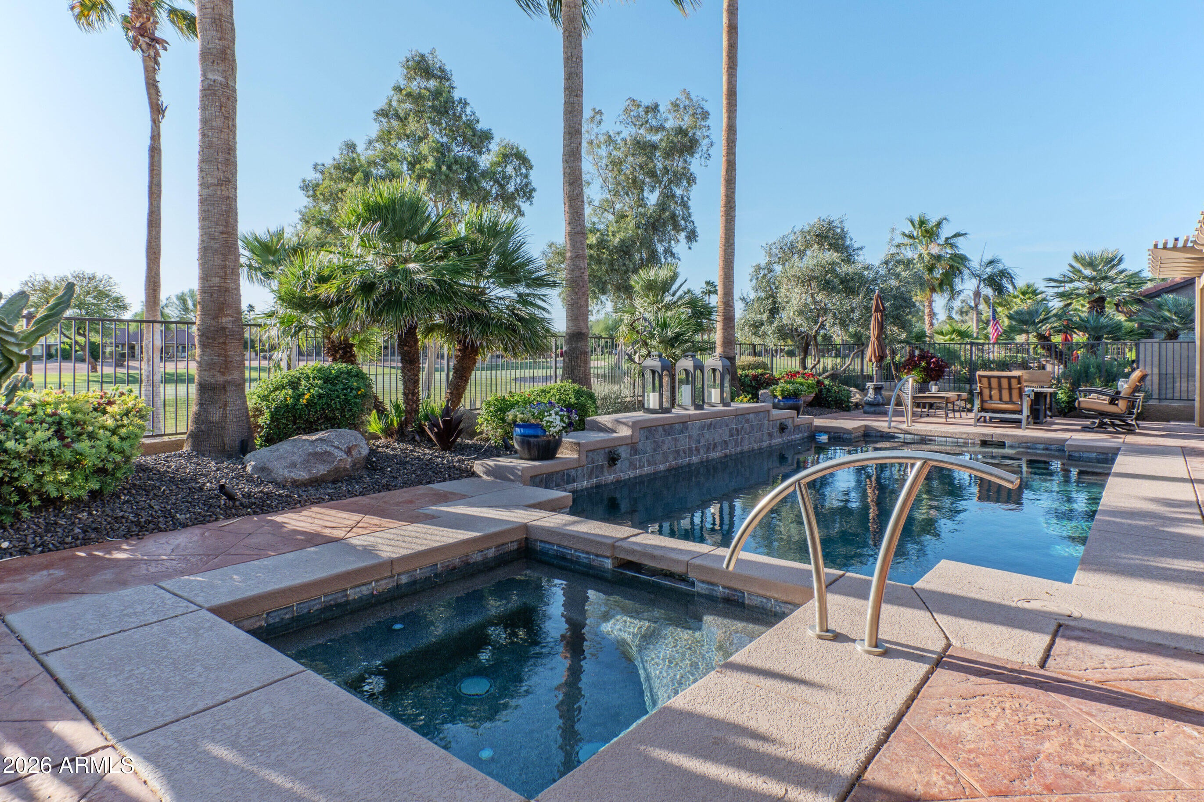
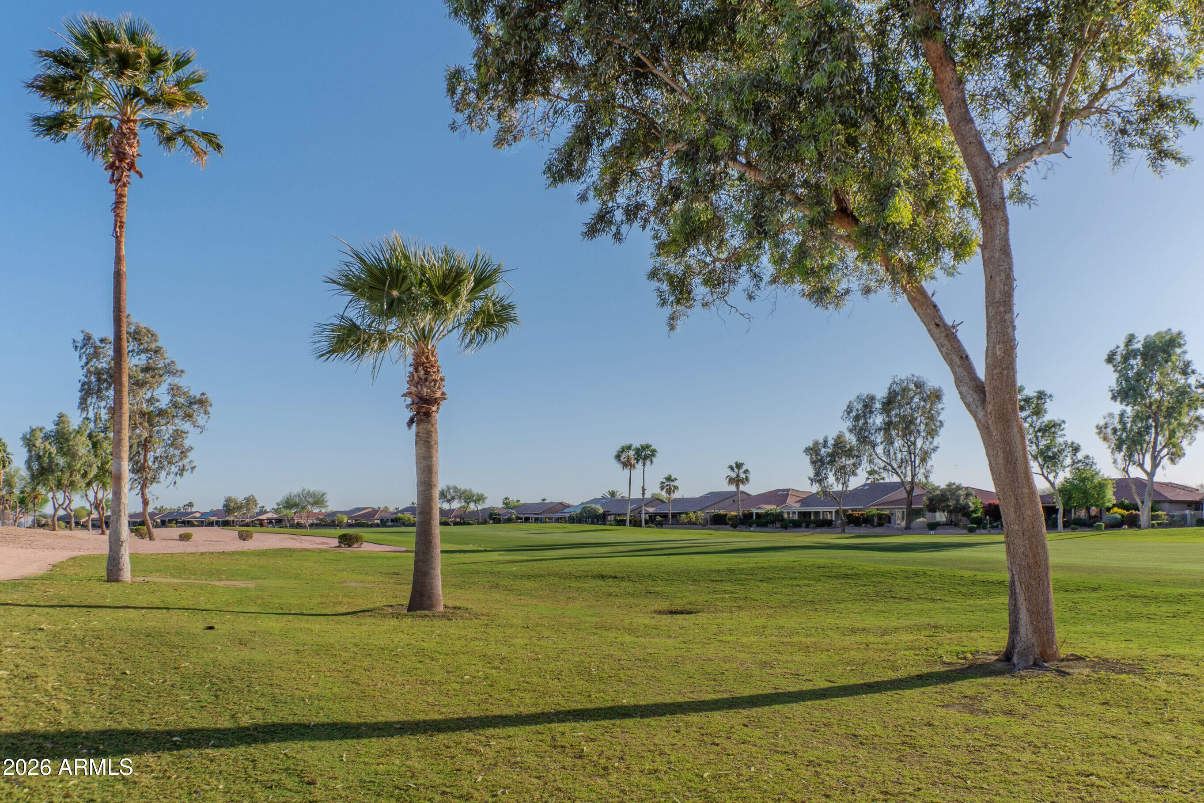
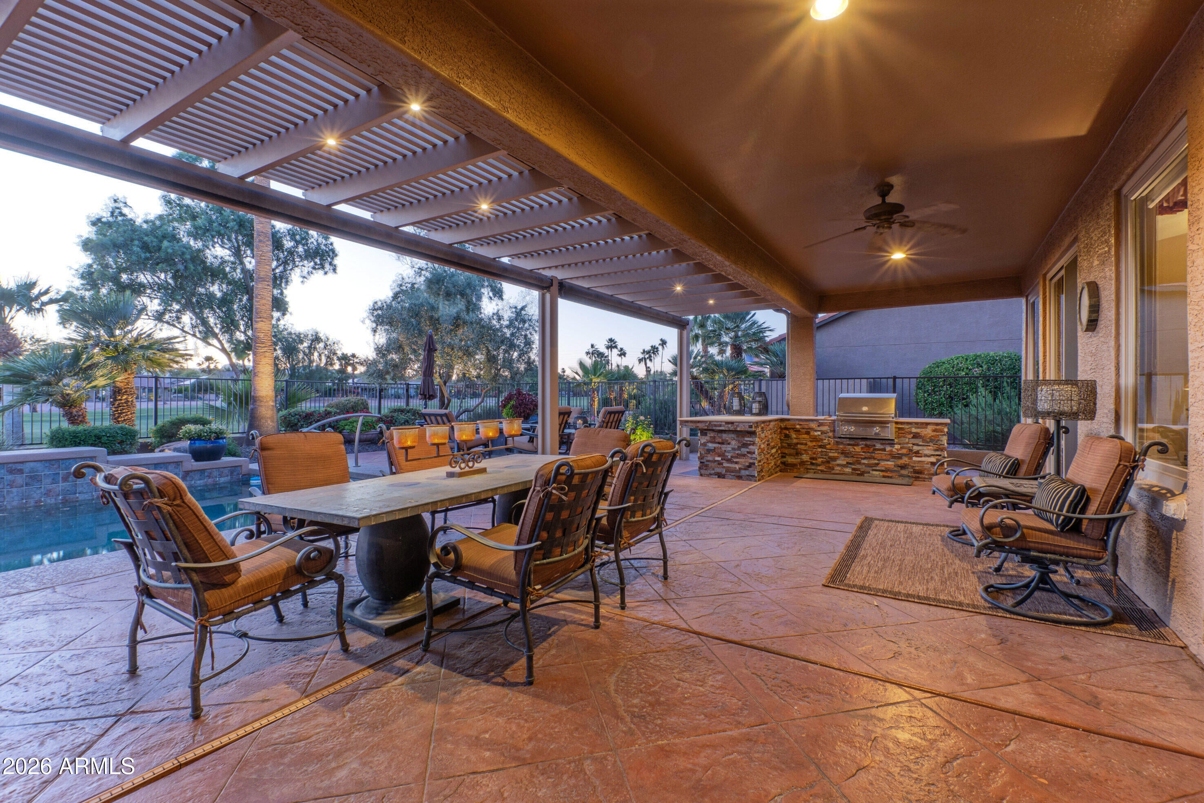
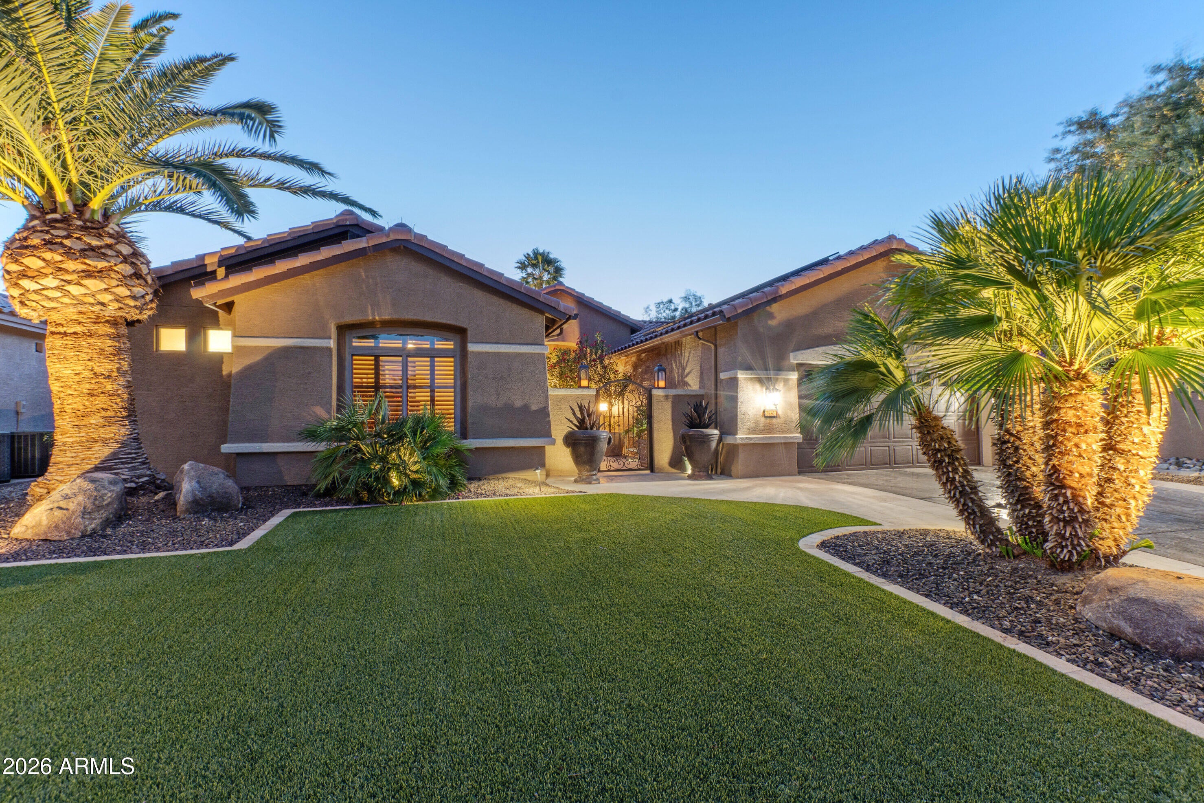
Style and exceptional craftsmanship define this extensively remodeled showpiece, with more than $480,000 invested to make this home what it is today. Perfectly positioned on TFE #18, this home offers stunning mountain views and spectacular sunsets. Major improvements include OWNED solar, Andersen windows, newer main A/C units, water heater & roof underlayment. The great room and kitchen were completely reimagined with an open-concept design to create a bright, spacious living area that meets the expectations of today's PebbleCreek buyer. A private gated courtyard with travertine pavers and an elegant iron front door welcomes you inside. . The expansive great room features a custom built-in media wall (TV included), a generous dining area and multiple sliding glass doors that seamlessly connect indoor and outdoor living. The chef's kitchen is designed for both everyday living and entertaining, featuring an oversized island, rich cherry cabinetry, quartz countertops, stacked stone backsplash and stainless appliances, including double ovens, a microwave, warming drawer and wine refrigerator. Step outside to your own private resort-style backyard, complete with lush landscaping, a heated pool and spa, built-in BBQ, ramada with sunshades, and an extended patio. Two patio posts were removed to enhance the views. Patio and courtyard furniture may be included at n/c (see list). The spacious primary suite offers a sitting area, expanded bath with dual vanities, a walk-in shower, and custom-designed walk-in closet. A home office or 2nd bedroom and an updated guest bath complete the main home. Guests will appreciate the privacy of the detached casita with its own entrance and a kitchenette featuring a built-in beverage refrigerator and microwave; updated bathroom. The extended two-car garage includes built-in cabinetry, epoxy flooring & additional space for golf cart parking (see photo). Some furniture available for sale. Conveniently located near Tuscany Falls amenities, this truly one-of-a-kind home offers luxury, comfort, and exceptional attention to detail throughout. OWNER/AGENT

Save
Ask
Tour
Hide
Share
Listing Snapshot
Price 
$975,000
Days On Site 
57 Days
Bedrooms 
2
Inside Area (SqFt) 
2,487 sqft
Total Baths 
3
Full Baths 
3
Partial Baths 
N/A
Lot Size 
0.19 Acres
Year Built 
2005
MLS Number 
7082096
Status 
Pending
Property Tax 
$5,867
HOA/Condo/Coop Fees 
$1,761 Semi-Annually
Sq Ft Source 
Owner
Friends & Family
Recent Activity
2 weeks agoListing updated with changes from the MLS
a month agoStatus changed to Pending
2 months agoListing first seen on site
General Features
Acres 
0.19
Attached Garage 
Yes
Cross Street 
I-10 & Pebblecreek Pkway
Disclosures 
Seller Discl Avail
Energy Features 
Solar
Foundation 
Slab
Garage 
Yes
Garage Spaces 
2
Land Lease 
No
Levels 
One
Number Of Stories 
1
Parking 
Garage Door OpenerPermit Required
Property Sub Type 
Single Family Residence
Security 
Security Guard
Sewer 
Private Sewer
SqFt Total 
2487
Style 
Santa Barbara/Tuscan
Interior Features
Appliances 
DishwasherDisposalRefrigeratorGas CooktopMicrowaveBuilt-In Electric OvenWasherDryerWater Softener Owned
Cooling 
Ceiling Fan(s)Evaporative Cooling
Flooring 
CarpetTileWood
Heating 
Natural Gas
Interior 
Double VanityPantryKitchen IslandHigh Speed InternetVaulted Ceiling(s)Central Vacuum
Spa 
Yes
Window Features 
ScreensDouble Pane Windows
Save
Ask
Tour
Hide
Share
Exterior Features
Construction Details 
BlockStucco
Exterior 
BarbecueBuilt-in Barbecue
Fencing 
Wrought IronBack Yard
Lot Features 
On Golf CourseDesert FrontDesert BackSprinklers In FrontSprinklers In Rear
Patio And Porch 
Patio
Pool Features 
FencedHeatedOutdoor PoolIndoorLap
Private Pool 
Yes
Roof 
Tile
Spa 
Yes
Spa Features 
PrivateHeated
View 
Mountain(s)Golf Course
Waterview 
Mountain(s)Golf Course
Windows/Doors 
ScreensDouble Pane Windows
Community Features
Association Fee 
$1761.0
Association Fee Frequency 
Semi-Annually
Community Features 
GatedGolfTennis Court(s)ClubhouseFitness CenterSidewalks
School District 
Agua Fria Union High School District
Township 
2N
Financing Terms Available 
CashVA LoanFHAConventional
Roads 
Asphalt
Schools
School District
Agua Fria Union High School District
Elementary School
Mabel Padgett Elementary School
Middle School
Verrado Middle School
High School
Millennium High School
Listing courtesy of Realty ONE Group.

MLS compliance logo

All information should be verified by the recipient and none is guaranteed as accurate by ARMLS. Copyright 2026 Arizona Regional Multiple Listing Service, Inc. All rights reserved.
Last checked: 2026-11-15 10:58 AM UTC


Neighborhood & Commute
Source: Walkscore
Disclosure: Community information and market data powered by Constellation Data Labs. Information is deemed reliable but not guaranteed.
Save
Ask
Tour
Hide
Share
Discover PHOENIX HOMES

Explore Affordable Luxury Living

At Phoenix Homes we are ready to help you explore neighborhoods, compare listings, negotiate on your behalf and assist you in making good confident real estate decisions.

Contact us today to get started!

Scroll to Top

All information is deemed reliable but not guaranteed and should be independently reviewed and verified.

REALTOR logo, Equal Housing Opportunity, fair housing logo, real estate symbols, housing nondiscrimination, professional real estate, licensed realtor, ethical real estate, housing equality, real estate industry, property rights, real estate professional.

Get In Touch

Phone

(480) 731-4663

Email

bryan@phoenixhomes.com

Address

HomeSmart Elite Group 10601 Hayden Rd, Scottsdale, AZ 85260

Contact Form