
Save
Ask
Tour
Hide
$639,000
58 Days On Site
6075 W PINON WayPine, AZ 85544
For Sale|Single Family Residence|Active
3
Beds
3
Total Baths
3
Full Baths
1,548
SqFt
$413
/SqFt
2002
Built
Subdivision:
PORTAL PINE CREEK CANYON 2
County:
Gila
Call Now: 480-731-4663
Is this the listing for you? We can help make it yours.
480-731-4663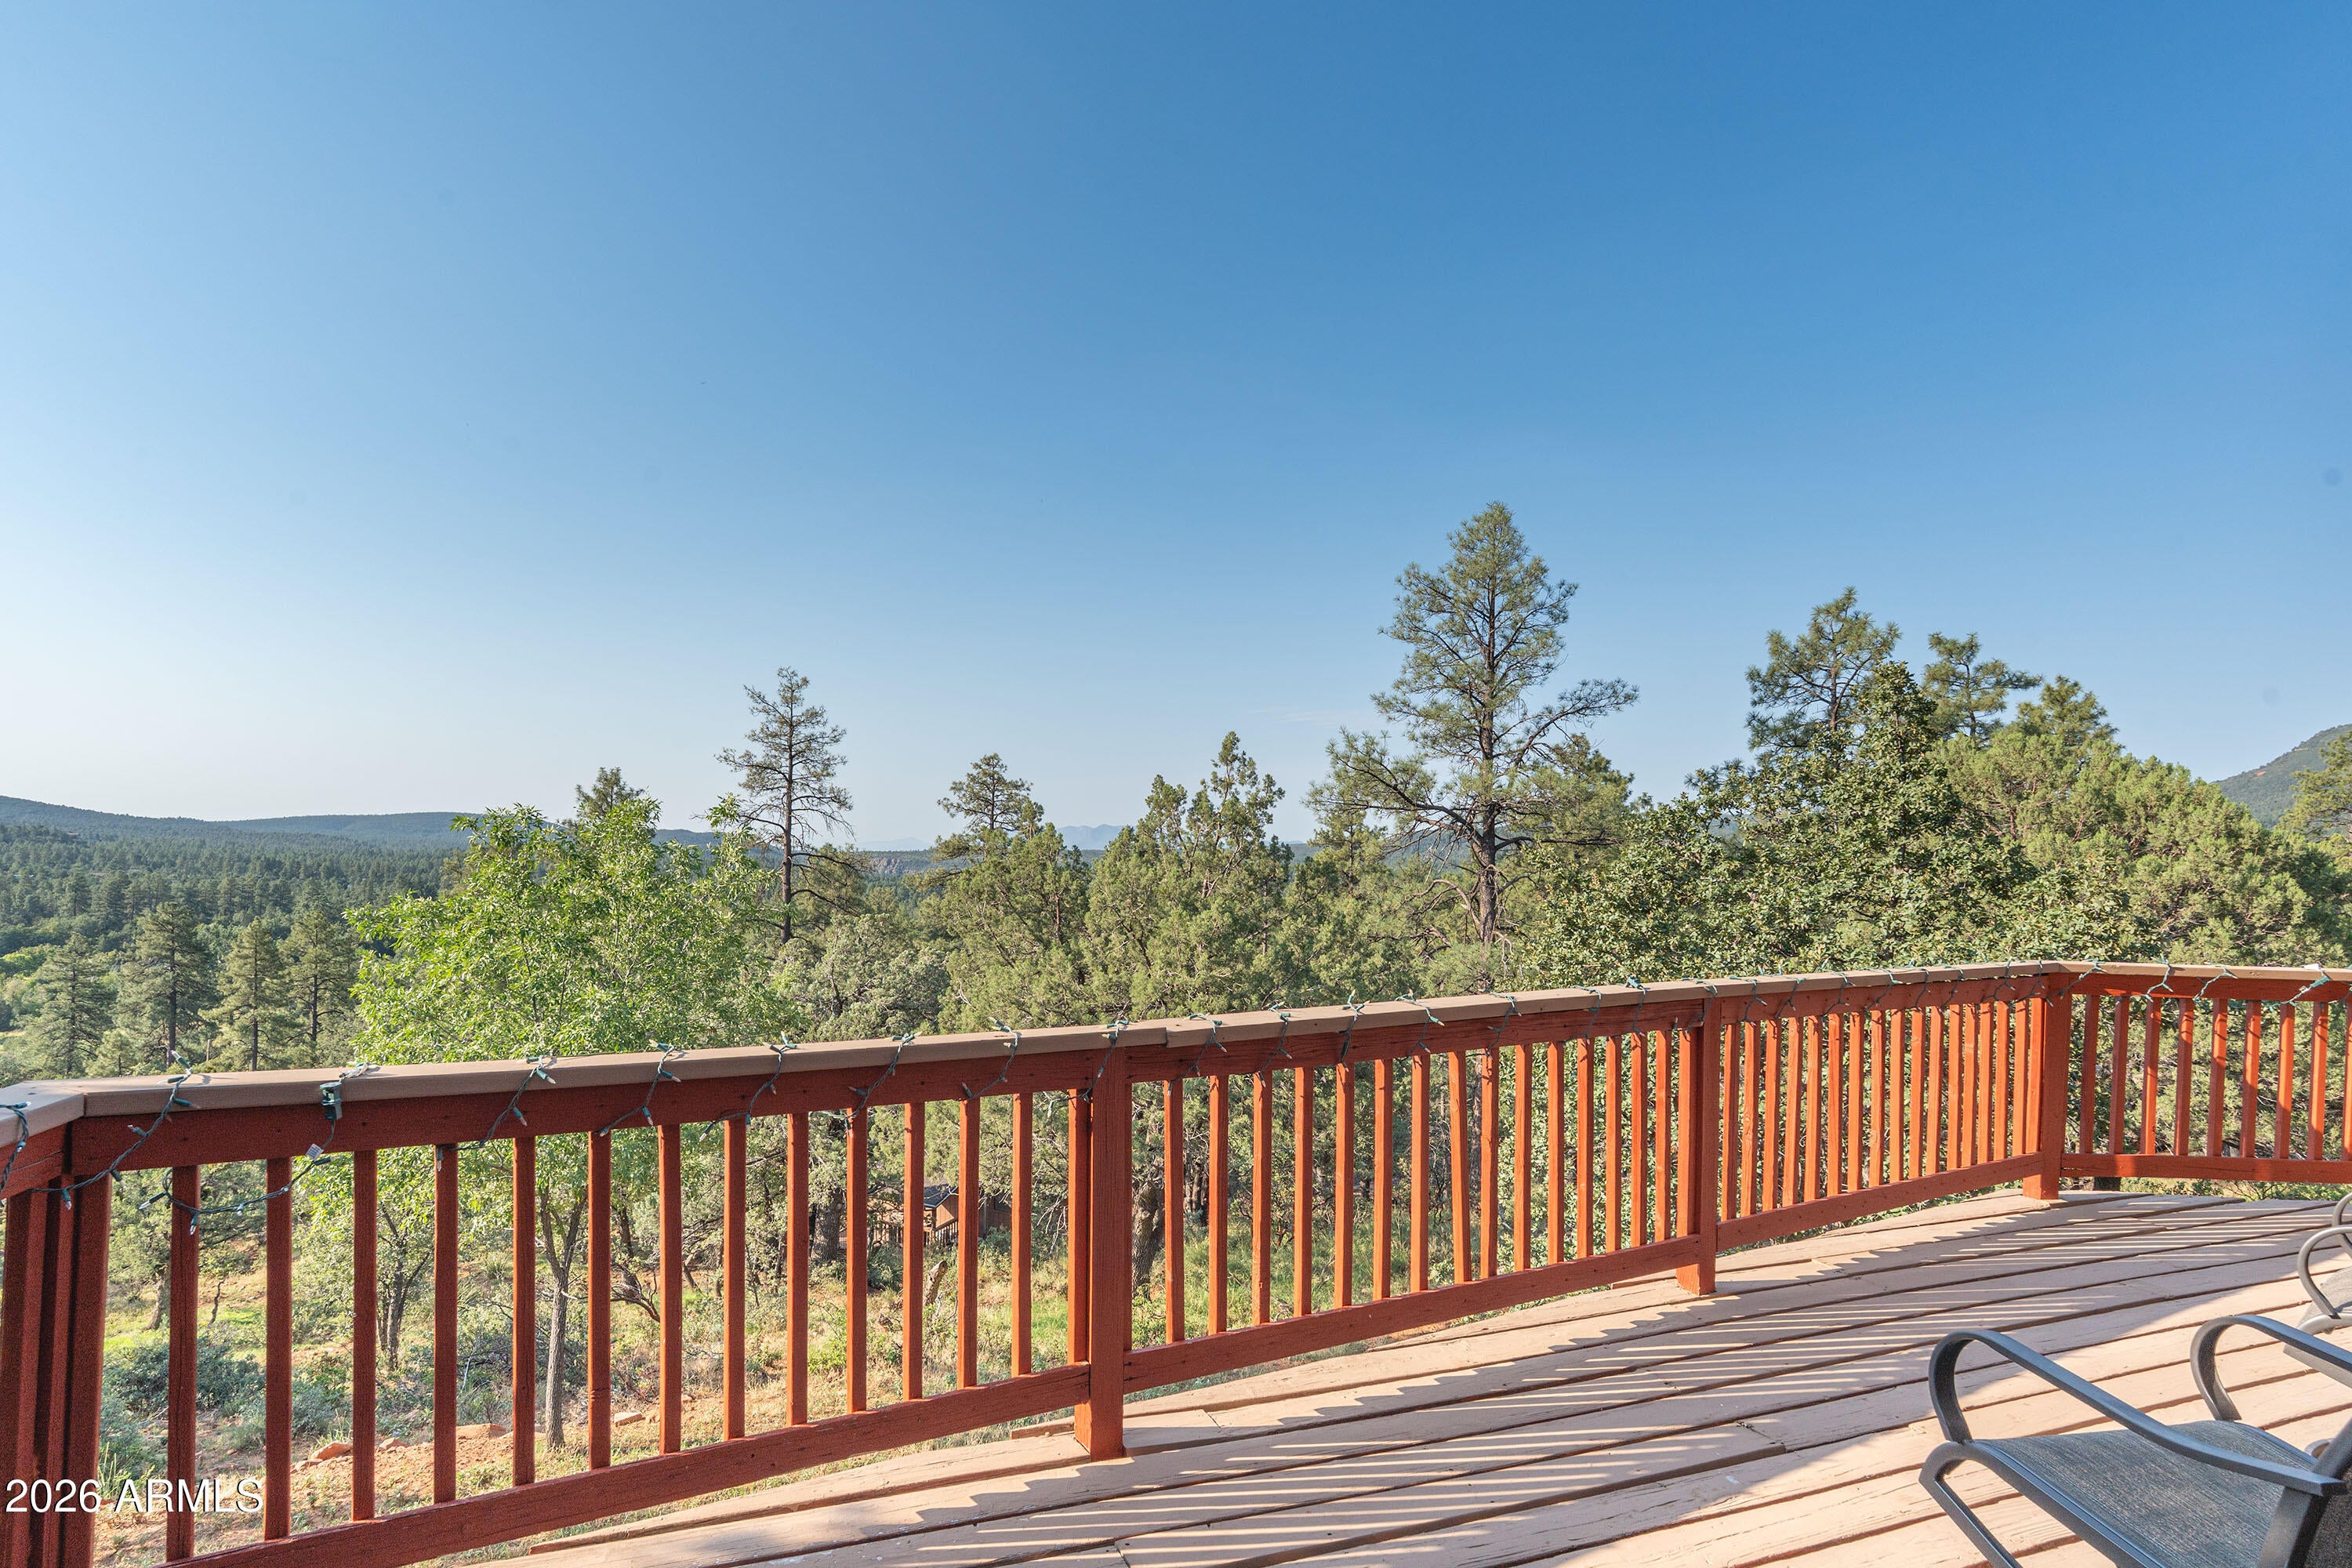
Save
Ask
Tour
Hide
Mortgage Calculator
Monthly Payment (Est.)
Enter an interest rate to see your estimated monthly payment.Calculator powered by Showcase IDX, a Constellation1 Company. Copyright ©2026 Information is deemed reliable but not guaranteed.
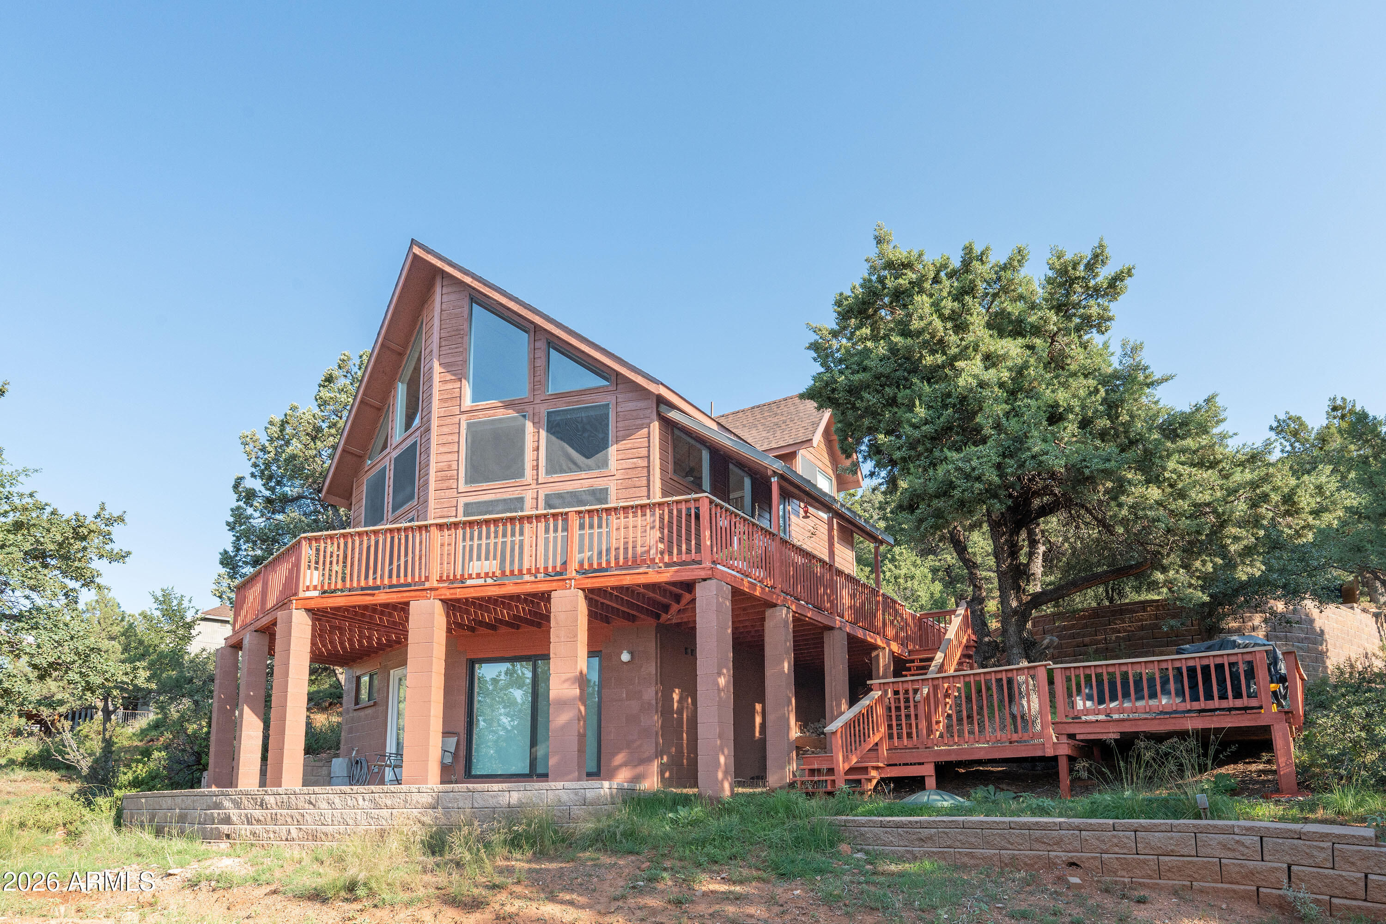
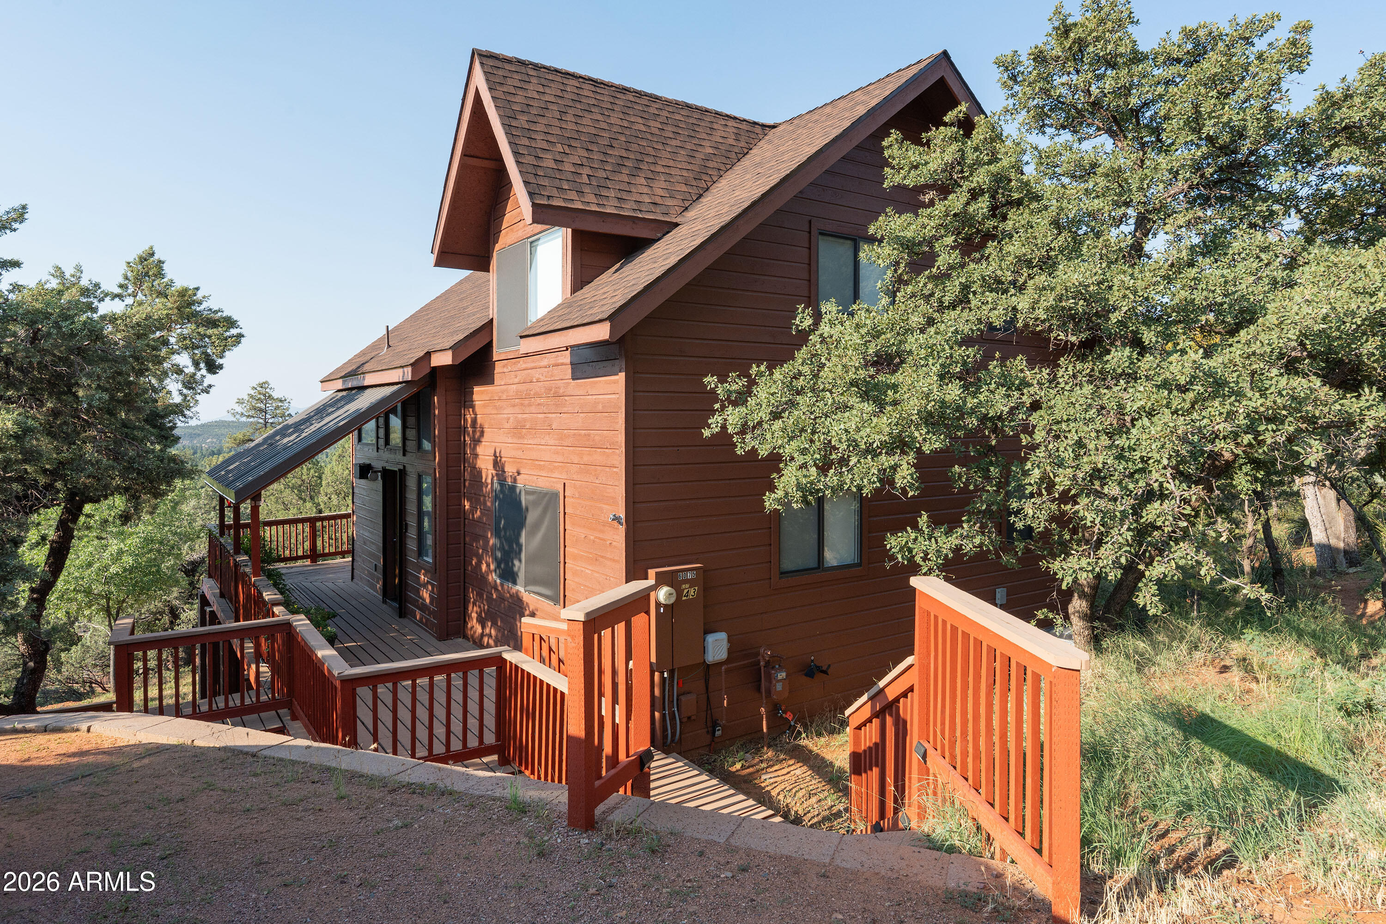
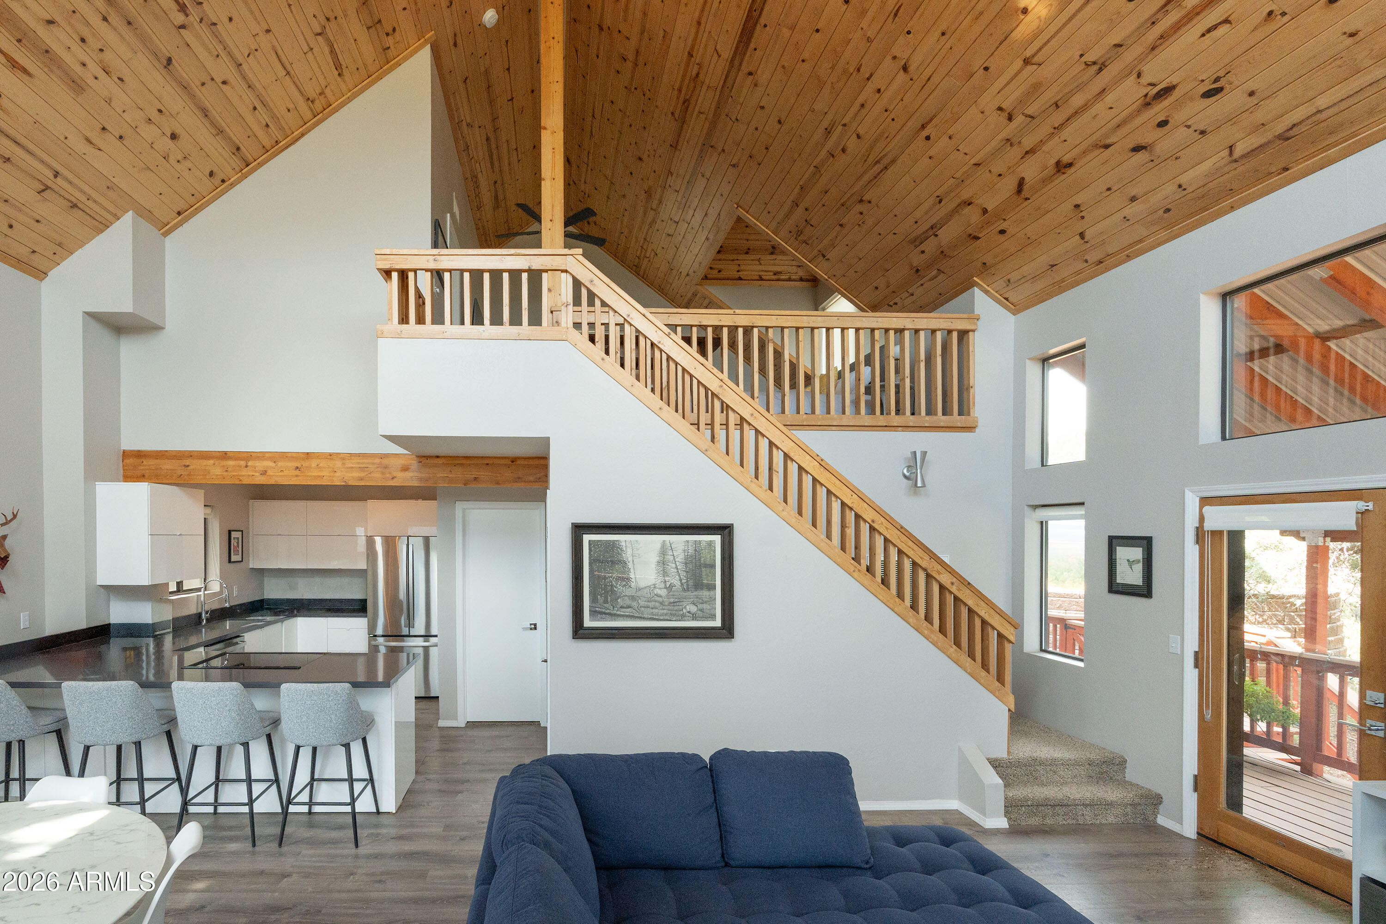
Mountain living without the mountain project. Set behind the gates of The Portals in Pine, this extensively renovated 3 bed, 3 bath mountain retreat offers 1,548 SF of turnkey living with dramatic views and privacy. Soaring ceilings and a wall of glass frame the mountain landscape. The enlarged kitchen is completely remodeled with new cabinetry, countertops and appliances, and all 3 bathrooms have been fully renovated. The finished walkout lower level adds a 3rd bedroom, full bath, laundry and storage, with an 8 ft glass slider opening to mountain views. Major improvements include new window coverings, a new roof, new septic system and new whole house HVAC with central heating and cooling. Gated, private and move in ready.
Save
Ask
Tour
Hide
Listing Snapshot
Price
$639,000
Days On Site
58 Days
Bedrooms
3
Inside Area (SqFt)
1,548 sqft
Total Baths
3
Full Baths
3
Partial Baths
N/A
Lot Size
0.3 Acres
Year Built
2002
MLS Number
7081393
Status
Active
Property Tax
$2,364
HOA/Condo/Coop Fees
$40 monthly
Sq Ft Source
N/A
Friends & Family
Recent Activity
| a week ago | Listing updated with changes from the MLS | |
| a week ago | Price changed to $639,000 | |
| 2 months ago | Listing first seen on site |
General Features
Acres
0.3
Cross Street
Pine Creek Canyon Dr & S Portal Dr
Disclosures
Agency Discl Req
Land Lease
No
Levels
Three Or More
Number Of Stories
3
Parking Spaces
2
Property Sub Type
Single Family Residence
Sewer
Septic Tank
SqFt Total
1548
Utilities
Natural Gas Connected
Water Source
Public
Interior Features
Appliances
DishwasherDisposalRefrigeratorMicrowaveInduction CooktopElectric OvenWasherDryer
Basement
FinishedWalk-Out AccessExterior EntryInterior EntryStorage SpaceWalk-Up Access
Cooling
Ceiling Fan(s)Central Air
Fireplace
Yes
Fireplace Features
Gas
Fireplaces
1
Flooring
CarpetVinylTile
Heating
Forced Air
Interior
Eat-in KitchenHigh Speed InternetVaulted Ceiling(s)
Window Features
Solar ScreensDouble Pane Windows
Save
Ask
Tour
Hide
Exterior Features
Construction Details
BlockWood Siding
Fencing
None
Roof
Composition
Spa Features
None
View
Mountain(s)Trees/WoodsPanoramic
Waterview
Mountain(s)Trees/WoodsPanoramic
Windows/Doors
Solar ScreensDouble Pane Windows
Community Features
Association Fee
$480.0
Association Fee Frequency
Annually
Community Features
GatedTennis Court(s)Playground
School District
Payson Unified District
Township
12N
Financing Terms Available
CashVA LoanFHAConventional
Schools
School District
Payson Unified District
Elementary School
Pine Strawberry Elementary School
Middle School
Pine Strawberry Elementary School
High School
Payson High School
Listing courtesy of Compass.

All information should be verified by the recipient and none is guaranteed as accurate by ARMLS. Copyright 2026 Arizona Regional Multiple Listing Service, Inc. All rights reserved.
Last checked: 2026-11-15 03:43 AM UTC
All information should be verified by the recipient and none is guaranteed as accurate by ARMLS. Copyright 2026 Arizona Regional Multiple Listing Service, Inc. All rights reserved.
Last checked: 2026-11-15 03:43 AM UTC
Neighborhood & Commute
Source: Walkscore
Disclosure: Community information and market data powered by Constellation Data Labs. Information is deemed reliable but not guaranteed.
Save
Ask
Tour
Hide

