Phoenix Homes for Sale

Active MLS Property Search

Save
Ask
Tour
Hide
Share
$524,990
59 Days On Site

26302 N 168TH Avenue
Surprise, AZ 85387

For Sale|Single Family Residence|Active
5
Beds
3
Total Baths
3
Full Baths
3,305
SqFt
$159
/SqFt
2005
Built
Subdivision:
DESERT OASIS PARCEL OF SURPRISE B5
County:
Maricopa
Call Now: 480-731-4663
Is this the listing for you? We can help make it yours.
480-731-4663
26302 N 168TH Avenue26302 N 168TH Avenue26302 N 168TH Avenue26302 N 168TH Avenue
Save
Ask
Tour
Hide
Share

Mortgage Calculator

Monthly Payment (Est.)

Enter an interest rate to see your estimated monthly payment.
Calculator powered by Showcase IDX, a Constellation1 Company. Copyright ©2026 Information is deemed reliable but not guaranteed.

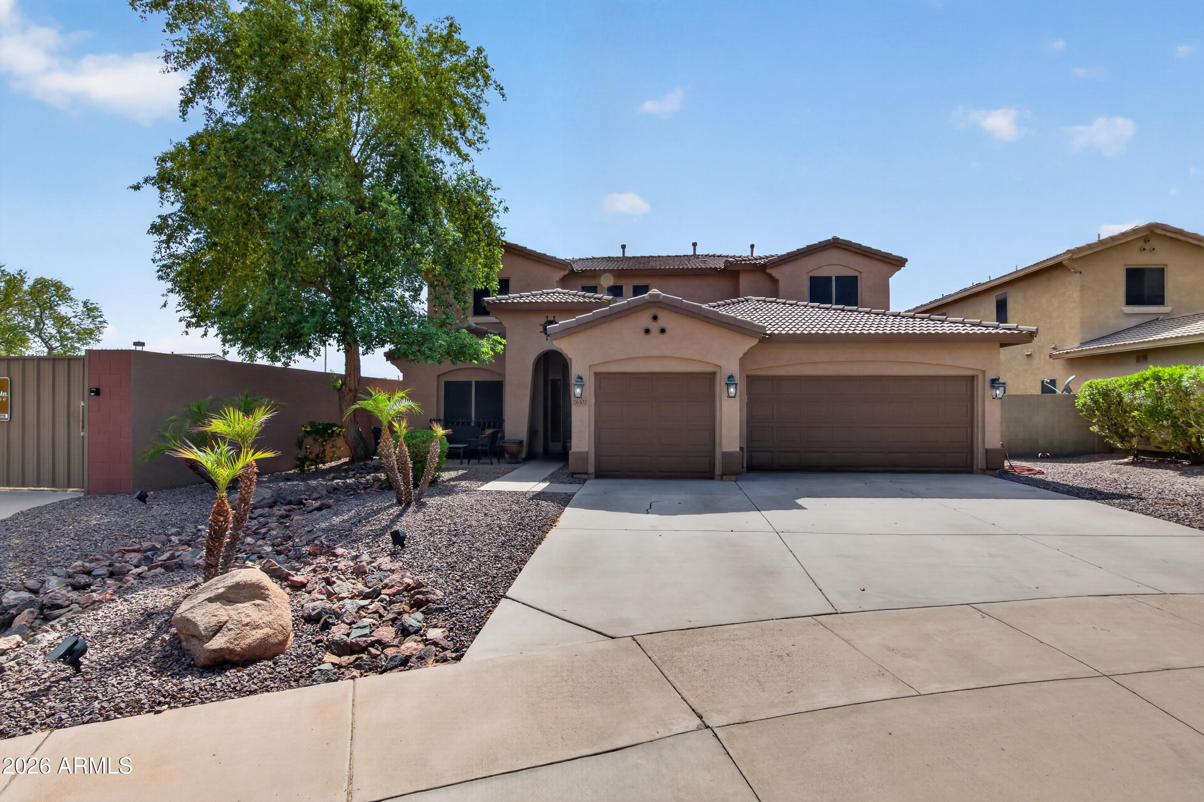
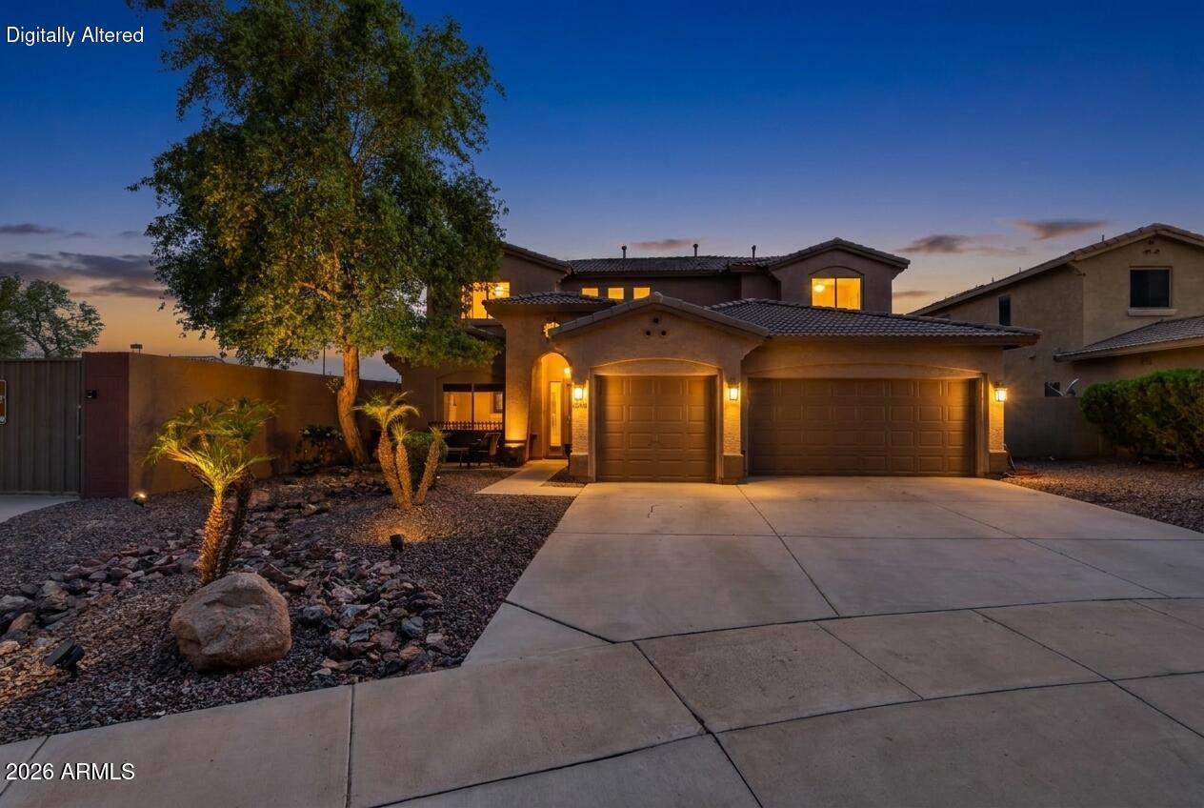
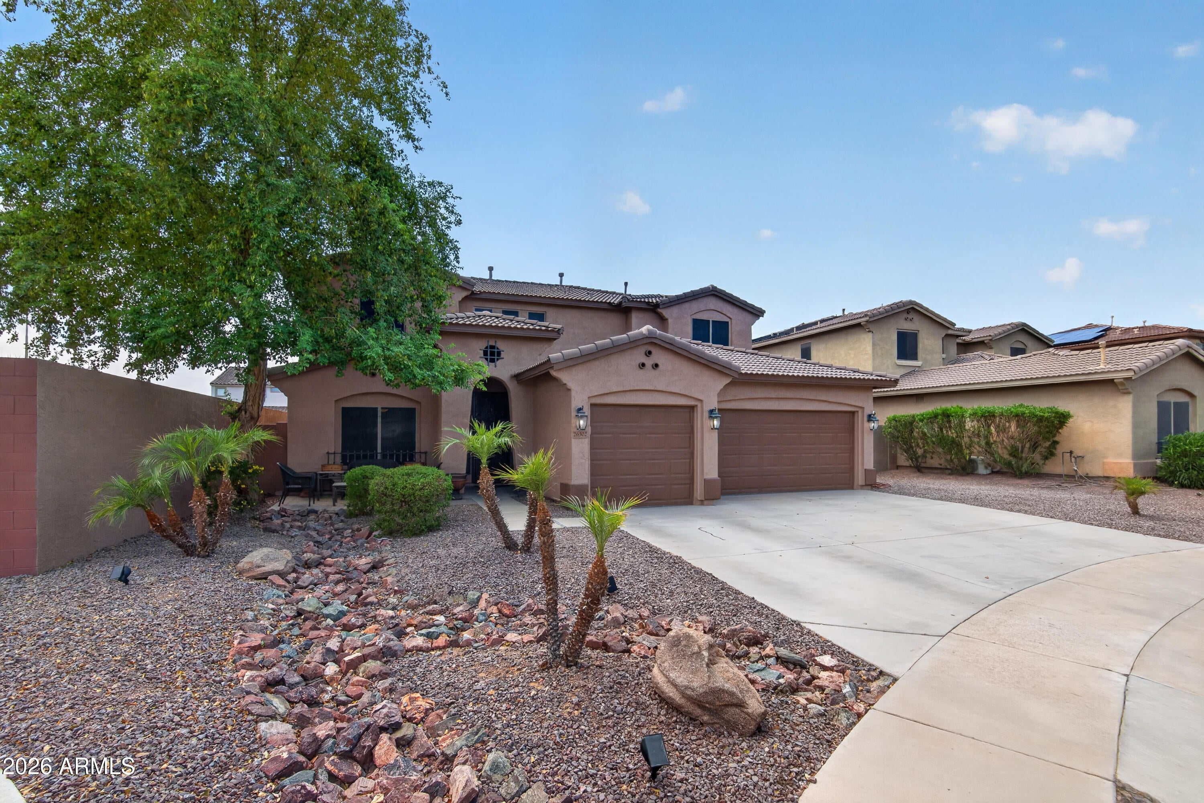
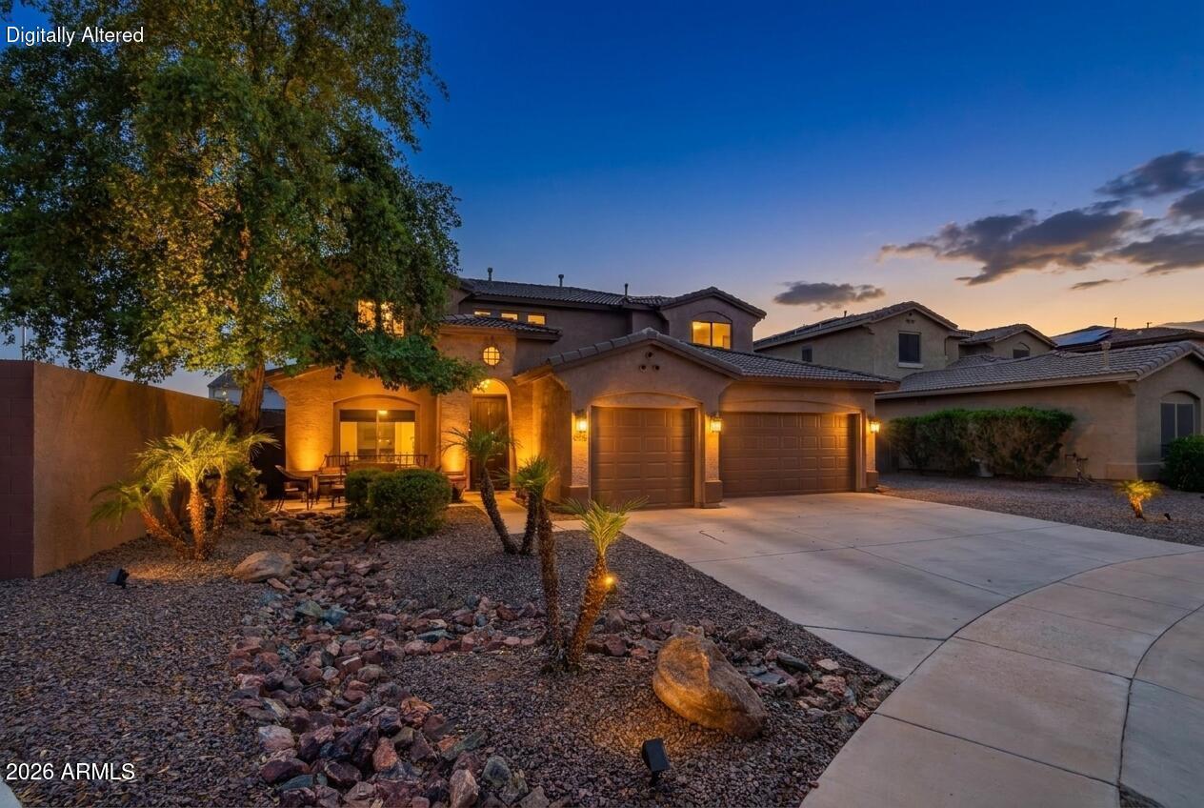
HUGE Price Improvement! **Beautifully maintained 3305 sf. 5-bed, 3-bath home in Surprise's sought-after community of Desert Oasis. PREMIUM lot location & the neighborhood's more popular, well-designed floorplan. WELL OVER $120K in UPGRADES. Currently priced WAY BELOW appraisal value. This immaculate move-in ready home offers a separate Kitchen eating area, formal Dining room, Family room, Living room, & 1 bedroom downstairs. VERY MANY thoughtfully selected upgrades throughout. The gourmet kitchen features SS appliances, double built-in oven, microwave, fridge incl., maple cabinetry, 42'' uppers, granite tile countertops, roll out shelves, & abundant storage. Split floor plan offering privacy for the primary suite. Primary suite has dual vanities, oversized walk-in shower, soaker tub, & a large walk-in closet. So MANY tasteful upgrades in this home! *Brand NEW carpet & pad, 9" x 48" tile. Remodeled bathrooms w/ tiled showers, granite counters, premium plumbing fixtures & comfort height toilets. *Brand NEW Premium Sherwin Williams int. & ext. paint (top of the line). Desirable 4' garage extension (over 28' x 31') w/ high-quality openers & insulated doors. Premium high-quality security screen doors & 3 CUSTOM gates W/ keyed locks. VERY EFFICIENT home, 2 x 6 walls, 16 SEER HVAC units. Some of the other GREAT FEATURES of this home are: upgraded stair rail, recessed lighting, home theater surround sound system, laundry sink pre-plumb, alarm system, RO & soft water system, sunscreens, RV / EV 50 amp electrical outlet and SO MUCH MORE. The Great floorplan really does feels MUCH LARGER than just 3305 sf.. **Washer/Dryer, Fridge, 6 stools & 2 large TV's, garage storage rack, surround sound equipment included with the sale (several thousand $$ value)! The private backyard features a large grass area, fully stuccoed block wall fence, gas stub out for BBQ, Hot Tub pre-wire, and an extended paver patio. Great for relaxing & entertaining. Winter Rye over-seed lawn is being planted soon. **Prime lot location with 2 green belt areas located right next to and across the street from this home. No neighbor next door, or across the street. **Just minutes away from plenty of shopping, dining, and recreational choices. 22 golf courses within 10 miles. Easy Freeway access. The sellers are the original owners of the property...this is NOT a "flip property". This property is "primped" and ready for its NEW owners! **SEE UPGRADES LIST for just some of the tasteful UPGRADES at this property. Don't delay, come tour this wonderful property now!

Save
Ask
Tour
Hide
Share
Listing Snapshot
Price 
$524,990
Days On Site 
59 Days
Bedrooms 
5
Inside Area (SqFt) 
3,305 sqft
Total Baths 
3
Full Baths 
3
Partial Baths 
N/A
Lot Size 
0.16 Acres
Year Built 
2005
MLS Number 
7081279
Status 
Active
Property Tax 
$1,671
HOA/Condo/Coop Fees 
$84 monthly
Sq Ft Source 
Assessor
Friends & Family
Recent Activity
a week agoListing updated with changes from the MLS
2 weeks agoPrice changed to $524,990
2 months agoListing first seen on site
General Features
Acres 
0.16
Cross Street 
163rd Ave. & Happy Valley Rd.
Disclosures 
Seller Discl AvailAgency Discl Req
Garage 
Yes
Garage Spaces 
3
Land Lease 
No
Levels 
Two
Number Of Stories 
2
Parking 
Garage Door Opener
Parking Spaces 
3
Property Sub Type 
Single Family Residence
Security 
Security System Owned
Sewer 
Public Sewer
SqFt Total 
3305
Style 
Santa Barbara/Tuscan
Utilities 
Sewer ConnectedNatural Gas ConnectedPhone Available
Water Source 
Public
Interior Features
Appliances 
DishwasherDisposalRefrigeratorElectric CooktopMicrowaveBuilt-In Electric OvenWasherDryerWater Softener OwnedENERGY STAR Qualified DryerENERGY STAR Qualified Washer
Cooling 
Ceiling Fan(s)Central AirENERGY STAR Qualified Equipment
Electric 
220 Volts in Kitchen
Flooring 
CarpetTile
Heating 
Natural GasENERGY STAR Qualified EquipmentForced Air
Interior 
Double VanityEat-in KitchenBreakfast BarKitchen IslandGranite CountersHigh Speed InternetHigh Ceilings
Laundry Features 
Washer HookupInside
Window Features 
Solar ScreensDouble Pane Windows
Save
Ask
Tour
Hide
Share
Exterior Features
Construction Details 
Stucco
Exterior 
Private Yard
Fencing 
BlockBack Yard
Lot Features 
Desert FrontSprinklers In Rear
Patio And Porch 
Patio
Roof 
Tile
Spa Features 
None
Windows/Doors 
Solar ScreensDouble Pane Windows
Community Features
Association Fee 
$84.0
Association Fee Frequency 
Monthly
Community Features 
PlaygroundSidewalks
School District 
Dysart Unified District
Township 
4N
Financing Terms Available 
CashVA LoanFHAConventional
Roads 
Asphalt
Schools
School District
Dysart Unified District
Elementary School
Asante Preparatory Academy
Middle School
Asante Preparatory Academy
High School
Willow Canyon High School
Listing courtesy of HomeSmart.

MLS compliance logo

All information should be verified by the recipient and none is guaranteed as accurate by ARMLS. Copyright 2026 Arizona Regional Multiple Listing Service, Inc. All rights reserved.
Last checked: 2026-11-15 10:58 AM UTC


Neighborhood & Commute
Source: Walkscore
Disclosure: Community information and market data powered by Constellation Data Labs. Information is deemed reliable but not guaranteed.
Save
Ask
Tour
Hide
Share
Discover PHOENIX HOMES

Explore Affordable Luxury Living

At Phoenix Homes we are ready to help you explore neighborhoods, compare listings, negotiate on your behalf and assist you in making good confident real estate decisions.

Contact us today to get started!

Scroll to Top

All information is deemed reliable but not guaranteed and should be independently reviewed and verified.

REALTOR logo, Equal Housing Opportunity, fair housing logo, real estate symbols, housing nondiscrimination, professional real estate, licensed realtor, ethical real estate, housing equality, real estate industry, property rights, real estate professional.

Get In Touch

Phone

(480) 731-4663

Email

bryan@phoenixhomes.com

Address

HomeSmart Elite Group 10601 Hayden Rd, Scottsdale, AZ 85260

Contact Form