Phoenix Homes for Sale

Active MLS Property Search

Save
Ask
Tour
Hide
Share
$1,050,000
2 Days On Site

21742 N 59th Street
Phoenix, AZ 85054

For Sale|Single Family Residence|Active
4
Beds
3
Total Baths
3
Full Baths
2,024
SqFt
$519
/SqFt
2022
Built
Subdivision:
DESERT RIDGE SUPER BLOCK 1 SOUTHWEST PHASE 1
County:
Maricopa
Call Now: 480-731-4663
Is this the listing for you? We can help make it yours.
480-731-4663
Upcoming Open Houses
Fri, Sep 25, 4:00 PM - 7:00 PM
Sat, Sep 26, 11:00 AM - 2:00 PM
Sun, Sep 27, 11:00 AM - 1:00 PM
21742 N 59th Street21742 N 59th Street21742 N 59th Street21742 N 59th Street
Save
Ask
Tour
Hide
Share

Mortgage Calculator

Monthly Payment (Est.)

Enter an interest rate to see your estimated monthly payment.
Calculator powered by Showcase IDX, a Constellation1 Company. Copyright ©2026 Information is deemed reliable but not guaranteed.

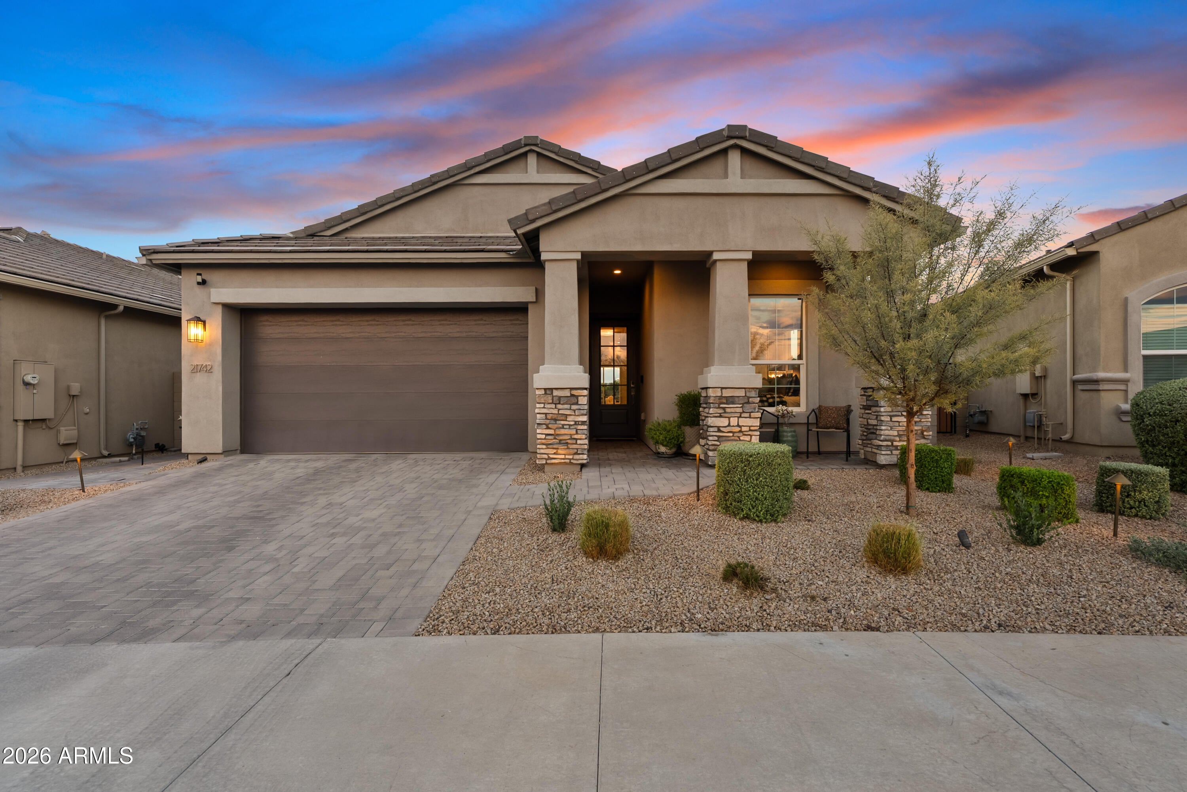
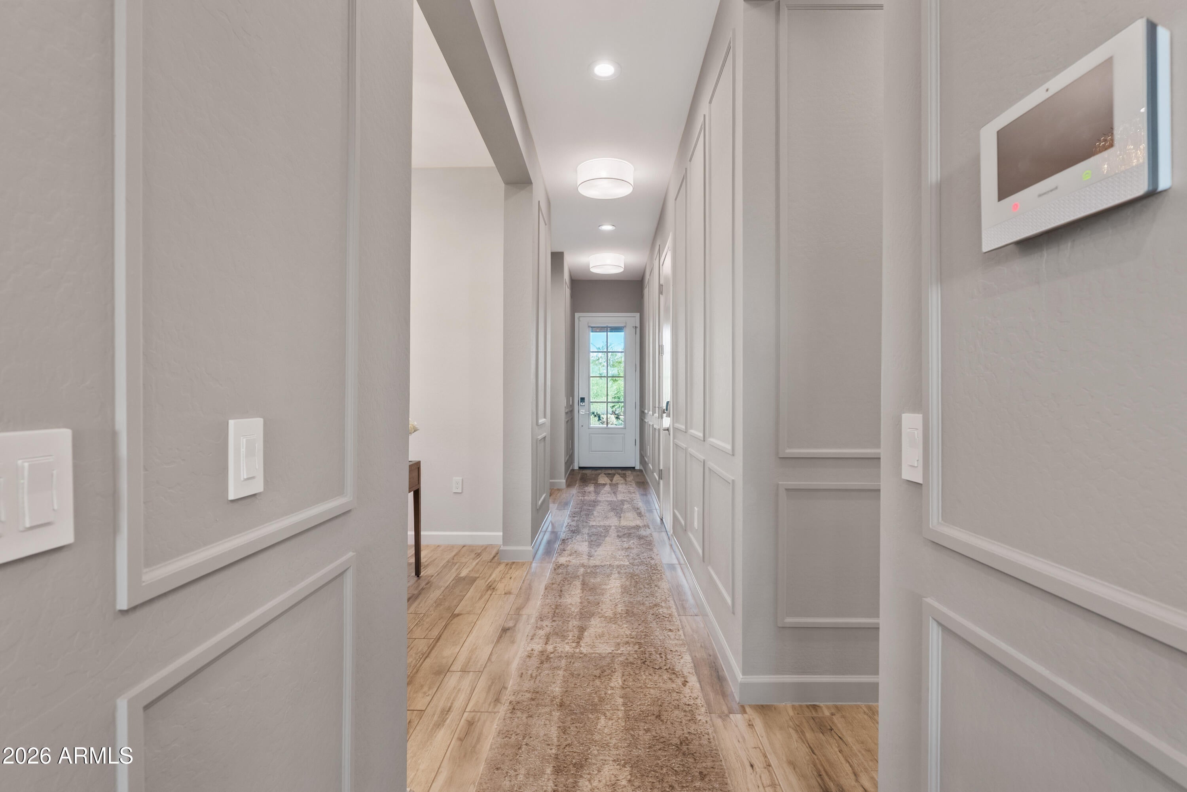
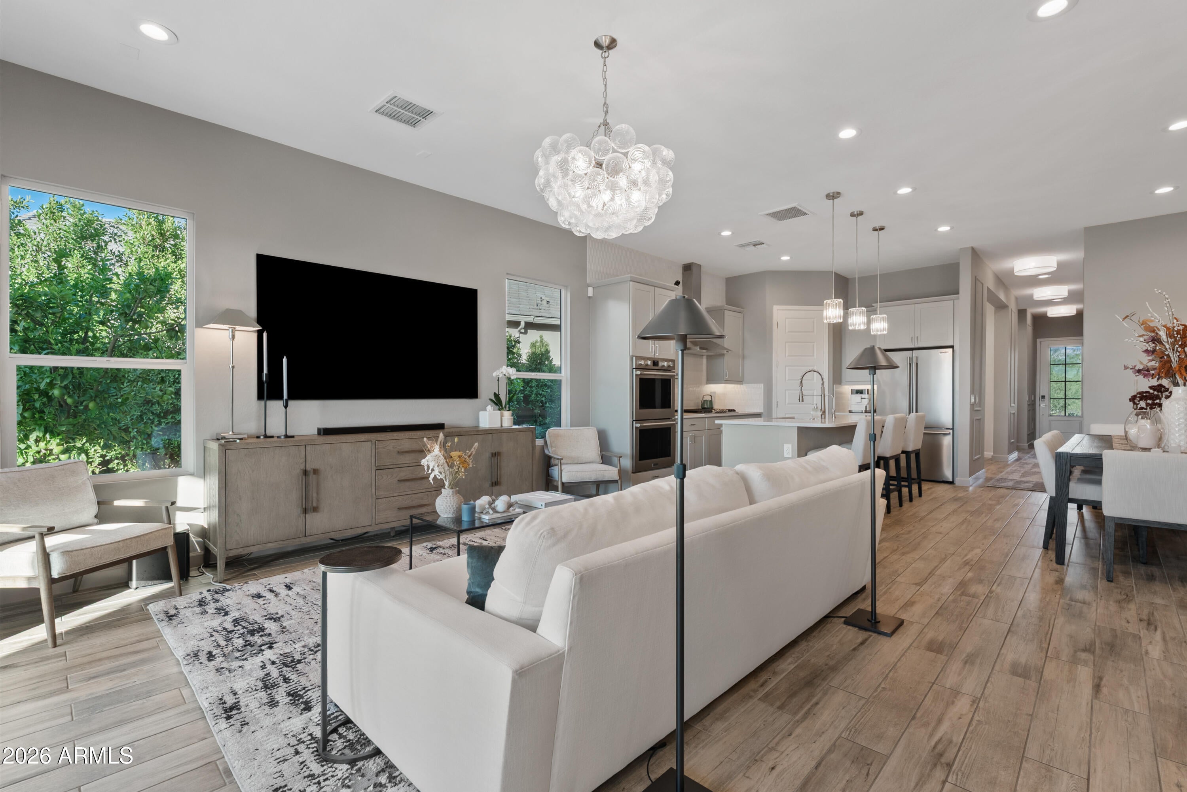
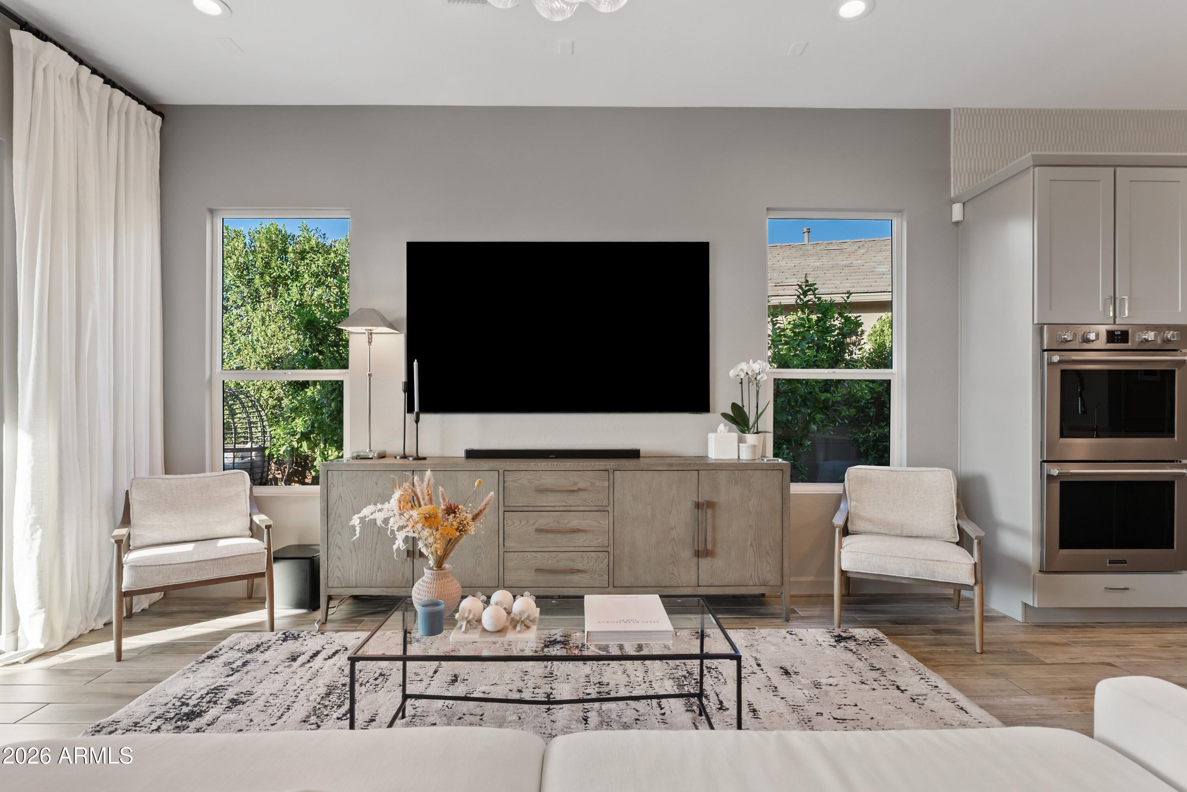
Tucked inside the robust newer construction gated Talinn community in Desert Ridge, this beautifully upgraded residence is where sophisticated design meets effortless desert living. It is a residence where exceptional design is appreciated without sacrificing comfort. Where luxury truly feels like home. This residence pairs warm natural textures, designer upgraded lighting, refined finishes, and modern functionality in a way that feels both elevated and inviting. Offering 4 bedrooms plus a dedicated study, the residence is designed for the way you live today, with beautifully appointed spaces for working, gathering, and unwinding. The open-concept living area flows seamlessly into the kitchen and dining spaces, while expansive windows bring in natural light and frame the surrounding desert landscape. Within the kitchen, the built-in microwave was replaced with a double oven to enhance cooking flow, while a freestanding microwave was incorporated into the pantry. Step outside to a private, unobstructed sunset backdrop and an outdoor retreat anchored by a custom-built fountain which makes for an ideal setting for morning tea or coffee, evening unwinds, or entertaining under the Arizona sky. Every detail has been considered, from the addition of statement chandeliers and designer-inspired interiors to the EV charger, water softener, surround sound system, and smart-home features. The original carpet in home was also replaced with a seamless integration of matching tile throughout. Beyond the residence, Talinn offers a resort-inspired lifestyle with a heated community pool, fitness center, yoga lawn, billiards room, and desert walking paths. In addition just minutes from Desert Ridge Marketplace, Mayo Clinic, premier dining and shopping, the JW Marriott Phoenix Desert Ridge, and approximately one mile from Loop 101, the location delivers an exceptional balance of privacy, convenience, and connectivity. Beautifully finished, thoughtfully upgraded, and truly move-in ready.

Save
Ask
Tour
Hide
Share
Listing Snapshot
Price 
$1,050,000
Days On Site 
2 Days
Bedrooms 
4
Inside Area (SqFt) 
2,024 sqft
Total Baths 
3
Full Baths 
3
Partial Baths 
N/A
Lot Size 
0.14 Acres
Year Built 
2022
MLS® Number 
7080978
Status 
Active
Property Tax 
$3,071
HOA/Condo/Coop Fees 
$142 monthly
Sq Ft Source 
Assessor
Friends & Family
Recent Activity
yesterdayListing updated with changes from the MLS®
yesterdayStatus changed to Active
2 days agoListing first seen on site
General Features
Acres 
0.14
Cross Street 
56TH STREET AND DEER VALLEY
Disclosures 
Seller Discl Avail
Energy Features 
Solar
Garage 
Yes
Garage Spaces 
2
Land Lease 
No
Levels 
One
Number Of Stories 
1
Parking 
Garage Door Opener
Parking Spaces 
2
Property Sub Type 
Single Family Residence
Sewer 
Public Sewer
Style 
Other
Water Source 
Public
Interior Features
Appliances 
DishwasherDisposalRefrigeratorGas CooktopMicrowaveWasherDryer
Cooling 
Central Air
Flooring 
CarpetTile
Heating 
Natural Gas
Interior 
Double VanityEat-in KitchenBreakfast BarPantrySmart Home
Window Features 
Low Emissivity WindowsDouble Pane Windows
Save
Ask
Tour
Hide
Share
Exterior Features
Construction Details 
StuccoStone
Fencing 
Block
Lot Features 
Desert Front
Roof 
Tile
Spa Features 
None
Windows/Doors 
Low Emissivity WindowsDouble Pane Windows
Community Features
Association Fee 
$142.0
Association Fee Frequency 
Monthly
Additional Association Fee 
$300.0
Additional Association Fee Frequency 
Semi-Annually
Community Features 
GatedSidewalks
School District 
Paradise Valley Unified District
Township 
4N
Financing Terms Available 
CashFHAConventional
Schools
School District
Paradise Valley Unified District
Elementary School
Grayhawk Elementary School
Middle School
Explorer Middle School
High School
Pinnacle High School
Listing courtesy of Real Broker.


All information should be verified by the recipient and none is guaranteed as accurate by ARMLS. Copyright 2026 Arizona Regional Multiple Listing Service, Inc. All rights reserved.
Last checked: 2026-09-26 01:40 AM UTC


Neighborhood & Commute
Source: Walkscore
Disclosure: Community information and market data powered by Constellation Data Labs. Information is deemed reliable but not guaranteed.
Save
Ask
Tour
Hide
Share
Discover PHOENIX HOMES

Explore Affordable Luxury Living

At Phoenix Homes we are ready to help you explore neighborhoods, compare listings, negotiate on your behalf and assist you in making good confident real estate decisions.

Contact us today to get started!

Scroll to Top

Get In Touch

Phone

(480) 731-4663

Email

bryan@phoenixhomes.com

Address

HomeSmart Elite Group 10601 Hayden Rd, Scottsdale, AZ 85260

Contact Form

All information is deemed reliable but not guaranteed and should be independently reviewed and verified.

REALTOR logo, Equal Housing Opportunity, fair housing logo, real estate symbols, housing nondiscrimination, professional real estate, licensed realtor, ethical real estate, housing equality, real estate industry, property rights, real estate professional.