Phoenix Homes for Sale

Active MLS Property Search

Save
Ask
Tour
Hide
Share
$490,000
New Listing

1513 W SHELLFISH Drive
Gilbert, AZ 85233

For Sale|Single Family Residence|Active
3
Beds
2
Total Baths
2
Full Baths
1,644
SqFt
$298
/SqFt
1993
Built
Subdivision:
PARCEL 31 AT THE ISLANDS AMD REPLAT LOT 1-58
County:
Maricopa
Call Now: 480-731-4663
Is this the listing for you? We can help make it yours.
480-731-4663
Upcoming Open Houses
Sat, Sep 26, 10:00 AM - 1:30 PM
1513 W SHELLFISH Drive1513 W SHELLFISH Drive1513 W SHELLFISH Drive1513 W SHELLFISH Drive
Save
Ask
Tour
Hide
Share

Mortgage Calculator

Monthly Payment (Est.)

Enter an interest rate to see your estimated monthly payment.
Calculator powered by Showcase IDX, a Constellation1 Company. Copyright ©2026 Information is deemed reliable but not guaranteed.

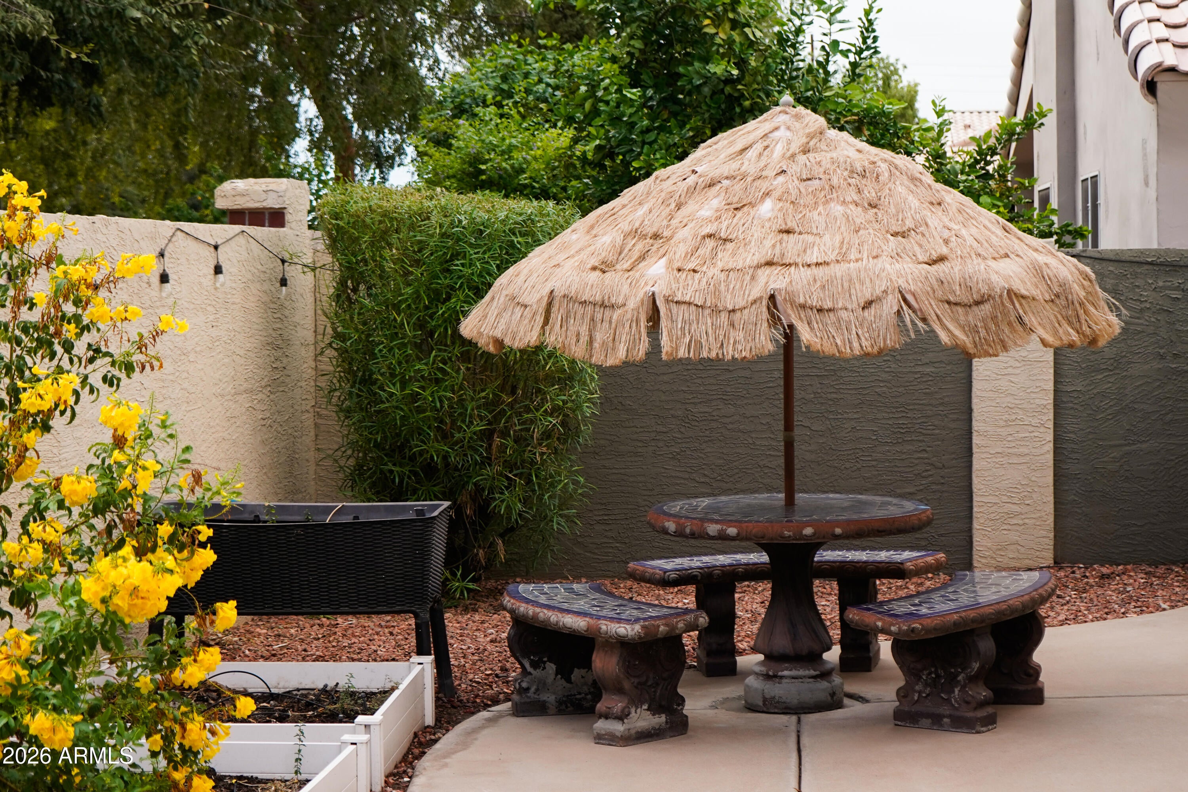
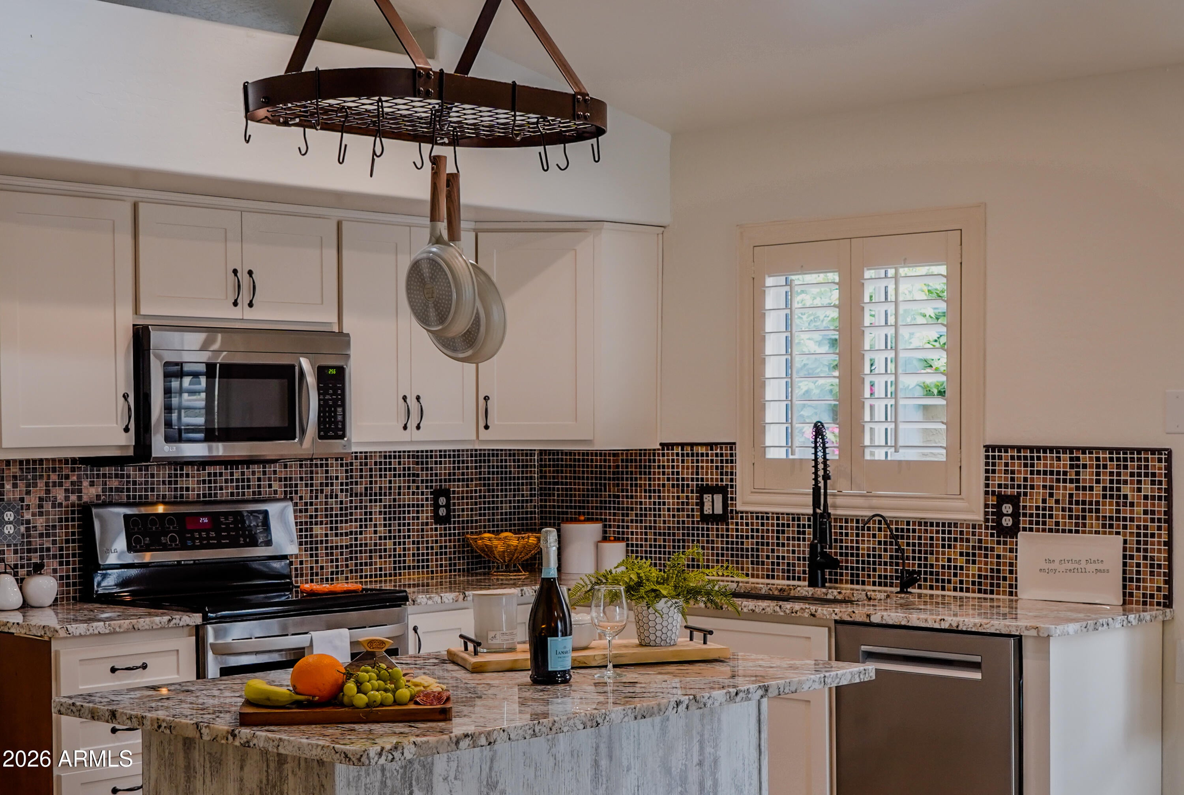
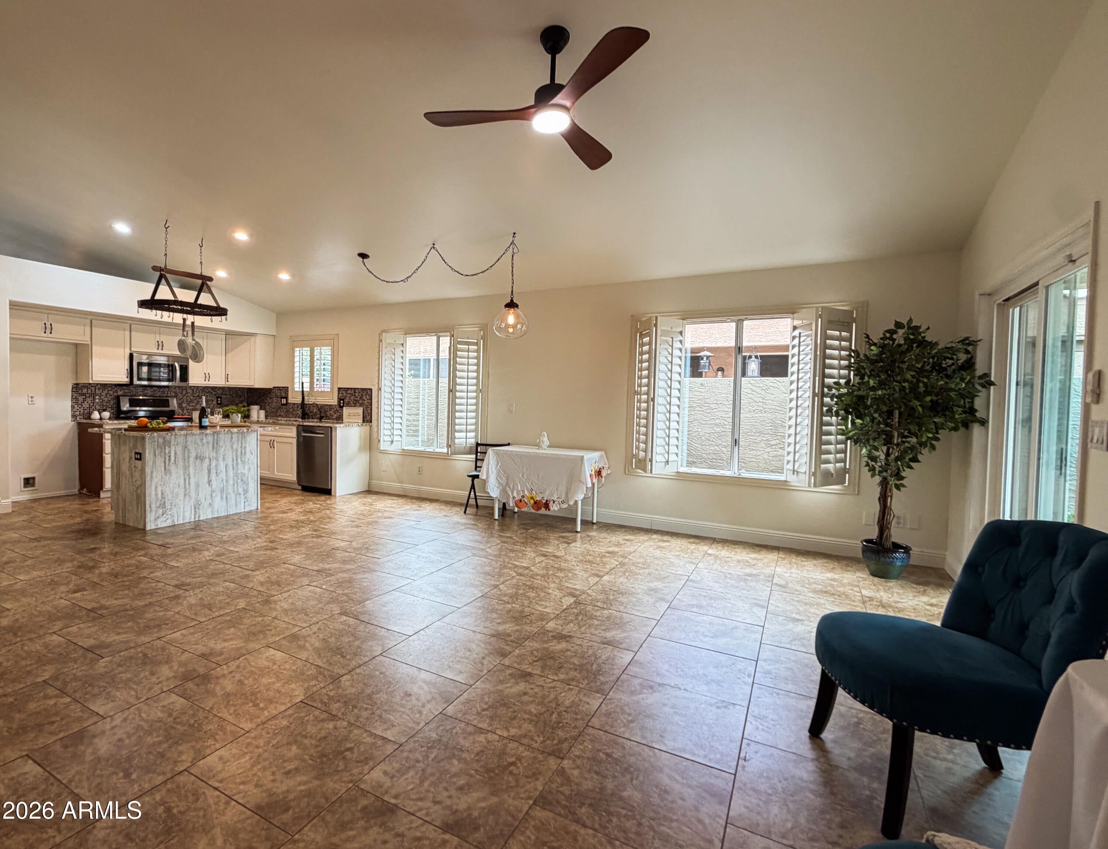
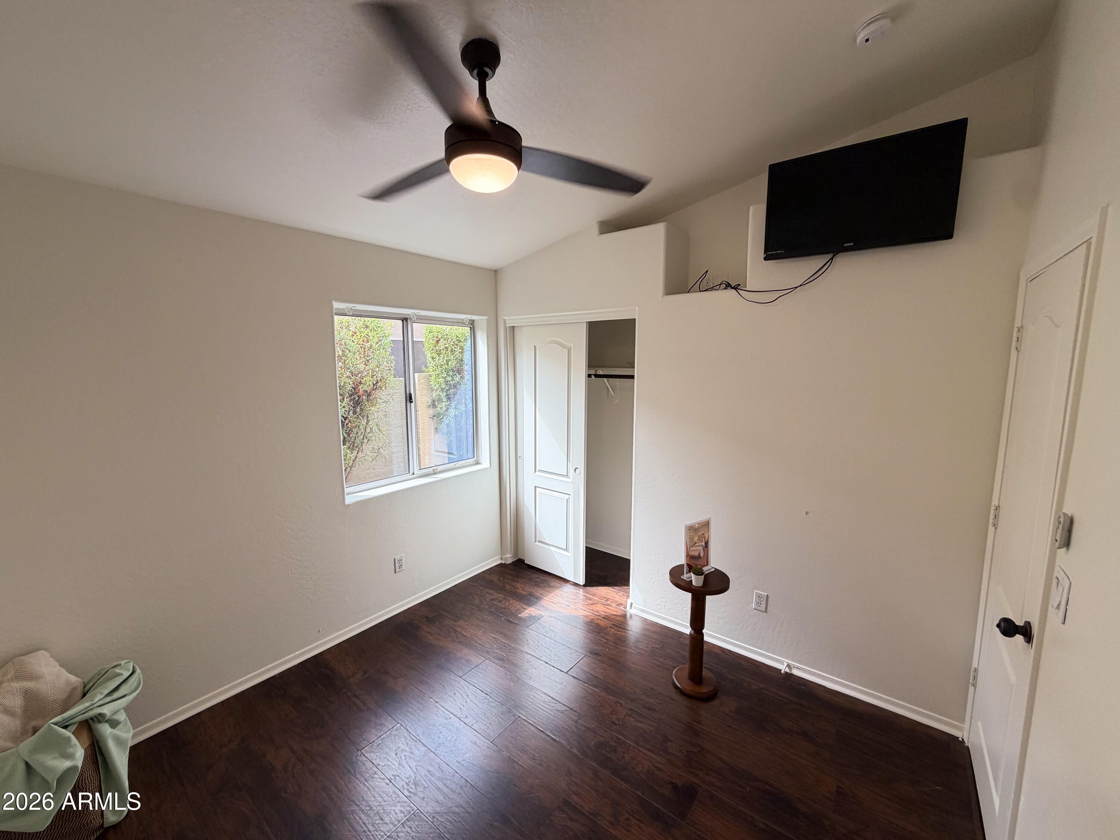
WELCOME TO HARBOR COVE AT THE ISLANDS! Enjoy lake-community living in one of Gilbert's established master-planned neighborhoods, featuring three lakes totaling approximately 74 acres, expansive green spaces, a private resident park, walking/exercise track, playground, basketball, sand volleyball, bocce ball, community dock and neighborhood events. Harbor Cove residents also enjoy access to their own community pool. This bright and inviting 3-bedroom, 2-bath, single-level home offers 1,644 sq ft with vaulted ceilings, plantation shutters and a flexible front room that can be used as a dining area, home office or additional living space. The remodeled kitchen features granite countertops, upgraded sink and fixtures, reverse osmosis and opens directly to the spacious living room, creati an easy flow for everyday living and entertaining. Major improvements have already been completed, including a NEW ROOF (2026), HVAC (2022), WATER HEATER (2024), updated kitchen (2022) and updated bathrooms (2022). Updated dual-pane windows, exterior sun screens and a newer vinyl sliding glass door add comfort and efficiency. The primary suite offers a generous walk-in closet and private bath with separate tub and shower. Two additional bedrooms provide flexibility for family, guests or another office space. Step outside to a welcoming backyard complete with a hot tub, three garden beds, attractive landscaping, ceiling fan and perimeter lighting, perfect for relaxing or entertaining. With NO INTERIOR STEPS, extensive updates and access to both Harbor Cove and The Islands amenities, this move-in-ready Gilbert home offers comfort, convenience and a true community lifestyle.

Save
Ask
Tour
Hide
Share
Listing Snapshot
Price 
$490,000
Days On Site 
0 Days
Bedrooms 
3
Inside Area (SqFt) 
1,644 sqft
Total Baths 
2
Full Baths 
2
Partial Baths 
N/A
Lot Size 
0.11 Acres
Year Built 
1993
MLS® Number 
7080729
Status 
Active
Property Tax 
$1,677
HOA/Condo/Coop Fees 
$78 monthly
Sq Ft Source 
Assessor
Friends & Family
Recent Activity
4 hours agoListing updated with changes from the MLS®
5 hours agoStatus changed to Active
23 hours agoListing first seen on site
General Features
Acres 
0.11
Attached Garage 
Yes
Cross Street 
McQueen/Warner
Disclosures 
Seller Discl Avail
Foundation 
Block
Garage 
Yes
Garage Spaces 
2
Land Lease 
No
Levels 
One
Number Of Stories 
1
Parking 
Garage Door Opener
Property Sub Type 
Single Family Residence
Sewer 
Public Sewer
Style 
Spanish
Water Source 
Public
Interior Features
Appliances 
DishwasherDisposalElectric CooktopMicrowaveElectric RangeWasherDryer
Cooling 
Ceiling Fan(s)Central Air
Flooring 
VinylTile
Heating 
Natural Gas
Interior 
Eat-in KitchenPantryKitchen IslandGranite CountersHigh Speed InternetVaulted Ceiling(s)
Laundry Features 
Washer HookupInside
Spa 
Yes
Window Features 
ScreensDouble Pane Windows
Family Room 
Save
Ask
Tour
Hide
Share
Exterior Features
Construction Details 
Stucco
Exterior 
Private Yard
Fencing 
BlockBack YardPerimeter
Lot Features 
Desert FrontDesert Back
Patio And Porch 
Patio
Pool Features 
HeatedFenced
Roof 
Tile
Spa 
Yes
Spa Features 
PrivateAbove GroundHeated
Windows/Doors 
ScreensDouble Pane Windows
Community Features
Accessibility Features 
Therapeutic Whirlpool
Association Fee 
$78.0
Association Fee Frequency 
Monthly
Additional Association Fee 
$403.0
Additional Association Fee Frequency 
Semi-Annually
Community Features 
LakePlaygroundClubhouseSidewalks
School District 
Chandler Unified District #80
Township 
1S
Financing Terms Available 
CashFHAConventional
Schools
School District
Chandler Unified District #80
Elementary School
Shumway Leadership Academy
Middle School
Willis Junior High School
High School
Chandler High School
Listing courtesy of West USA Realty.


All information should be verified by the recipient and none is guaranteed as accurate by ARMLS. Copyright 2026 Arizona Regional Multiple Listing Service, Inc. All rights reserved.
Last checked: 2026-09-25 10:59 PM UTC


Neighborhood & Commute
Source: Walkscore
Disclosure: Community information and market data powered by Constellation Data Labs. Information is deemed reliable but not guaranteed.
Save
Ask
Tour
Hide
Share
Discover PHOENIX HOMES

Explore Affordable Luxury Living

At Phoenix Homes we are ready to help you explore neighborhoods, compare listings, negotiate on your behalf and assist you in making good confident real estate decisions.

Contact us today to get started!

Scroll to Top

Get In Touch

Phone

(480) 731-4663

Email

bryan@phoenixhomes.com

Address

HomeSmart Elite Group 10601 Hayden Rd, Scottsdale, AZ 85260

Contact Form

All information is deemed reliable but not guaranteed and should be independently reviewed and verified.

REALTOR logo, Equal Housing Opportunity, fair housing logo, real estate symbols, housing nondiscrimination, professional real estate, licensed realtor, ethical real estate, housing equality, real estate industry, property rights, real estate professional.