Phoenix Homes for Sale

Active MLS Property Search

Save
Ask
Tour
Hide
Share
$615,000
2 Days On Site

1633 E NIGHTINGALE Lane
Gilbert, AZ 85298

For Sale|Single Family Residence|Active
3
Beds
3
Total Baths
2
Full Baths
1
Partial Bath
2,356
SqFt
$261
/SqFt
2011
Built
Subdivision:
SAN TAN ESTATES
County:
Maricopa
Call Now: 480-731-4663
Is this the listing for you? We can help make it yours.
480-731-4663
1633 E NIGHTINGALE Lane1633 E NIGHTINGALE Lane1633 E NIGHTINGALE Lane1633 E NIGHTINGALE Lane
Save
Ask
Tour
Hide
Share

Mortgage Calculator

Monthly Payment (Est.)

Enter an interest rate to see your estimated monthly payment.
Calculator powered by Showcase IDX, a Constellation1 Company. Copyright ©2026 Information is deemed reliable but not guaranteed.

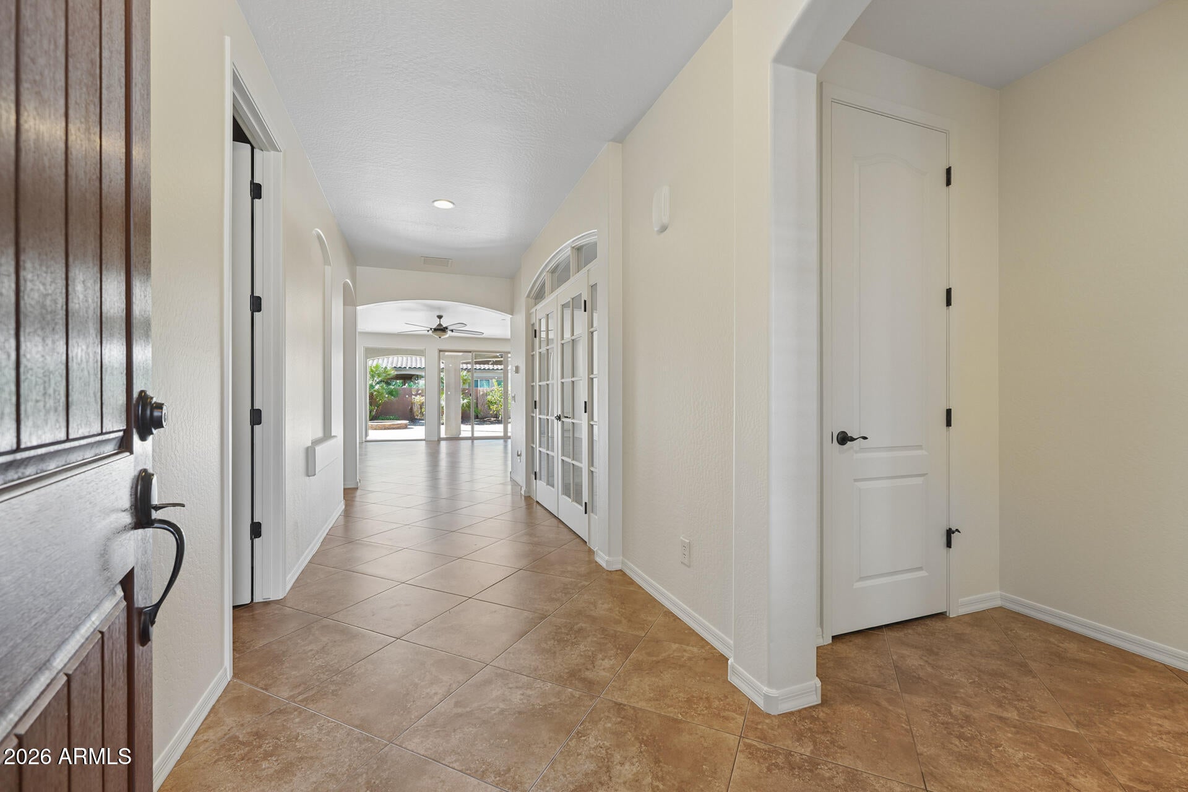
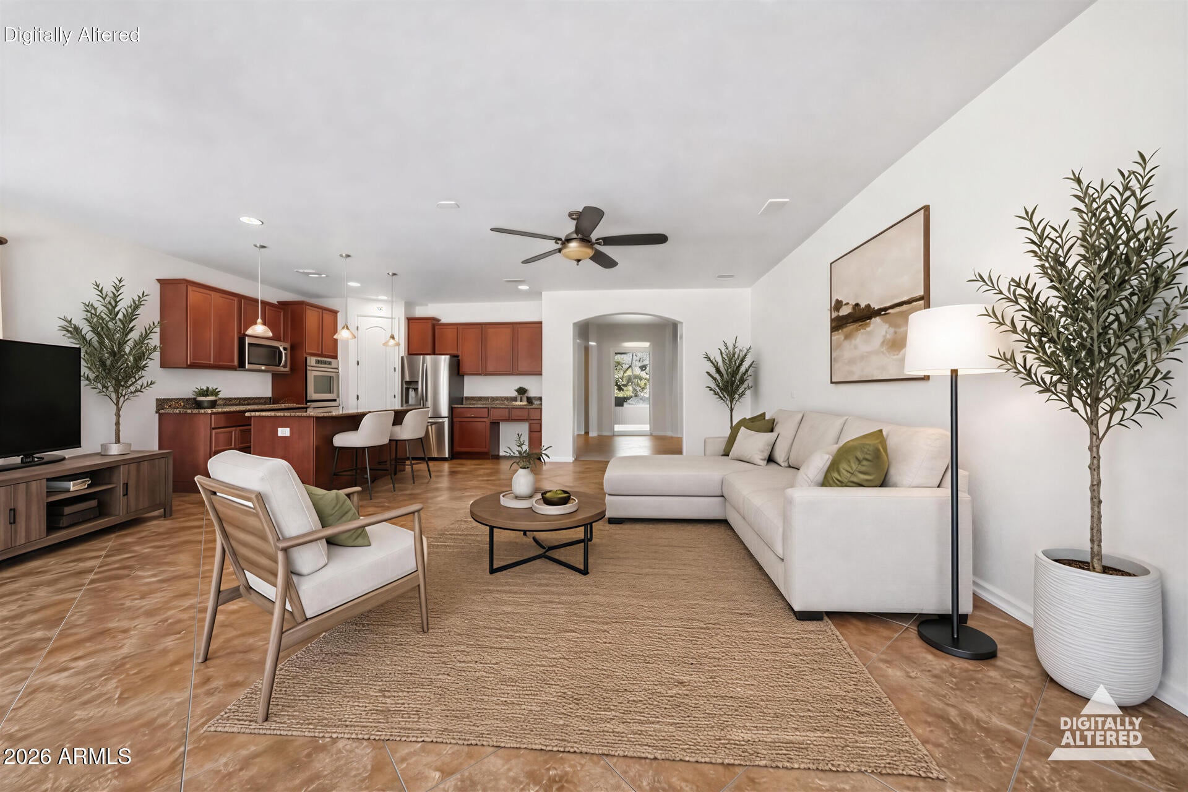
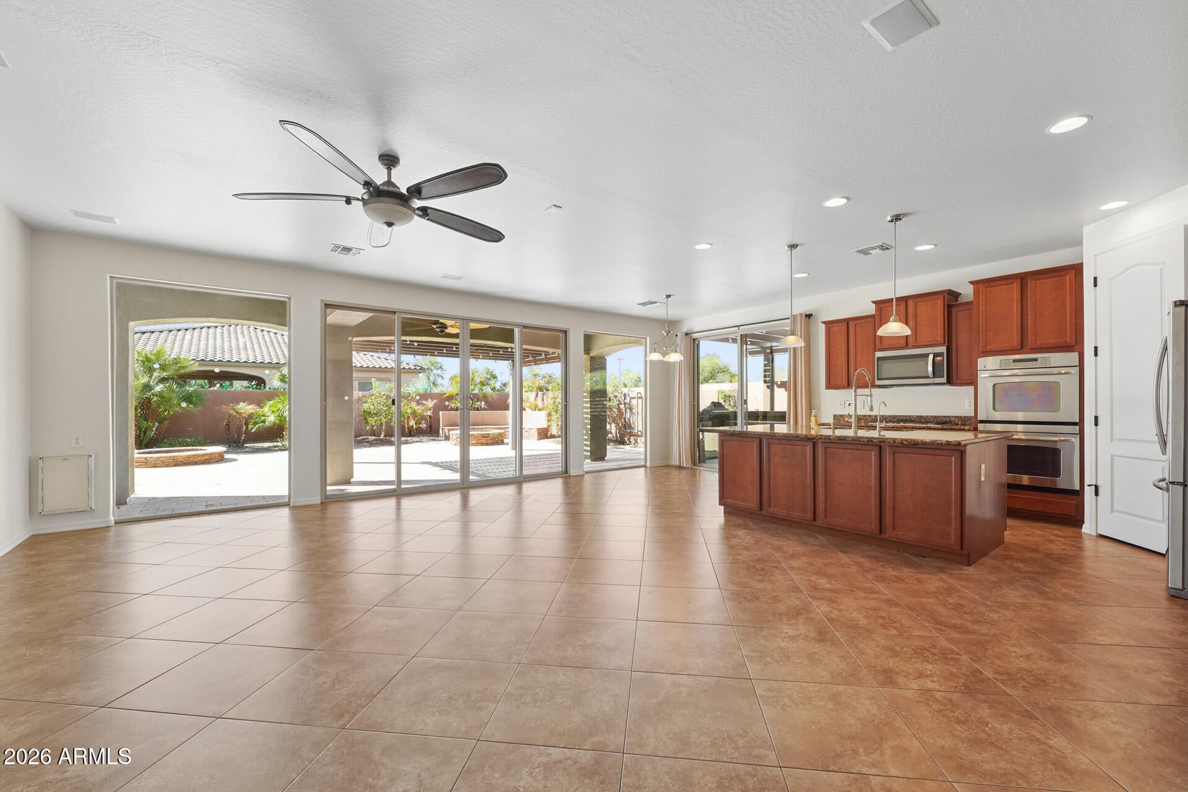
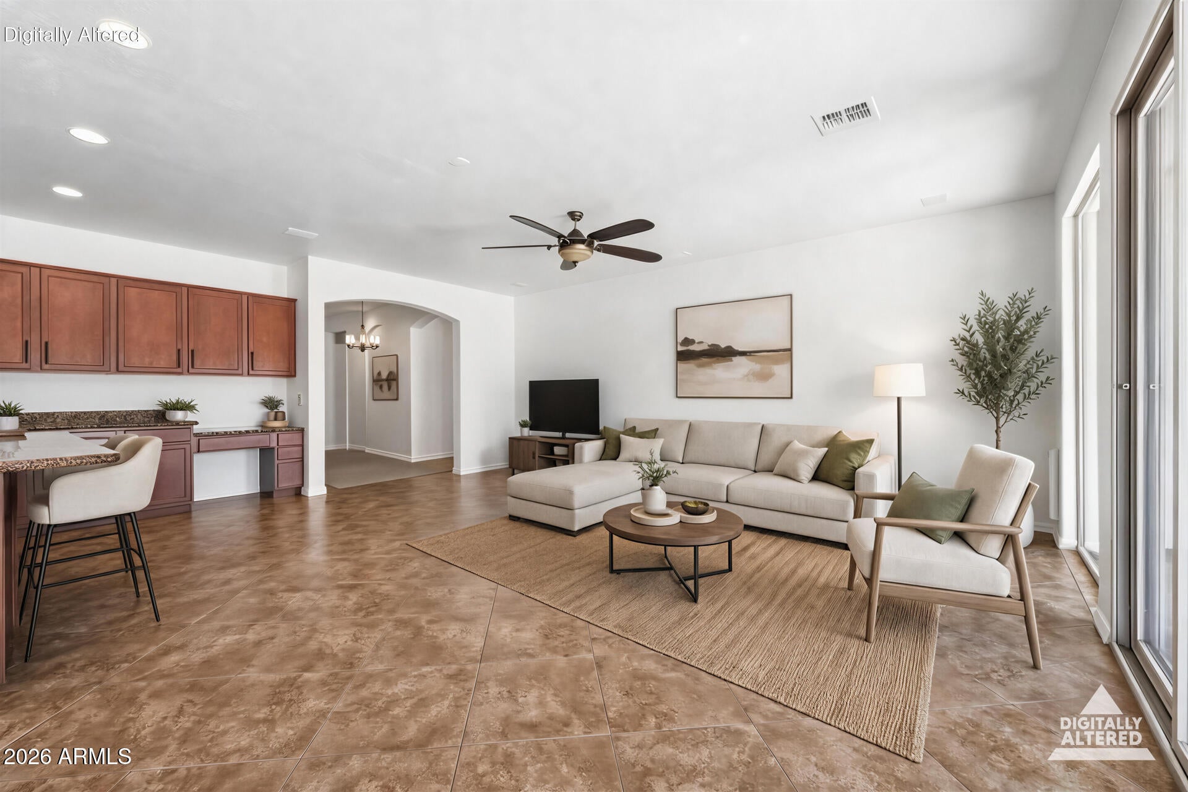
Beautiful corner-lot home in a gated Gilbert community with freshly painted interior and exceptional indoor/outdoor living. Expansive glass across the rear fills the home with natural light and overlooks a private pool, wraparound travertine patio with misting system. Entertainment room (Den) features granite counters, two refrigerators and a large sliding glass door which opens directly to the spa. Spacious great room plan offers 9-ft ceilings, split bedrooms, dining and oversized laundry. Gourmet kitchen features granite counters, large island, maple cabinetry, stainless appliances and double ovens. Primary bath offers a dramatic walk-in tiled shower. Garage A/C provides year-round comfort. Near shopping, dining and Loop 202. Additional features include centrally wired indoor/outdoor speakers, managed data cabling, surveillance cameras and network-ready wiring with a PoE switch. Garage features a dedicated mini-split A/C for year-round comfort and a whisper-quiet side-mount garage door opener with Wi-Fi control. Other details include 8-ft two-panel interior doors, 3¼-in baseboards, upgraded brushed-nickel lighting and plumbing fixtures, 20-in diagonal tile, wood flooring in the formal dining room, extended covered patio, landscape lighting and a wrought-iron gate at the portico entry.

Save
Ask
Tour
Hide
Share
Listing Snapshot
Price 
$615,000
Days On Site 
2 Days
Bedrooms 
3
Inside Area (SqFt) 
2,356 sqft
Total Baths 
3
Full Baths 
2
Partial Baths 
1
Lot Size 
0.19 Acres
Year Built 
2011
MLS® Number 
7080300
Status 
Active
Property Tax 
$2,909
HOA/Condo/Coop Fees 
$173 monthly
Sq Ft Source 
Assessor
Friends & Family
Recent Activity
yesterdayListing updated with changes from the MLS®
yesterdayStatus changed to Active
2 days agoListing first seen on site
General Features
Acres 
0.19
Attached Garage 
Yes
Cross Street 
S. Val Vista and E. Queen Creek Rd
Disclosures 
Seller Discl Avail
Foundation 
Slab
Garage 
Yes
Garage Spaces 
3
Land Lease 
No
Levels 
One
Number Of Stories 
1
Parking 
TandemGarage Door Opener
Parking Spaces 
2
Property Sub Type 
Single Family Residence
Sewer 
Public Sewer
Style 
Ranch
Utilities 
Natural Gas AvailableNatural Gas ConnectedPhone Available
Water Source 
Public
Interior Features
Appliances 
DishwasherDisposalRefrigeratorGas CooktopMicrowaveBuilt-In Electric OvenElectric OvenWasherDryerWater Softener Owned
Cooling 
Ceiling Fan(s)Central AirDuctless
Flooring 
CarpetTileWood
Heating 
Natural GasForced Air
Interior 
Double VanityEat-in KitchenPantryKitchen IslandGranite CountersHigh Speed InternetHigh Ceilings
Laundry Features 
Washer HookupInsideGas Dryer Hookup
Spa 
Yes
Window Features 
ScreensDouble Pane Windows
Save
Ask
Tour
Hide
Share
Exterior Features
Construction Details 
Stucco
Exterior 
BarbecueMisting SystemBuilt-in BarbecueRain Gutters
Fencing 
BlockPerimeter
Lot Features 
Corner LotDesert FrontDesert BackSprinklers In FrontSprinklers In Rear
Other Structures 
GazeboShed(s)
Patio And Porch 
Patio
Pool Features 
HeatedOutdoor Pool
Private Pool 
Yes
Roof 
Tile
Spa 
Yes
Spa Features 
PrivateAbove GroundHeated
Windows/Doors 
ScreensDouble Pane Windows
Community Features
Association Fee 
$173.0
Association Fee Frequency 
Monthly
Community Features 
GatedPlayground
School District 
Chandler Unified District #80
Township 
2S
Financing Terms Available 
CashFHAConventional1031 Exchange
Roads 
Paved
Schools
School District
Chandler Unified District #80
Elementary School
Robert J.C. Rice Elementary School
Middle School
Willie & Coy Payne Jr. High
High School
Perry High School
Listing courtesy of HomeSmart Lifestyles.


All information should be verified by the recipient and none is guaranteed as accurate by ARMLS. Copyright 2026 Arizona Regional Multiple Listing Service, Inc. All rights reserved.
Last checked: 2026-09-26 01:35 AM UTC


Neighborhood & Commute
Source: Walkscore
Disclosure: Community information and market data powered by Constellation Data Labs. Information is deemed reliable but not guaranteed.
Save
Ask
Tour
Hide
Share
Discover PHOENIX HOMES

Explore Affordable Luxury Living

At Phoenix Homes we are ready to help you explore neighborhoods, compare listings, negotiate on your behalf and assist you in making good confident real estate decisions.

Contact us today to get started!

Scroll to Top

Get In Touch

Phone

(480) 731-4663

Email

bryan@phoenixhomes.com

Address

HomeSmart Elite Group 10601 Hayden Rd, Scottsdale, AZ 85260

Contact Form

All information is deemed reliable but not guaranteed and should be independently reviewed and verified.

REALTOR logo, Equal Housing Opportunity, fair housing logo, real estate symbols, housing nondiscrimination, professional real estate, licensed realtor, ethical real estate, housing equality, real estate industry, property rights, real estate professional.