
Save
Ask
Tour
Hide
$499,950
60 Days On Site
64 Padre DriveSedona, AZ 86351
For Sale|Townhouse|Active
2
Beds
2
Total Baths
2
Full Baths
1,068
SqFt
$468
/SqFt
1990
Built
Subdivision:
CANYON MESA COUNTRY CLUB PHASE 2
County:
Yavapai
Call Now: 480-731-4663
Is this the listing for you? We can help make it yours.
480-731-4663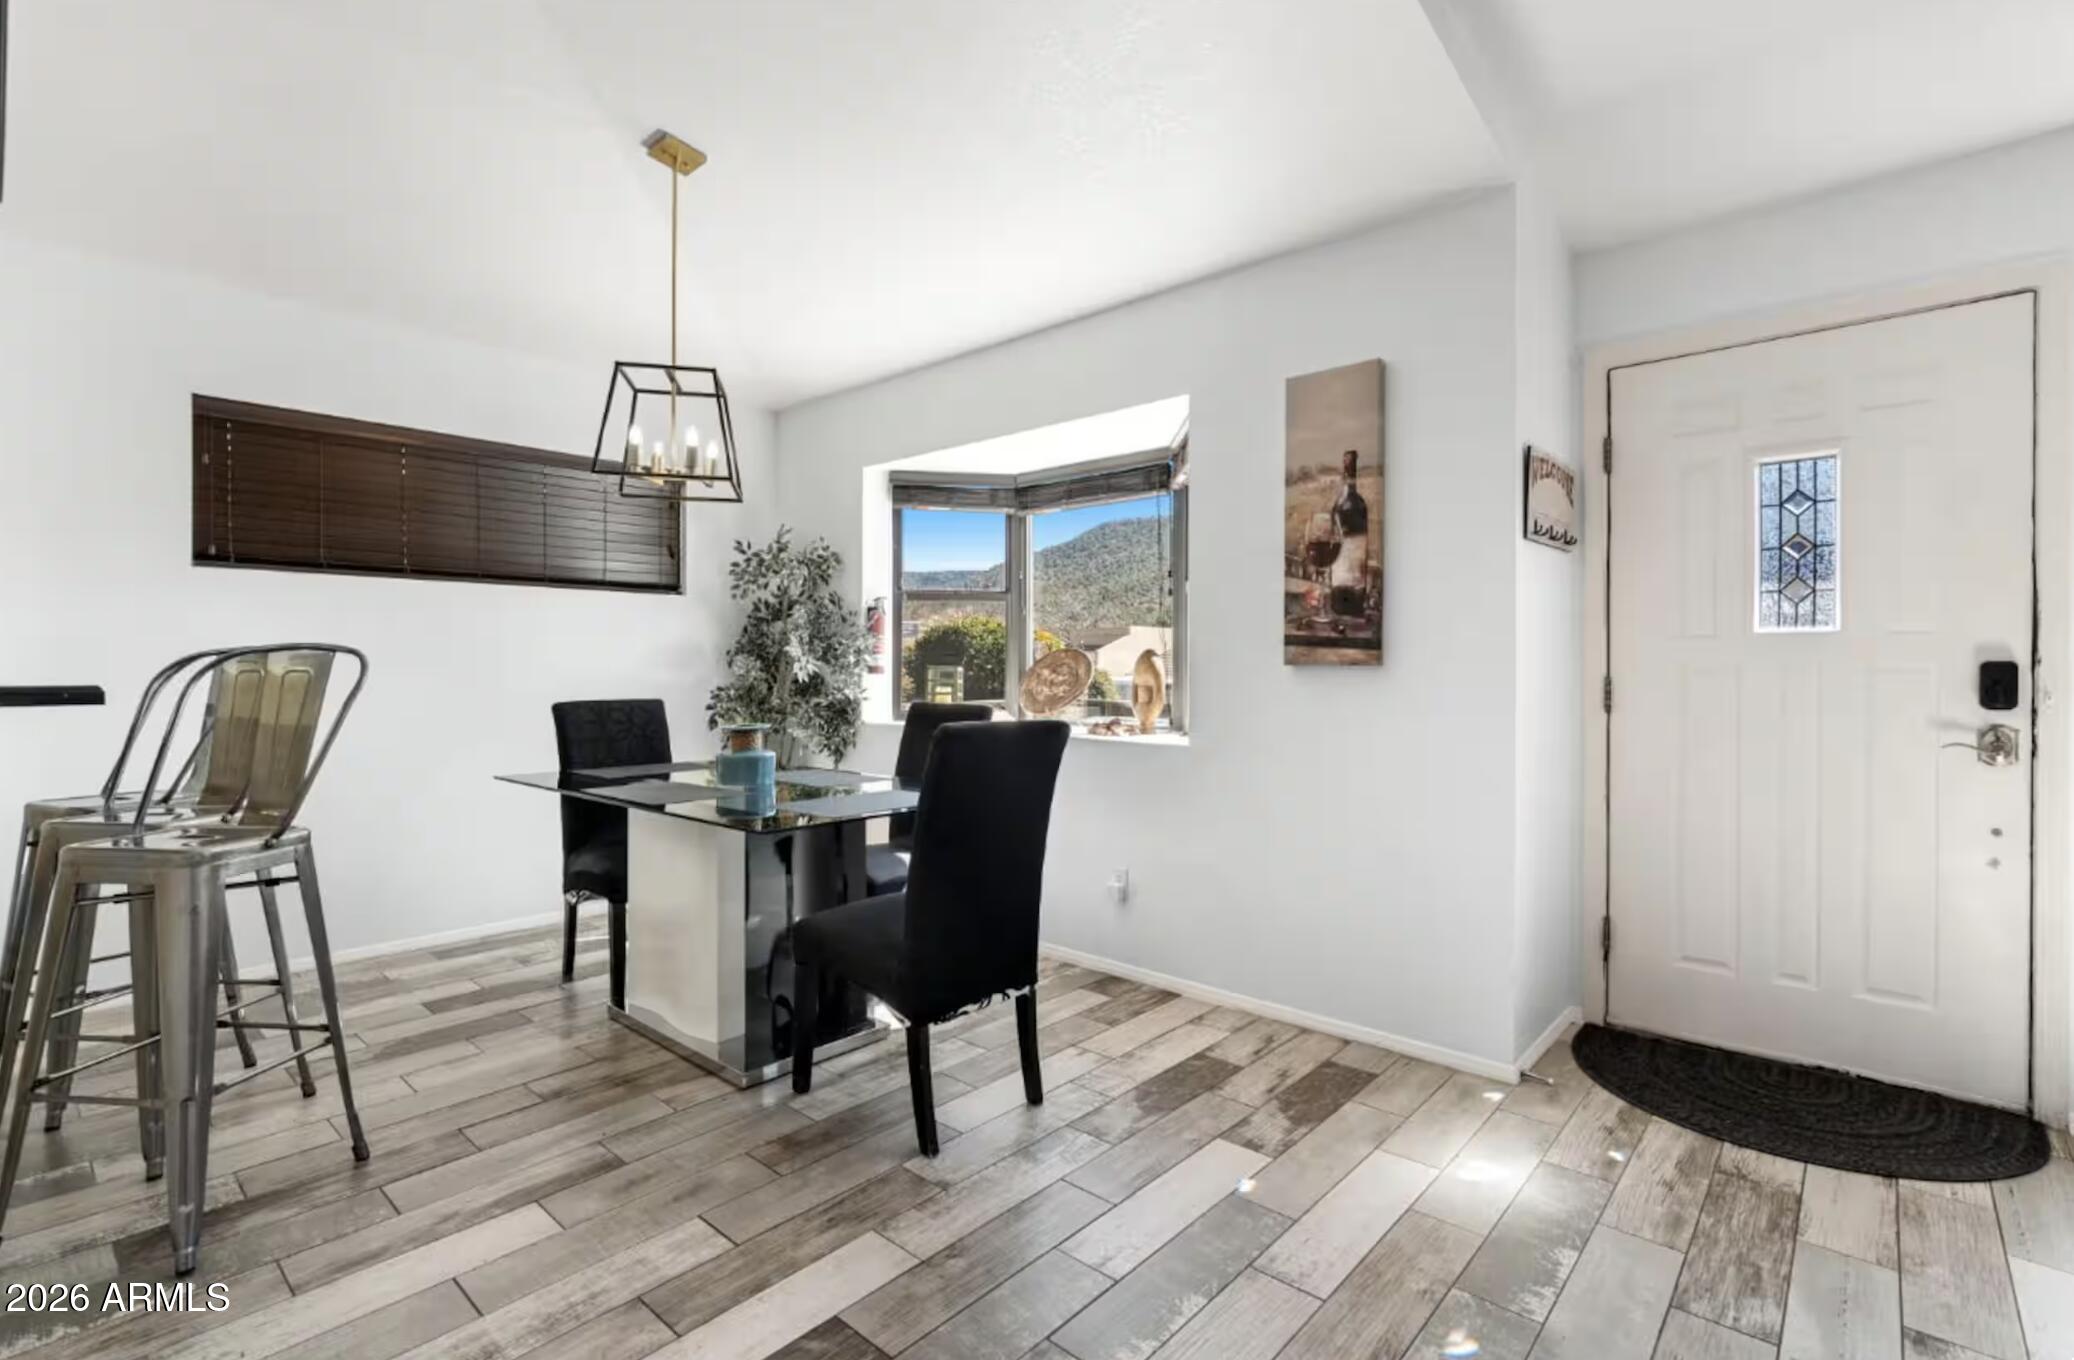
Save
Ask
Tour
Hide
Mortgage Calculator
Monthly Payment (Est.)
Enter an interest rate to see your estimated monthly payment.Calculator powered by Showcase IDX, a Constellation1 Company. Copyright ©2026 Information is deemed reliable but not guaranteed.
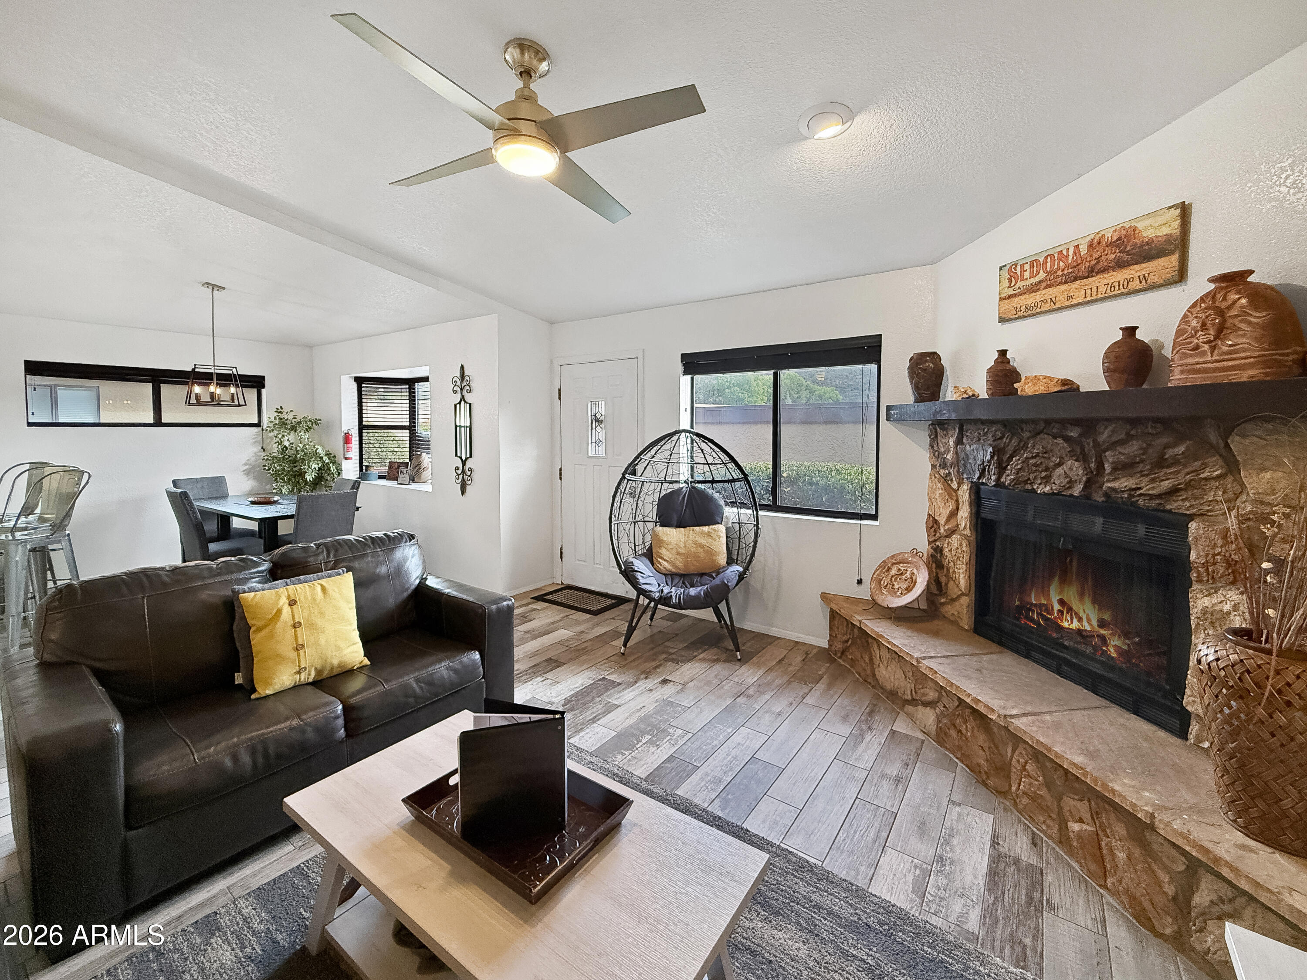
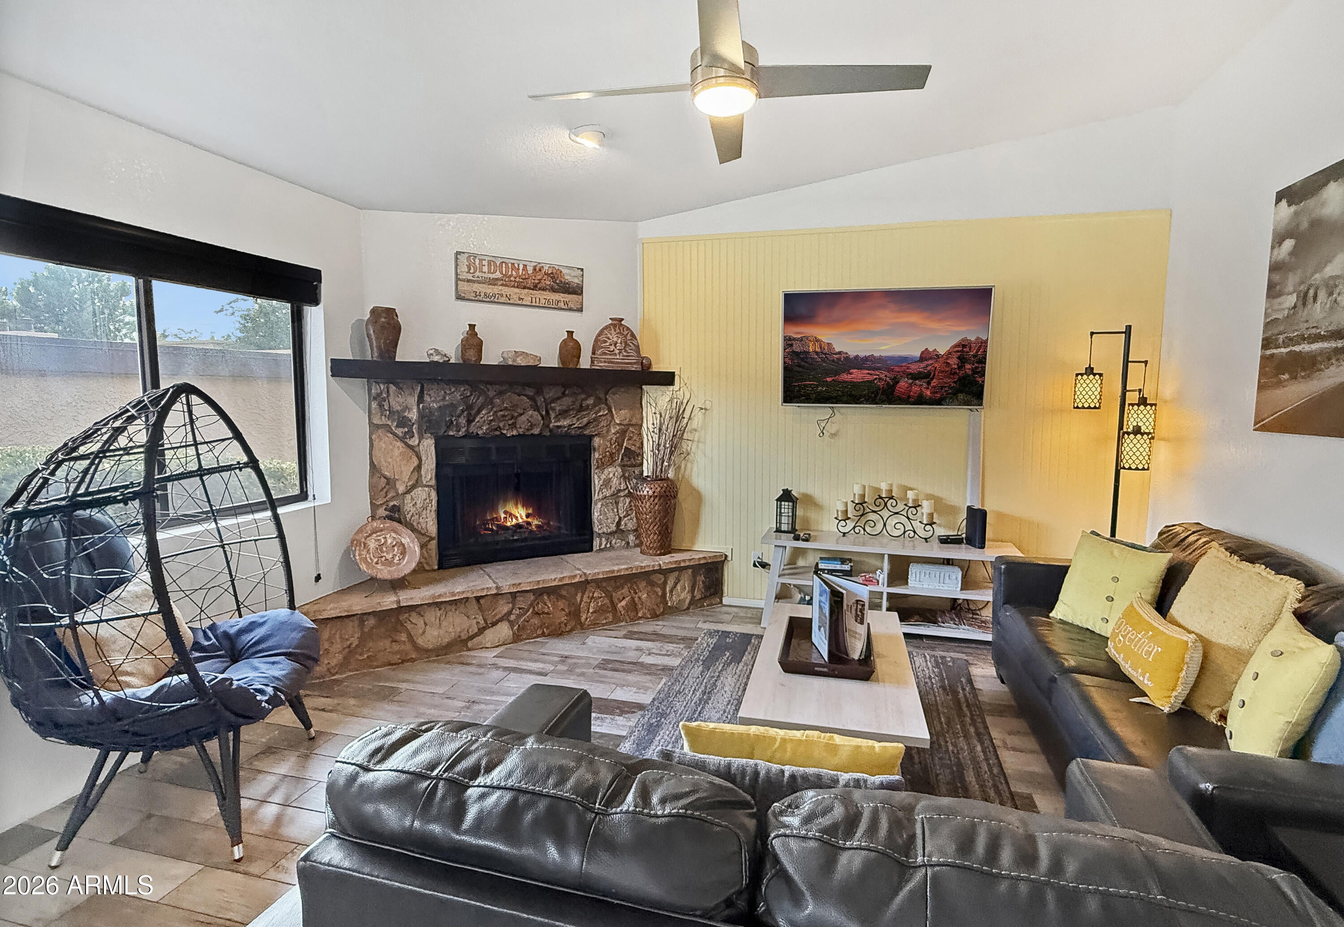
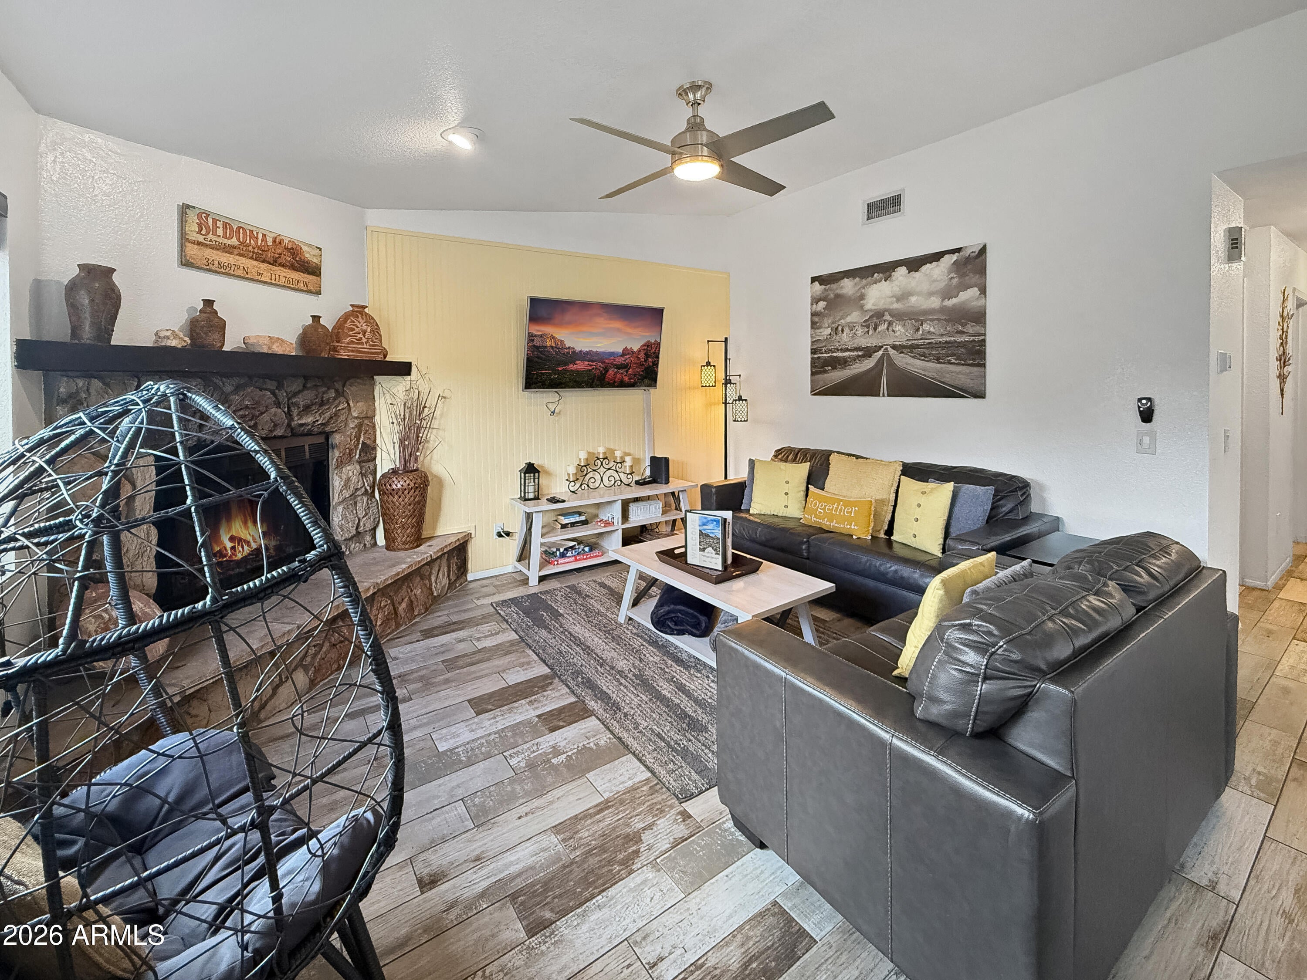
Excellent 2-bedroom with 2-bathroom townhouse. This gated community, known as Canyon Mesa Country Club, is highly respected and is beautifully maintained. This home is a successful Short-term Rental with a strong financial history. The HOA dues include golf, pool, tennis courts, pickleball, trash pickup, exterior maintenance and landscaping. Located conveniently in the Village of Oak Creek, Sedona, close to restaurants, shops, 3 golf courses, hiking, and biking trails. Very nice unit with outdoor patios in the front and back. It is being sold fully furnished, making it a turnkey property. The home also has a garage. Easy to show.
Save
Ask
Tour
Hide
Listing Snapshot
Price
$499,950
Days On Site
60 Days
Bedrooms
2
Inside Area (SqFt)
1,068 sqft
Total Baths
2
Full Baths
2
Partial Baths
N/A
Lot Size
0.03 Acres
Year Built
1990
MLS Number
7080211
Status
Active
Property Tax
$1,997
HOA/Condo/Coop Fees
$676 monthly
Sq Ft Source
Assessor
Friends & Family
Recent Activity
| a month ago | Listing updated with changes from the MLS | |
| 2 months ago | Listing first seen on site |
General Features
Acres
0.03
Cross Street
Hwy 179 and Jack's Canyon Rd
Disclosures
Seller Discl Avail
Garage
Yes
Garage Spaces
1
Land Lease
No
Levels
One
Number Of Stories
1
Property Sub Type
Townhouse
Sewer
Private Sewer
SqFt Total
1068
Interior Features
Appliances
DishwasherDisposalRefrigeratorMicrowaveElectric OvenElectric Range
Cooling
Ceiling Fan(s)Central Air
Fireplace
Yes
Fireplaces
1
Heating
ElectricForced Air
Interior
Breakfast BarPantryLaminate Counters
Laundry Features
Inside
Spa
Yes
Save
Ask
Tour
Hide
Exterior Features
Construction Details
Stucco
Fencing
None
Lot Features
Desert BackDesert Front
Pool Features
Fenced
Roof
Tile
Spa
Yes
Spa Features
Heated
Community Features
Association Fee
$676.0
Association Fee Frequency
Monthly
School District
Sedona-Oak Creek JUSD #9
Township
16
Financing Terms Available
CashVA LoanFHAConventional
Schools
School District
Sedona-Oak Creek JUSD #9
Elementary School
West Sedona Elementary School
Middle School
Sedona Red Rock Junior/Senior High School
High School
Sedona Red Rock Junior/Senior High School
Listing courtesy of Coldwell Banker Realty.

All information should be verified by the recipient and none is guaranteed as accurate by ARMLS. Copyright 2026 Arizona Regional Multiple Listing Service, Inc. All rights reserved.
Last checked: 2026-11-14 09:57 PM UTC
All information should be verified by the recipient and none is guaranteed as accurate by ARMLS. Copyright 2026 Arizona Regional Multiple Listing Service, Inc. All rights reserved.
Last checked: 2026-11-14 09:57 PM UTC
Neighborhood & Commute
Source: Walkscore
Disclosure: Community information and market data powered by Constellation Data Labs. Information is deemed reliable but not guaranteed.
Save
Ask
Tour
Hide

