Phoenix Homes for Sale

Active MLS Property Search

Save
Ask
Tour
Hide
Share
$2,295,000
New Listing

19878 E COUNTRY MEADOWS Drive
Queen Creek, AZ 85142

For Sale|Single Family Residence|Active
4
Beds
6
Total Baths
5
Full Baths
1
Partial Bath
4,419
SqFt
$519
/SqFt
2020
Built
Subdivision:
WHITEWING AT WHISPER RANCH
County:
Maricopa
Call Now: 480-731-4663
Is this the listing for you? We can help make it yours.
480-731-4663
19878 E COUNTRY MEADOWS Drive19878 E COUNTRY MEADOWS Drive19878 E COUNTRY MEADOWS Drive19878 E COUNTRY MEADOWS Drive
Save
Ask
Tour
Hide
Share

Mortgage Calculator

Monthly Payment (Est.)

Enter an interest rate to see your estimated monthly payment.
Calculator powered by Showcase IDX, a Constellation1 Company. Copyright ©2026 Information is deemed reliable but not guaranteed.

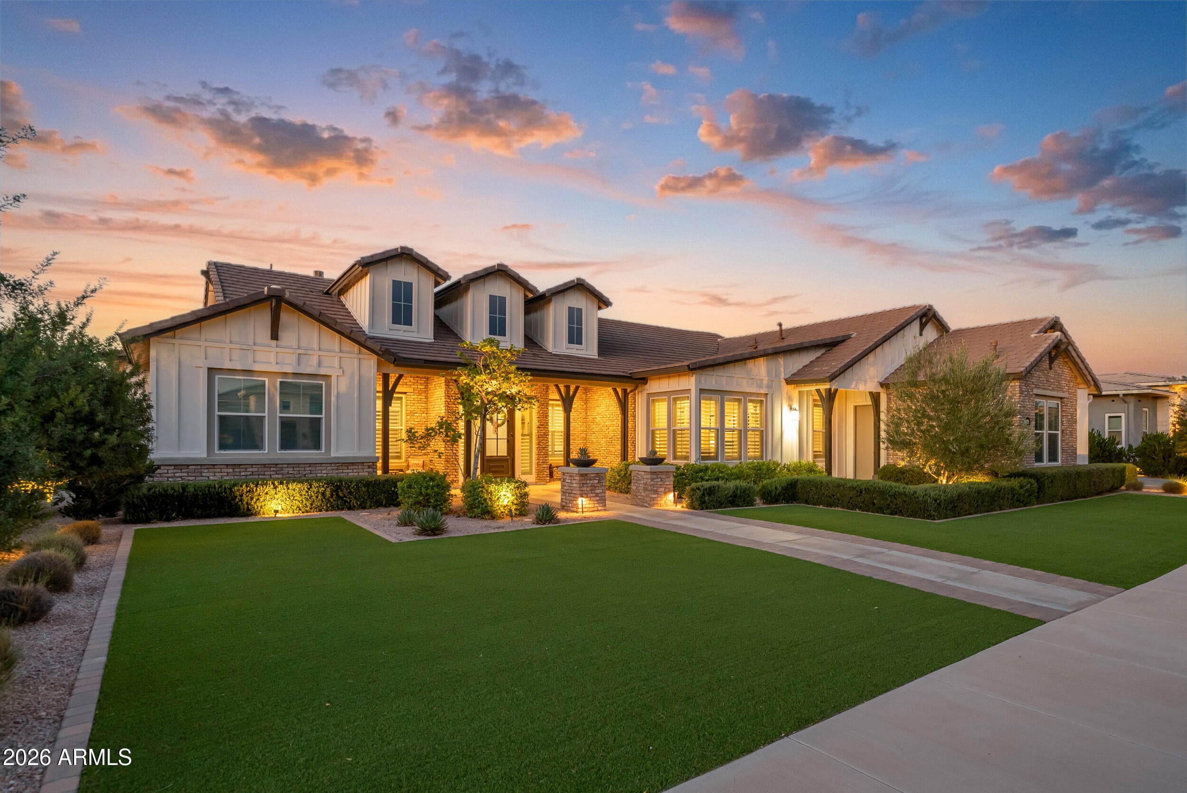
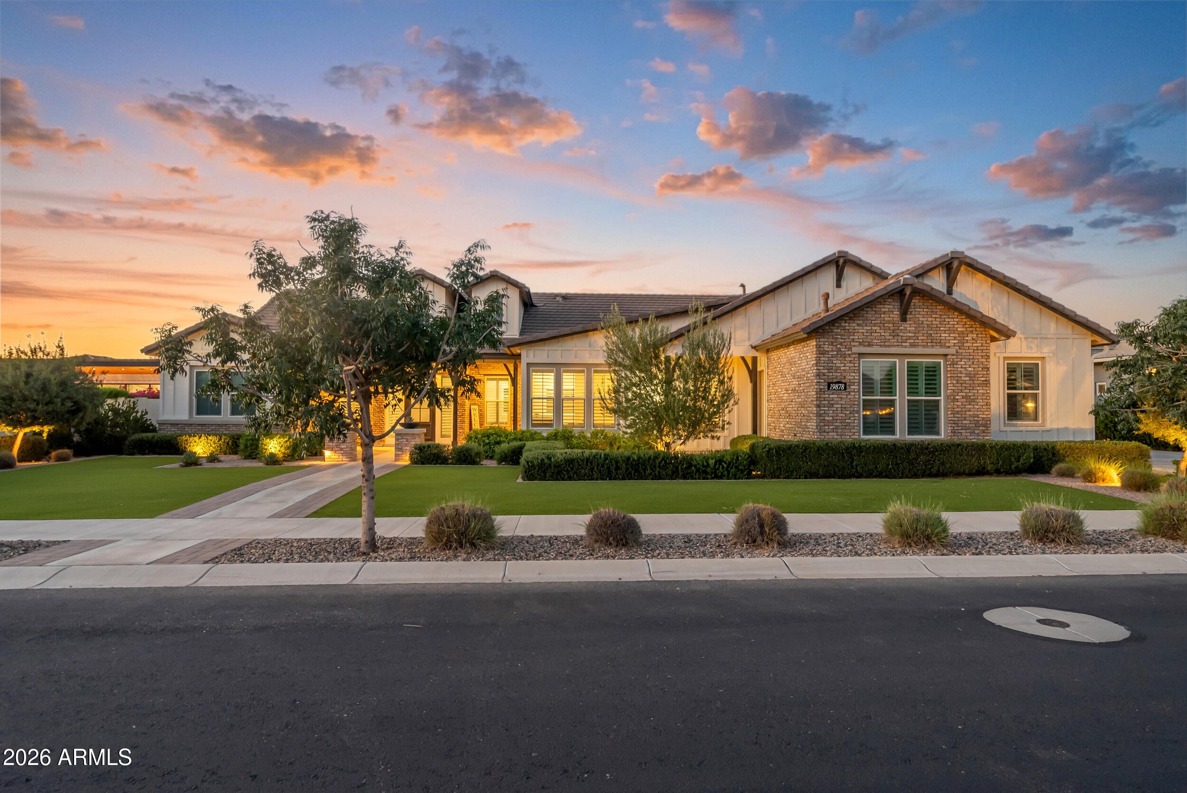
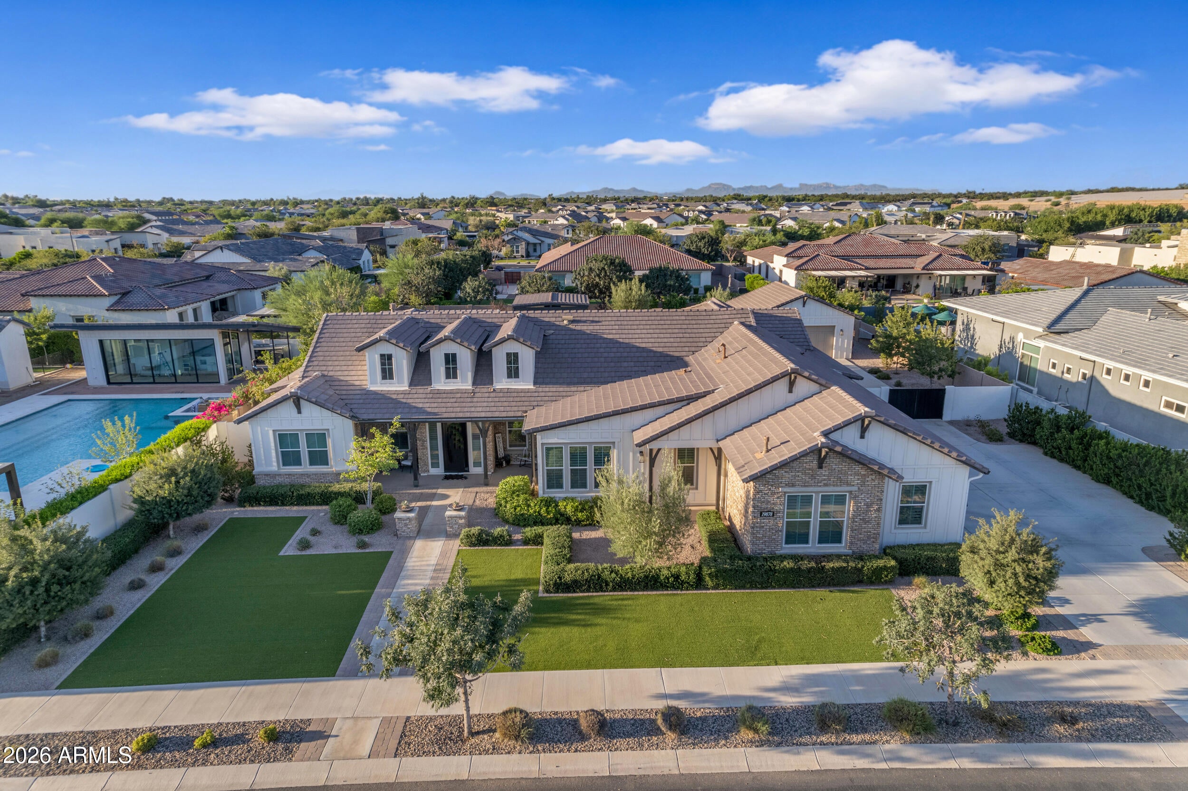
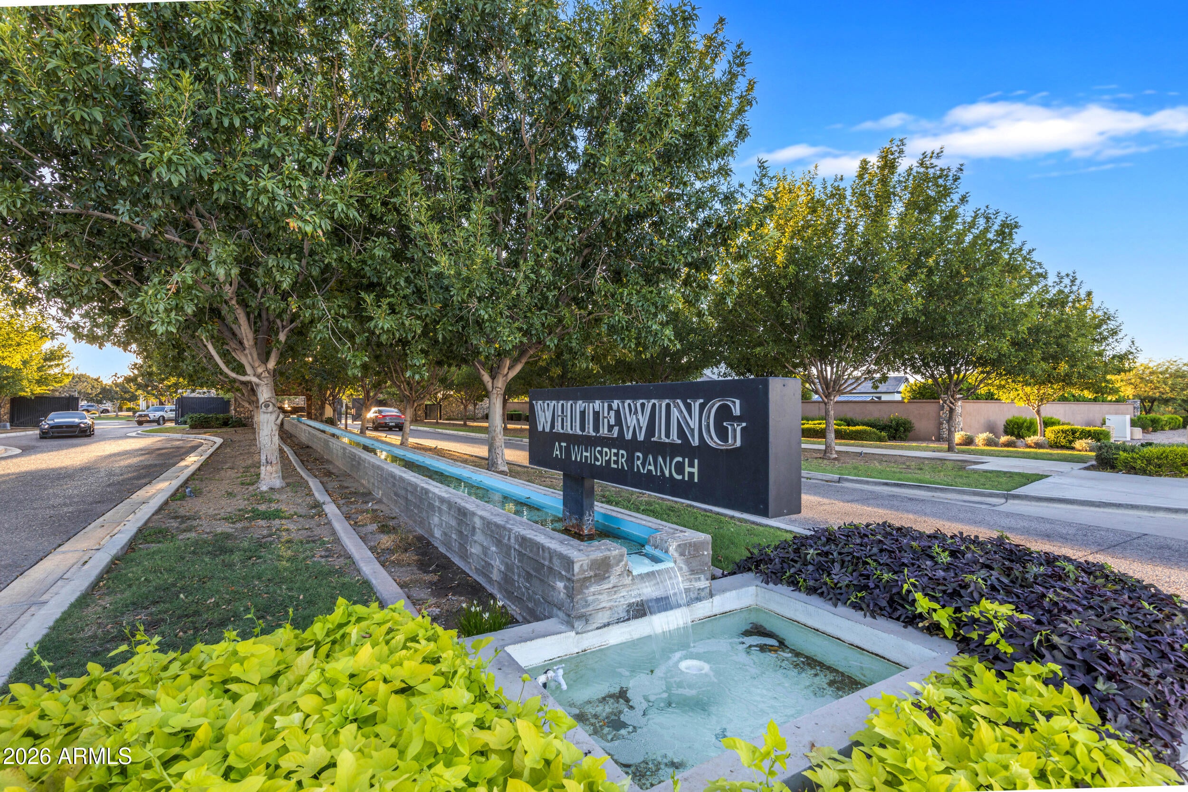
Welcome to an exceptional Toll Brothers Weston Modern Farmhouse in the prestigious gated community of Whitewing at Whisper Ranch--where sophisticated design, generous living spaces, and resort-style outdoor living come together beautifully. Offering approximately 4,419 square feet in the main residence, this impressive estate features 4 bedrooms, a private office, 4.5 bathrooms, and multiple living and entertaining spaces with Control-4 Technology. Every bedroom is thoughtfully designed as a full en-suite retreat with its own private bathroom and walk-in closet. The showstopping Great Room is anchored by soaring 15-foot ceilings, creating a dramatic sense of scale while maintaining an inviting atmosphere. The open-concept design flows effortlessly into the expansive kitchen, complete with an oversized island, breakfast bar, and casual dining area. A separate formal dining room provides an elegant setting for entertaining, while the additional Bonus/Family Room offers valuable flexibility for movie nights, a game room, or secondary gathering space. A detached pool house adds another level of versatility and is currently configured as private guest quarters/casita with an additional bedroom and full bathroom--bringing the property to a total of 5 bedrooms and 5.5 bathrooms. The casita bedroom also features a private en-suite bathroom and walk-in closet. With its garage-style door opening to the backyard, the space creates a unique indoor/outdoor experience ideal for guests, entertaining, fitness, or a private retreat. Outside, the property transforms into a private resort designed for year-round Arizona living. The expansive covered patio overlooks a sparkling pool with water feature, while the outdoor kitchen features a built-in grill and pizza oven. Gather around the firepit on cool desert evenings or relax beneath the additional covered gazebo with ceiling fan and dedicated seating area. A charming covered front porch and approximately 771-square-foot garage complete the home's thoughtful design. Set behind the gates of Whitewing at Whisper Ranch, residents enjoy estate-sized homesites and beautifully maintained surroundings along with a community clubhouse, outdoor firepit, dog park, bocce court, playground, lush greenbelts, and manicured landscaping. Shopping, dining, recreation, and everyday conveniences are all just minutes away. Exceptional architecture. Private guest accommodations. Resort-style outdoor living. This is Arizona luxury designed to be lived in.

Save
Ask
Tour
Hide
Share
Listing Snapshot
Price 
$2,295,000
Days On Site 
0 Days
Bedrooms 
4
Inside Area (SqFt) 
4,419 sqft
Total Baths 
6
Full Baths 
5
Partial Baths 
1
Lot Size 
0.56 Acres
Year Built 
2020
MLS® Number 
7080073
Status 
Active
Property Tax 
$5,481
HOA/Condo/Coop Fees 
$395 monthly
Sq Ft Source 
Assessor
Friends & Family
Recent Activity
16 hours agoListing updated with changes from the MLS®
16 hours agoStatus changed to Active
23 hours agoListing first seen on site
General Features
Acres 
0.56
Attached Garage 
Yes
Cross Street 
E RIGGS RD & S HAWES RD
Disclosures 
Seller Discl AvailAgency Discl Req
Garage 
Yes
Garage Spaces 
6
Land Lease 
No
Levels 
One
Number Of Stories 
1
Parking 
Garage Door OpenerDirect AccessDetachedGarage Faces Side
Parking Spaces 
8
Property Sub Type 
Single Family Residence
Sewer 
Public Sewer
Style 
RanchOtherSee Remarks
Utilities 
Sewer Connected
Water Source 
Public
Interior Features
Appliances 
DishwasherDisposalRefrigeratorMicrowaveGas OvenGas RangeWasherDryer
Cooling 
Ceiling Fan(s)Central Air
Fireplace 
Yes
Fireplace Features 
Living RoomGasOtherSee RemarksOutside
Fireplaces 
2
Flooring 
Tile
Heating 
ENERGY STAR Qualified EquipmentForced Air
Interior 
Double VanityEat-in KitchenBreakfast BarKitchen IslandHigh Speed InternetSmart HomeHigh Ceilings
Laundry Features 
Inside
Window Features 
ENERGY STAR Qualified WindowsTinted Windows
Save
Ask
Tour
Hide
Share
Exterior Features
Construction Details 
Brick VeneerVertical Siding
Exterior 
BarbecuePrivate YardBuilt-in Barbecue
Fencing 
BlockBack Yard
Other Structures 
Guest HouseGazebo
Pool Features 
HeatedLapOutdoor Pool
Private Pool 
Yes
Roof 
Tile
Spa Features 
None
Windows/Doors 
ENERGY STAR Qualified WindowsTinted Windows
Community Features
Association Fee 
$395.0
Association Fee Frequency 
Monthly
Community Features 
GatedPlaygroundClubhouseSidewalks
School District 
Queen Creek Unified District
Township 
2S
Financing Terms Available 
CashFHAConventional
Schools
School District
Queen Creek Unified District
Elementary School
Queen Creek Elementary School
Middle School
Queen Creek Junior High School
High School
Queen Creek High School
Listing courtesy of West USA Realty.


All information should be verified by the recipient and none is guaranteed as accurate by ARMLS. Copyright 2026 Arizona Regional Multiple Listing Service, Inc. All rights reserved.
Last checked: 2026-09-25 10:40 PM UTC


Neighborhood & Commute
Source: Walkscore
Disclosure: Community information and market data powered by Constellation Data Labs. Information is deemed reliable but not guaranteed.
Save
Ask
Tour
Hide
Share
Discover PHOENIX HOMES

Explore Affordable Luxury Living

At Phoenix Homes we are ready to help you explore neighborhoods, compare listings, negotiate on your behalf and assist you in making good confident real estate decisions.

Contact us today to get started!

Scroll to Top

Get In Touch

Phone

(480) 731-4663

Email

bryan@phoenixhomes.com

Address

HomeSmart Elite Group 10601 Hayden Rd, Scottsdale, AZ 85260

Contact Form

All information is deemed reliable but not guaranteed and should be independently reviewed and verified.

REALTOR logo, Equal Housing Opportunity, fair housing logo, real estate symbols, housing nondiscrimination, professional real estate, licensed realtor, ethical real estate, housing equality, real estate industry, property rights, real estate professional.