
Save
Ask
Tour
Hide
$1,249,000
6 Days On Site
2754 S QUINN AvenueGilbert, AZ 85295
For Sale|Single Family Residence|Active
5
Beds
5
Total Baths
4
Full Baths
1
Partial Bath
4,890
SqFt
$255
/SqFt
2008
Built
Subdivision:
VINCENZ
County:
Maricopa
Call Now: 480-731-4663
Is this the listing for you? We can help make it yours.
480-731-4663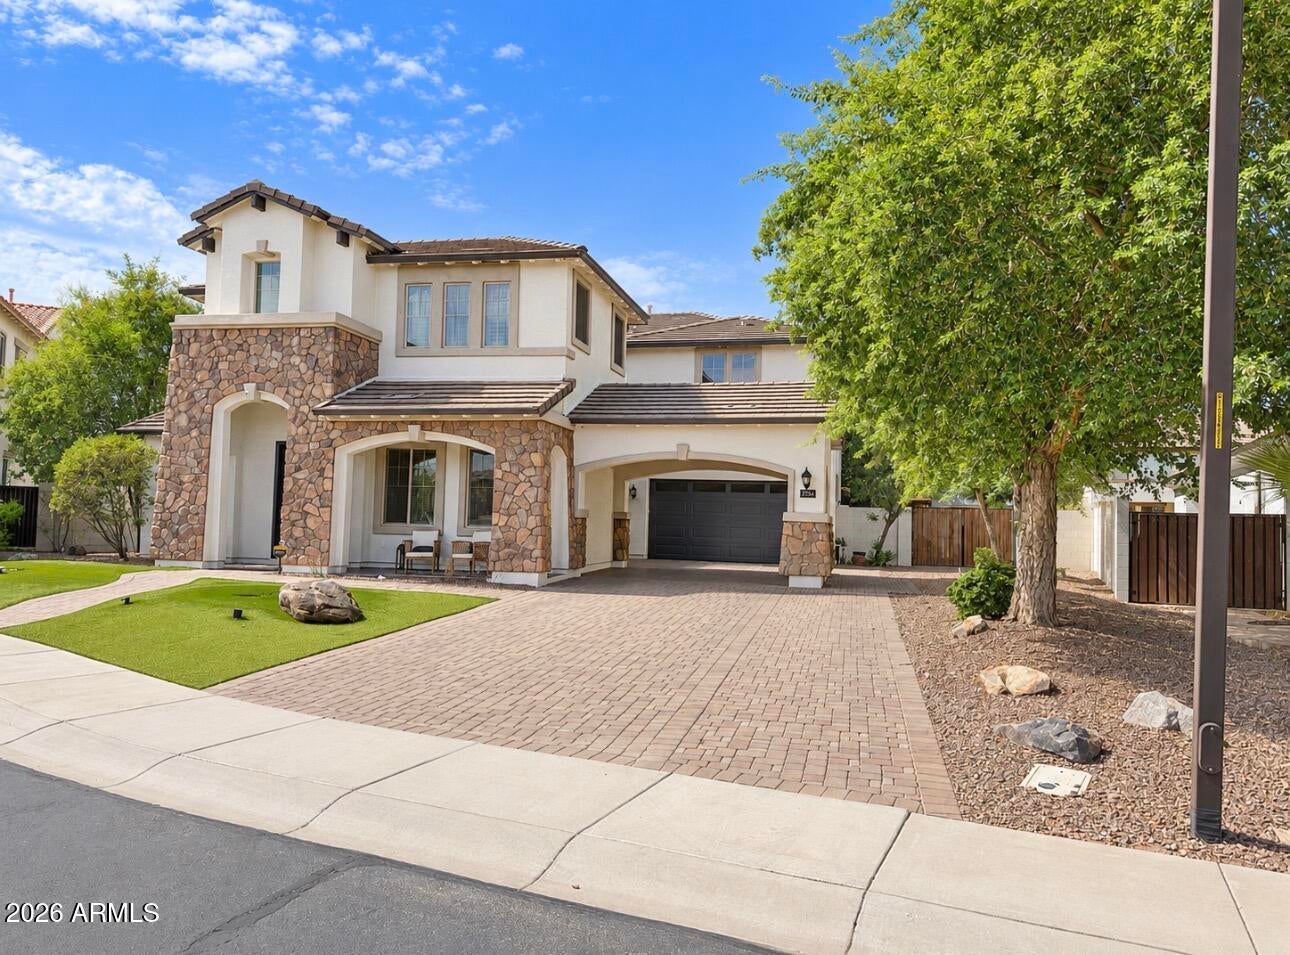
Save
Ask
Tour
Hide
Mortgage Calculator
Monthly Payment (Est.)
$5,698Calculator powered by Showcase IDX, a Constellation1 Company. Copyright ©2026 Information is deemed reliable but not guaranteed.
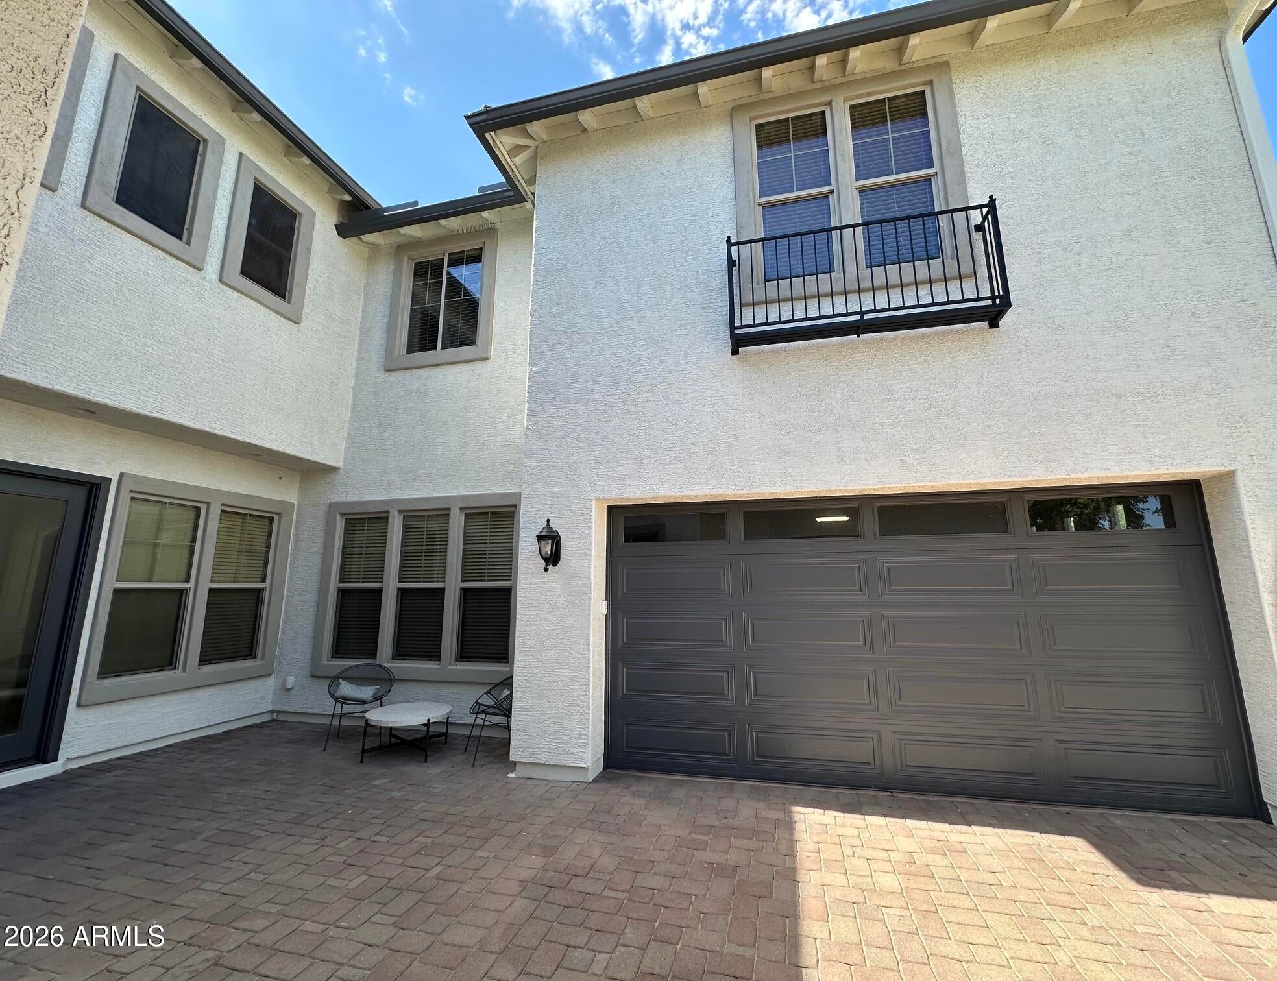
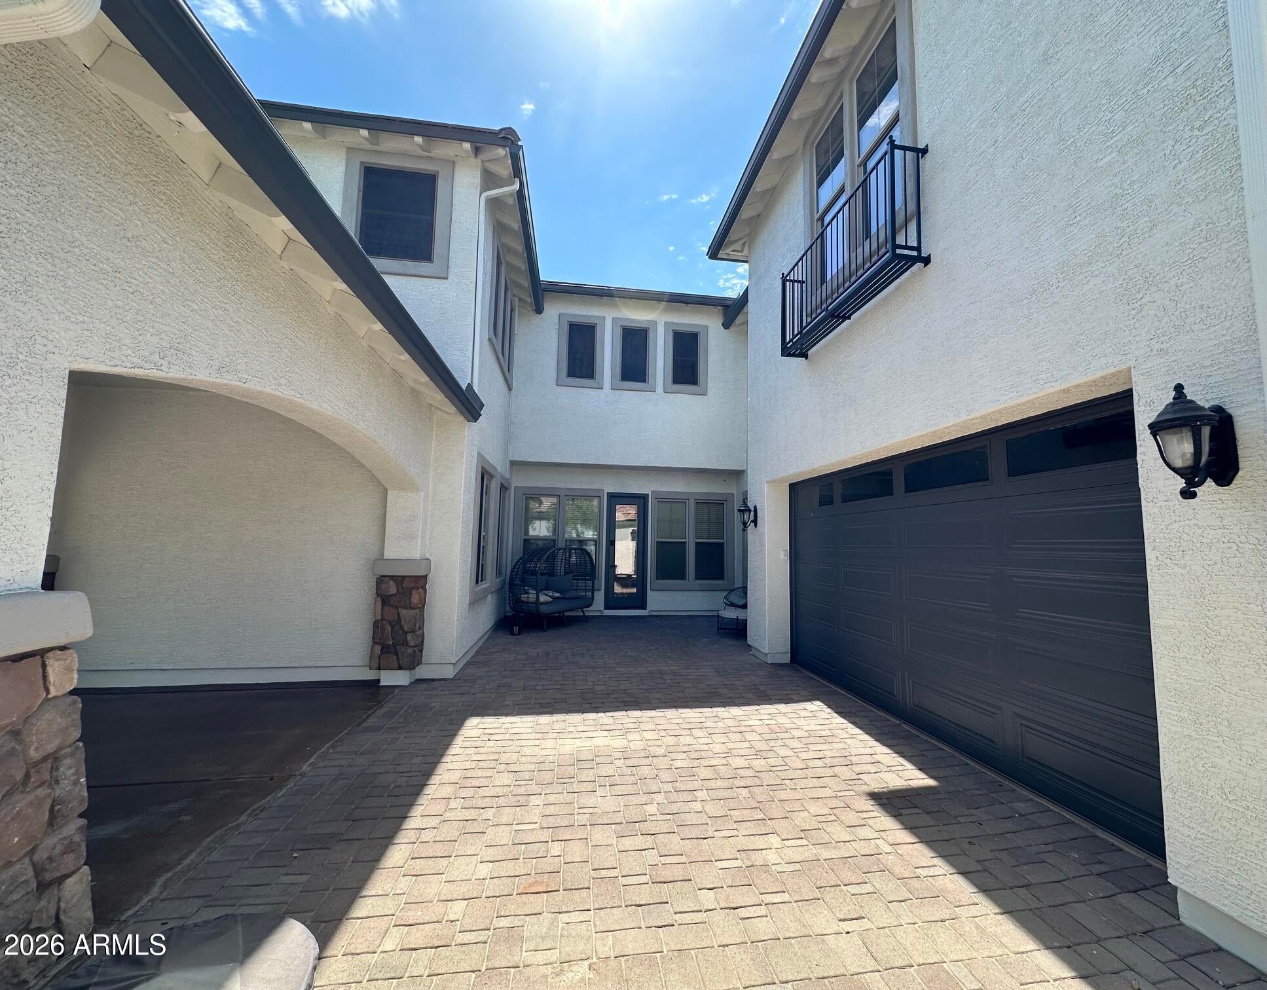
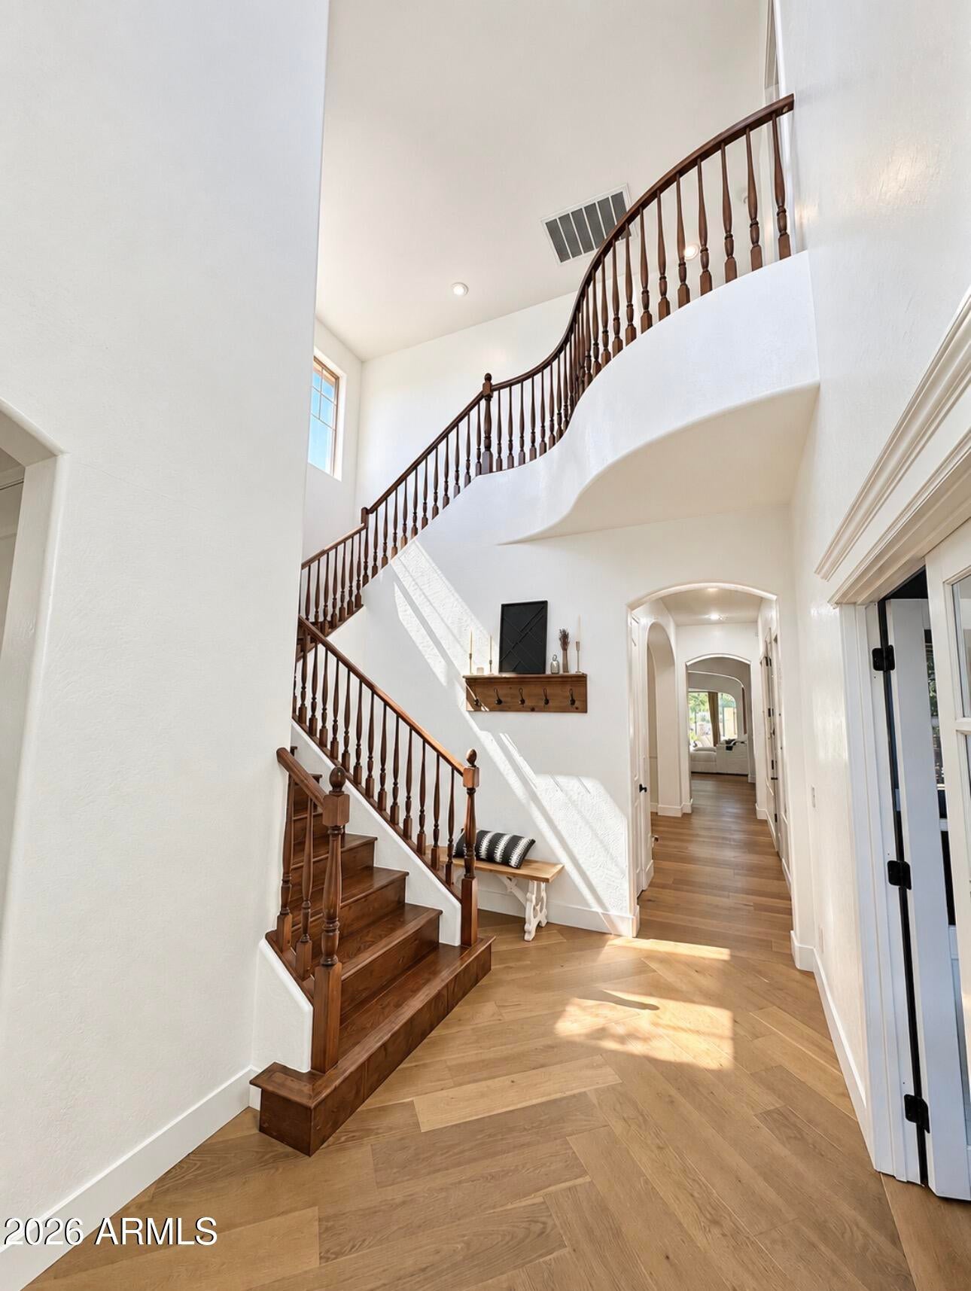
Luxury renovation in the heart of Gilbert! Enter into this gorgeous home with new hardwood floors throughout. The brand new chef's kitchen offers new cabinetry and marble countertops. Luxury appliances include JennAir built in Fridge, ZLine 48'' Range and Thermodor Dishwasher and ice machine! New lighting, enclosed office space and theater room are just SOME of the upgrades this home features. The primary suite is the full spa experience with marble steam shower, freestanding tub and quartzite counters with new cabinetry. Turf landscaping and sparkling pool create the perfect outdoor oasis. This location has everything to offer with Santan Village shopping, dining and recreation just a mile away!
Save
Ask
Tour
Hide
Listing Snapshot
Price
$1,249,000
Days On Site
6 Days
Bedrooms
5
Inside Area (SqFt)
4,890 sqft
Total Baths
5
Full Baths
4
Partial Baths
1
Lot Size
0.25 Acres
Year Built
2008
MLS® Number
7079088
Status
Active
Property Tax
$3,429
HOA/Condo/Coop Fees
$83.12 monthly
Sq Ft Source
Appraiser
Friends & Family
Recent Activity
| 18 hours ago | Listing updated with changes from the MLS® | |
| 6 days ago | Listing first seen on site |
General Features
Acres
0.25
Attached Garage
Yes
Carport
1
Cross Street
Williamsfield/202
Disclosures
Seller Discl Avail
Garage
Yes
Garage Spaces
3
Land Lease
No
Levels
Two
Number Of Stories
2
Parking
RV GatedGarage Door OpenerElectric Vehicle Charging Station(s)
Parking Spaces
4
Property Sub Type
Single Family Residence
Security
Security System Owned
Water Source
Public
Interior Features
Appliances
DishwasherDisposalRefrigeratorGas CooktopElectric RangeWasherDryerWater Softener OwnedWater Purifier
Cooling
Ceiling Fan(s)Central Air
Fireplace
Yes
Fireplaces
1
Flooring
Wood
Heating
Forced Air
Interior
Double VanityKitchen IslandHigh Speed InternetCentral VacuumHigh Ceilings
Spa
Yes
Window Features
Solar ScreensSkylight(s)Double Pane Windows
Save
Ask
Tour
Hide
Exterior Features
Construction Details
Stucco
Exterior
Rain Gutters
Fencing
Block
Lot Features
Sprinklers In FrontSprinklers In Rear
Pool Features
Outdoor Pool
Private Pool
Yes
Roof
Tile
Spa
Yes
Spa Features
Above Ground
Windows/Doors
Solar ScreensSkylight(s)Double Pane Windows
Community Features
Association Fee
$249.36
Association Fee Frequency
Quarterly
Community Features
PlaygroundSidewalks
School District
Higley Unified School District
Township
1S
Financing Terms Available
CashConventional
Schools
School District
Higley Unified School District
Elementary School
Chaparral Elementary School
Middle School
Cooley Middle School
High School
Williams Field High School
Listing courtesy of HomeSmart.

All information should be verified by the recipient and none is guaranteed as accurate by ARMLS. Copyright 2026 Arizona Regional Multiple Listing Service, Inc. All rights reserved.
Last checked: 2026-09-18 12:43 AM UTC
All information should be verified by the recipient and none is guaranteed as accurate by ARMLS. Copyright 2026 Arizona Regional Multiple Listing Service, Inc. All rights reserved.
Last checked: 2026-09-18 12:43 AM UTC
Neighborhood & Commute
Source: Walkscore
Disclosure: Community information and market data powered by Constellation Data Labs. Information is deemed reliable but not guaranteed.
Save
Ask
Tour
Hide

