Phoenix Homes for Sale

Active MLS Property Search

Save
Ask
Tour
Hide
Share
$769,999
64 Days On Site

11403 S 52ND Drive
Laveen, AZ 85339

For Sale|Single Family Residence|Active Under Contract
3
Beds
3
Total Baths
3
Full Baths
2,392
SqFt
$322
/SqFt
2024
Built
Subdivision:
TIERRA MONTANA PHASE 1 PARCEL 13
County:
Maricopa
Call Now: 480-731-4663
Is this the listing for you? We can help make it yours.
480-731-4663
11403 S 52ND Drive11403 S 52ND Drive11403 S 52ND Drive11403 S 52ND Drive
Save
Ask
Tour
Hide
Share

Mortgage Calculator

Monthly Payment (Est.)

Enter an interest rate to see your estimated monthly payment.
Calculator powered by Showcase IDX, a Constellation1 Company. Copyright ©2026 Information is deemed reliable but not guaranteed.

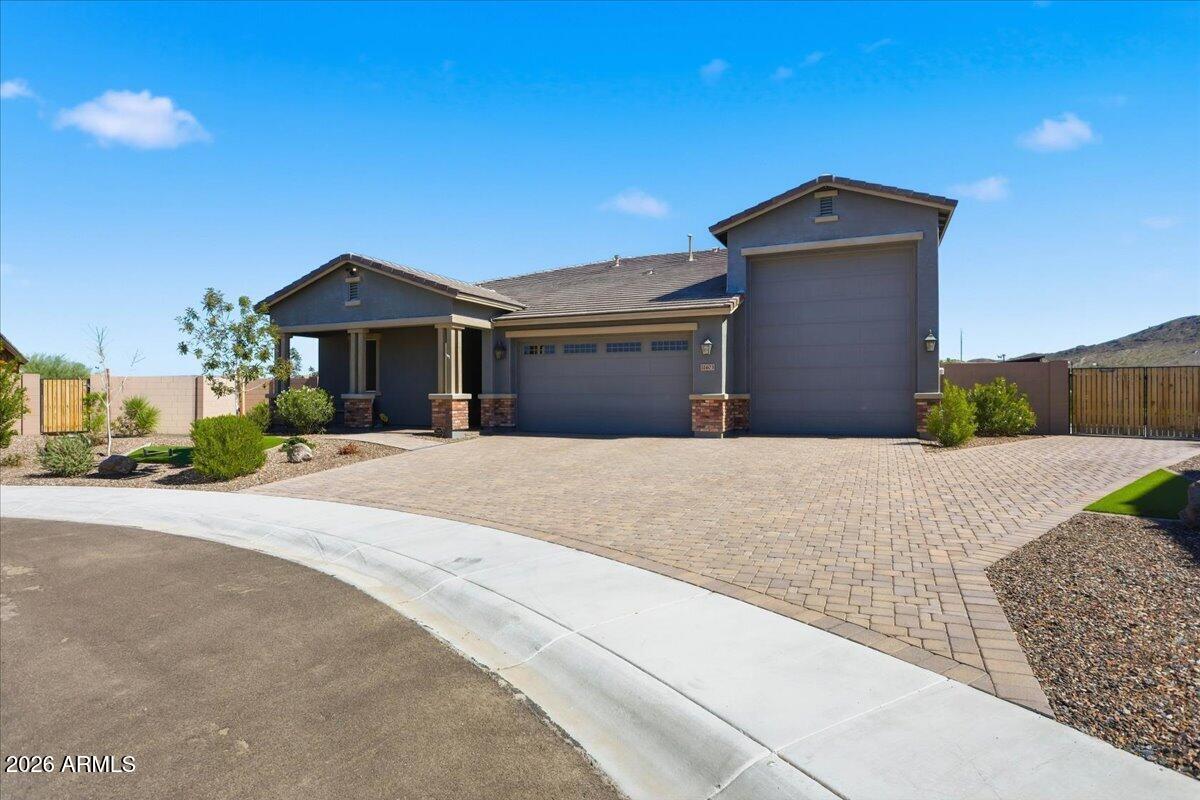
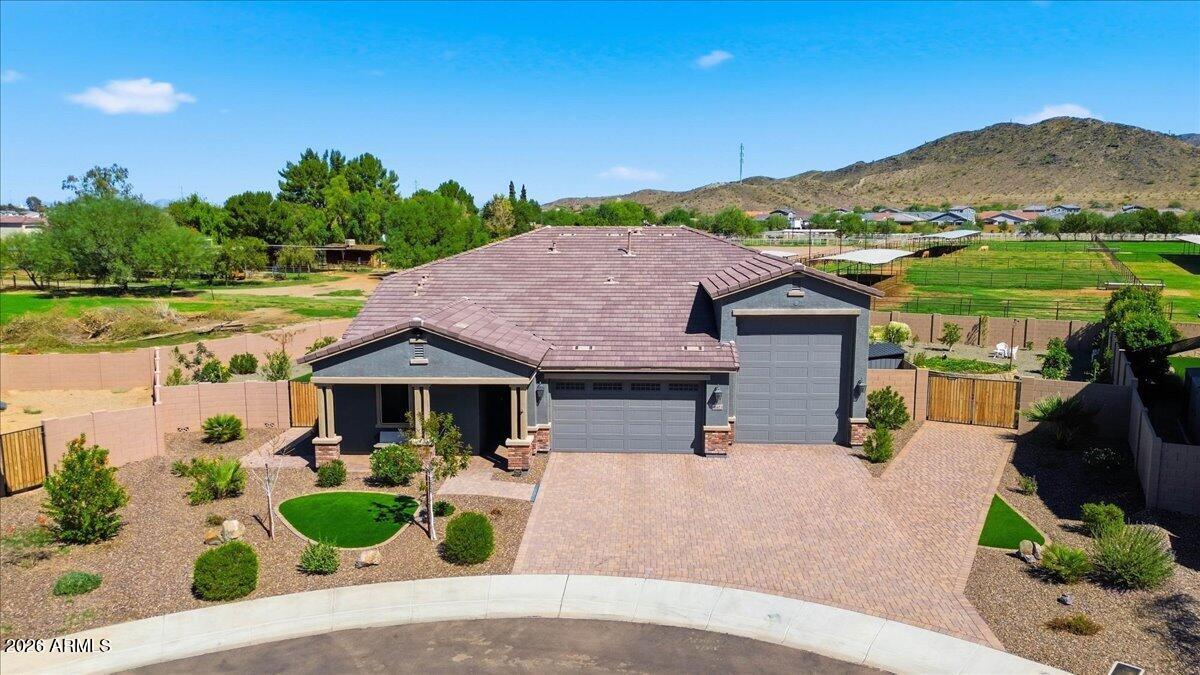
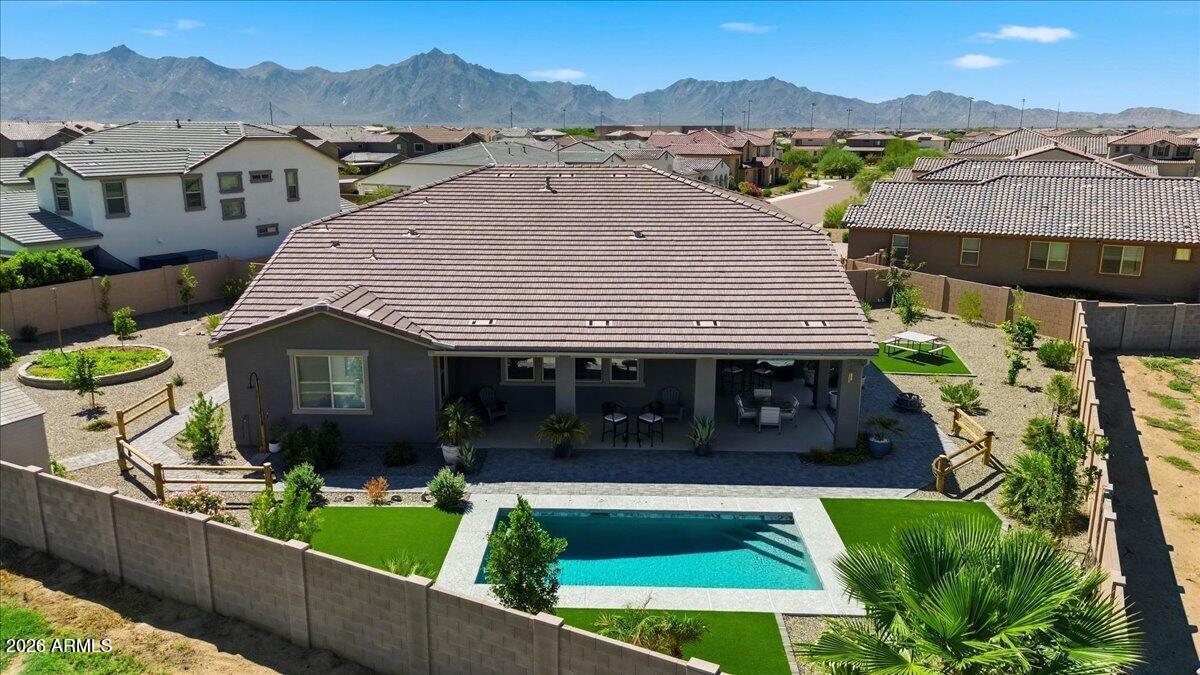
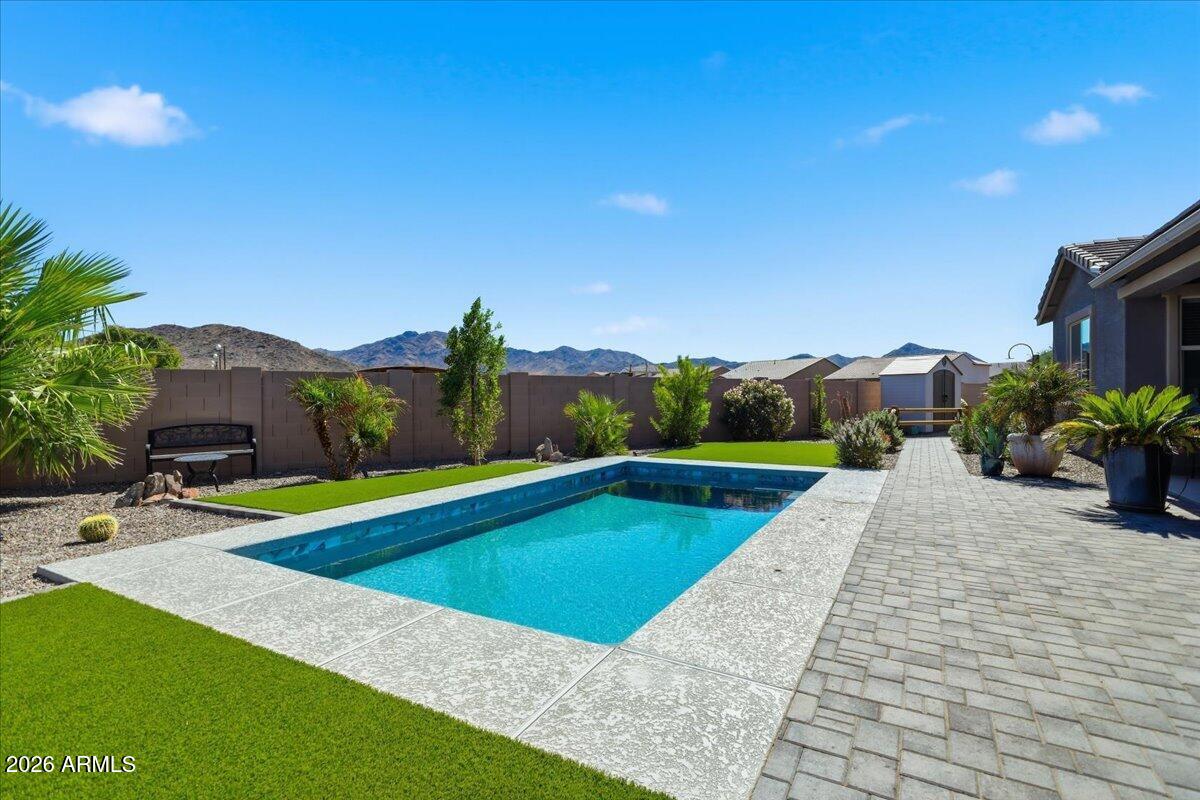
CASITA POTENTIAL + 14,862 SF LOT + 5-CAR GARAGE CAPACITY INCLUDING RV GARAGE + PRISTINE HOME + SALTWATER POOL! Casitas are permitted within the community subject to HOA design guidelines and approval. An expansive paver driveway provides additional parking and continues through the double gates to a gated paver parking area. All in a country setting with mountain views and easy freeway access. The backyard is set up for Arizona days with a saltwater pool, cool-deck surface, extended covered patio--and a fun outdoor shower for rinsing off after a swim. Inside, the three-bedroom, three-bath floor plan includes a flex room, formal dining room, and a great room open to the kitchen. The kitchen features quartz countertops, with 18-inch tile through the main living areas. Two-tone paint and 5-inch baseboards add a finished look throughout. Across from each bedroom entry is a built-in cabinet and countertop area, creating a natural spot for artwork, décor, additional storage, or even a coffee station. It's a unique design detail that gives each of these spaces an opportunity to have its own personality. One secondary bedroom has its own ensuite bath. The RV garage was built for more than parking. It features epoxy flooring, insulated walls, ceilings and doors, a utility sink, RV clean-out/dump station, commercial exhaust fan, additional lighting and outlets, and alarms on the roll-up doors. Outside, a large garden area provides plenty of room to grow, with established fruit trees already in place: two white grapefruit, pink grapefruit, blood orange, navel orange, tangelo, lemon, and lime. Landscape lighting illuminates the turf, plantings, and pool. ADDITIONAL FEATURES/UPGRADES: POOL: In-floor cleaning/vacuum system Pre-filter cyclone catches debris (leaves, etc.) before it reaches the main filter Saltwater -- in-floor system means windstorm debris gets caught in the skimmer and the floor cleans itself Chlorine dispenser-used when salt can't keep up during very hot days. PATIO/DRAINAGE: Drainage system: a drain plus gutter/downspout that runs underground, surfaces to water the plants, then feeds into a French drain Automatic sump control IRRIGATION & LANDSCAPE LIGHTING: All irrigation lines are 3/4-inch SCH 40 PVC, with a riser roughly every 20 feet 1/4-inch lines branch off each riser and are fully adjustable Three separate irrigation zones in the backyard Low-voltage yard lighting is on smart switches -- fully automated, controlled through Treatife app INTERIOR: Recessed can lighting added in main living areas 18" Tile in main living areas. Under-counter lighting was added/upgraded Upgraded Maple Cabinets Soft-close cabinets and drawers throughout Walk-in pantry RO/soap dispener/built in recycle and garbage drawer/Pots and Pans Drawer 10-Circuit Generator Panel Water Softener Hard-wired full house alarm system.

Save
Ask
Tour
Hide
Share
Listing Snapshot
Price 
$769,999
Days On Site 
64 Days
Bedrooms 
3
Inside Area (SqFt) 
2,392 sqft
Total Baths 
3
Full Baths 
3
Partial Baths 
N/A
Lot Size 
0.34 Acres
Year Built 
2024
MLS Number 
7078724
Status 
Active Under Contract
Property Tax 
$3,947
HOA/Condo/Coop Fees 
$134 monthly
Sq Ft Source 
Assessor
Friends & Family
Recent Activity
4 days agoListing updated with changes from the MLS
4 days agoStatus changed to Active Under Contract
2 months agoListing first seen on site
General Features
Acres 
0.34
Attached Garage 
Yes
Cross Street 
51st Ave and Carver Rd.
Disclosures 
Seller Discl AvailAgency Discl Req
Foundation 
Slab
Garage 
Yes
Garage Spaces 
5
Land Lease 
No
Levels 
One
Number Of Stories 
1
Parking 
Garage Door OpenerRV Garage
Parking Spaces 
5
Property Sub Type 
Single Family Residence
Security 
Security System Owned
Sewer 
Public Sewer
SqFt Total 
2392
Style 
Contemporary
Water Source 
Public
Interior Features
Appliances 
DishwasherDisposalElectric CooktopMicrowaveBuilt-In Electric OvenElectric RangeWater Softener Owned
Cooling 
Central Air
Flooring 
CarpetTile
Heating 
Natural GasForced Air
Interior 
Double VanityBreakfast BarPantryKitchen IslandHigh Speed InternetHigh Ceilings
Laundry Features 
Washer HookupInside
Window Features 
ScreensDouble Pane Windows
Save
Ask
Tour
Hide
Share
Exterior Features
Construction Details 
StuccoBrick Veneer
Exterior 
Other
Fencing 
BlockBack Yard
Lot Features 
Corner LotDesert FrontDesert BackSprinklers In FrontSprinklers In Rear
Pool Features 
Outdoor Pool
Private Pool 
Yes
Roof 
Tile
Spa Features 
None
View 
Mountain(s)
Waterview 
Mountain(s)
Windows/Doors 
ScreensDouble Pane Windows
Community Features
Association Fee 
$134.0
Association Fee Frequency 
Monthly
Community Features 
Sidewalks
School District 
Phoenix Union High School District
Township 
1S
Financing Terms Available 
CashVA LoanConventional
Roads 
Paved
Schools
School District
Phoenix Union High School District
Elementary School
Estrella Foothills Global Academy
Middle School
Estrella Foothills Global Academy
High School
Betty Fairfax High School
Listing courtesy of Premier Edge Realty, LLC.

MLS compliance logo

All information should be verified by the recipient and none is guaranteed as accurate by ARMLS. Copyright 2026 Arizona Regional Multiple Listing Service, Inc. All rights reserved.
Last checked: 2026-11-15 12:53 AM UTC


Neighborhood & Commute
Source: Walkscore
Disclosure: Community information and market data powered by Constellation Data Labs. Information is deemed reliable but not guaranteed.
Save
Ask
Tour
Hide
Share
Discover PHOENIX HOMES

Explore Affordable Luxury Living

At Phoenix Homes we are ready to help you explore neighborhoods, compare listings, negotiate on your behalf and assist you in making good confident real estate decisions.

Contact us today to get started!

Scroll to Top

All information is deemed reliable but not guaranteed and should be independently reviewed and verified.

REALTOR logo, Equal Housing Opportunity, fair housing logo, real estate symbols, housing nondiscrimination, professional real estate, licensed realtor, ethical real estate, housing equality, real estate industry, property rights, real estate professional.

Get In Touch

Phone

(480) 731-4663

Email

bryan@phoenixhomes.com

Address

HomeSmart Elite Group 10601 Hayden Rd, Scottsdale, AZ 85260

Contact Form