
Save
Ask
Tour
Hide
$550,000
2 Days On Site
4804 E PRINCESS DriveMesa, AZ 85205
For Sale|Single Family Residence|Active
3
Beds
2
Total Baths
2
Full Baths
1,785
SqFt
$308
/SqFt
1985
Built
Subdivision:
MIRA MESA LOT 1-274 TR A
County:
Maricopa
Call Now: 480-731-4663
Is this the listing for you? We can help make it yours.
480-731-4663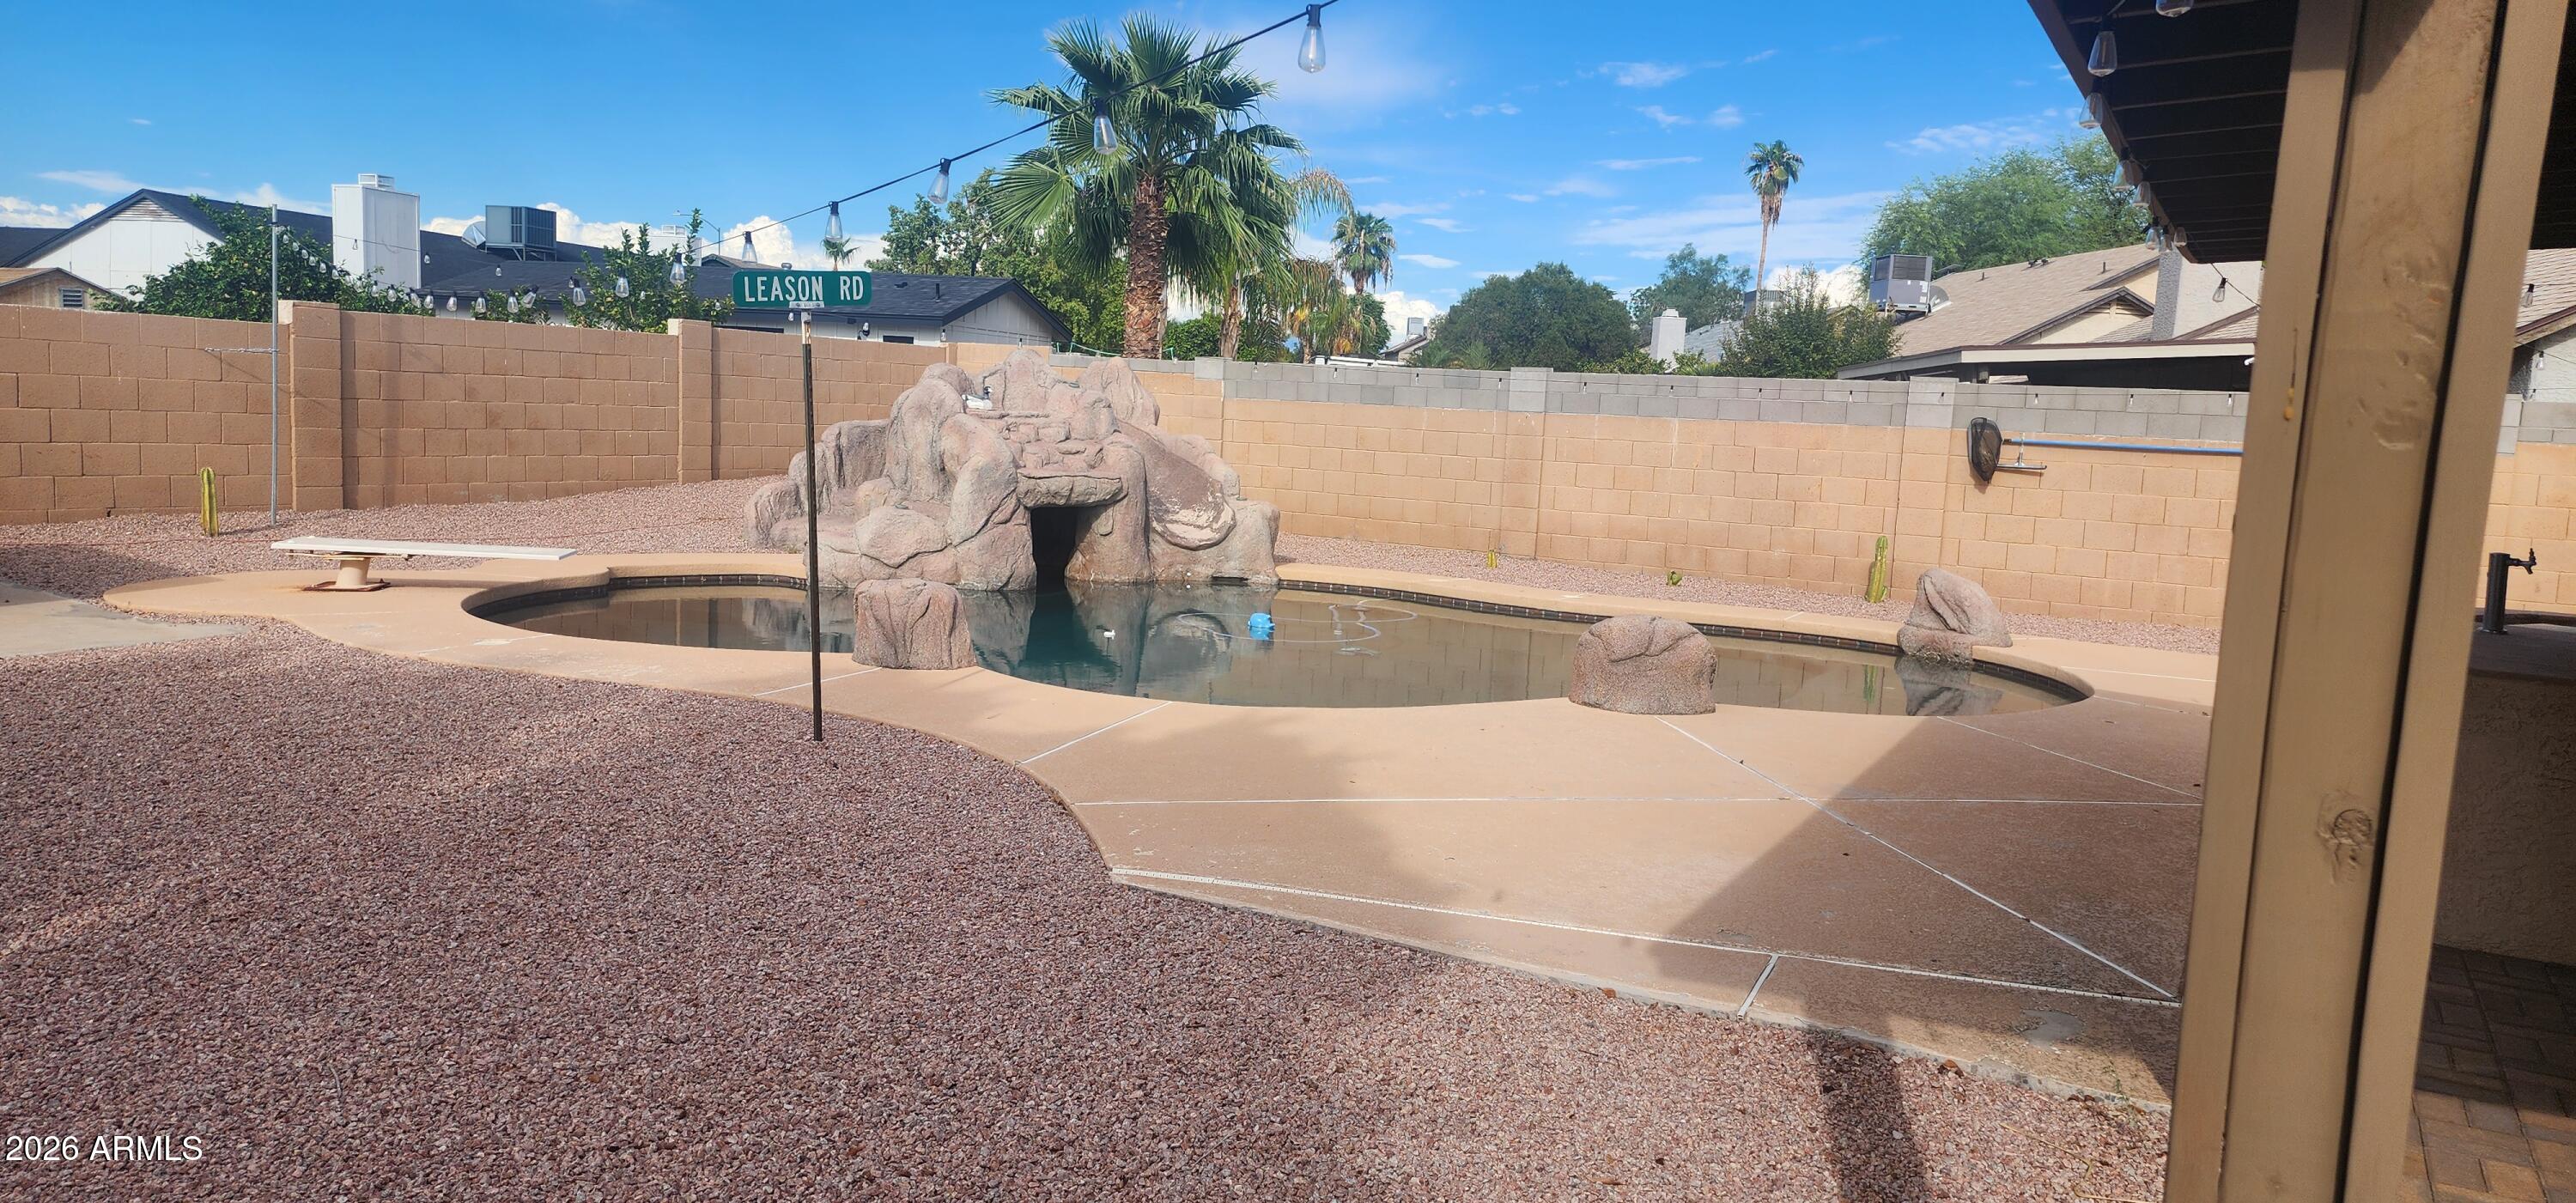
Save
Ask
Tour
Hide
Mortgage Calculator
Monthly Payment (Est.)
Enter an interest rate to see your estimated monthly payment.Calculator powered by Showcase IDX, a Constellation1 Company. Copyright ©2026 Information is deemed reliable but not guaranteed.
Don't miss this beautiful 1785 sf home w/3 bedrooms, 2 full baths, a 2-car garage w/extended driveway on a HUGE corner lot! vaulted ceilings, plantation shutters, two-tone paint, fireplace, formal dining room, SS appliances, tile counters and a breakfast bar. The main bedroom has a walk-in closet and a full bathroom w/dual sinks and newly remodeled shower. The spacious backyard is an entertainer's delight! You'll love the built-in BBQ, covered patio & a sparkling diving pool with a rock slide water feature! For added convenience, you also have a storage shed & RV gate w/ extra parking. And to top it off...NO HOA! 🙂
Save
Ask
Tour
Hide
Listing Snapshot
Price
$550,000
Days On Site
2 Days
Bedrooms
3
Inside Area (SqFt)
1,785 sqft
Total Baths
2
Full Baths
2
Partial Baths
N/A
Lot Size
0.25 Acres
Year Built
1985
MLS® Number
7078290
Status
Active
Property Tax
$1,700
HOA/Condo/Coop Fees
N/A
Sq Ft Source
Assessor
Friends & Family
Recent Activity
| 9 hours ago | Listing updated with changes from the MLS® | |
| 9 hours ago | Status changed to Active | |
| 2 days ago | Listing first seen on site |
General Features
Acres
0.25
Cross Street
Higley & Brown
Disclosures
Seller Discl AvailAgency Discl Req
Garage
Yes
Garage Spaces
2
Land Lease
No
Levels
One
Number Of Stories
1
Parking
RV Access/ParkingRV GatedGarage Door OpenerDirect Access
Parking Spaces
2
Property Sub Type
Single Family Residence
Sewer
Public Sewer
Style
Ranch
Water Source
Public
Interior Features
Appliances
DishwasherDisposalRefrigeratorMicrowave
Cooling
Ceiling Fan(s)Central Air
Fireplace
Yes
Fireplace Features
Living Room
Fireplaces
1
Flooring
CarpetTile
Heating
Electric
Interior
Double VanityEat-in KitchenBreakfast BarHigh Speed InternetVaulted Ceiling(s)
Laundry Features
Washer HookupInside
Window Features
Double Pane Windows
Save
Ask
Tour
Hide
Exterior Features
Construction Details
Stucco
Exterior
BarbecueStorageBuilt-in Barbecue
Fencing
Block
Lot Features
Corner Lot
Patio And Porch
Patio
Private Pool
Yes
Roof
CompositionBuilt-Up
Spa Features
None
Windows/Doors
Double Pane Windows
Community Features
School District
Mesa Unified District
Township
1N
Financing Terms Available
CashFHAConventional
Schools
School District
Mesa Unified District
Elementary School
Bush Elementary
Middle School
Shepherd Junior High School
High School
Red Mountain High School
Listing courtesy of DeLex Realty.

All information should be verified by the recipient and none is guaranteed as accurate by ARMLS. Copyright 2026 Arizona Regional Multiple Listing Service, Inc. All rights reserved.
Last checked: 2026-09-26 01:35 AM UTC
All information should be verified by the recipient and none is guaranteed as accurate by ARMLS. Copyright 2026 Arizona Regional Multiple Listing Service, Inc. All rights reserved.
Last checked: 2026-09-26 01:35 AM UTC
Neighborhood & Commute
Source: Walkscore
Disclosure: Community information and market data powered by Constellation Data Labs. Information is deemed reliable but not guaranteed.
Save
Ask
Tour
Hide

