Phoenix Homes for Sale

Active MLS Property Search

Save
Ask
Tour
Hide
Share
$880,000
52 Days On Site

2561 W EDGEWATER --
Show Low, AZ 85901

For Sale|Single Family Residence|Active
4
Beds
3
Total Baths
3
Full Baths
2,304
SqFt
$382
/SqFt
2024
Built
Subdivision:
Torreon Lakes
County:
Navajo
Call Now: 480-731-4663
Is this the listing for you? We can help make it yours.
480-731-4663
2561 W EDGEWATER --2561 W EDGEWATER --2561 W EDGEWATER --2561 W EDGEWATER --
Save
Ask
Tour
Hide
Share

Mortgage Calculator

Monthly Payment (Est.)

Enter an interest rate to see your estimated monthly payment.
Calculator powered by Showcase IDX, a Constellation1 Company. Copyright ©2026 Information is deemed reliable but not guaranteed.

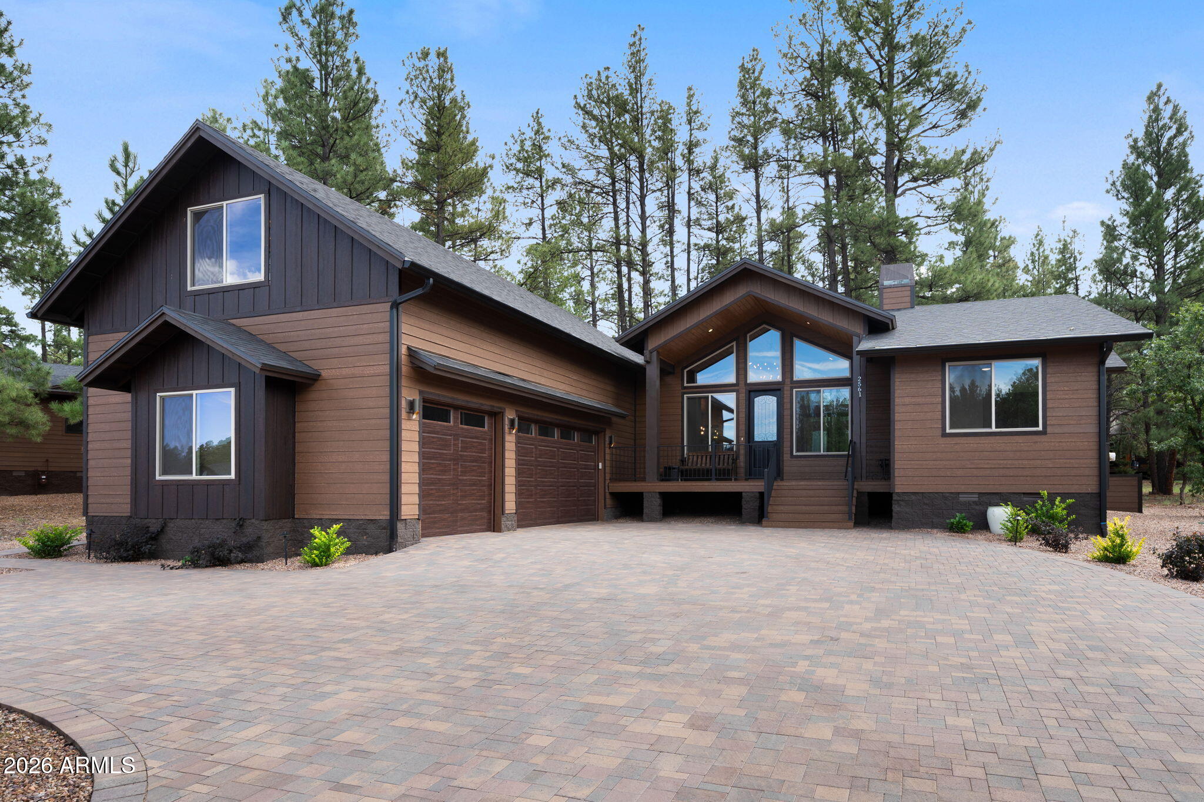
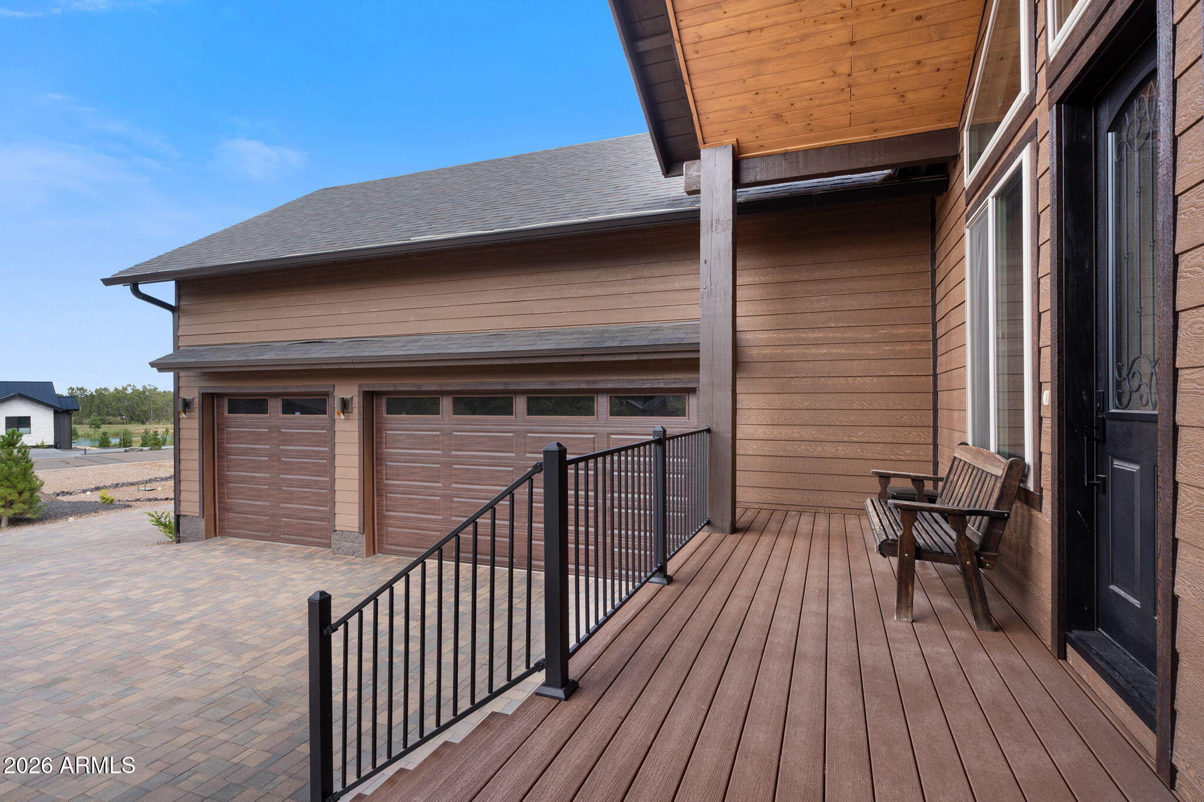
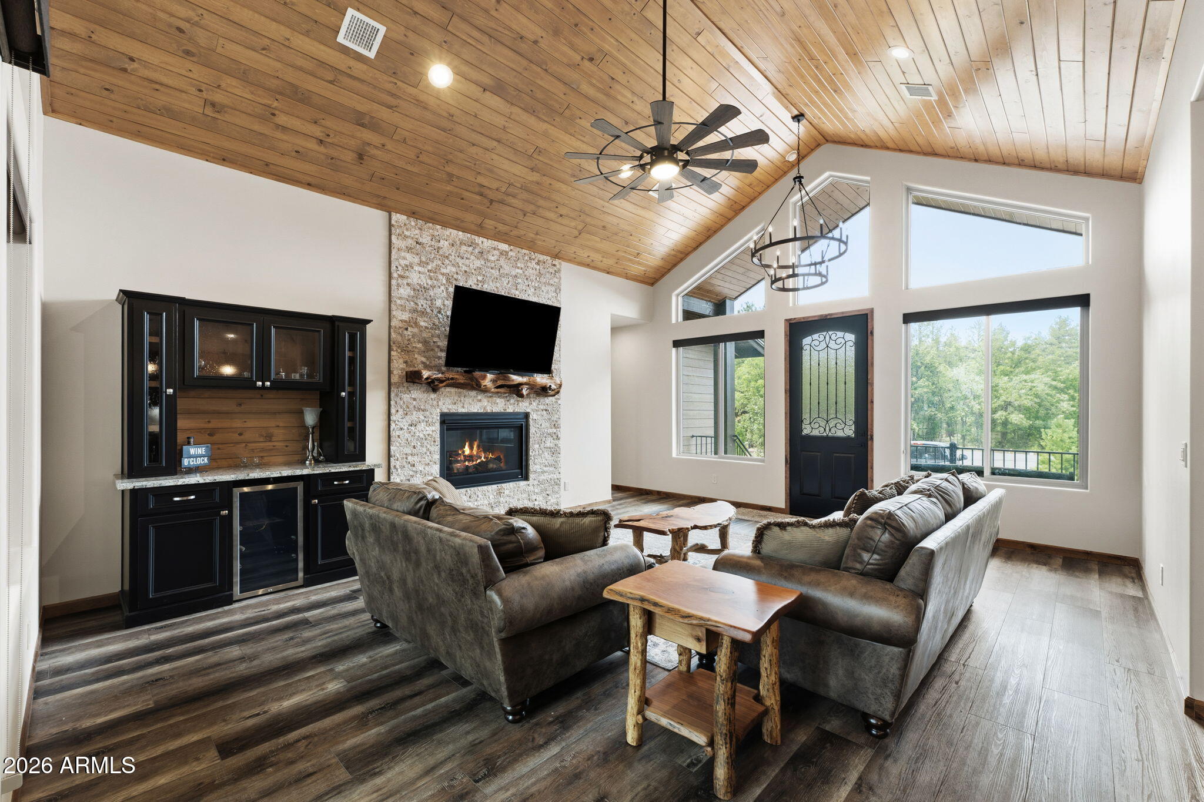
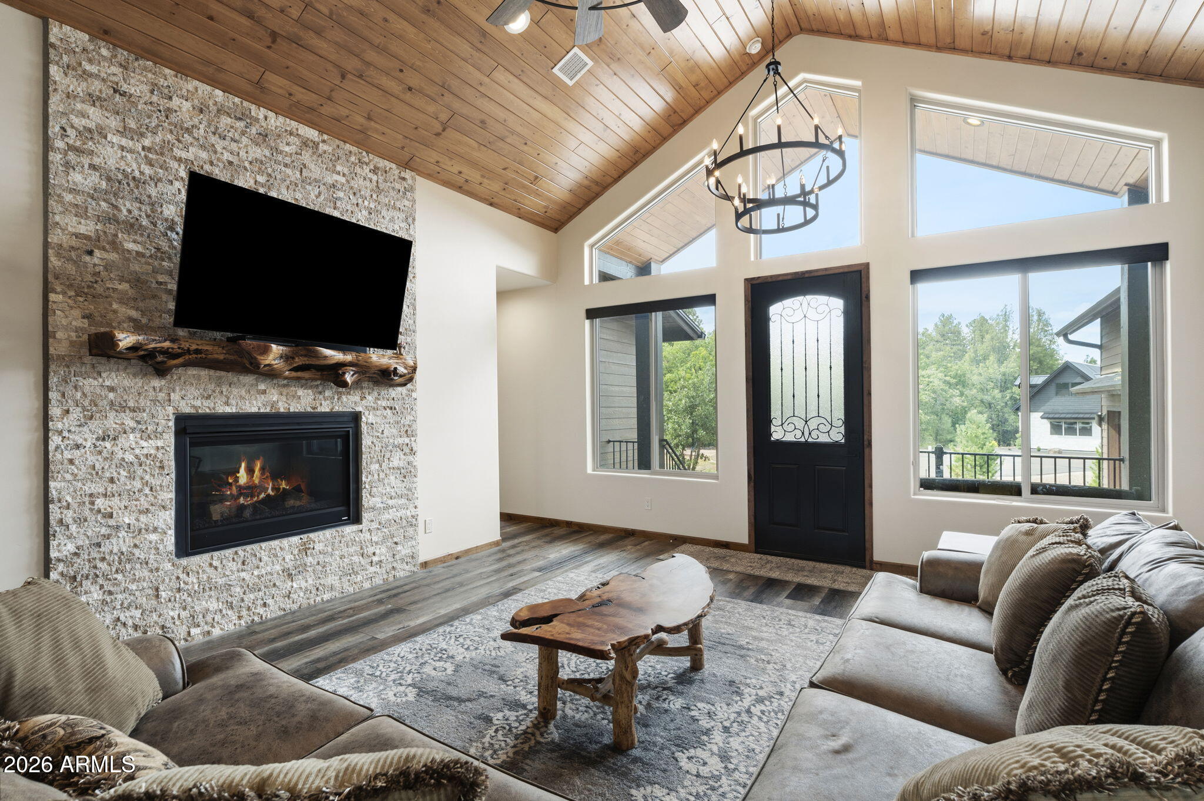
Set at the end of a quiet cul-de-sac on an extraordinary 0.7 -acre lot, this beautifully furnished 2024 residence offers a rare combination of new-construction ease, mountain views and generous outdoor space within Torreon Lakes. With just over 2,300 square feet, four bedrooms, three baths and an oversized three-car garage, the home is thoughtfully designed for relaxed mountain living with an effortless indoor/outdoor connection. Inside, 9-foot ceilings, dual-pane low-E windows and durable LVP flooring create a bright, contemporary backdrop, while a gas fireplace framed in stone anchors the main living area with warmth and character. The kitchen pairs granite countertops with a gas range, stainless steel appliances and soft-close cabinetry, while a wine refrigerator adds an elevated touch for entertaining. The home's vaulted front patio and covered outdoor living spaces invite you to take full advantage of the spectacular surroundings. An outdoor gas fireplace extends the living experience beyond the walls of the home, creating an inviting setting for cool mountain evenings, morning coffee or gatherings beneath the stars. Trek decking and a paver driveway add to the home's polished exterior appeal. The oversized lot is the true rarity--offering space, privacy and room to create the outdoor retreat you've envisioned, all while enjoying beautiful mountain views. A whole-house water purification system, installed approximately six months ago, provides an additional level of comfort and convenience. Offered fully furnished, including dishes, pots and pans, this home is truly ready to enjoy from day one. The garage is equally functional, featuring a second refrigerator, storage and a workbench that will convey with the property. The seller has also ordered an additional living-room cabinet to match the existing cabinetry. Beyond the residence, Torreon Lakes offers an exceptional four-season lifestyle with a golf course, lakes, heated community pool, spa, clubhouse, fitness center, pickleball, tennis, walking and biking paths, playground, recreation room and even an equestrian facility. Modern, beautifully appointed and exceptionally well-situated, this is mountain living with room to breathe--and the rare opportunity to enjoy it all from one remarkable cul-de-sac lot.

Save
Ask
Tour
Hide
Share
Listing Snapshot
Price 
$880,000
Days On Site 
52 Days
Bedrooms 
4
Inside Area (SqFt) 
2,304 sqft
Total Baths 
3
Full Baths 
3
Partial Baths 
N/A
Lot Size 
0.77 Acres
Year Built 
2024
MLS Number 
7077932
Status 
Active
Property Tax 
$4,178
HOA/Condo/Coop Fees 
$322.67 monthly
Sq Ft Source 
Builder
Friends & Family
Recent Activity
4 weeks agoListing updated with changes from the MLS
4 weeks agoStatus changed to Active
2 months agoListing first seen on site
General Features
Acres 
0.77
Cross Street 
Hwy 60 & Summit Trail
Disclosures 
Agency Discl Req
Garage 
Yes
Garage Spaces 
3
Land Lease 
No
Levels 
Two
Number Of Stories 
2
Parking 
Garage Door OpenerDirect AccessGarage Faces Side
Parking Spaces 
4
Property Sub Type 
Single Family Residence
Sewer 
Public Sewer
SqFt Total 
2304
Water Source 
Public
Interior Features
Appliances 
DishwasherDisposalRefrigeratorGas CooktopWater Softener Owned
Cooling 
Ceiling Fan(s)Central AirDuctless
Fireplace 
Yes
Fireplace Features 
Family RoomLiving RoomGasOutside
Fireplaces 
1
Flooring 
LaminateVinyl
Heating 
Natural GasCeiling
Interior 
Double VanityEat-in KitchenBreakfast BarPantryKitchen IslandGranite CountersHigh Speed InternetMaster DownstairsVaulted Ceiling(s)High Ceilings
Laundry Features 
Washer HookupInside
Window Features 
Low Emissivity WindowsDouble Pane Windows
Save
Ask
Tour
Hide
Share
Exterior Features
Construction Details 
Spray Foam InsulationWood Siding
Fencing 
None
Lot Features 
Cul-De-Sac
Patio And Porch 
Patio
Pool Features 
Heated
Roof 
Composition
Spa Features 
None
View 
Mountain(s)
Waterview 
Mountain(s)
Windows/Doors 
Low Emissivity WindowsDouble Pane Windows
Community Features
Association Fee 
$968.0
Association Fee Frequency 
Quarterly
Community Features 
LakeGatedGolfTennis Court(s)PlaygroundClubhouseFitness CenterSidewalks
School District 
Show Low Unified District
Township 
10N
Financing Terms Available 
CashVA LoanConventional
Schools
School District
Show Low Unified District
Elementary School
Nikolaus Homestead Elementary School
Middle School
Show Low Junior High School
High School
Show Low High School
Listing courtesy of My Home Group Real Estate.

MLS compliance logo

All information should be verified by the recipient and none is guaranteed as accurate by ARMLS. Copyright 2026 Arizona Regional Multiple Listing Service, Inc. All rights reserved.
Last checked: 2026-11-15 04:28 AM UTC


Neighborhood & Commute
Source: Walkscore
Disclosure: Community information and market data powered by Constellation Data Labs. Information is deemed reliable but not guaranteed.
Save
Ask
Tour
Hide
Share
Discover PHOENIX HOMES

Explore Affordable Luxury Living

At Phoenix Homes we are ready to help you explore neighborhoods, compare listings, negotiate on your behalf and assist you in making good confident real estate decisions.

Contact us today to get started!

Scroll to Top

All information is deemed reliable but not guaranteed and should be independently reviewed and verified.

REALTOR logo, Equal Housing Opportunity, fair housing logo, real estate symbols, housing nondiscrimination, professional real estate, licensed realtor, ethical real estate, housing equality, real estate industry, property rights, real estate professional.

Get In Touch

Phone

(480) 731-4663

Email

bryan@phoenixhomes.com

Address

HomeSmart Elite Group 10601 Hayden Rd, Scottsdale, AZ 85260

Contact Form