Phoenix Homes for Sale

Active MLS Property Search

Save
Ask
Tour
Hide
Share
$2,300,000
67 Days On Site

7719 N 13TH Place
Phoenix, AZ 85020

For Sale|Single Family Residence|Active Under Contract
4
Beds
5
Total Baths
4
Full Baths
1
Partial Bath
4,036
SqFt
$570
/SqFt
2020
Built
County:
Maricopa
Call Now: 480-731-4663
Is this the listing for you? We can help make it yours.
480-731-4663
7719 N 13TH Place7719 N 13TH Place7719 N 13TH Place7719 N 13TH Place
Save
Ask
Tour
Hide
Share

Mortgage Calculator

Monthly Payment (Est.)

Enter an interest rate to see your estimated monthly payment.
Calculator powered by Showcase IDX, a Constellation1 Company. Copyright ©2026 Information is deemed reliable but not guaranteed.

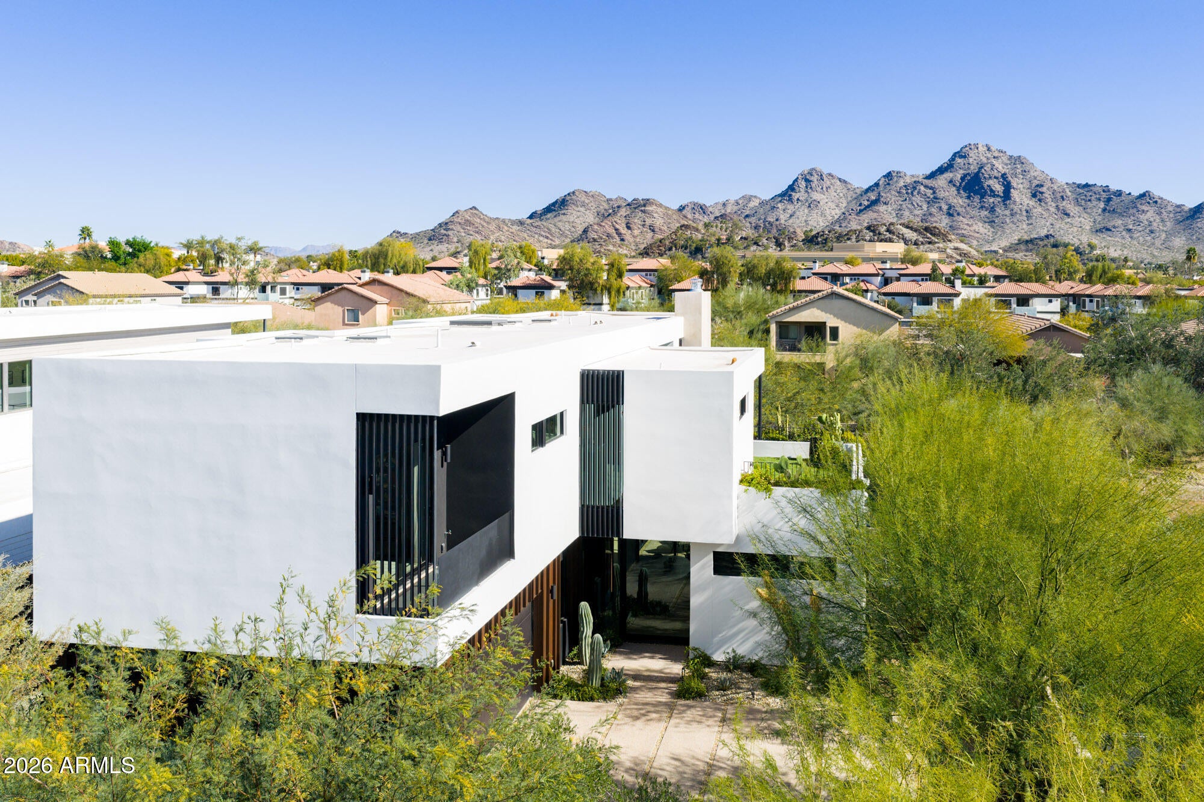
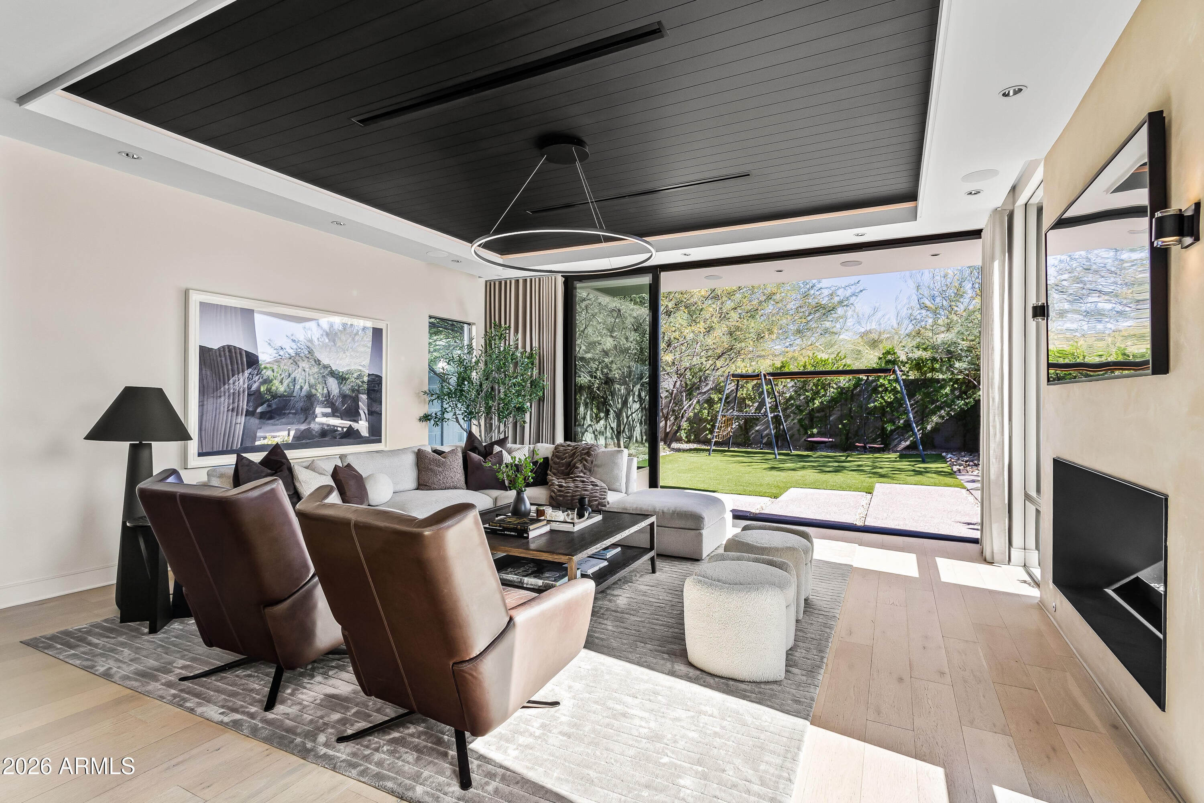
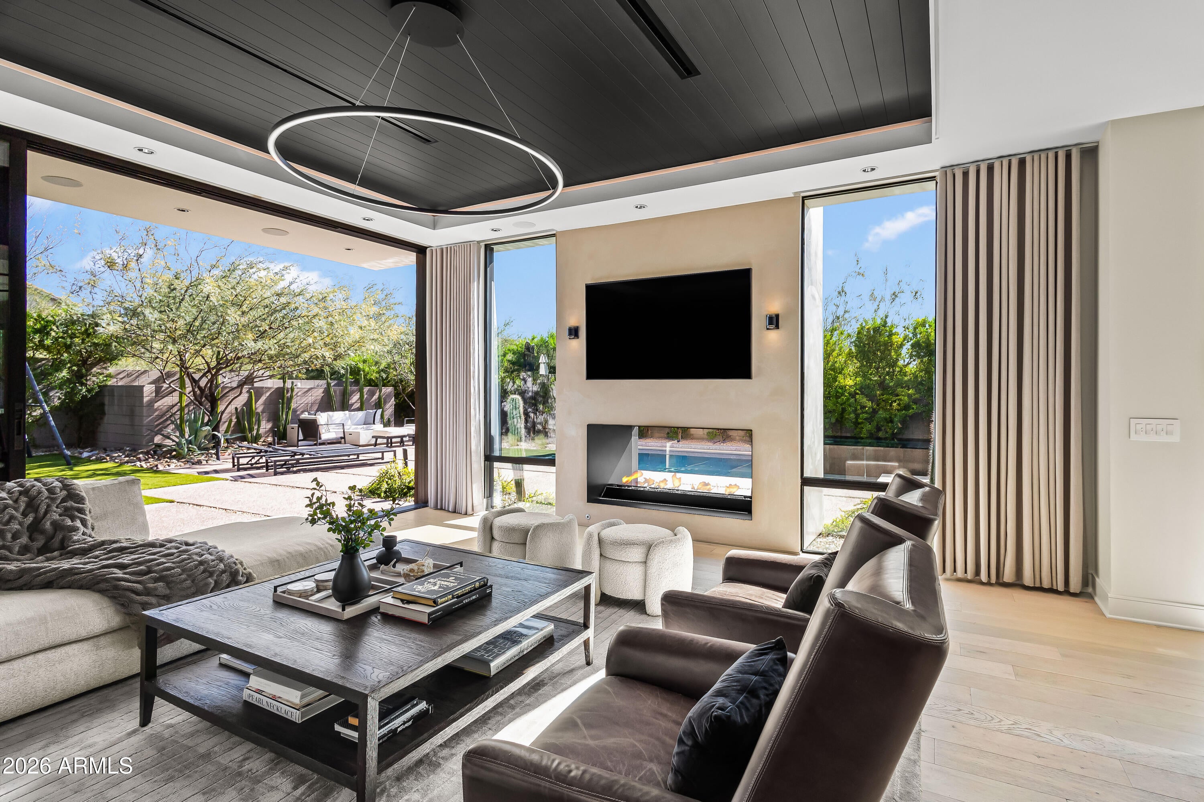
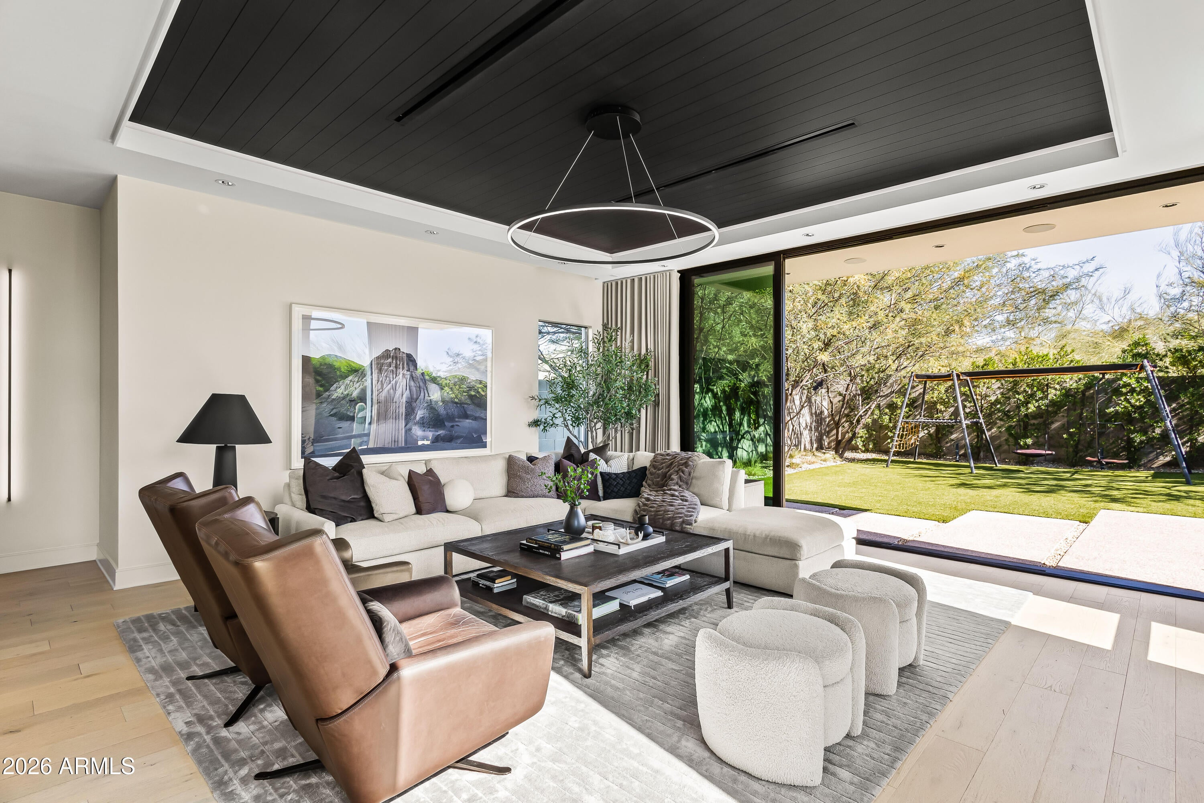
A contemporary retreat designed and owned by the award-winning architecture and design studio designtank, offering unobstructed views of Piestewa Peak and the Phoenix Mountain Preserve. Nestled on a quiet, non-through street in the heart of Central Phoenix, the home offers convenient access to the scenic hiking trails of the Phoenix Mountain Preserve, is a leisurely stroll from the restaurants and gathering spots at The Orchard on 12th Street, and is just minutes from the acclaimed shopping and dining of the Biltmore area. Featured in Phoenix Home & Garden, this distinctive residence offers a rare combination of striking architecture, warmth, and everyday livability. Expansive floor-to-ceiling glass sliders connect the interiors to the outdoor living spaces and pool deck, while a 15-foot Fior di Bosco marble kitchen island anchors the heart of the home. A double-sided gas fireplace, rich oak finishes, and thoughtfully integrated lighting create an atmosphere that is both sophisticated and inviting. The sleek, expansive hotel-style primary suite features a coffee bar, marble countertops, and an oversized shower. Every bedroom features an en-suite bath and private balcony, offering exceptional comfort and connection to the outdoors. A distinctive home for the discerning buyer who values exceptional architectural design, refined finishes, and effortless livability. The property is bordered by a privately maintained wash on two sides, providing additional separation and openness rather than a public alley. Architectural details include stain-grade solid-core oak doors throughout; dark rift-cut white oak cabinetry; custom fluted wall paneling in the kitchen and office; and bespoke steel stair railing and exterior accents. Integrated LED accent lighting enhances ceiling trays, skylights, mirrors, and floating vanities. Exterior upper-level planters include drip irrigation. Please reference the Phoenix Home & Garden feature for additional design background and architectural photography.

Save
Ask
Tour
Hide
Share
Listing Snapshot
Price 
$2,300,000
Days On Site 
67 Days
Bedrooms 
4
Inside Area (SqFt) 
4,036 sqft
Total Baths 
5
Full Baths 
4
Partial Baths 
1
Lot Size 
0.21 Acres
Year Built 
2020
MLS Number 
7077141
Status 
Active Under Contract
Property Tax 
$7,676
HOA/Condo/Coop Fees 
N/A
Sq Ft Source 
Assessor
Friends & Family
Recent Activity
3 days agoListing updated with changes from the MLS
3 days agoStatus changed to Active Under Contract
2 months agoListing first seen on site
General Features
Acres 
0.21
Cross Street 
13th St & Belmont
Disclosures 
Seller Discl Avail
Garage 
Yes
Garage Spaces 
2
Land Lease 
No
Levels 
Two
Number Of Stories 
2
Parking Spaces 
2
Property Sub Type 
Single Family Residence
Sewer 
Public Sewer
SqFt Total 
4036
Water Source 
Public
Interior Features
Appliances 
DishwasherDisposalRefrigeratorGas CooktopWasherDryer
Cooling 
Central Air
Fireplace 
Yes
Fireplace Features 
Living RoomOutside
Fireplaces 
1
Flooring 
TileWood
Heating 
ElectricForced Air
Interior 
Double VanityEat-in KitchenPantryKitchen IslandHigh Speed Internet
Laundry Features 
Inside
Spa 
Yes
Save
Ask
Tour
Hide
Share
Exterior Features
Construction Details 
OtherStucco
Exterior 
Balcony
Fencing 
Block
Lot Features 
Desert FrontDesert Back
Patio And Porch 
Patio
Pool Features 
HeatedOutdoor Pool
Private Pool 
Yes
Roof 
Built-Up
Spa 
Yes
Spa Features 
PrivateHeated
Community Features
School District 
Phoenix Union High School District
Township 
2N
Financing Terms Available 
CashConventional
Schools
School District
Phoenix Union High School District
Elementary School
Madison #1 Elementary School
Middle School
Madison #1 Elementary School
High School
North High School
Listing courtesy of Local Luxury Christie's International Real Estate.

MLS compliance logo

All information should be verified by the recipient and none is guaranteed as accurate by ARMLS. Copyright 2026 Arizona Regional Multiple Listing Service, Inc. All rights reserved.
Last checked: 2026-11-14 11:38 PM UTC


Neighborhood & Commute
Source: Walkscore
Disclosure: Community information and market data powered by Constellation Data Labs. Information is deemed reliable but not guaranteed.
Save
Ask
Tour
Hide
Share
Discover PHOENIX HOMES

Explore Affordable Luxury Living

At Phoenix Homes we are ready to help you explore neighborhoods, compare listings, negotiate on your behalf and assist you in making good confident real estate decisions.

Contact us today to get started!

Scroll to Top

All information is deemed reliable but not guaranteed and should be independently reviewed and verified.

REALTOR logo, Equal Housing Opportunity, fair housing logo, real estate symbols, housing nondiscrimination, professional real estate, licensed realtor, ethical real estate, housing equality, real estate industry, property rights, real estate professional.

Get In Touch

Phone

(480) 731-4663

Email

bryan@phoenixhomes.com

Address

HomeSmart Elite Group 10601 Hayden Rd, Scottsdale, AZ 85260

Contact Form