
Save
Ask
Tour
Hide
$675,000
47 Days On Site
1356 E LYNDA LaneQueen Valley, AZ 85118
For Sale|Single Family Residence|Active
3
Beds
3
Total Baths
2
Full Baths
1
Partial Bath
2,521
SqFt
$268
/SqFt
2010
Built
Subdivision:
QUEEN VALLEY ESTATES UNIT ONE AMD
County:
Pinal
Call Now: 480-731-4663
Is this the listing for you? We can help make it yours.
480-731-4663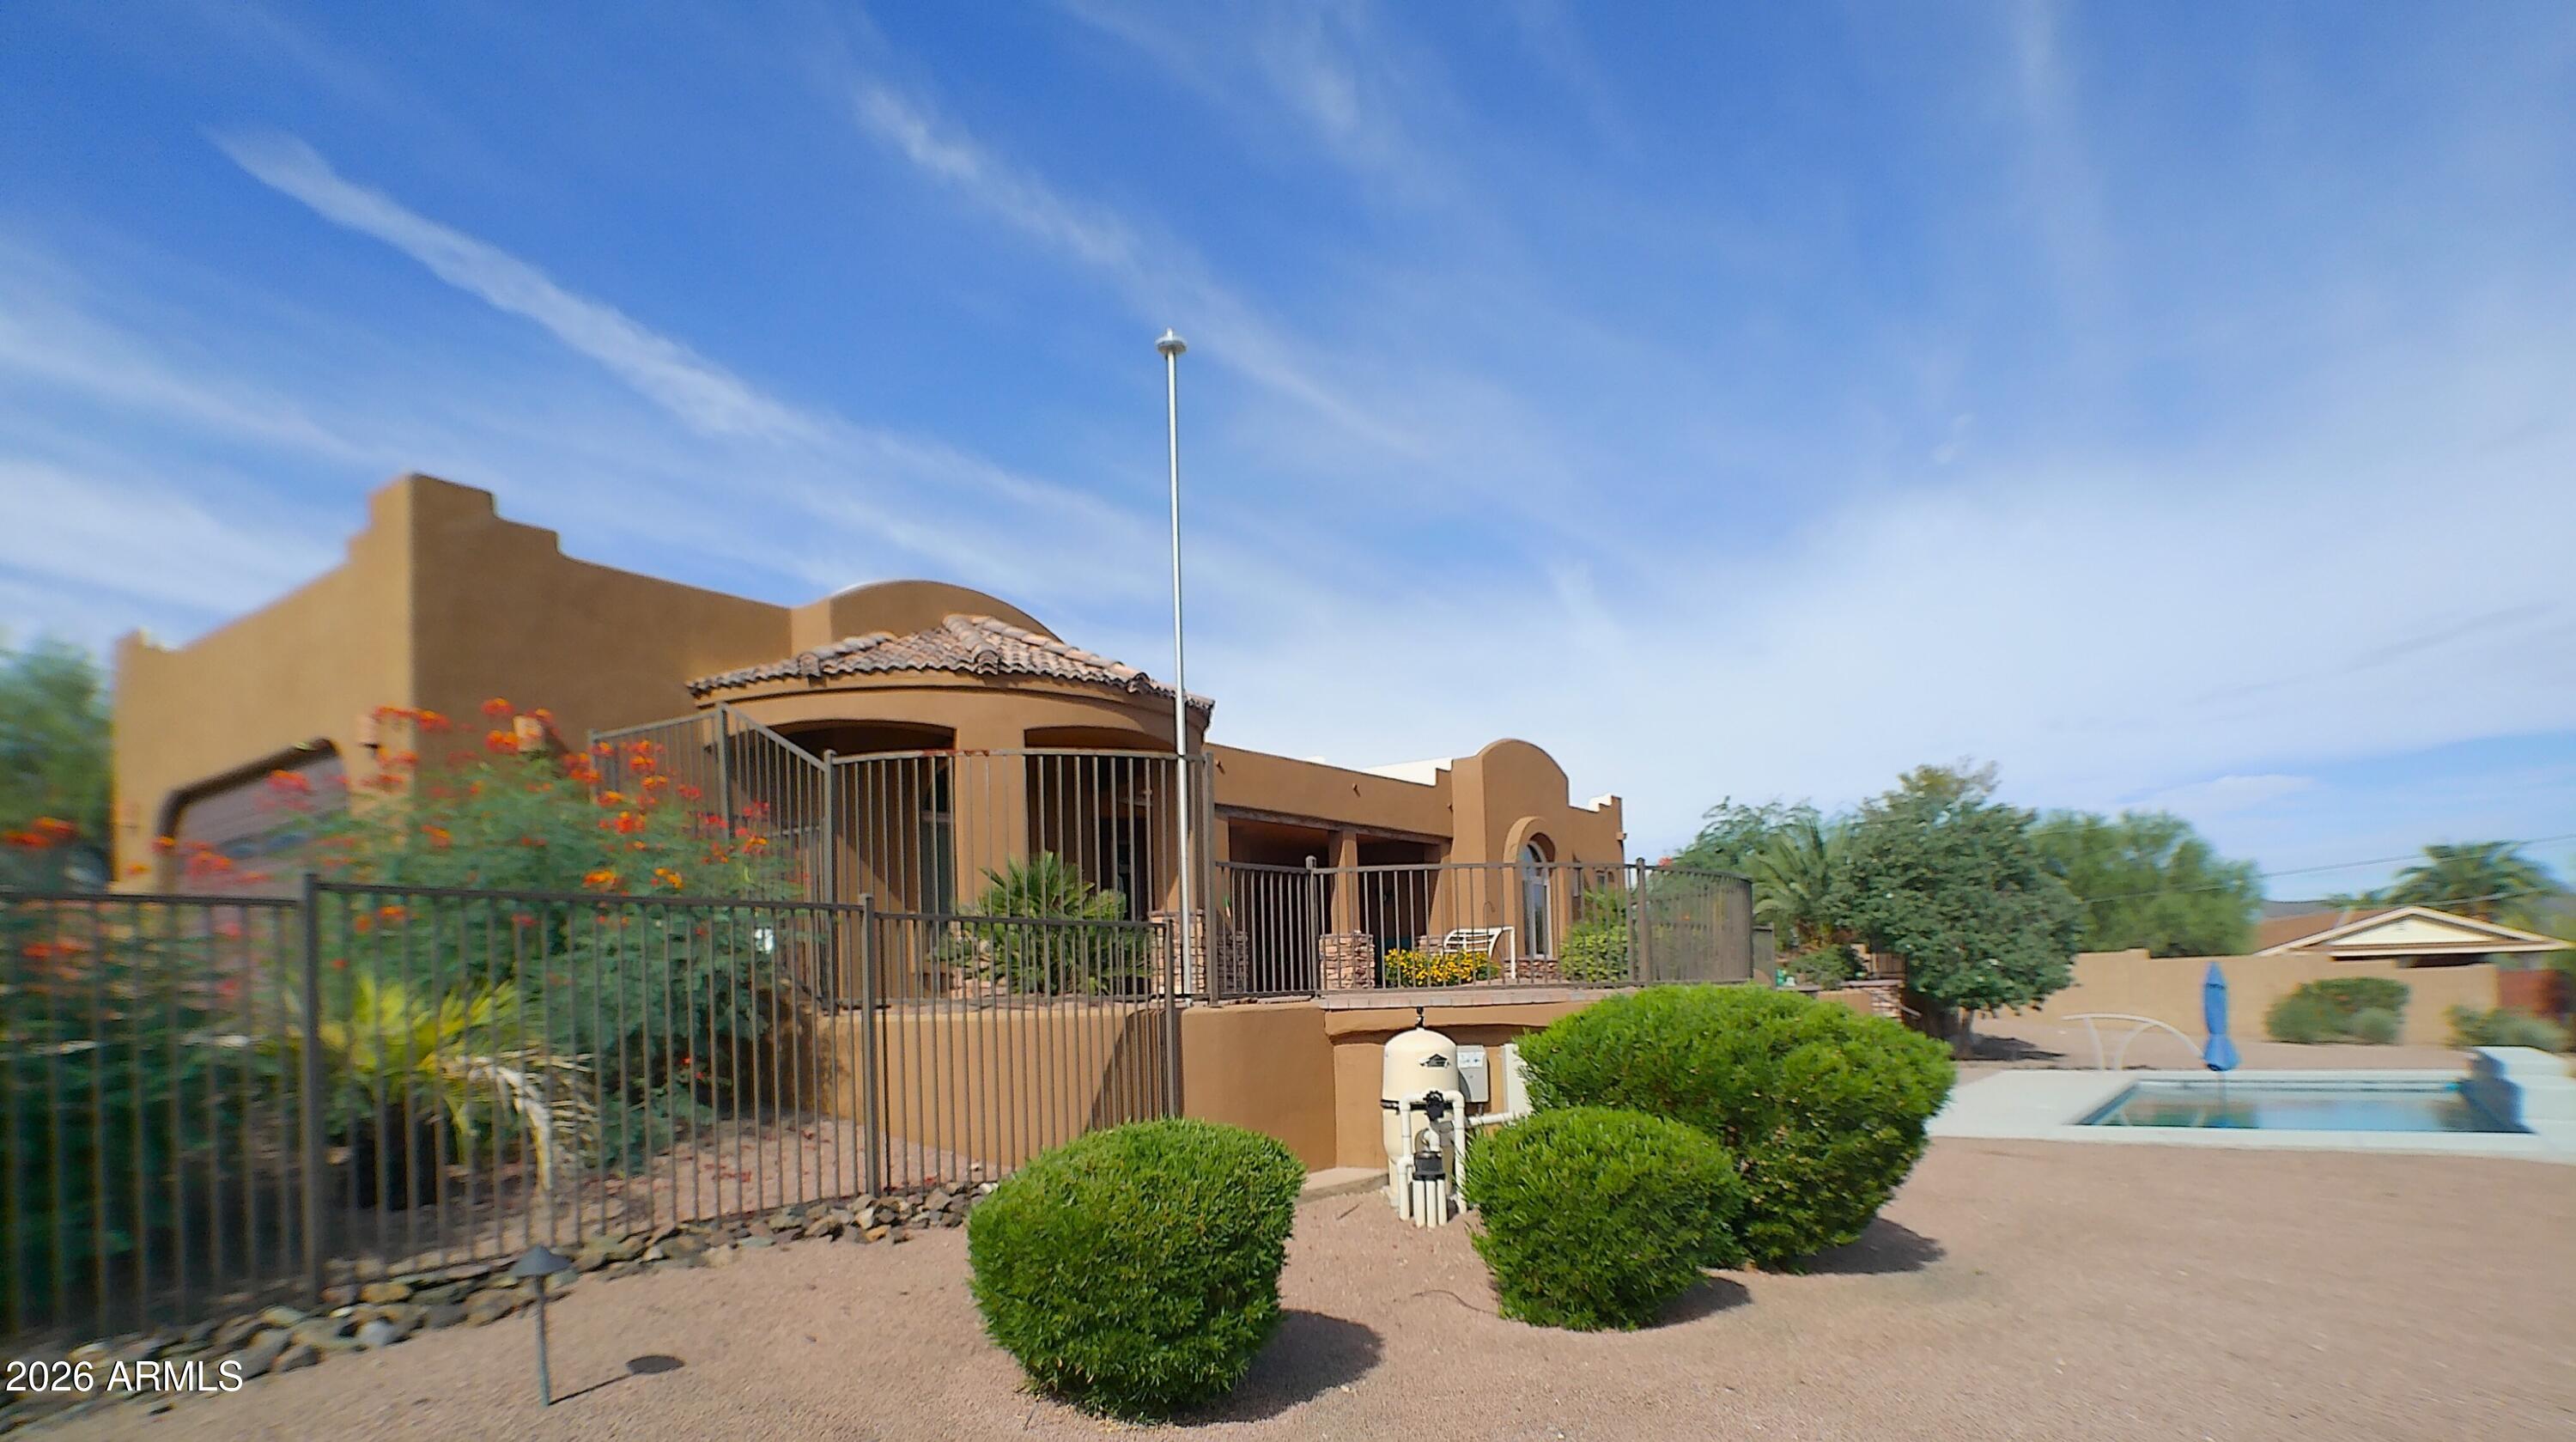
Save
Ask
Tour
Hide
Mortgage Calculator
Monthly Payment (Est.)
Enter an interest rate to see your estimated monthly payment.Calculator powered by Showcase IDX, a Constellation1 Company. Copyright ©2026 Information is deemed reliable but not guaranteed.
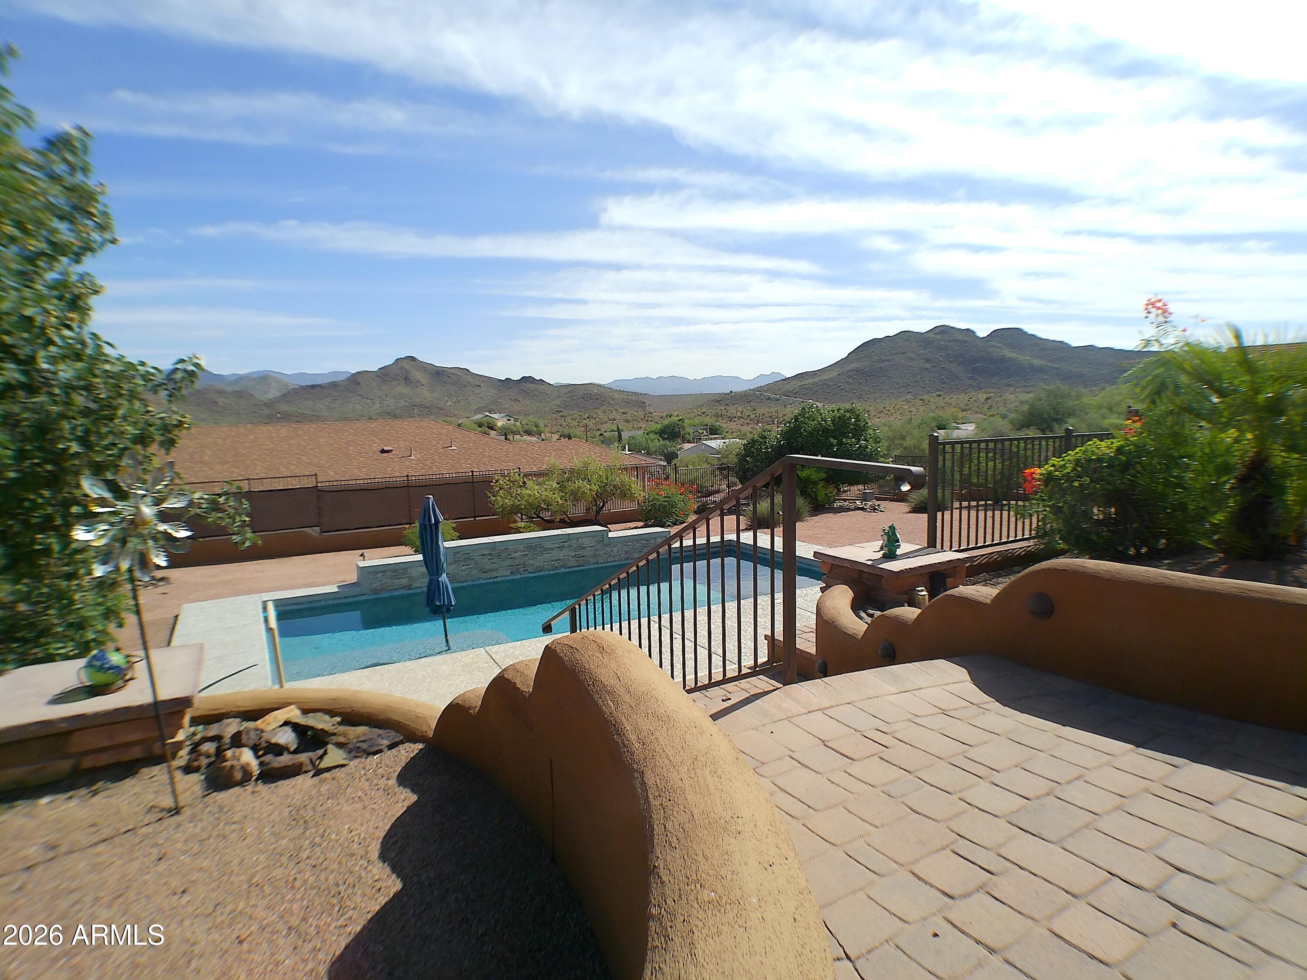
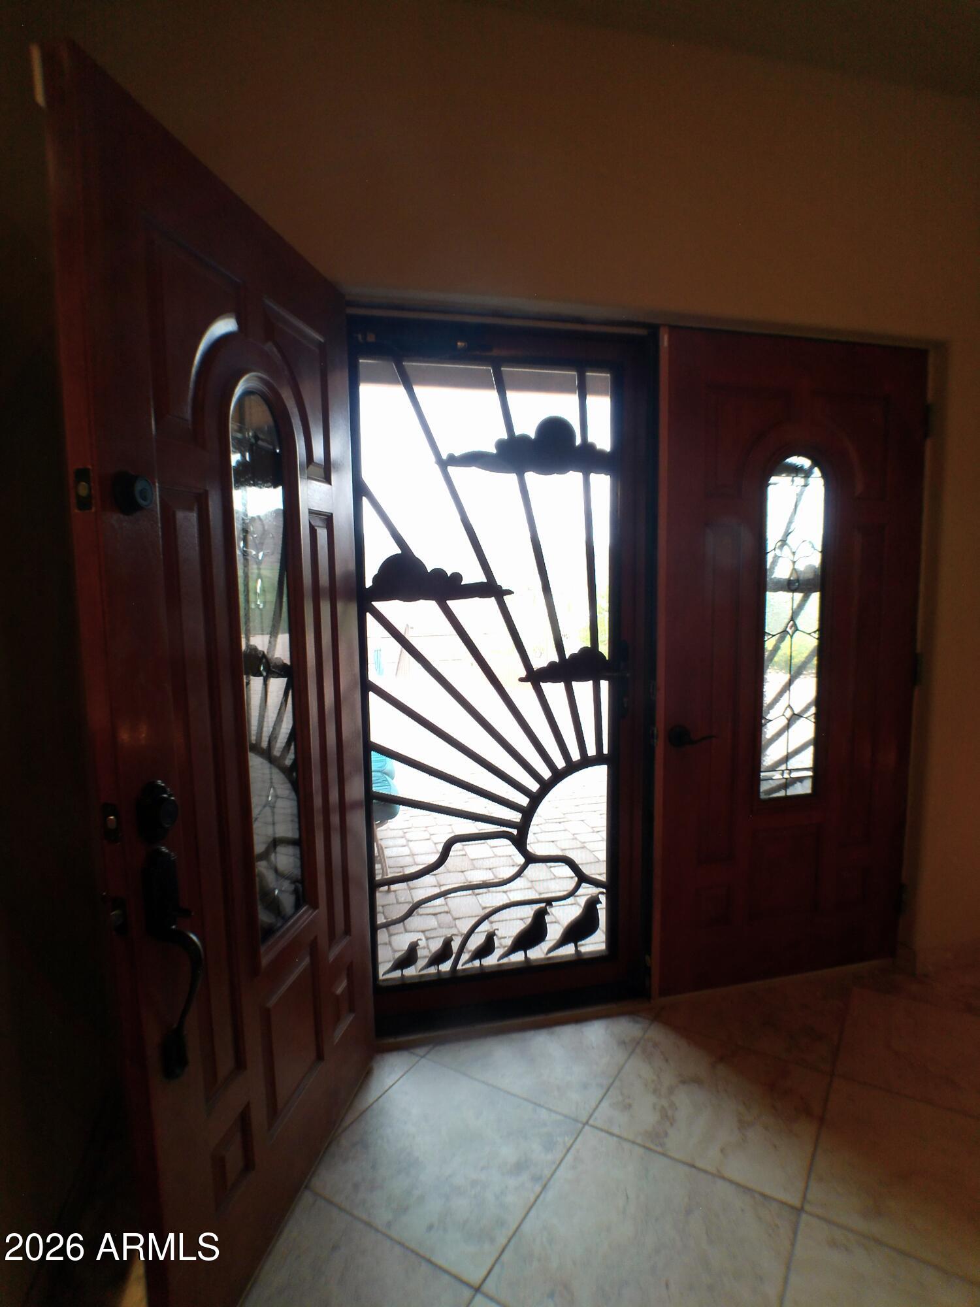
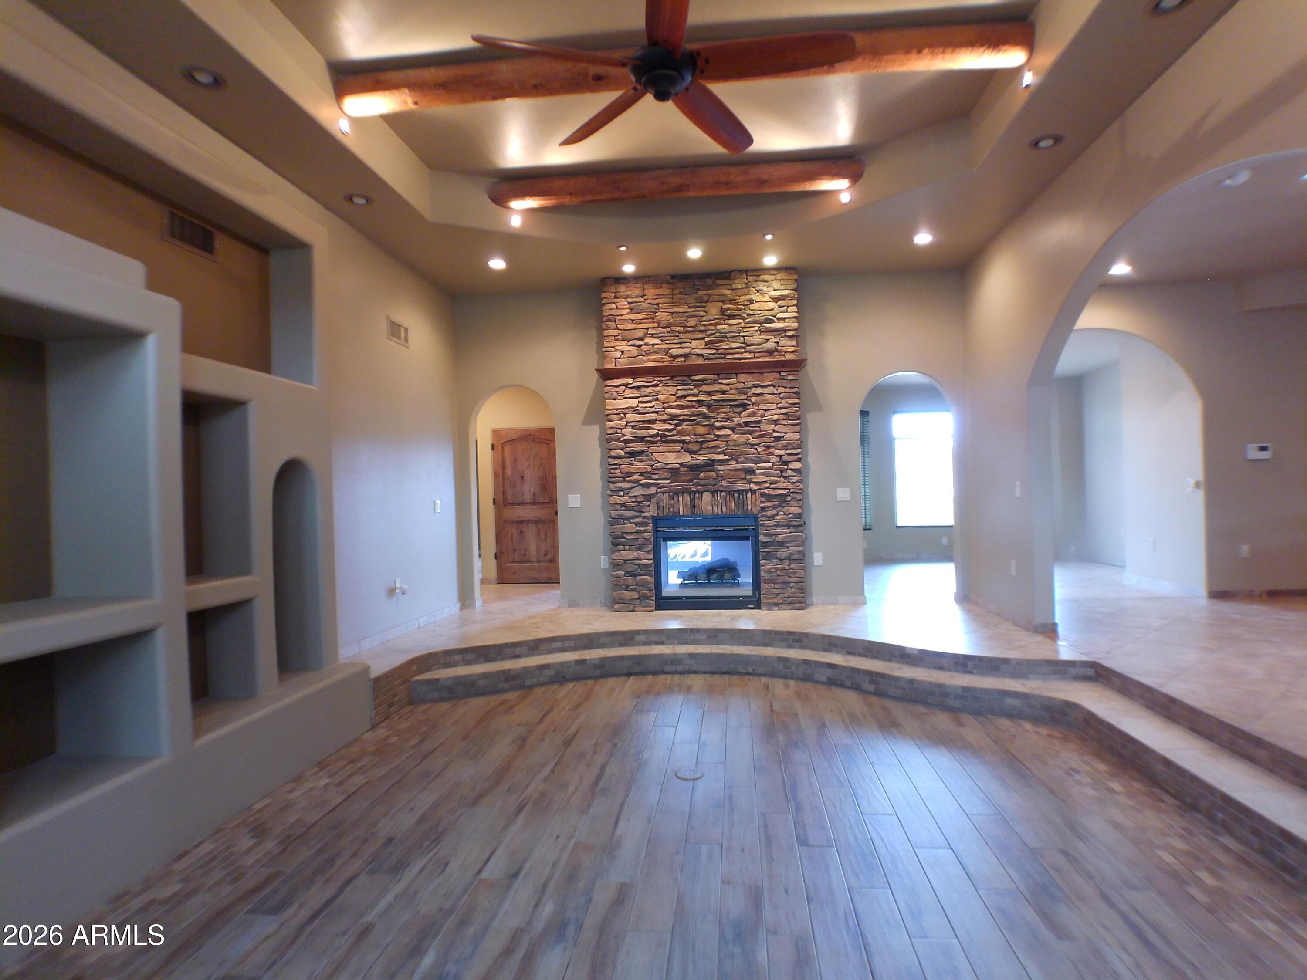
This home screams views! Bask in the sun while sipping your drink of choice, and watch the beautiful sunrise and sunsets in the pool! Fully functioning outdoor greenhouse with electricity and water. Granite countertops with a built in wet bar. Sunken living room with high ceilings throughout house. Mood ambiance lighting throughout home. Huge master with big bathroom! Big walk in shower. Sunken tub is separate. The 2 guest bedrooms share a full bathroom. Half bathroom for entertaining. A two way fireplace greets you as your enter. Appliances are included. Washer/Dryer are new and in it's own laundry room. The beautiful small town of Queen Valley offers a golf course and small town friendliness.
Save
Ask
Tour
Hide
Listing Snapshot
Price
$675,000
Days On Site
47 Days
Bedrooms
3
Inside Area (SqFt)
2,521 sqft
Total Baths
3
Full Baths
2
Partial Baths
1
Lot Size
0.51 Acres
Year Built
2010
MLS Number
7076958
Status
Active
Property Tax
$3,702
HOA/Condo/Coop Fees
N/A
Sq Ft Source
Assessor
Friends & Family
Recent Activity
| 2 days ago | Listing updated with changes from the MLS | |
| 2 days ago | Status changed to Active | |
| a month ago | Price changed to $675,000 | |
| 2 months ago | Listing first seen on site |
General Features
Acres
0.51
Attached Garage
Yes
Cross Street
Lynda Lane and Margaret
Disclosures
Seller Discl Avail
Garage
Yes
Garage Spaces
2.5
Land Lease
No
Levels
One
Number Of Stories
1
Parking Spaces
2
Property Sub Type
Single Family Residence
Sewer
Septic Tank
SqFt Total
2521
Style
Spanish
Interior Features
Appliances
DishwasherRefrigeratorElectric CooktopElectric OvenWasherDryerWater Softener Owned
Cooling
Ceiling Fan(s)Central Air
Fireplace
Yes
Fireplace Features
GasDouble Sided
Fireplaces
1
Flooring
LaminateTile
Heating
Electric
Interior
Double VanityEat-in KitchenKitchen IslandWet Bar
Laundry Features
Common Area
Bedroom
Level - First
Bedroom 2
Level - First
Save
Ask
Tour
Hide
Exterior Features
Construction Details
Stucco
Fencing
Wrought IronBlockBack YardFront Yard
Lot Features
Cul-De-SacDesert FrontDesert Back
Pool Features
Outdoor PoolSalt Water
Private Pool
Yes
Roof
Built-UpFoam
Spa Features
None
View
Mountain(s)Desert
Waterview
Mountain(s)Desert
Community Features
Accessibility Features
Therapeutic Whirlpool
Community Features
GolfClubhouse
School District
Apache Junction Unified District
Township
01S
Financing Terms Available
CashVA LoanFHAConventional
Roads
Asphalt
Schools
School District
Apache Junction Unified District
Elementary School
Peralta Trail Elementary School
Middle School
Cactus Canyon Junior High
High School
Apache Junction High School
Listing courtesy of Queen Valley Properties, Inc..

All information should be verified by the recipient and none is guaranteed as accurate by ARMLS. Copyright 2026 Arizona Regional Multiple Listing Service, Inc. All rights reserved.
Last checked: 2026-11-15 08:09 AM UTC
All information should be verified by the recipient and none is guaranteed as accurate by ARMLS. Copyright 2026 Arizona Regional Multiple Listing Service, Inc. All rights reserved.
Last checked: 2026-11-15 08:09 AM UTC
Neighborhood & Commute
Source: Walkscore
Disclosure: Community information and market data powered by Constellation Data Labs. Information is deemed reliable but not guaranteed.
Save
Ask
Tour
Hide


Did you know? You can invite friends and family to your search. They can join your search, rate and discuss listings with you.