
Save
Ask
Tour
Hide
$359,900
71 Days On Site
2030 W MONTE VISTA RoadPhoenix, AZ 85009
For Sale|Single Family Residence|Active
4
Beds
2
Total Baths
2
Full Baths
1,407
SqFt
$256
/SqFt
1951
Built
Subdivision:
VENICE
County:
Maricopa
Call Now: 480-731-4663
Is this the listing for you? We can help make it yours.
480-731-4663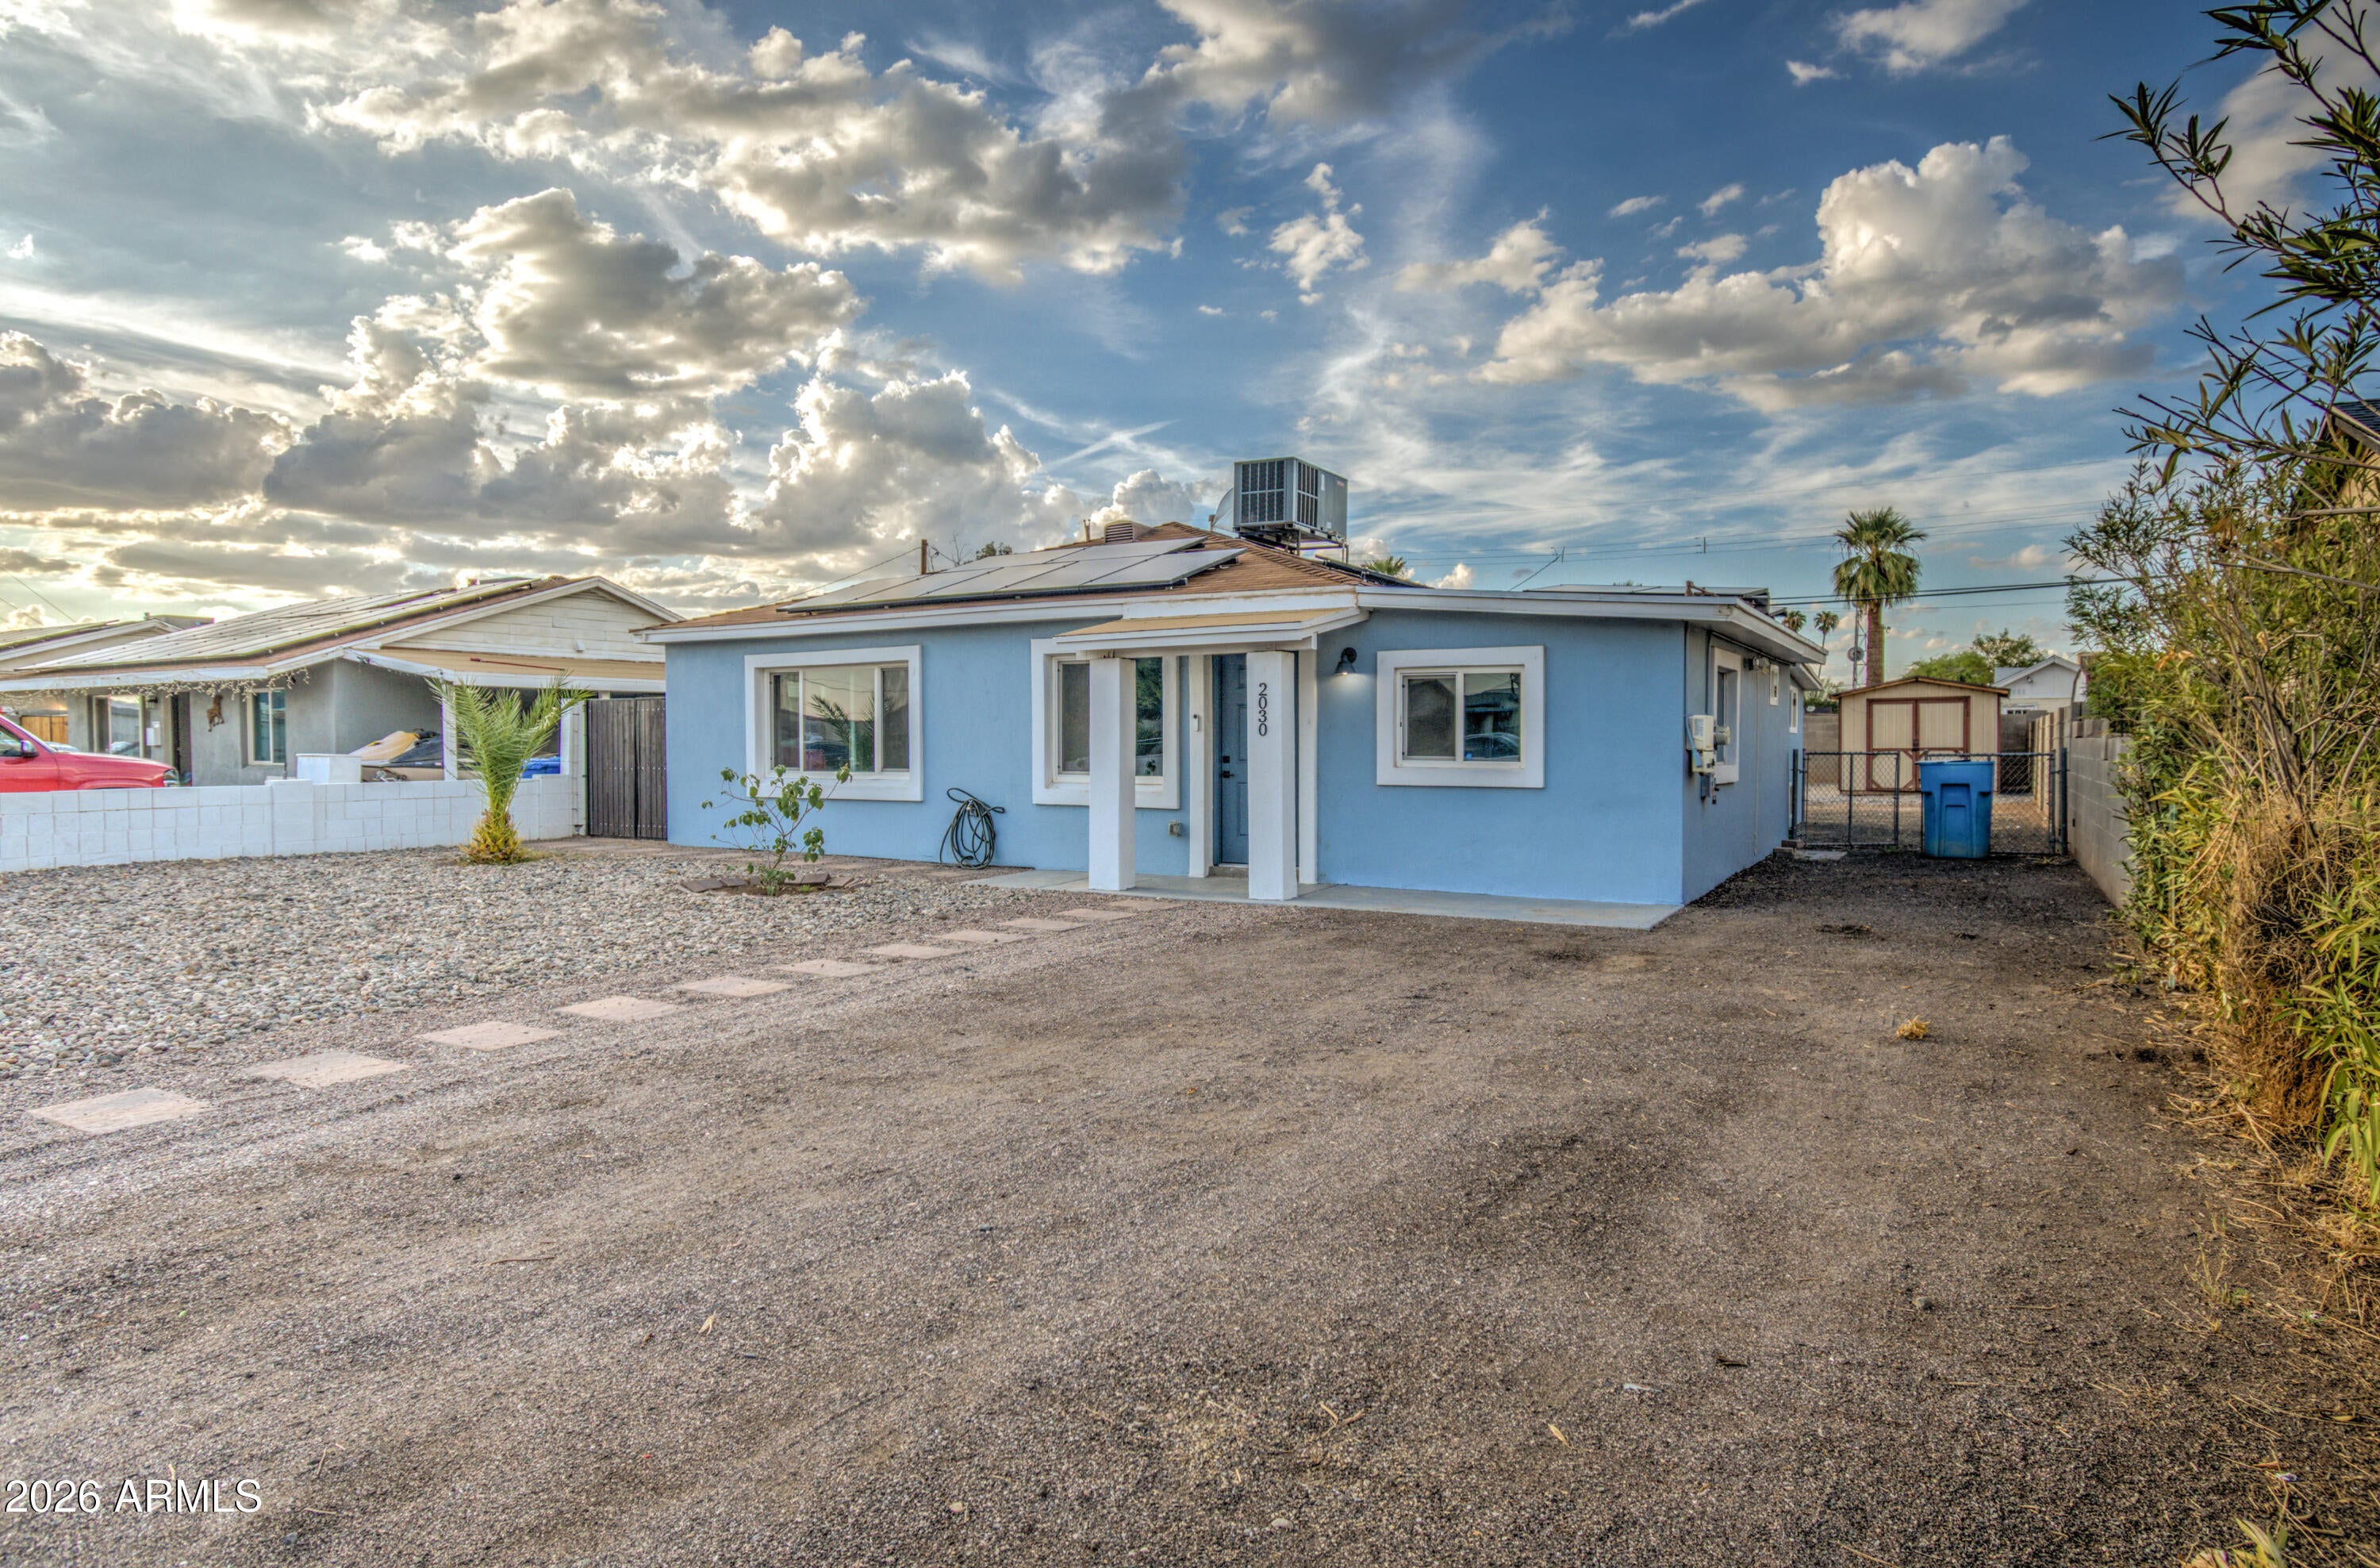
Save
Ask
Tour
Hide
Mortgage Calculator
Monthly Payment (Est.)
Enter an interest rate to see your estimated monthly payment.Calculator powered by Showcase IDX, a Constellation1 Company. Copyright ©2026 Information is deemed reliable but not guaranteed.
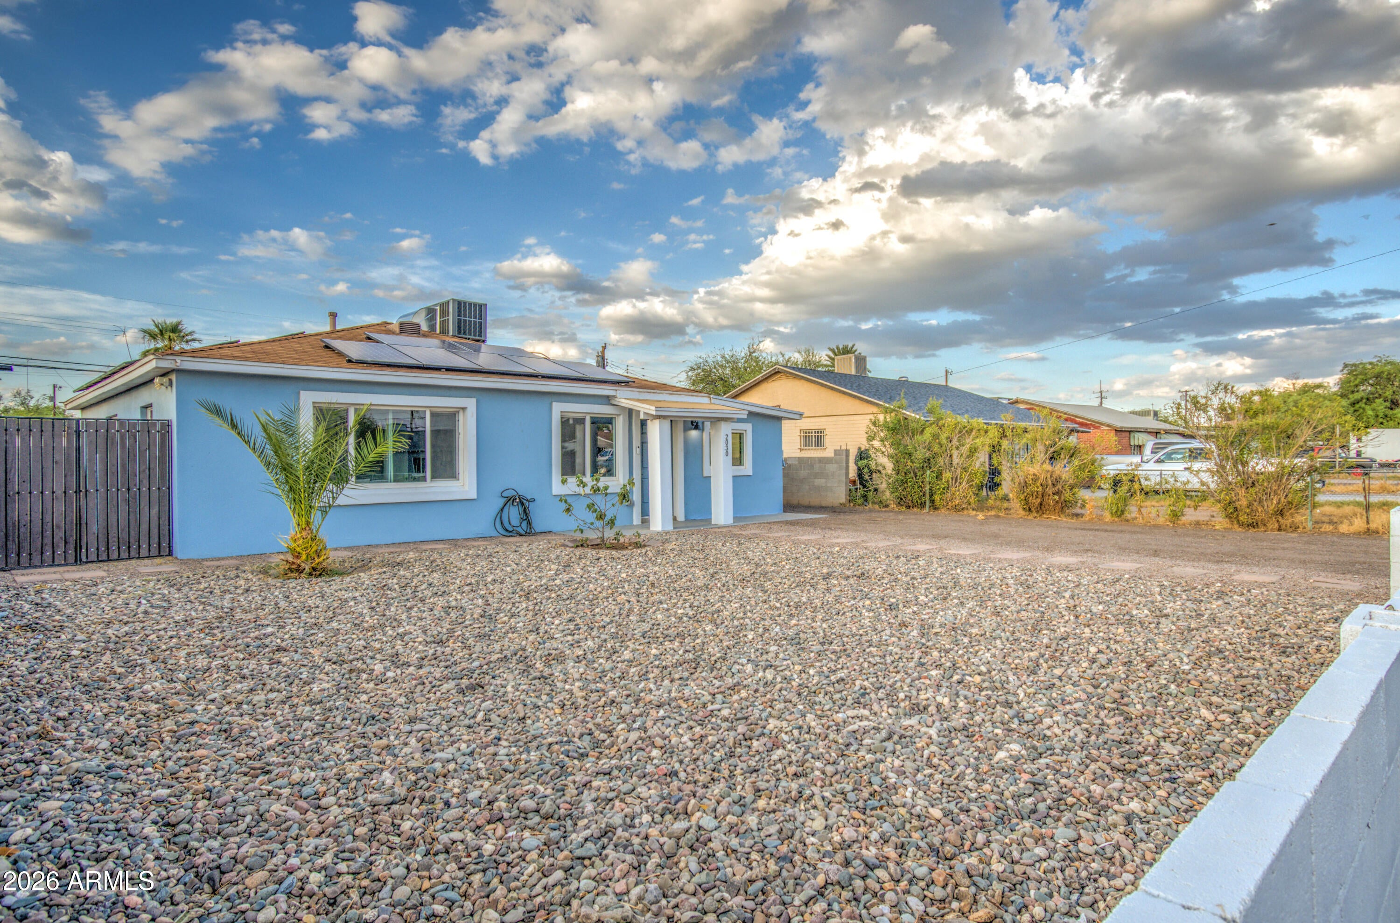
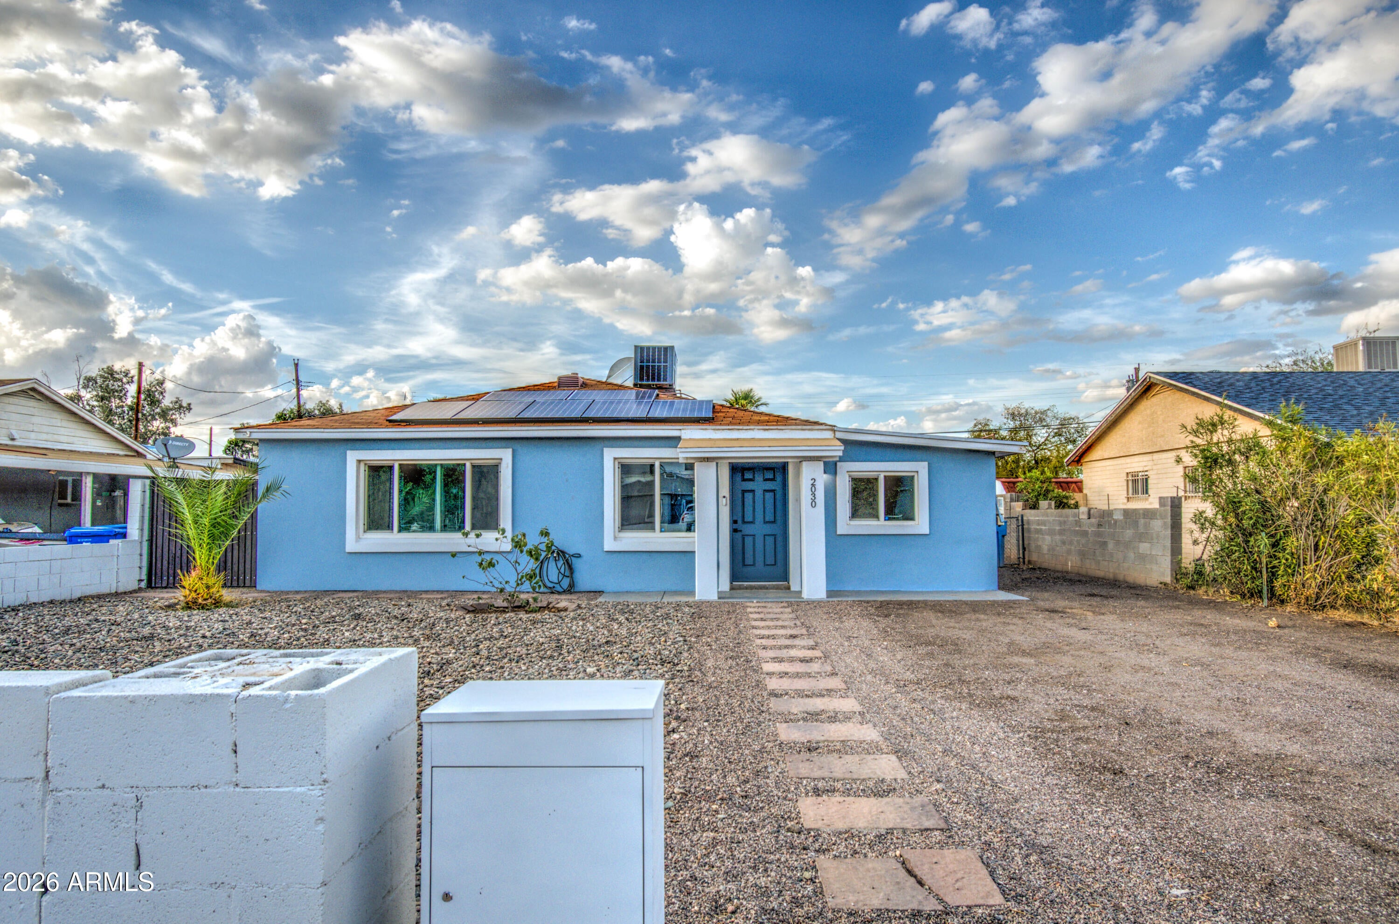
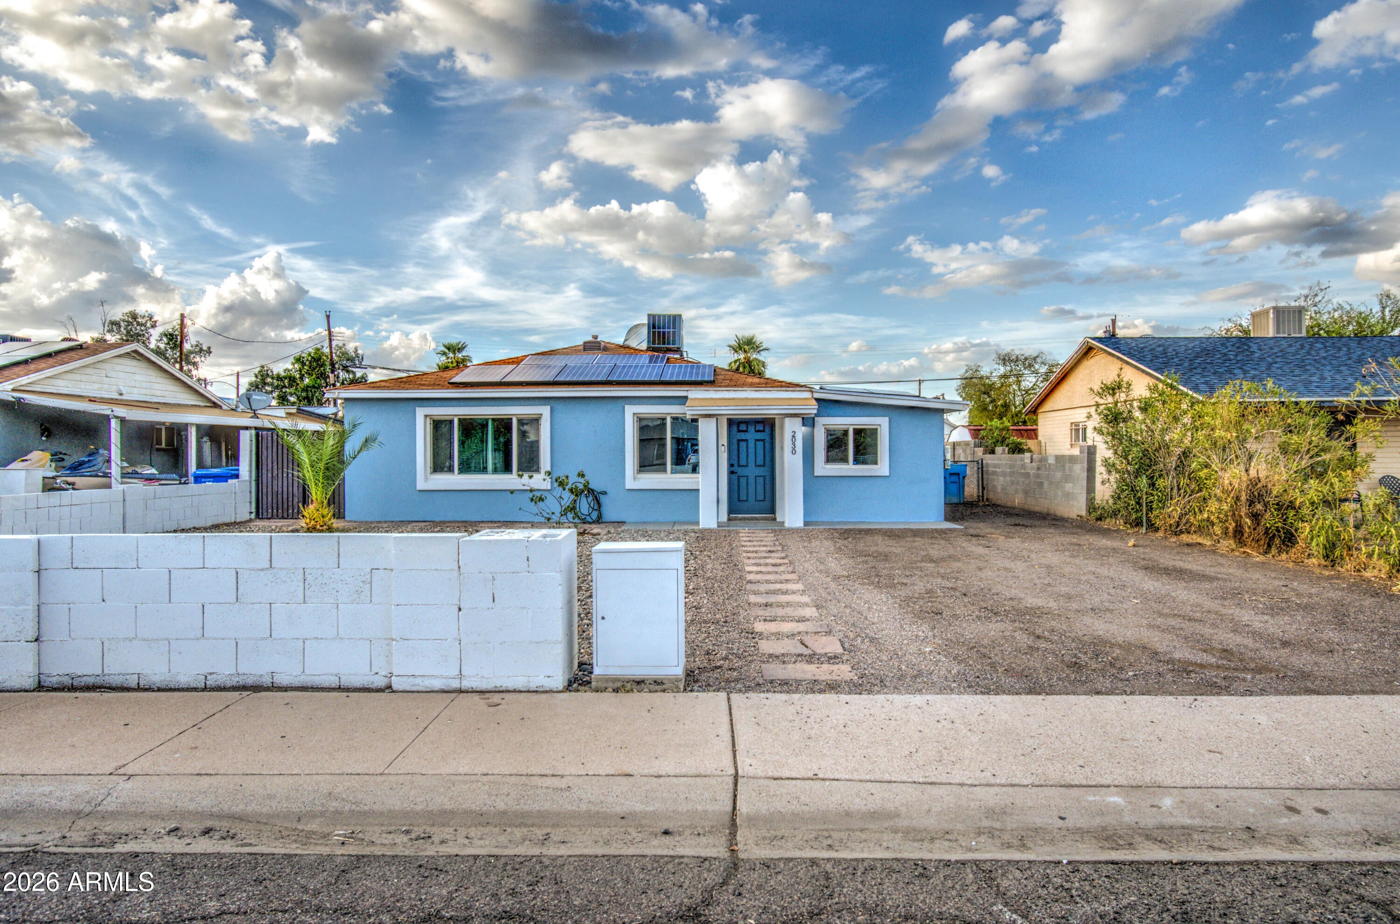
Save big on electricity with the paid solar panels! Located in the Encanto District, in the heart of Phoenix, and literally just minutes away from I-10, I-17, 51, and 202. You'll reach your destination in no time. Beautifully updated, kitchen includes; contemporary cabinets with plenty of storage, granite countertops and gorgeous blue/gray glass subway title backsplash. Both bathrooms include; ceiling-mounted square rain shower heads and shower wands, quartz countertop sinks. Wood-like tile flooring throughout. Stainless steel appliances, recessed lighting. High quality, fully remote controlled ceiling fans in all bedrooms and living room. It's the perfect starter home if you're a first-time buyer. HOUSE
Save
Ask
Tour
Hide
Listing Snapshot
Price
$359,900
Days On Site
71 Days
Bedrooms
4
Inside Area (SqFt)
1,407 sqft
Total Baths
2
Full Baths
2
Partial Baths
N/A
Lot Size
0.15 Acres
Year Built
1951
MLS Number
7076464
Status
Active
Property Tax
$1,441
HOA/Condo/Coop Fees
N/A
Sq Ft Source
Assessor
Friends & Family
Recent Activity
| 3 weeks ago | Listing updated with changes from the MLS | |
| 3 weeks ago | Price changed to $359,900 | |
| 2 months ago | Listing first seen on site |
General Features
Acres
0.15
Cross Street
19th Ave & McDowell
Disclosures
Seller Discl Avail
Energy Features
Solar
Land Lease
No
Levels
One
Number Of Stories
1
Parking
RV Gated
Parking Spaces
4
Property Sub Type
Single Family Residence
Sewer
Public Sewer
SqFt Total
1407
Water Source
Public
Interior Features
Appliances
MicrowaveElectric Range
Cooling
Central Air
Flooring
Laminate
Heating
Electric
Interior
Eat-in KitchenBreakfast BarGranite CountersHigh Speed Internet
Laundry Features
Washer HookupInside
Window Features
Double Pane Windows
Save
Ask
Tour
Hide
Exterior Features
Construction Details
Stucco
Fencing
Block
Roof
Composition
Spa Features
None
Windows/Doors
Double Pane Windows
Community Features
School District
Phoenix Union High School District
Township
2N
Financing Terms Available
CashConventional
Schools
School District
Phoenix Union High School District
Elementary School
Magnet Traditional School
Middle School
Magnet Traditional School
High School
Central High School
Listing courtesy of Gentry Real Estate.

All information should be verified by the recipient and none is guaranteed as accurate by ARMLS. Copyright 2026 Arizona Regional Multiple Listing Service, Inc. All rights reserved.
Last checked: 2026-11-16 03:03 AM UTC
All information should be verified by the recipient and none is guaranteed as accurate by ARMLS. Copyright 2026 Arizona Regional Multiple Listing Service, Inc. All rights reserved.
Last checked: 2026-11-16 03:03 AM UTC
Neighborhood & Commute
Source: Walkscore
Disclosure: Community information and market data powered by Constellation Data Labs. Information is deemed reliable but not guaranteed.
Save
Ask
Tour
Hide