Phoenix Homes for Sale

Active MLS Property Search

Save
Ask
Tour
Hide
Share
$3,500,000
2 Days On Site

9226 E Preserve Way
Scottsdale, AZ 85262

For Sale|Single Family Residence|Active
4
Beds
4
Total Baths
3
Full Baths
1
Partial Bath
5,426
SqFt
$645
/SqFt
2014
Built
Subdivision:
DESERT RANCH
County:
Maricopa
Call Now: 480-731-4663
Is this the listing for you? We can help make it yours.
480-731-4663
9226 E Preserve Way9226 E Preserve Way9226 E Preserve Way9226 E Preserve Way
Save
Ask
Tour
Hide
Share

Mortgage Calculator

Monthly Payment (Est.)

Enter an interest rate to see your estimated monthly payment.
Calculator powered by Showcase IDX, a Constellation1 Company. Copyright ©2026 Information is deemed reliable but not guaranteed.

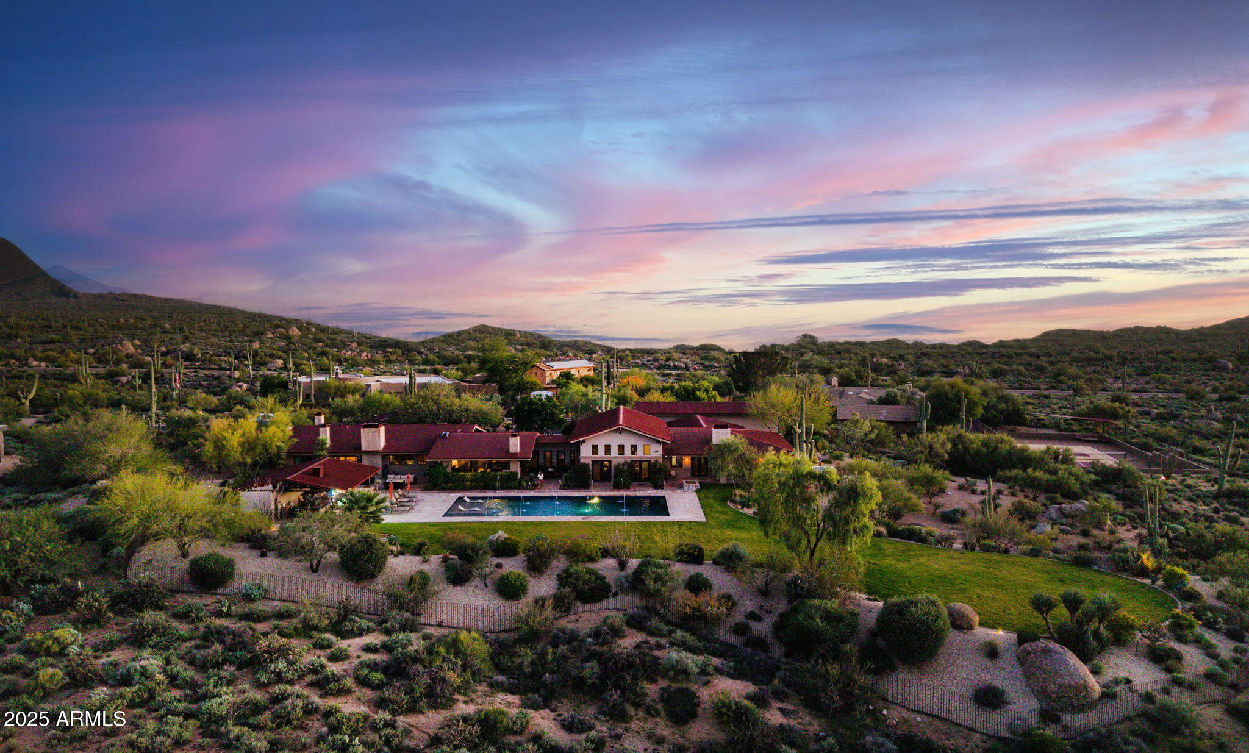
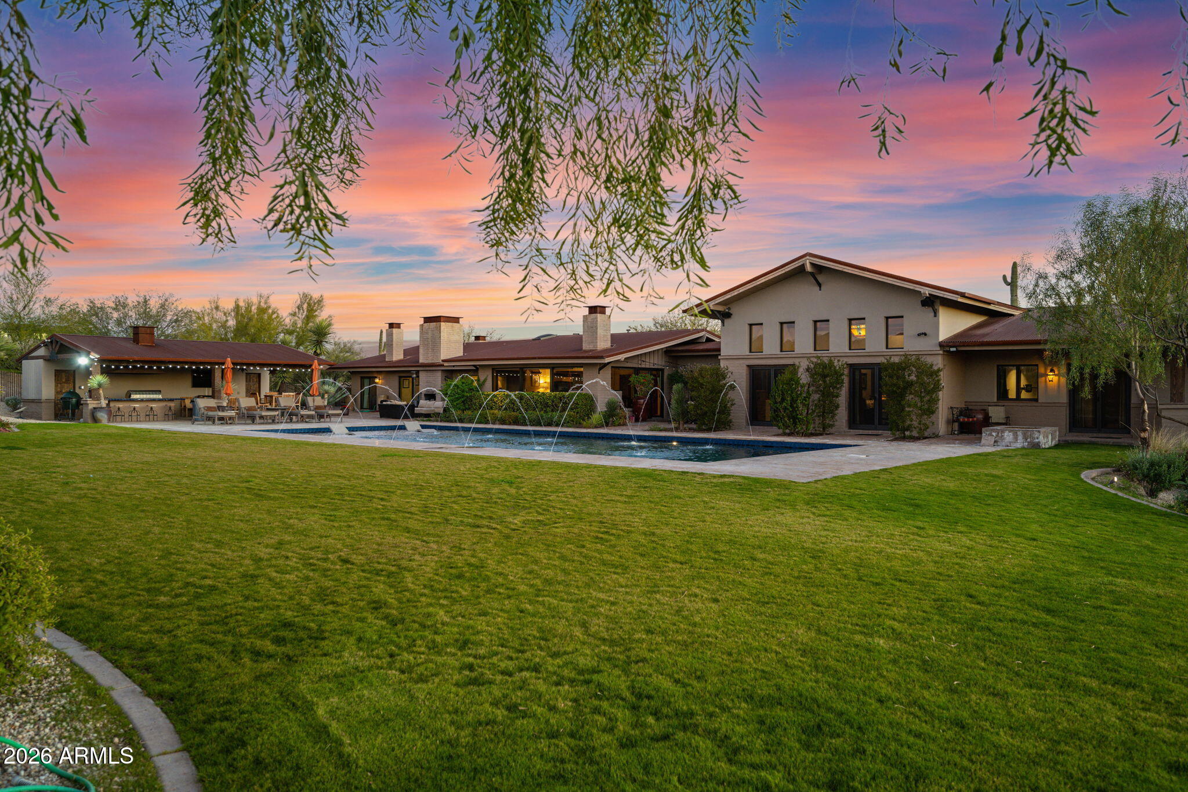
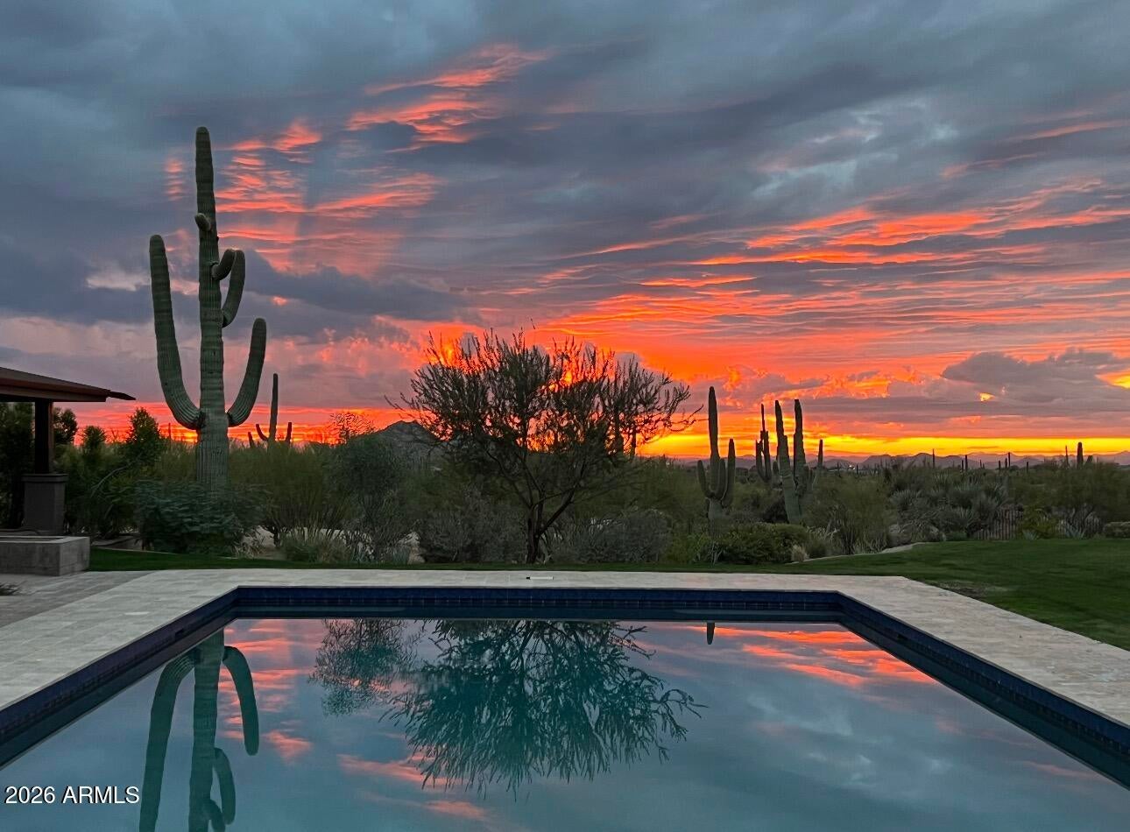
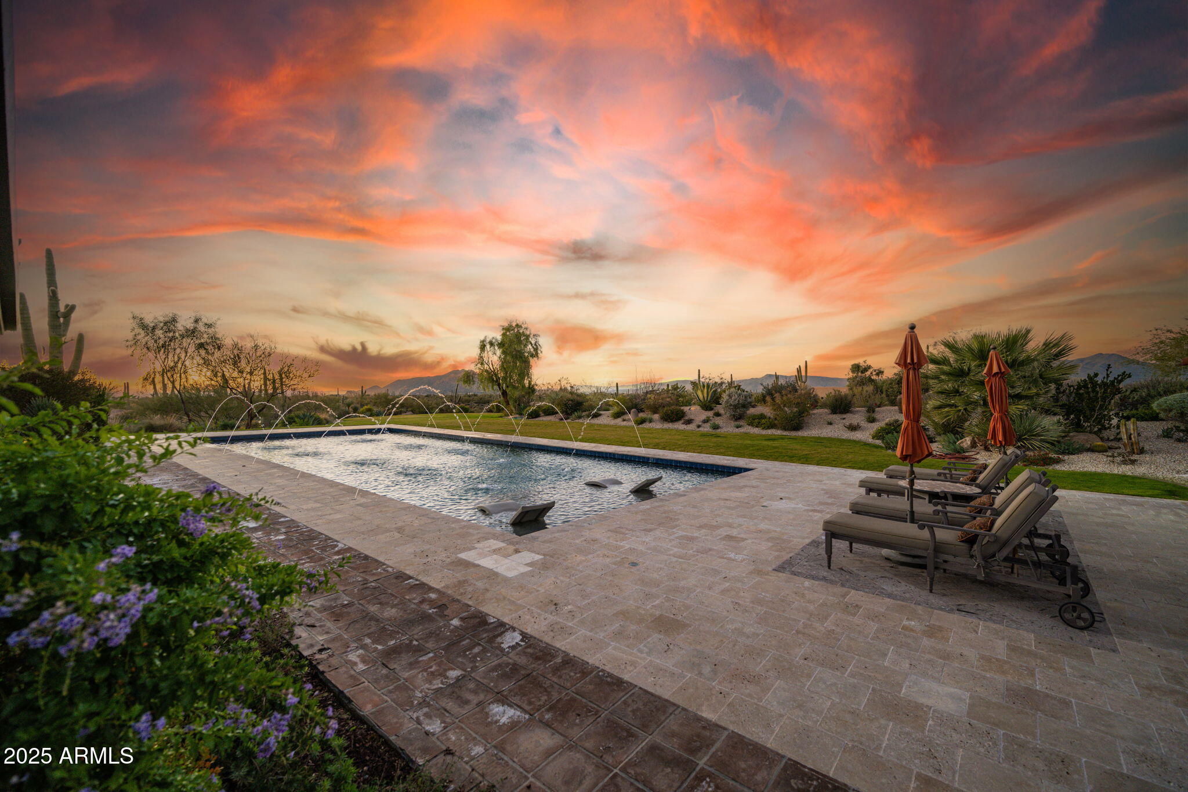
Nearly 3 acres surrounded by protected state land create a level of privacy, scale and protected views that is exceptionally rare in Scottsdale. With more than $200,000 in upgrades, this single-level residence offers exceptional architecture, security, garage capacity and outdoor living, along with extraordinary flexibility for the future. The expansive property provides room to build a substantial guest house with its own separate street access, creating the opportunity for a true family compound, multigenerational estate, private guest retreat or expanded executive property. The horseshoe layout centers around an intimate courtyard, creating a natural flow between two main living areas. Venetian plaster, hand-carved wood beams, clay tile accents and a striking metal roofline add warmth and character throughout. One wing includes the chef's kitchen, dining area and family room, while the opposite wing opens to a dramatic entertaining space with soaring ceilings and a full bar. Both overlook the pool and expansive mountain backdrop. The primary suite features a fireplace, distinctive round boutique-style closet and spa-like bath positioned to capture the scenery, with a private outdoor Jacuzzi. Two additional guest suites offer en-suite baths and walk-in closets, while a dedicated office provides an ideal workspace. Outdoor living is a standout, with a rare stretch of lush grass surrounding one of Scottsdale's largest privately owned pools, multiple patios, covered outdoor living with misters and a full garden. The acreage also offers room for a pickleball or tennis court and additional amenities. 3 garages provide exceptional versatility and capacity for up to approximately 15 vehicles, including a temperature-controlled RV garage and workshop, space for lifts or display, a 50-amp EV charger, additional 50-amp circuit and full RV hookup. These flexible spaces can also function as a gym, studio, batting cage or hobby space. Privacy and security are enhanced by 20 hardwired cameras with remote monitoring capability, a discreet fully fenced backyard, advanced security system and large backup generator connected to a buried 500-gallon propane tank. Seller may finance.

Save
Ask
Tour
Hide
Share
Listing Snapshot
Price 
$3,500,000
Days On Site 
2 Days
Bedrooms 
4
Inside Area (SqFt) 
5,426 sqft
Total Baths 
4
Full Baths 
3
Partial Baths 
1
Lot Size 
2.82 Acres
Year Built 
2014
MLS® Number 
7076387
Status 
Active
Property Tax 
$5,028
HOA/Condo/Coop Fees 
$50 monthly
Sq Ft Source 
Appraiser
Friends & Family
Recent Activity
yesterdayListing updated with changes from the MLS®
yesterdayStatus changed to Active
2 days agoListing first seen on site
General Features
Acres 
2.82
Attached Garage 
Yes
Cross Street 
Pima Road and Legend Trail Parkway
Disclosures 
Seller Discl AvailAgency Discl ReqWell Disclosure
Garage 
Yes
Garage Spaces 
12
Land Lease 
No
Levels 
One
Number Of Stories 
1
Parking 
RV Access/ParkingTandemGarage Door OpenerGatedRV GarageDirect Access
Parking Spaces 
4
Property Sub Type 
Single Family Residence
Security 
Security System Owned
Sewer 
Septic Tank
Style 
RanchContemporary
Utilities 
Propane
Water Source 
PrivatePublic
Interior Features
Appliances 
DishwasherDisposalRefrigeratorGas CooktopMicrowaveBuilt-In Electric OvenGas RangeWasherDryerWater Softener Owned
Cooling 
Ceiling Fan(s)Central Air
Fireplace 
Yes
Fireplace Features 
Family RoomLiving RoomMaster BedroomGasWood BurningOutside
Fireplaces 
3
Flooring 
Tile
Heating 
ElectricCeiling
Interior 
Double VanityEat-in KitchenBreakfast BarPantryGranite CountersHigh Speed InternetVaulted Ceiling(s)Wet BarHigh Ceilings
Laundry Features 
Inside
Spa 
Yes
Window Features 
Low Emissivity WindowsSkylight(s)Double Pane Windows
Save
Ask
Tour
Hide
Share
Exterior Features
Construction Details 
Block
Exterior 
BarbecueStoragePrivate YardMisting SystemBuilt-in BarbecueRV HookupRain Gutters
Fencing 
Wrought Iron
Lot Features 
Cul-De-SacDesert FrontDesert BackSprinklers In FrontSprinklers In Rear
Other Structures 
Gazebo
Patio And Porch 
Patio
Pool Features 
HeatedLap
Private Pool 
Yes
Roof 
Metal
Spa 
Yes
Spa Features 
Private
View 
CityCity LightsMountain(s)
Waterview 
CityCity LightsMountain(s)
Windows/Doors 
Low Emissivity WindowsSkylight(s)Double Pane Windows
Community Features
Association Fee 
$600.0
Association Fee Frequency 
Annually
School District 
Cave Creek Unified District
Township 
5N
Financing Terms Available 
CashConventionalOwner May Carry
Roads 
Asphalt
Schools
School District
Cave Creek Unified District
Elementary School
Desert Sun Academy
Middle School
Sonoran Trails Middle School
High School
Cactus Shadows High School
Listing courtesy of Engel & Voelkers Scottsdale.


All information should be verified by the recipient and none is guaranteed as accurate by ARMLS. Copyright 2026 Arizona Regional Multiple Listing Service, Inc. All rights reserved.
Last checked: 2026-09-26 01:13 AM UTC


Neighborhood & Commute
Source: Walkscore
Disclosure: Community information and market data powered by Constellation Data Labs. Information is deemed reliable but not guaranteed.
Save
Ask
Tour
Hide
Share
Discover PHOENIX HOMES

Explore Affordable Luxury Living

At Phoenix Homes we are ready to help you explore neighborhoods, compare listings, negotiate on your behalf and assist you in making good confident real estate decisions.

Contact us today to get started!

Scroll to Top

Get In Touch

Phone

(480) 731-4663

Email

bryan@phoenixhomes.com

Address

HomeSmart Elite Group 10601 Hayden Rd, Scottsdale, AZ 85260

Contact Form

All information is deemed reliable but not guaranteed and should be independently reviewed and verified.

REALTOR logo, Equal Housing Opportunity, fair housing logo, real estate symbols, housing nondiscrimination, professional real estate, licensed realtor, ethical real estate, housing equality, real estate industry, property rights, real estate professional.