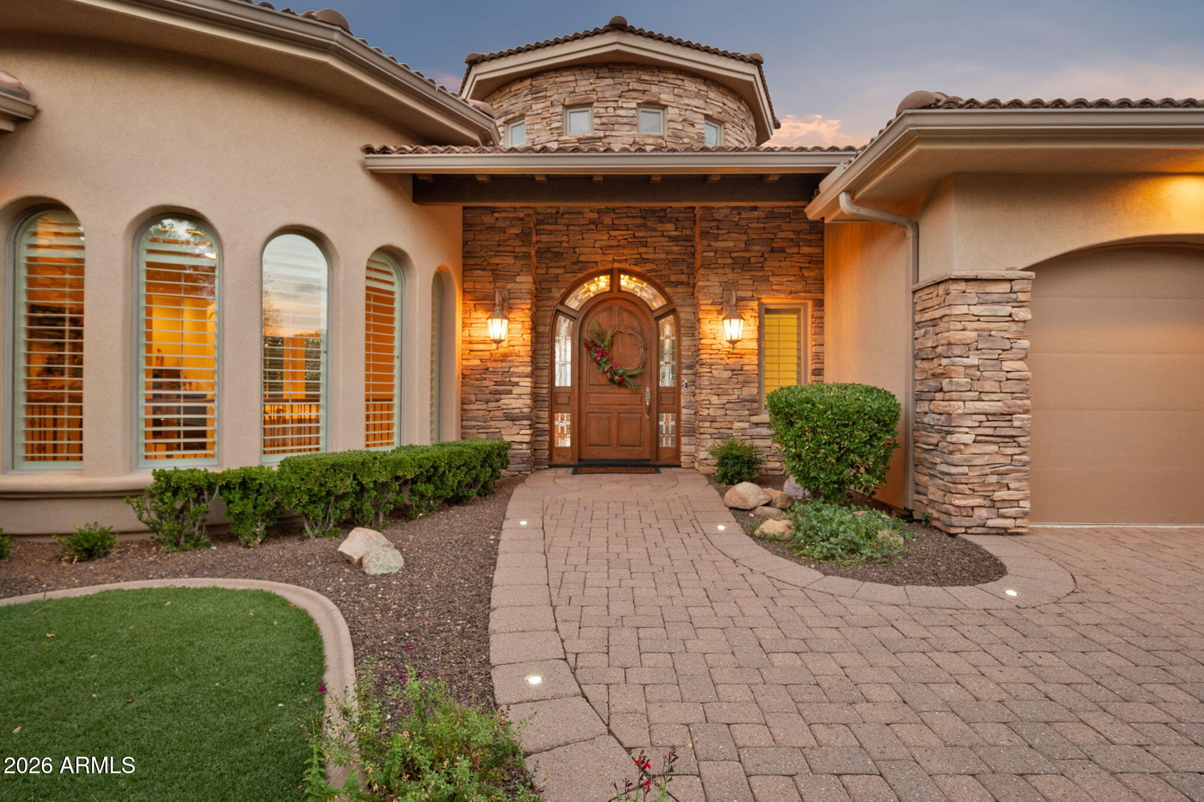
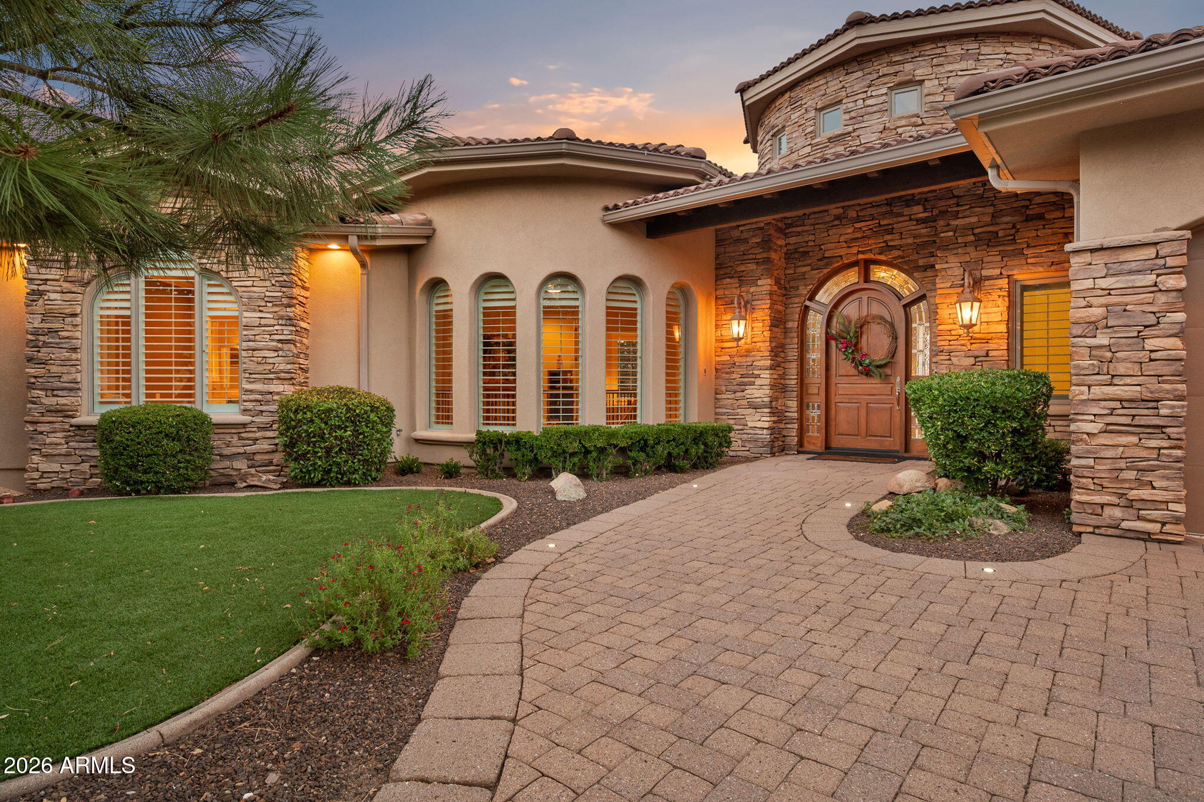
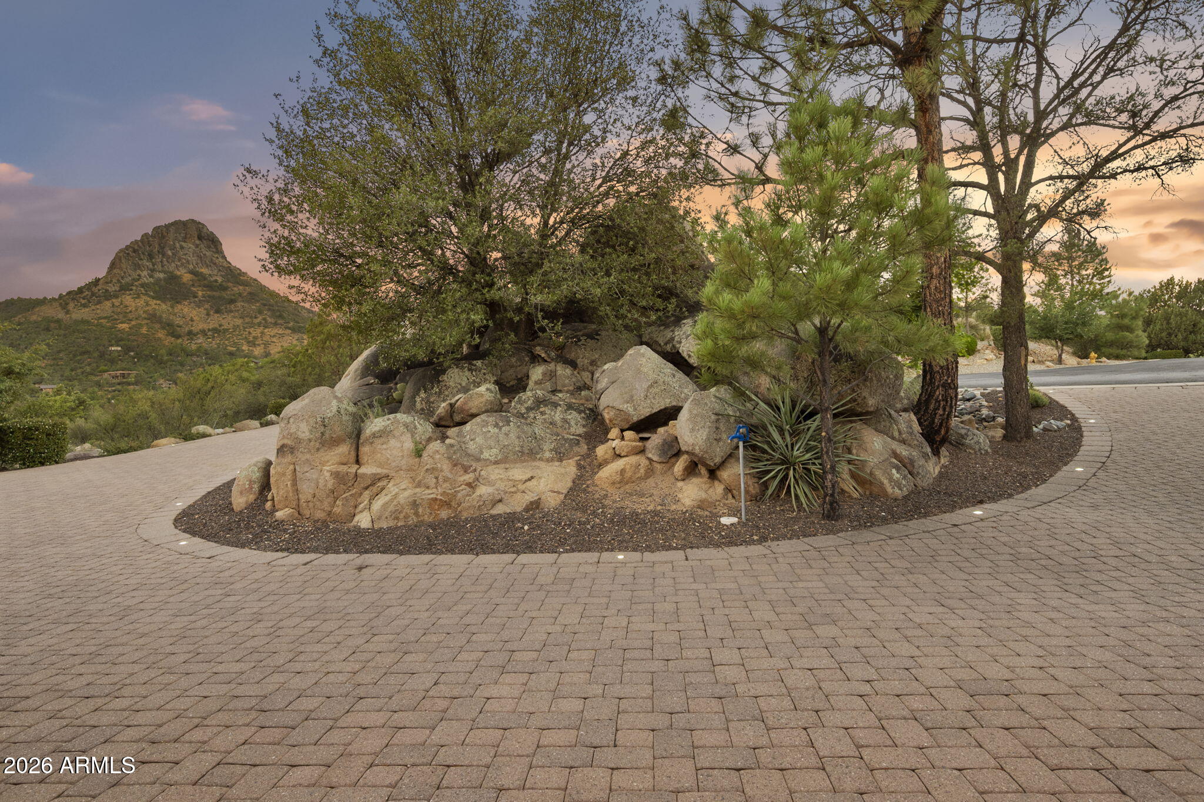
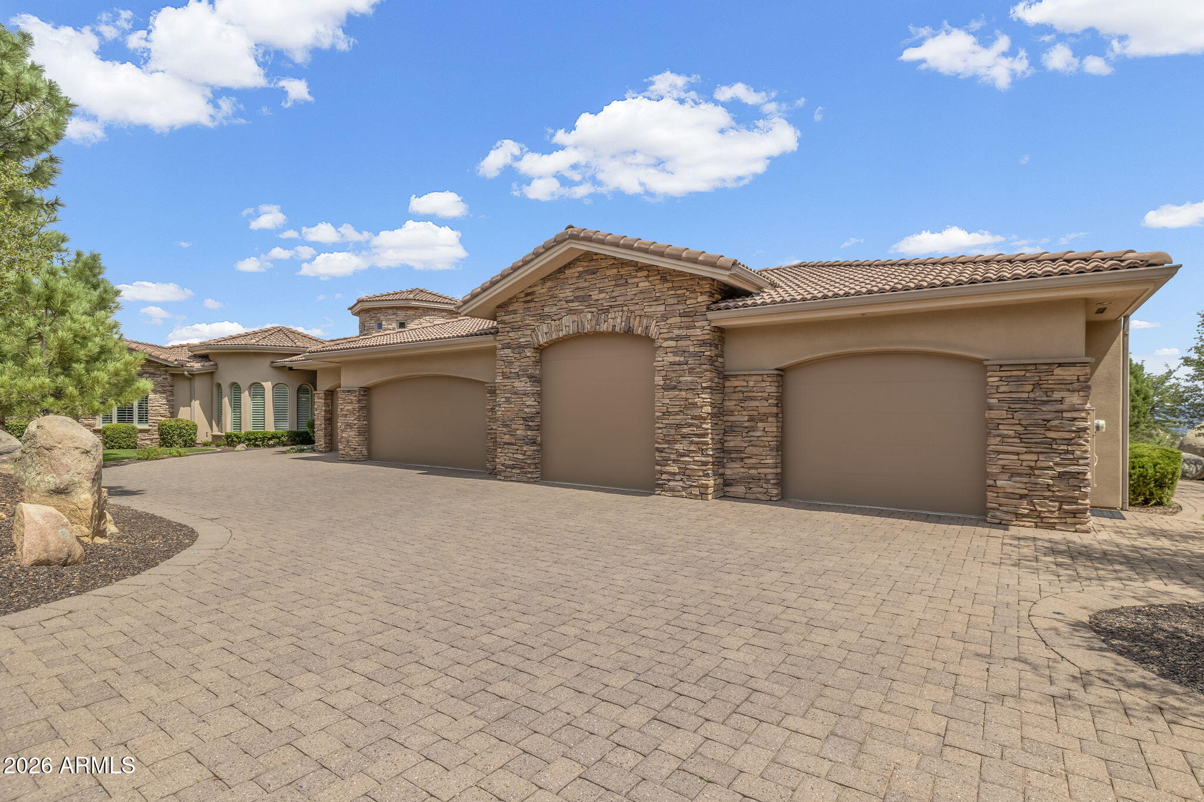
Set on a .94-acre hilltop cul-de-sac lot in Forest Trails, this 7,228-square-foot contemporary Prescott home captures sweeping 180-degree views of the San Francisco Peaks, surrounding mountains and city lights from the expansive deck and lower yard. Soaring ceilings, walls of windows and generous living spaces bring the views indoors. The upper-level primary suite offers privacy, while the finished lower level includes an additional bedroom, two baths, a game room, and wet bar-ideal for guests and entertaining. A five-car attached garage with epoxy flooring provides exceptional space for vehicles, hobbies and storage. Additional features include a chef's kitchen with granite counters, formal dining, office, great room, gas fireplace, covered and open patios, and a circular paver driveway
Save
Ask
Tour
Hide
Share
Listing Snapshot
Price
$3,250,000
Days On Site
71 Days
Bedrooms
4
Inside Area (SqFt)
7,228 sqft
Total Baths
6
Full Baths
4
Partial Baths
2
Lot Size
0.94 Acres
Year Built
2002
MLS Number
7076374
Status
Active
Property Tax
$9,405
HOA/Condo/Coop Fees
$44.67 monthly
Sq Ft Source
Assessor
Friends & Family
React
Invite
Recent Activity
2 months ago
Listing updated with changes from the MLS
2 months ago
Listing first seen on site
General Features
Acres
0.94
Attached Garage
Yes
Cross Street
Sierry Peaks and Covey Trail
Disclosures
Seller Discl Avail
Foundation
Pillar/Post/Pier
Garage
Yes
Garage Spaces
5
Land Lease
No
Levels
Two
Number Of Stories
2
Parking
Garage Door OpenerCircular Driveway
Parking Spaces
4
Property Sub Type
Single Family Residence
Security
Security System OwnedFire Sprinkler System
Style
Contemporary
Utilities
Phone Available
Water Source
Public
Interior Features
Appliances
DishwasherDisposalRefrigeratorGas CooktopMicrowaveBuilt-In Gas OvenGas OvenWasherDryerWater Softener Owned
ENERGY STAR Qualified WindowsScreensDouble Pane Windows
Game Room
Level - Lower
Save
Ask
Tour
Hide
Share
Exterior Features
Construction Details
See RemarksStuccoStone
Exterior
BarbecueStorageBuilt-in Barbecue
Fencing
See Remarks
Lot Features
Cul-De-Sac
Patio And Porch
Patio
Roof
Concrete
Spa Features
None
View
CityCity LightsMountain(s)Trees/WoodsPanoramic
Waterview
CityCity LightsMountain(s)Trees/WoodsPanoramic
Windows/Doors
ENERGY STAR Qualified WindowsScreensDouble Pane Windows
Community Features
Accessibility Features
Therapeutic Whirlpool
Association Fee
$536.0
Association Fee Frequency
Annually
Community Features
Tennis Court(s)
School District
Prescott Unified District
Township
14
Financing Terms Available
CashConventional
Roads
Asphalt
Schools
School District
Prescott Unified District
Elementary School
Abia Judd Elementary School
Middle School
Granite Mountain Middle School
High School
Prescott High School
Listing courtesy of Russ Lyon Sotheby's International Realty.
All information should be verified by the recipient and none is guaranteed as accurate by ARMLS. Copyright 2026 Arizona Regional Multiple Listing Service, Inc. All rights reserved.
Last checked: 2026-11-15 05:49 AM UTC
Neighborhood & Commute
Source: Walkscore
Disclosure: Community information and market data powered by Constellation Data Labs. Information is deemed reliable but not guaranteed.
At Phoenix Homes we are ready to help you explore neighborhoods, compare listings, negotiate on your behalf and assist you in making good confident real estate decisions.