
Save
Ask
Tour
Hide
$299,900
71 Days On Site
11354 N 114Th DriveYoungtown, AZ 85363
For Sale|Single Family Residence|Active Under Contract
3
Beds
2
Total Baths
1
Full Bath
1
Partial Bath
1,089
SqFt
$275
/SqFt
1962
Built
Subdivision:
YOUNGTOWN PLAT 3A
County:
Maricopa
Call Now: 480-731-4663
Is this the listing for you? We can help make it yours.
480-731-4663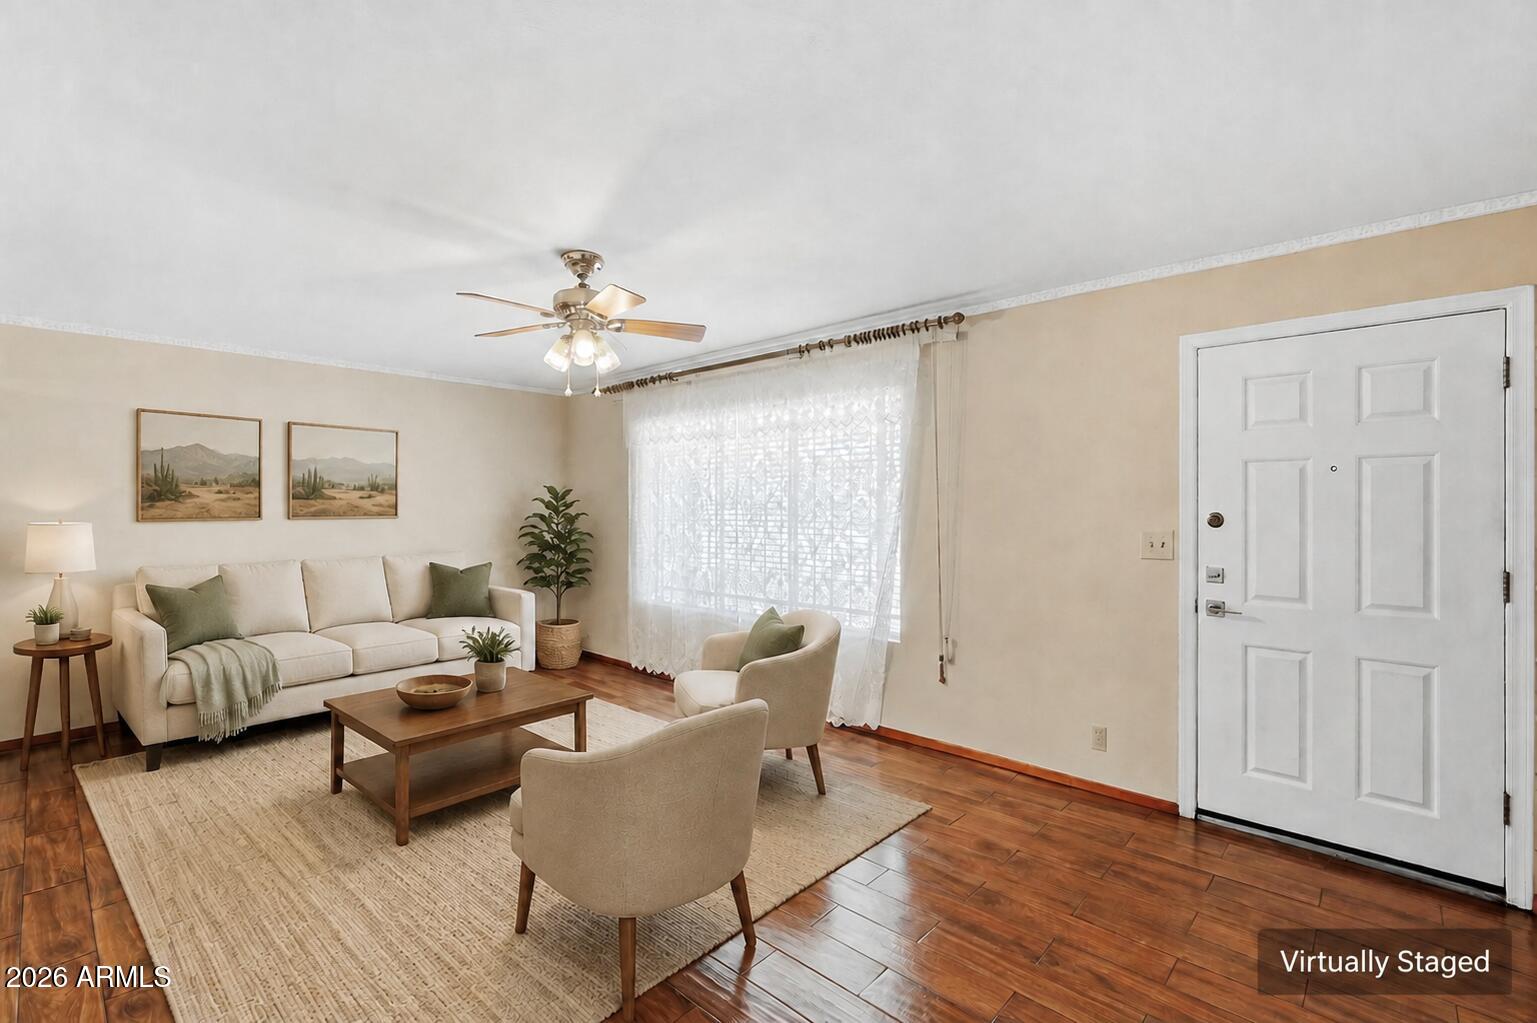
Save
Ask
Tour
Hide
Mortgage Calculator
Monthly Payment (Est.)
Enter an interest rate to see your estimated monthly payment.Calculator powered by Showcase IDX, a Constellation1 Company. Copyright ©2026 Information is deemed reliable but not guaranteed.
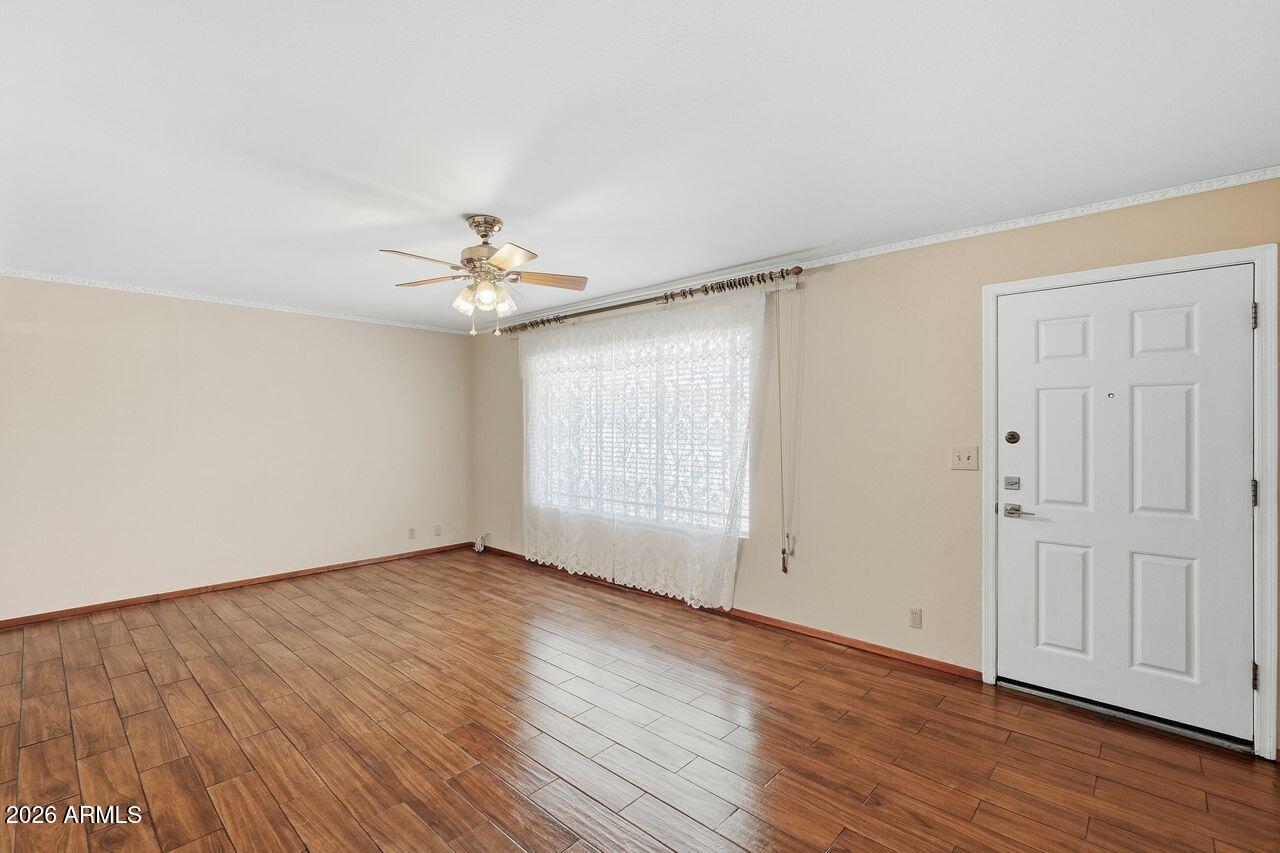
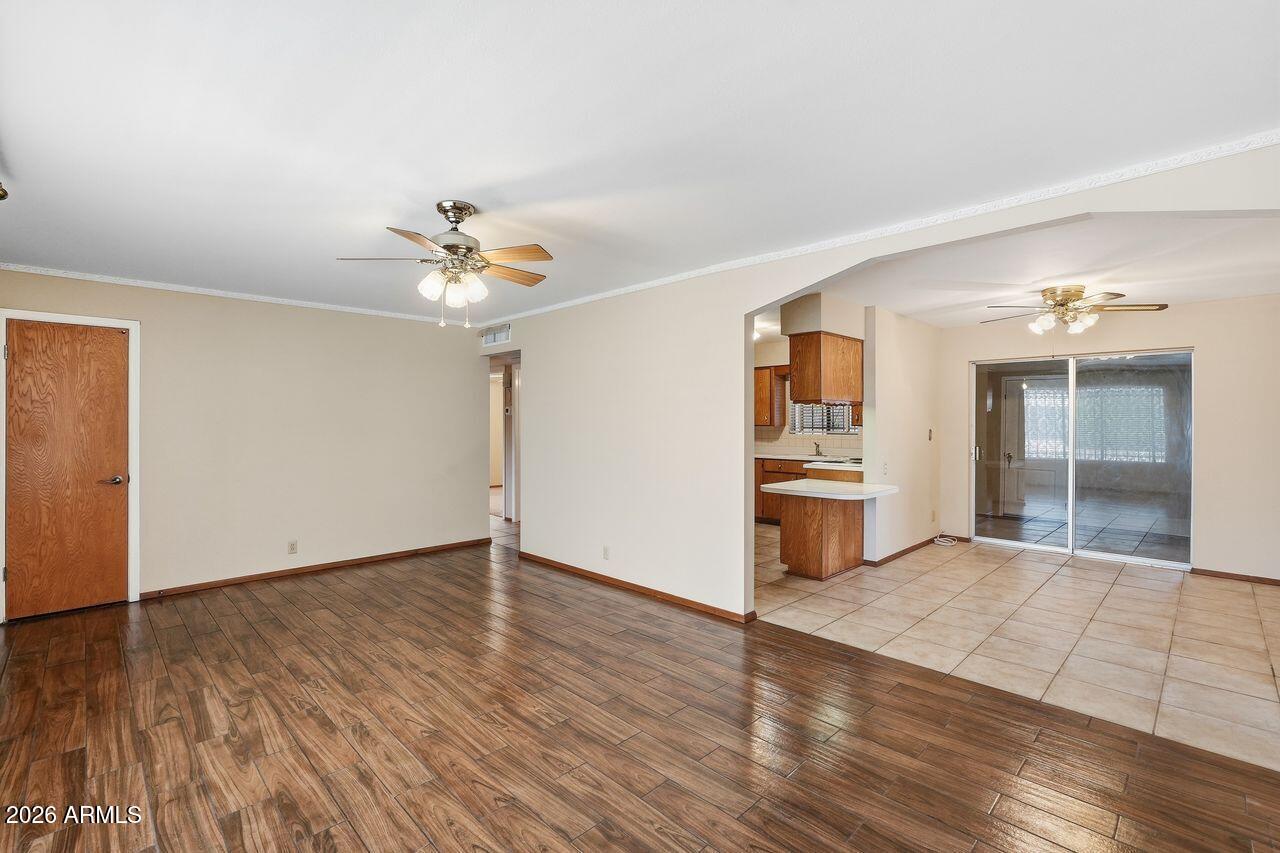
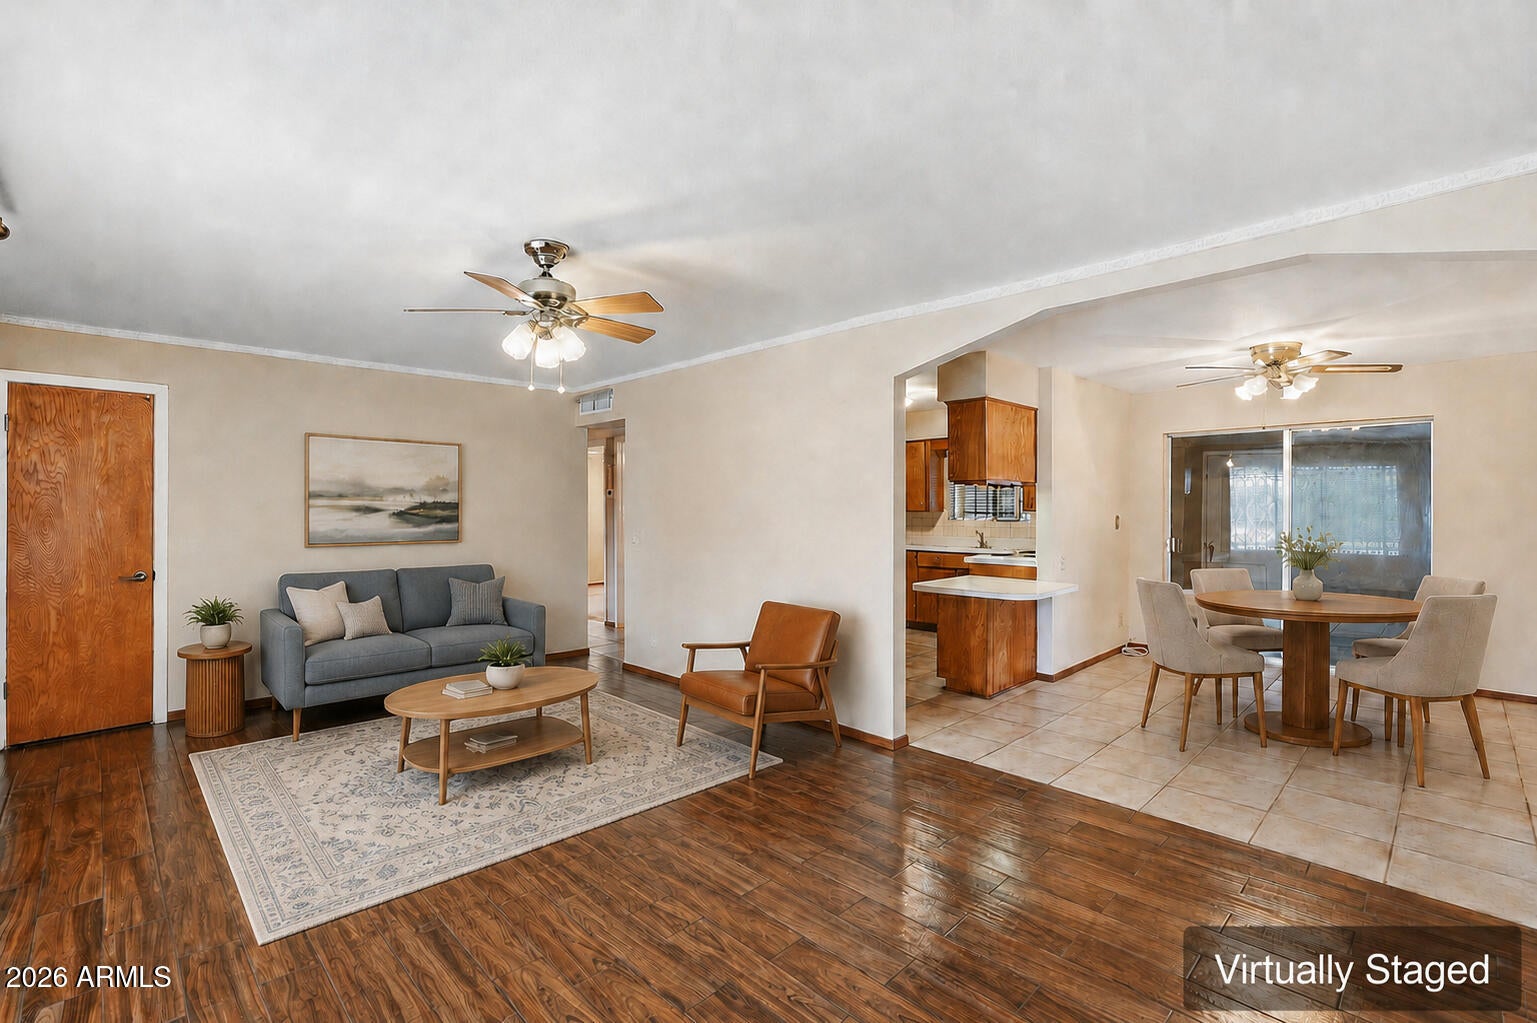
A unique opportunity in Youngtown! This 3 bedrooms and 1.5 bathrooms home sits on an exceptionally large lot, an uncommon and valuable feature for the neighborhood. The spacious outdoor area offers plenty of possibilities. Inside, enjoy an eat-in kitchen and a spacious living room, perfect for everyday living and family gatherings. The property also features decorative and citrus trees, a detached storage shed, a new roof and HVAC system, fresh exterior and interior paint, and no HOA. Conveniently located near Sun City, Surprise, shopping, dining, and major roadways. Home is being sold AS-IS.
Save
Ask
Tour
Hide
Listing Snapshot
Price
$299,900
Days On Site
71 Days
Bedrooms
3
Inside Area (SqFt)
1,089 sqft
Total Baths
2
Full Baths
1
Partial Baths
1
Lot Size
0.42 Acres
Year Built
1962
MLS Number
7076098
Status
Active Under Contract
Property Tax
$723
HOA/Condo/Coop Fees
N/A
Sq Ft Source
Assessor
Friends & Family
Recent Activity
| a week ago | Listing updated with changes from the MLS | |
| a week ago | Status changed to Active Under Contract | |
| 2 months ago | Price changed to $299,900 | |
| 2 months ago | Listing first seen on site |
General Features
Acres
0.42
Carport
1
Cross Street
W Peoria Ave & N 111th Ave
Disclosures
Seller Discl AvailAgency Discl Req
Land Lease
No
Levels
One
Number Of Stories
1
Parking Spaces
1
Property Sub Type
Single Family Residence
Sewer
Public Sewer
SqFt Total
1089
Style
Ranch
Interior Features
Appliances
DisposalRefrigeratorElectric CooktopElectric OvenWasher
Cooling
Ceiling Fan(s)Central AirHeat Pump
Flooring
CarpetLaminateTile
Heating
ElectricForced AirHeat Pump
Interior
Eat-in KitchenHigh Speed Internet
Laundry Features
Inside
Save
Ask
Tour
Hide
Exterior Features
Construction Details
Block
Exterior
Storage
Fencing
None
Lot Features
Sprinklers In FrontSprinklers In Rear
Other Structures
Shed(s)
Patio And Porch
Patio
Roof
Composition
Spa Features
None
Community Features
School District
Peoria Unified School District
Township
3N
Financing Terms Available
CashVA LoanFHAConventional
Roads
Asphalt
Schools
School District
Peoria Unified School District
Elementary School
Country Meadows Elementary School
Middle School
Country Meadows Elementary School
High School
Raymond S. Kellis
Listing courtesy of Coldwell Banker Realty.

All information should be verified by the recipient and none is guaranteed as accurate by ARMLS. Copyright 2026 Arizona Regional Multiple Listing Service, Inc. All rights reserved.
Last checked: 2026-11-15 02:19 PM UTC
All information should be verified by the recipient and none is guaranteed as accurate by ARMLS. Copyright 2026 Arizona Regional Multiple Listing Service, Inc. All rights reserved.
Last checked: 2026-11-15 02:19 PM UTC
Neighborhood & Commute
Source: Walkscore
Disclosure: Community information and market data powered by Constellation Data Labs. Information is deemed reliable but not guaranteed.
Save
Ask
Tour
Hide


Did you know? You can invite friends and family to your search. They can join your search, rate and discuss listings with you.