Phoenix Homes for Sale

Active MLS Property Search

Save
Ask
Tour
Hide
Share
$799,000
71 Days On Site

16549 W ARROYO Court
Surprise, AZ 85374

For Sale|Single Family Residence|Active
3
Beds
2
Total Baths
2
Full Baths
2,282
SqFt
$350
/SqFt
1998
Built
Subdivision:
SUN CITY GRAND-DESERT MESA
County:
Maricopa
Call Now: 480-731-4663
Is this the listing for you? We can help make it yours.
480-731-4663
16549 W ARROYO Court16549 W ARROYO Court16549 W ARROYO Court16549 W ARROYO Court
Save
Ask
Tour
Hide
Share

Mortgage Calculator

Monthly Payment (Est.)

Enter an interest rate to see your estimated monthly payment.
Calculator powered by Showcase IDX, a Constellation1 Company. Copyright ©2026 Information is deemed reliable but not guaranteed.

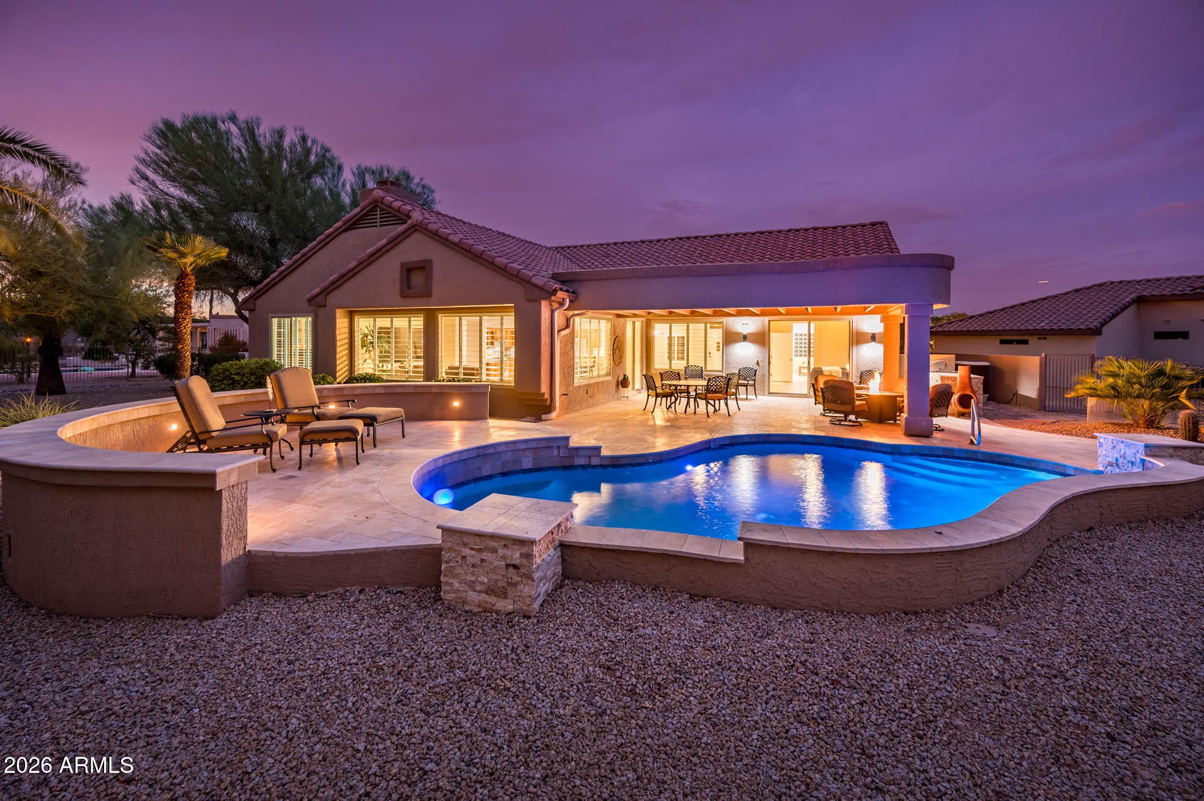
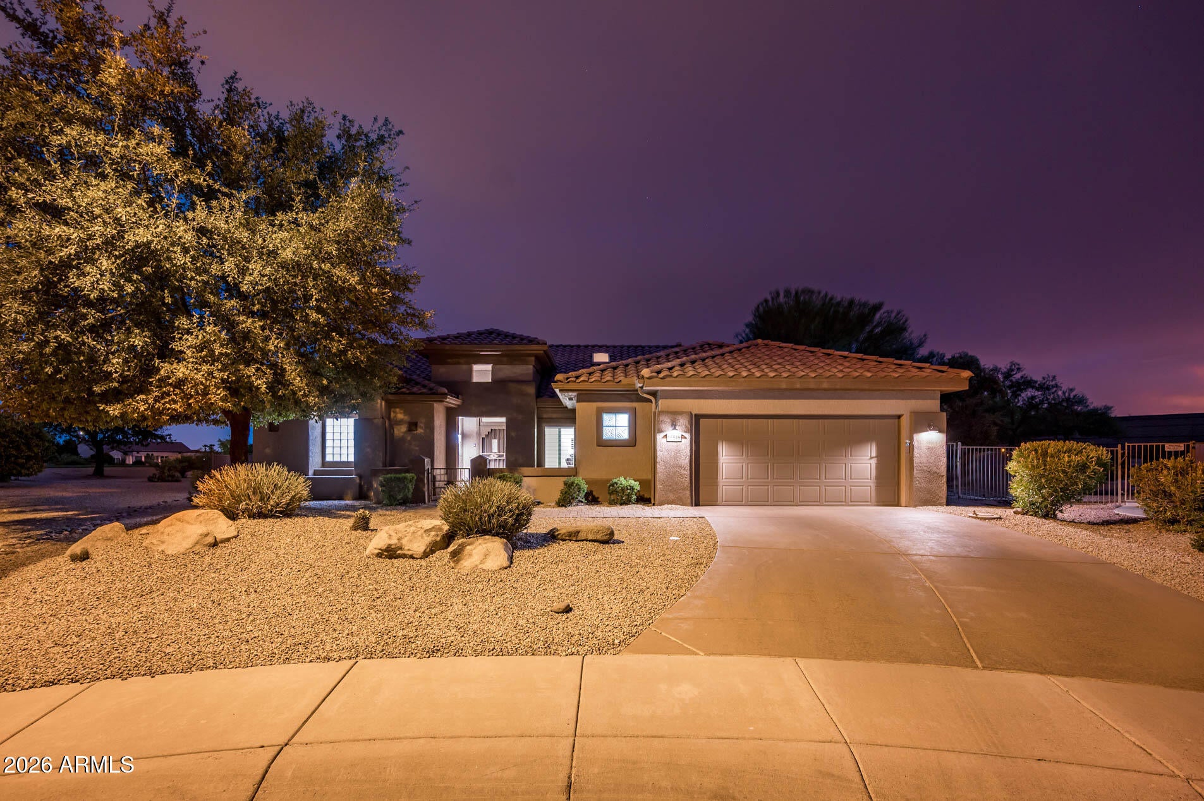
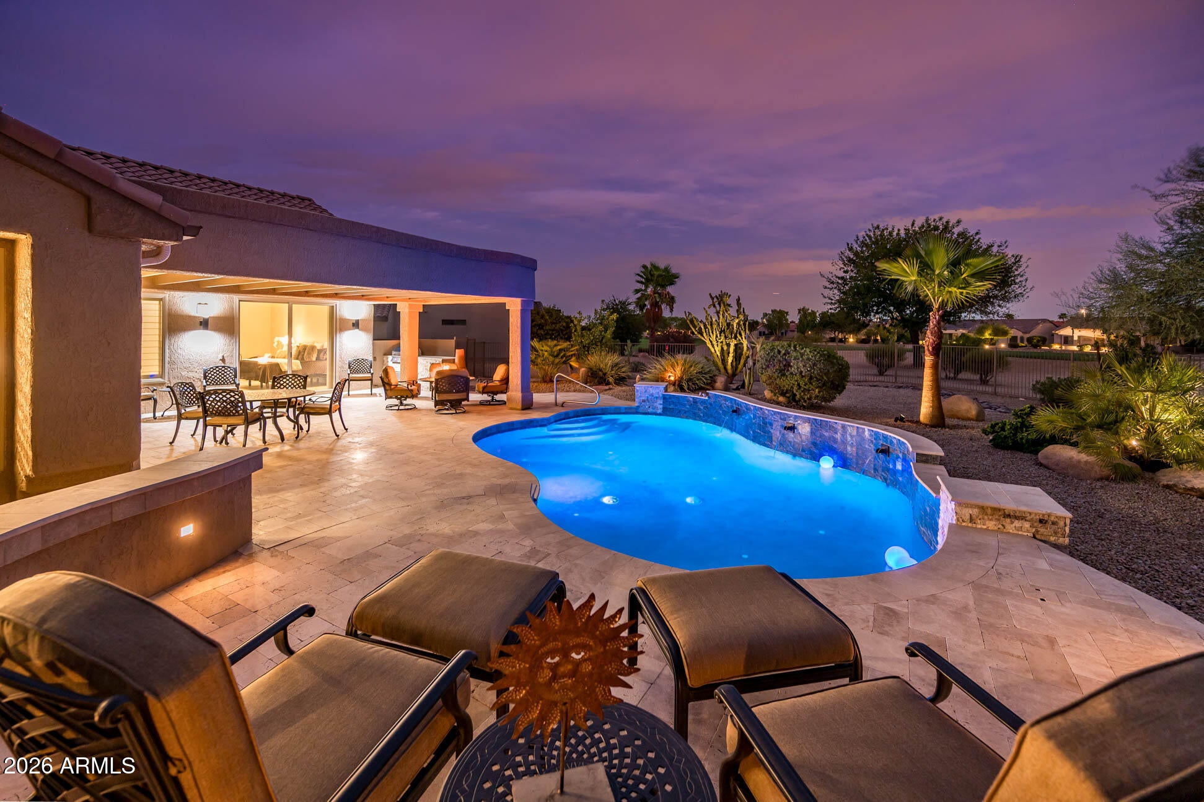
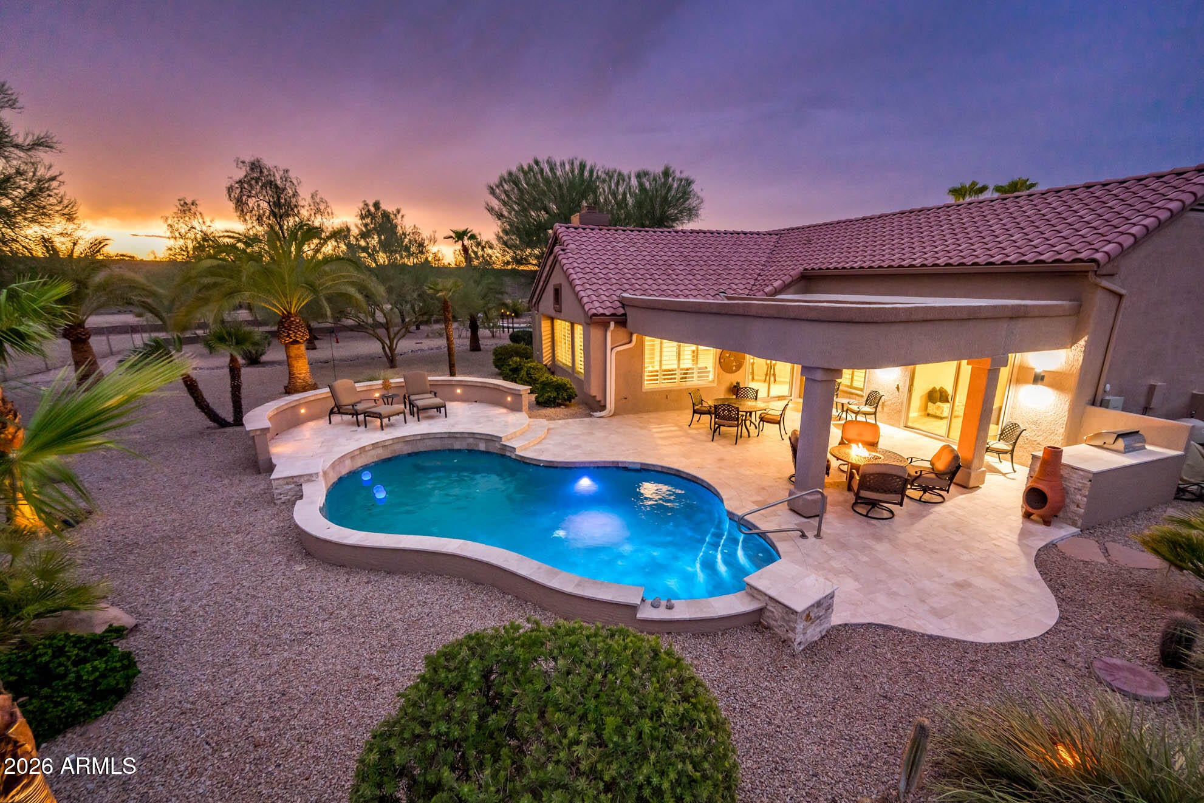
Exuding polished sophistication and timeless elegance, this iconic Golf-Course Custom Stonecrest with Private Pool stands as a rare jewel within the prestigious The Grand. Perfectly positioned on one of the community's largest and most private cul-de-sac golf lots--17,618 sq ft--this residence delivers uninterrupted luxury from front to back. The approach is striking, with lush, manicured curb appeal accented by new 2025 front pavers, setting the tone for the exceptional quality found throughout. The resort-style backyard is a true sanctuary, featuring a fully redone private swimming pool (2025) wrapped in travertine decking, upgraded irrigation, new rock and the addition of five palm trees and fruit trees, creating a lush, secluded oasis. Inside, the home unfolds with continuous upgraded tile flooring (2023), remodeled baseboards, and the thoughtful removal of the media wall, enhancing the architectural openness and elegance. A fresh 2023 interior paint palette and new plantation shutters elevate the home's refined aesthetic, complemented by newer window replacements throughout most of the residence. The 2023 remodeled primary bath is a spa-inspired retreat, showcasing a large tiled shower, dual sinks, a private toilet room, and an expansive walk-in closet. The kitchen has been beautifully updated with Quartzite countertops and a custom bar area with beverage cooler, blending functionality with luxury. This beloved Stonecrest floor plan is celebrated for its versatility--its formal living and dining spaces can flex as bonus rooms, lounge areas, or hobby retreats, adapting effortlessly to any lifestyle. The family room is wrapped in windows, offering serene pool and golf views while maintaining exceptional privacy. Major mechanical updates add peace of mind: new roof (2023), new patio roof (2024), new hot water tank (2026), and 2025 epoxy garage flooring with expanded space for a golf cart. Meticulously cared for and extensively upgraded, this residence is a rare opportunity for buyers seeking a truly refined, move-in-ready luxury home on one of The Grand's most coveted golf lots.

Save
Ask
Tour
Hide
Share
Listing Snapshot
Price 
$799,000
Days On Site 
71 Days
Bedrooms 
3
Inside Area (SqFt) 
2,282 sqft
Total Baths 
2
Full Baths 
2
Partial Baths 
N/A
Lot Size 
0.4 Acres
Year Built 
1998
MLS Number 
7075733
Status 
Active
Property Tax 
$3,701.5
HOA/Condo/Coop Fees 
$164.67 monthly
Sq Ft Source 
Assessor
Friends & Family
Recent Activity
4 days agoListing updated with changes from the MLS
2 months agoListing first seen on site
General Features
Acres 
0.4
Cross Street 
Bell Road and Sunrise Blvd
Disclosures 
Seller Discl Avail
Garage 
Yes
Garage Spaces 
2
Land Lease 
No
Levels 
One
Number Of Stories 
1
Property Sub Type 
Single Family Residence
Sewer 
Public Sewer
SqFt Total 
2282
Style 
Ranch
Water Source 
Public
Interior Features
Appliances 
DishwasherDisposalRefrigeratorGas CooktopMicrowaveElectric OvenWasherDryerWater Softener Owned
Cooling 
Central Air
Flooring 
Tile
Heating 
Natural Gas
Interior 
Breakfast BarPantryHigh Speed InternetHigh Ceilings
Laundry Features 
In Garage
Window Features 
Double Pane Windows
Save
Ask
Tour
Hide
Share
Exterior Features
Construction Details 
Stucco
Exterior 
BarbecueBuilt-in Barbecue
Fencing 
Wrought Iron
Lot Features 
On Golf CourseCul-De-SacDesert FrontDesert BackSprinklers In FrontSprinklers In Rear
Patio And Porch 
Patio
Pool Features 
HeatedOutdoor PoolIndoorLap
Private Pool 
Yes
Roof 
Tile
Spa Features 
None
View 
Golf Course
Waterview 
Golf Course
Windows/Doors 
Double Pane Windows
Community Features
Association Fee 
$1976.0
Association Fee Frequency 
Annually
Community Features 
GolfTennis Court(s)ClubhouseFitness CenterSidewalks
School District 
Adult
Township 
4N
Financing Terms Available 
CashVA LoanFHAConventional
Schools
School District
Adult
Elementary School
Adult
Middle School
Adult
High School
Adult
Listing courtesy of HomeSmart.

MLS compliance logo

All information should be verified by the recipient and none is guaranteed as accurate by ARMLS. Copyright 2026 Arizona Regional Multiple Listing Service, Inc. All rights reserved.
Last checked: 2026-11-15 04:39 AM UTC


Neighborhood & Commute
Source: Walkscore
Disclosure: Community information and market data powered by Constellation Data Labs. Information is deemed reliable but not guaranteed.
Save
Ask
Tour
Hide
Share
Discover PHOENIX HOMES

Explore Affordable Luxury Living

At Phoenix Homes we are ready to help you explore neighborhoods, compare listings, negotiate on your behalf and assist you in making good confident real estate decisions.

Contact us today to get started!

Scroll to Top

All information is deemed reliable but not guaranteed and should be independently reviewed and verified.

REALTOR logo, Equal Housing Opportunity, fair housing logo, real estate symbols, housing nondiscrimination, professional real estate, licensed realtor, ethical real estate, housing equality, real estate industry, property rights, real estate professional.

Get In Touch

Phone

(480) 731-4663

Email

bryan@phoenixhomes.com

Address

HomeSmart Elite Group 10601 Hayden Rd, Scottsdale, AZ 85260

Contact Form