Phoenix Homes for Sale

Active MLS Property Search

Save
Ask
Tour
Hide
Share
$1,350,000
2 Days On Site

10411 N 23RD Place
Phoenix, AZ 85028

For Sale|Single Family Residence|Active Under Contract
4
Beds
3
Total Baths
2
Full Baths
1
Partial Bath
2,709
SqFt
$498
/SqFt
1978
Built
Subdivision:
SUMMER SHADOWS
County:
Maricopa
Call Now: 480-731-4663
Is this the listing for you? We can help make it yours.
480-731-4663
10411 N 23RD Place10411 N 23RD Place10411 N 23RD Place10411 N 23RD Place
Save
Ask
Tour
Hide
Share

Mortgage Calculator

Monthly Payment (Est.)

Enter an interest rate to see your estimated monthly payment.
Calculator powered by Showcase IDX, a Constellation1 Company. Copyright ©2026 Information is deemed reliable but not guaranteed.

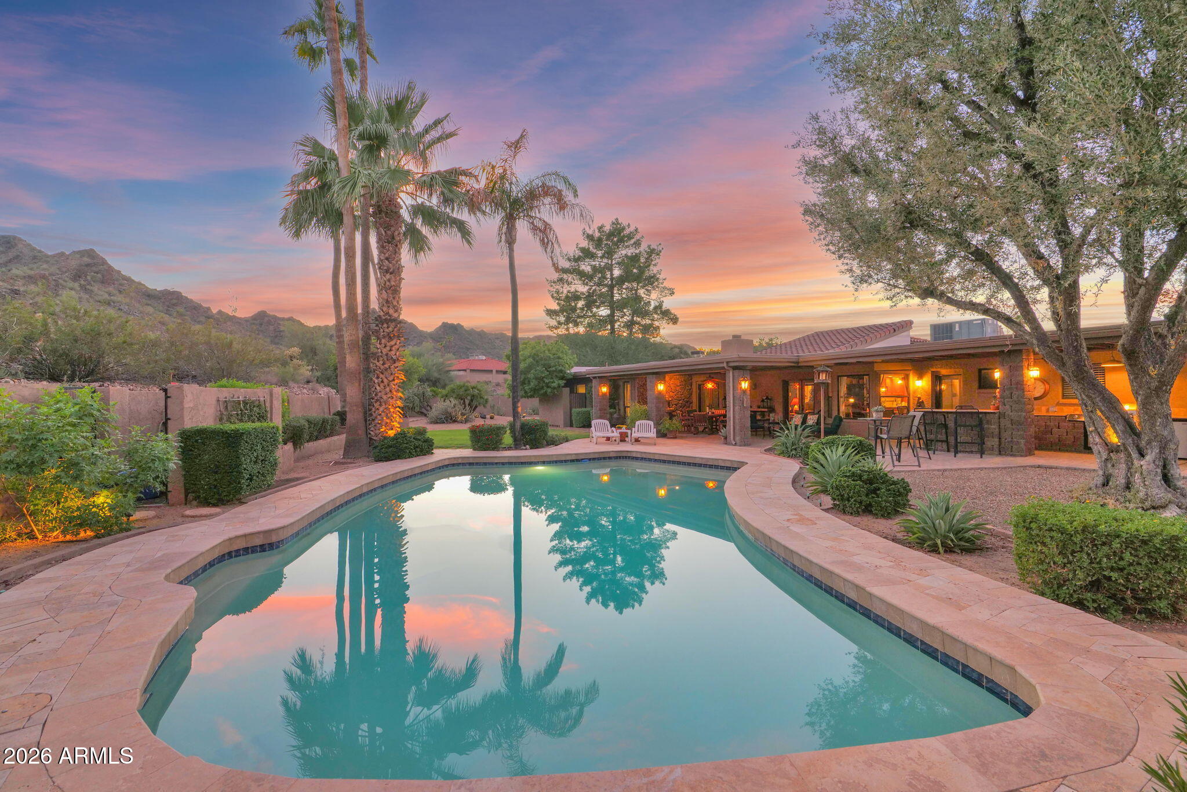
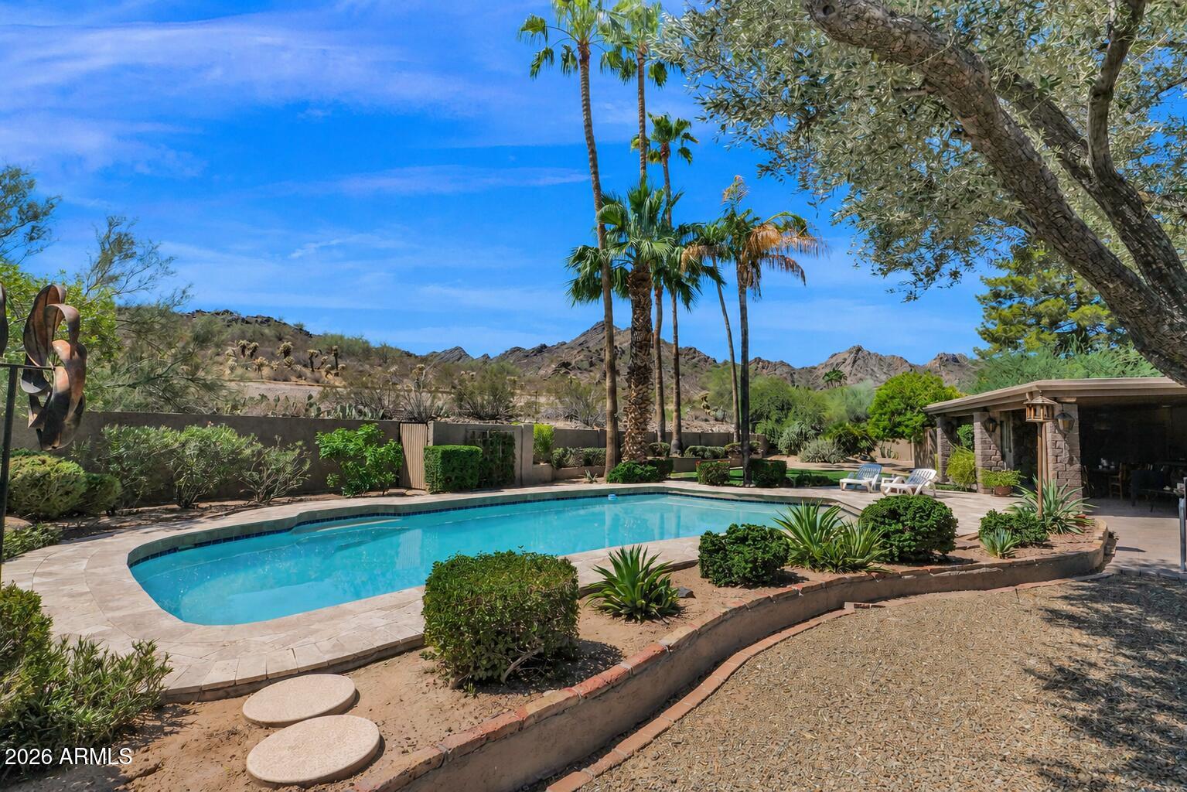
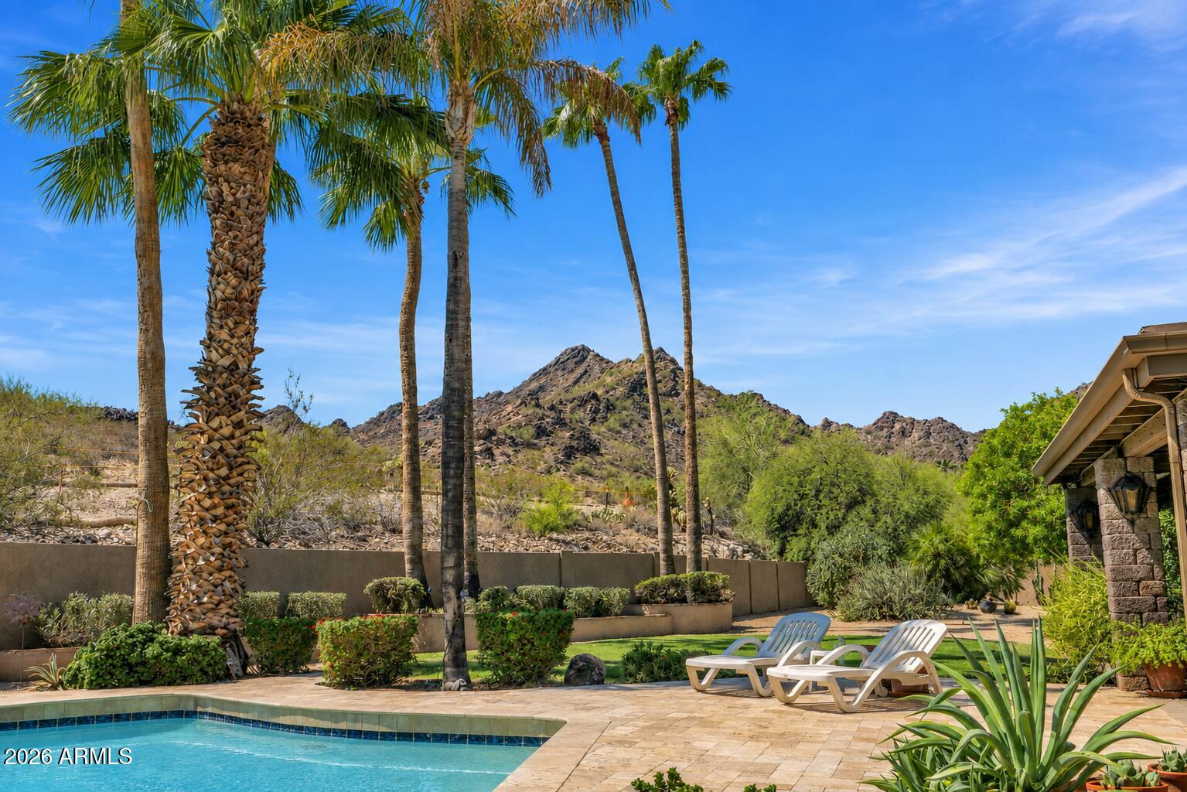
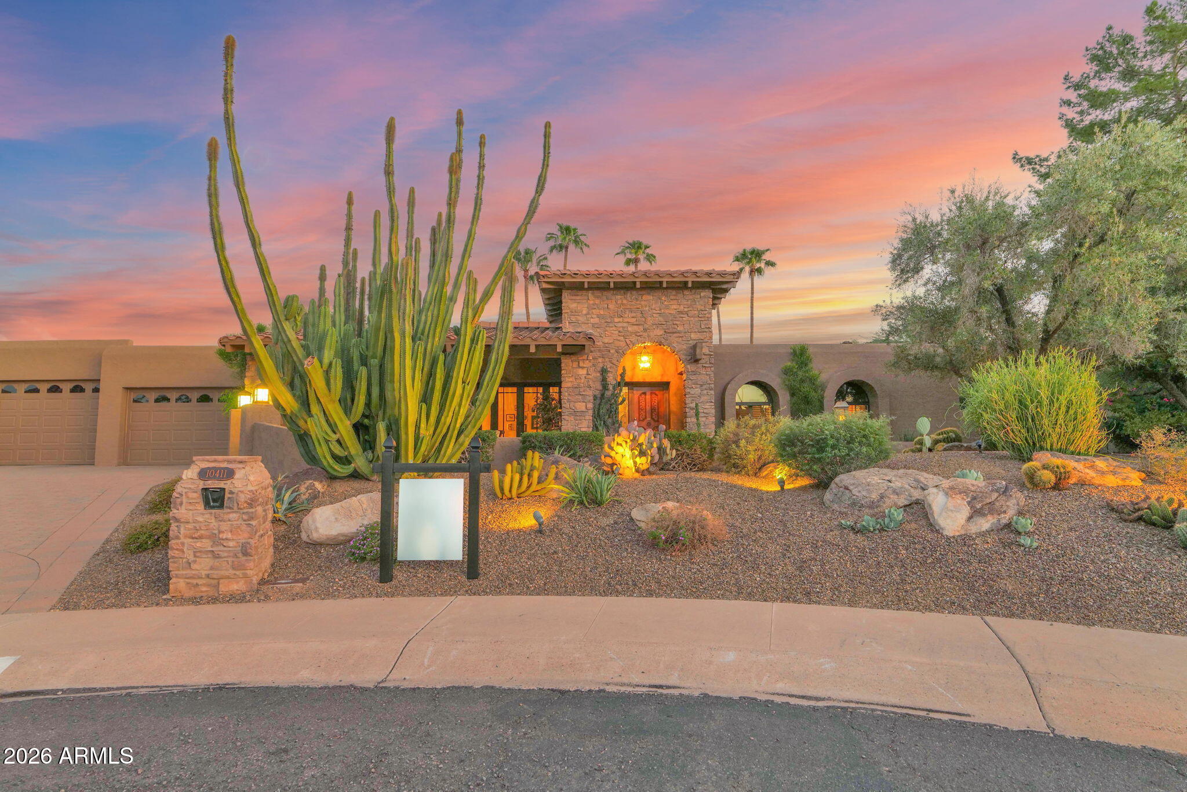
Experience the best of Arizona living in this private desert retreat! The 2,709-square-foot main residence features 4 bedrooms and 2.5 baths, plus a separate, 300-square-foot climate-controlled workshop. Tucked at the end of a quiet cul-de-sac on nearly half an acre and backing directly to the Phoenix Mountain Preserve, the property offers exceptional privacy, unobstructed mountain views and private gated access to miles of scenic trails. The backyard is an absolute showstopper, featuring a PebbleTec pool surrounded by travertine decking, a tiled-roof ramada with a waterfall feature and an expansive covered patio designed for year-round entertaining. The fully equipped outdoor kitchen includes a built-in BBQ, ceramic egg smoker/grill, refrigerator, sink and bar- all surrounded by mature landscaping, tranquil water features and timed lighting. Inside, spacious rooms and warm Southwestern character provide the perfect opportunity to bring your vision to life and make this home distinctly your own. Granite kitchen countertops, stainless steel GE Profile appliances, a walk-in pantry and an updated primary bath with soaking tub and shower with a steam feature add to its appeal. The 3-car garage includes extensive built-in cabinetry, while the workshop features a workbench, custom cupboards, pull-out shelving, sink, refrigerator and wine refrigerator-an incredible space for hobbies, projects, storage or a serious workspace. Major improvements completed in 2021 include two new Goodman A/C units and a Durafoam roof recoat. Double-pane windows and Pella doors add comfort and efficiency. Private and peaceful, yet minutes from SR-51, Scottsdale, Downtown Phoenix and easy access to Sky Harbor.

Save
Ask
Tour
Hide
Share
Listing Snapshot
Price 
$1,350,000
Days On Site 
2 Days
Bedrooms 
4
Inside Area (SqFt) 
2,709 sqft
Total Baths 
3
Full Baths 
2
Partial Baths 
1
Lot Size 
0.5 Acres
Year Built 
1978
MLS® Number 
7075566
Status 
Active Under Contract
Property Tax 
$4,855
HOA/Condo/Coop Fees 
N/A
Sq Ft Source 
Assessor
Friends & Family
Recent Activity
yesterdayListing updated with changes from the MLS®
yesterdayStatus changed to Active Under Contract
2 days agoListing first seen on site
General Features
Acres 
0.5
Additional Property Use 
Ranch
Attached Garage 
Yes
Cross Street 
Shea & 24th St
Disclosures 
Seller Discl AvailAgency Discl Req
Garage 
Yes
Garage Spaces 
3
Land Lease 
No
Levels 
One
Number Of Stories 
1
Parking 
Garage Door Opener
Parking Spaces 
2
Property Sub Type 
Single Family Residence
Security 
Security System Owned
Sewer 
Public Sewer
Utilities 
Phone Connected
Water Source 
Public
Interior Features
Appliances 
DishwasherRefrigeratorElectric CooktopMicrowaveBuilt-In Electric OvenElectric OvenWasherDryerWater Softener Owned
Cooling 
Central Air
Fireplace 
Yes
Fireplaces 
1
Flooring 
CarpetTile
Heating 
Heat Pump
Interior 
Double VanityGranite CountersHigh Speed InternetVaulted Ceiling(s)
Laundry Features 
Inside
Window Features 
ENERGY STAR Qualified WindowsSkylight(s)Double Pane Windows
Save
Ask
Tour
Hide
Share
Exterior Features
Construction Details 
BlockStucco
Exterior 
BarbecueBuilt-in Barbecue
Fencing 
BlockBack Yard
Lot Features 
Desert FrontDesert Back
Other Structures 
GazeboWorkshop
Pool Features 
Outdoor Pool
Private Pool 
Yes
Roof 
Foam
Spa Features 
None
View 
Mountain(s)
Waterview 
Mountain(s)
Windows/Doors 
ENERGY STAR Qualified WindowsSkylight(s)Double Pane Windows
Community Features
School District 
Paradise Valley Unified District
Township 
3N
Financing Terms Available 
CashConventional
Schools
School District
Paradise Valley Unified District
Elementary School
Mercury Mine Elementary School
Middle School
Shea Middle School
High School
Shadow Mountain High School
Listing courtesy of Compass.


All information should be verified by the recipient and none is guaranteed as accurate by ARMLS. Copyright 2026 Arizona Regional Multiple Listing Service, Inc. All rights reserved.
Last checked: 2026-09-26 01:25 AM UTC


Neighborhood & Commute
Source: Walkscore
Disclosure: Community information and market data powered by Constellation Data Labs. Information is deemed reliable but not guaranteed.
Save
Ask
Tour
Hide
Share
Discover PHOENIX HOMES

Explore Affordable Luxury Living

At Phoenix Homes we are ready to help you explore neighborhoods, compare listings, negotiate on your behalf and assist you in making good confident real estate decisions.

Contact us today to get started!

Scroll to Top

Get In Touch

Phone

(480) 731-4663

Email

bryan@phoenixhomes.com

Address

HomeSmart Elite Group 10601 Hayden Rd, Scottsdale, AZ 85260

Contact Form

All information is deemed reliable but not guaranteed and should be independently reviewed and verified.

REALTOR logo, Equal Housing Opportunity, fair housing logo, real estate symbols, housing nondiscrimination, professional real estate, licensed realtor, ethical real estate, housing equality, real estate industry, property rights, real estate professional.