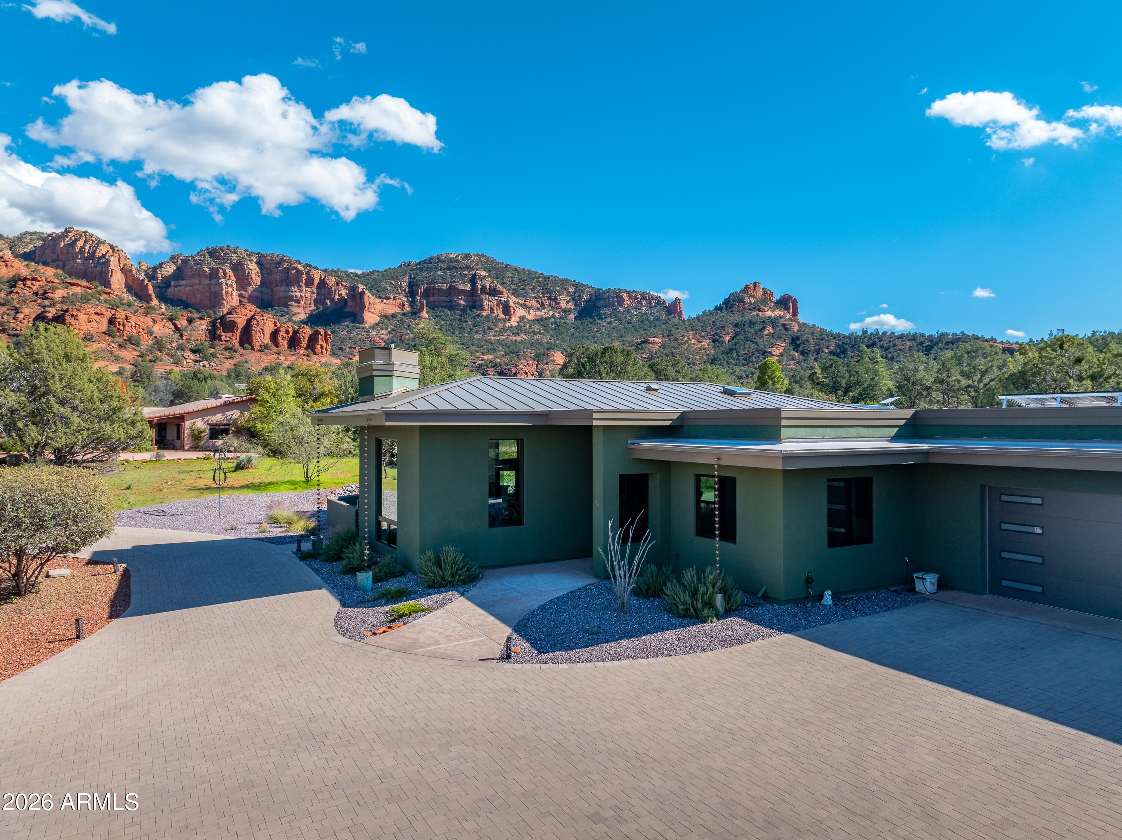
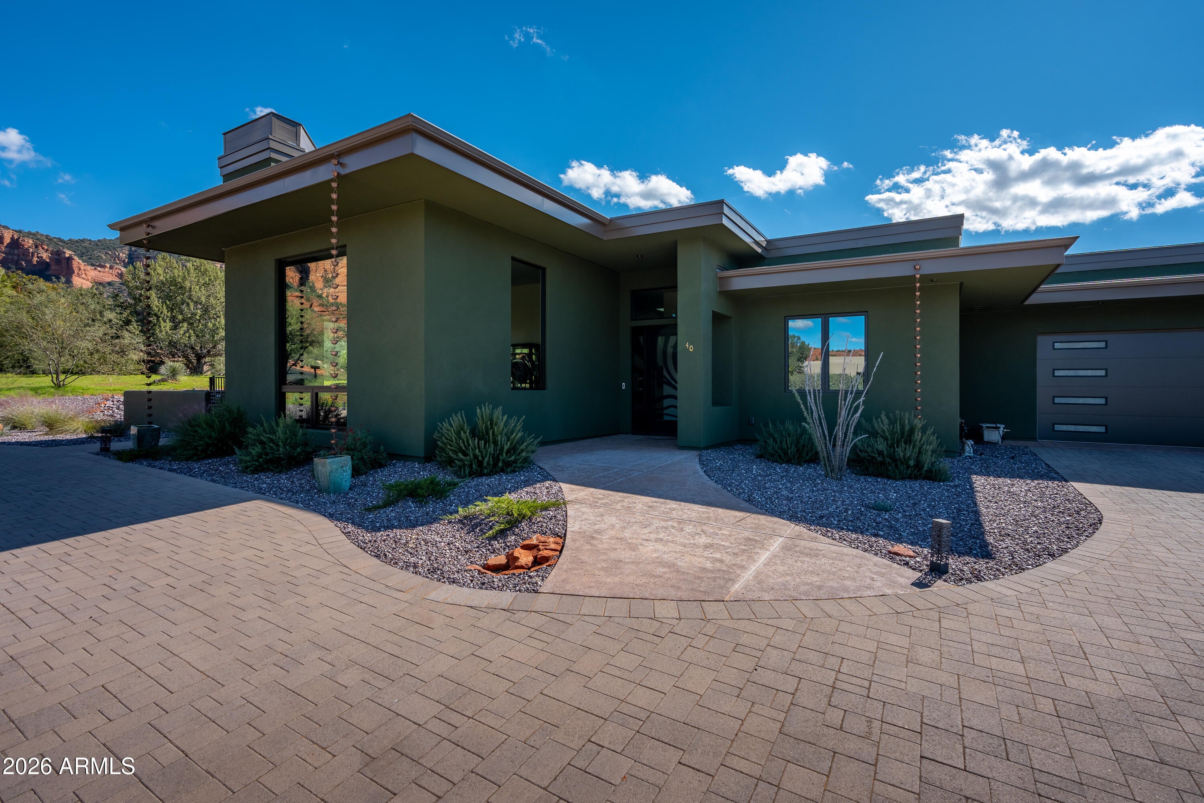
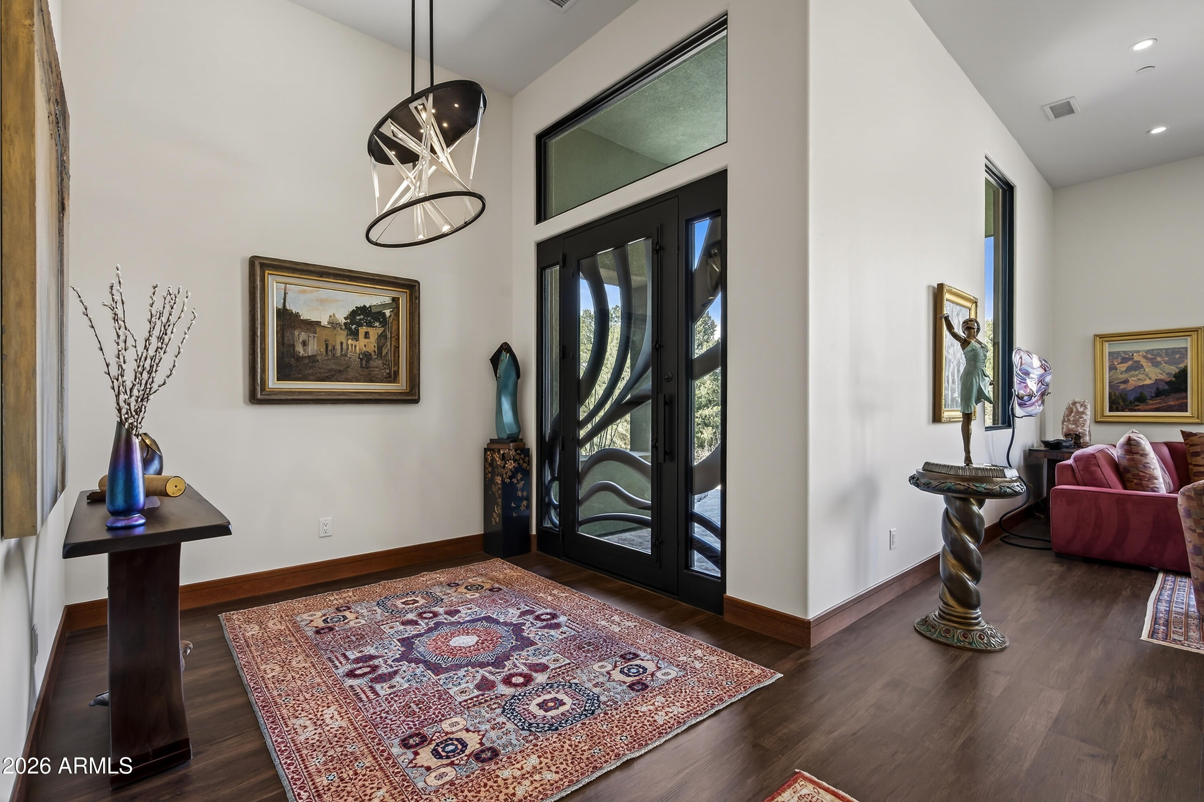
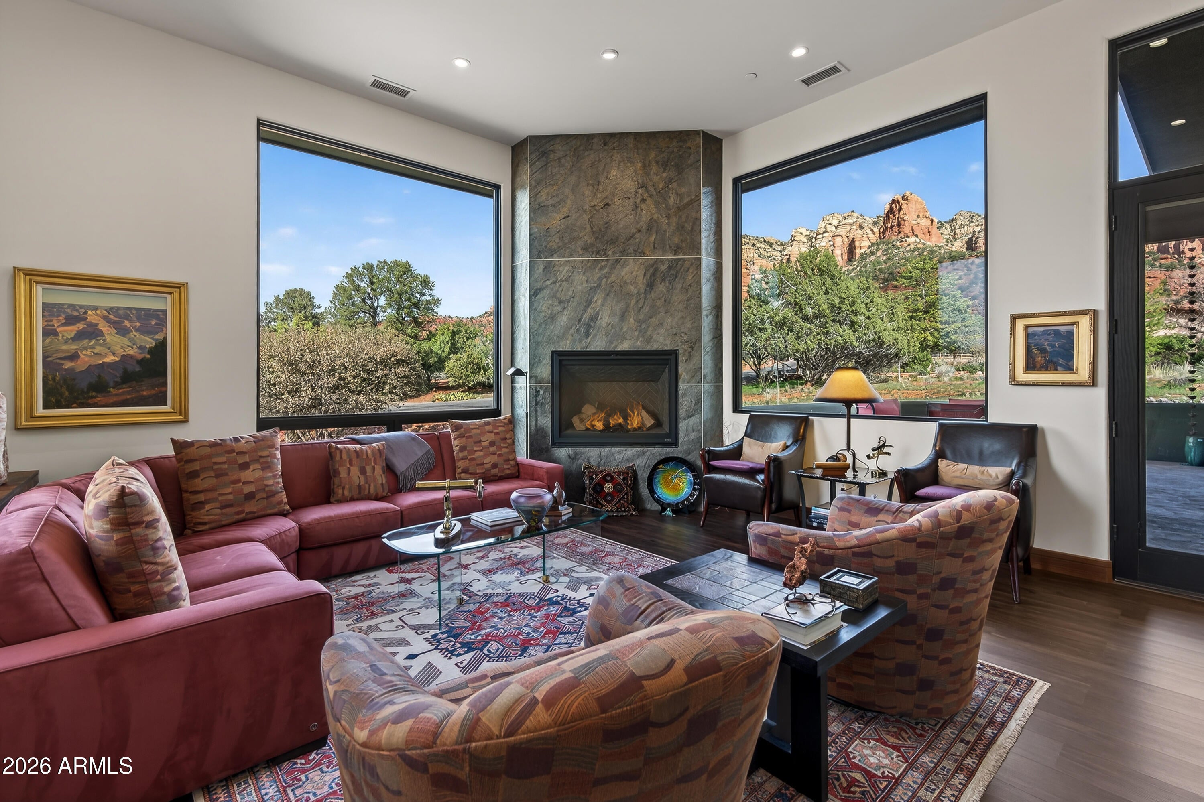
Sophistication is evident throughout this beautifully designed home, featuring high-end finishes and contemporary styling at every turn. Expansive panoramic views are showcased from nearly every window, filling the interior with natural light and creating a seamless connection to the serene, quiet setting. The flexible floor plan offers up to four bedrooms or versatile multi-use rooms to suit your needs-ideal for guests, a home office, or a creative space. Exceptional designer light fixtures elevate each room, while the high-end kitchen impresses with quality craftsmanship and modern appeal, perfect for both everyday living and entertaining. Exterior features include decorative rain chains and aluminium fascia. This is an exceptional home and is a recent new build (2024).
Save
Ask
Tour
Hide
Share
Listing Snapshot
Price
$2,198,000
Days On Site
74 Days
Bedrooms
4
Inside Area (SqFt)
3,313 sqft
Total Baths
3
Full Baths
2
Partial Baths
1
Lot Size
1.02 Acres
Year Built
2024
MLS Number
7074182
Status
Active
Property Tax
$5,410
HOA/Condo/Coop Fees
$108.33 monthly
Sq Ft Source
Assessor
Friends & Family
React
Invite
Recent Activity
4 days ago
Listing updated with changes from the MLS
2 weeks ago
Price changed to $2,198,000
2 months ago
Listing first seen on site
General Features
Acres
1.02
Attached Garage
Yes
Disclosures
Seller Discl Avail
Energy Features
Solar
Foundation
PermanentPillar/Post/PierSlab
Garage
Yes
Garage Spaces
2
Land Lease
No
Levels
One
Number Of Stories
1
Parking
Garage Door OpenerCircular DrivewayElectric Vehicle Charging Station(s)
Parking Spaces
2
Property Sub Type
Single Family Residence
Security
Fire Sprinkler System
Sewer
Septic Tank
SqFt Total
3313
Style
RanchContemporary
Utilities
Propane
Interior Features
Appliances
DishwasherDisposalRefrigeratorElectric CooktopMicrowaveBuilt-In Electric OvenElectric OvenWasherDryerWater Softener OwnedWater PurifierENERGY STAR Qualified DryerENERGY STAR Qualified Washer
Cooling
Ceiling Fan(s)Central AirENERGY STAR Qualified Equipment
Fireplace
Yes
Fireplace Features
Living RoomGasInsert
Fireplaces
1
Flooring
Vinyl
Heating
ENERGY STAR Qualified EquipmentPropaneForced AirZoned
ENERGY STAR Qualified WindowsTinted WindowsScreensSkylight(s)Double Pane Windows
Community Features
Accessibility Features
Accessible Full Bath
Association Fee
$1300.0
Association Fee Frequency
Annually
Community Features
Gated
School District
Sedona-Oak Creek JUSD #9
Township
16
Financing Terms Available
Cash
Roads
Asphalt
Schools
School District
Sedona-Oak Creek JUSD #9
Elementary School
West Sedona Elementary School
Middle School
West Sedona Elementary School
High School
Sedona Red Rock Junior/Senior High School
Listing courtesy of Coldwell Banker Realty.
All information should be verified by the recipient and none is guaranteed as accurate by ARMLS. Copyright 2026 Arizona Regional Multiple Listing Service, Inc. All rights reserved.
Last checked: 2026-11-15 12:08 AM UTC
Neighborhood & Commute
Source: Walkscore
Disclosure: Community information and market data powered by Constellation Data Labs. Information is deemed reliable but not guaranteed.
At Phoenix Homes we are ready to help you explore neighborhoods, compare listings, negotiate on your behalf and assist you in making good confident real estate decisions.