Phoenix Homes for Sale

Active MLS Property Search

Save
Ask
Tour
Hide
Share
$929,000
75 Days On Site

6446 E TRAILRIDGE Circle 45
Mesa, AZ 85215

For Sale|Single Family Residence|Active
3
Beds
3
Total Baths
3
Full Baths
3,169
SqFt
$293
/SqFt
1988
Built
Subdivision:
SKY MOUNTAIN ESTATES LT 1-98 99A 100A TR A-H J-N
County:
Maricopa
Call Now: 480-731-4663
Is this the listing for you? We can help make it yours.
480-731-4663
6446 E TRAILRIDGE Circle 456446 E TRAILRIDGE Circle 456446 E TRAILRIDGE Circle 456446 E TRAILRIDGE Circle 45
Save
Ask
Tour
Hide
Share

Mortgage Calculator

Monthly Payment (Est.)

Enter an interest rate to see your estimated monthly payment.
Calculator powered by Showcase IDX, a Constellation1 Company. Copyright ©2026 Information is deemed reliable but not guaranteed.

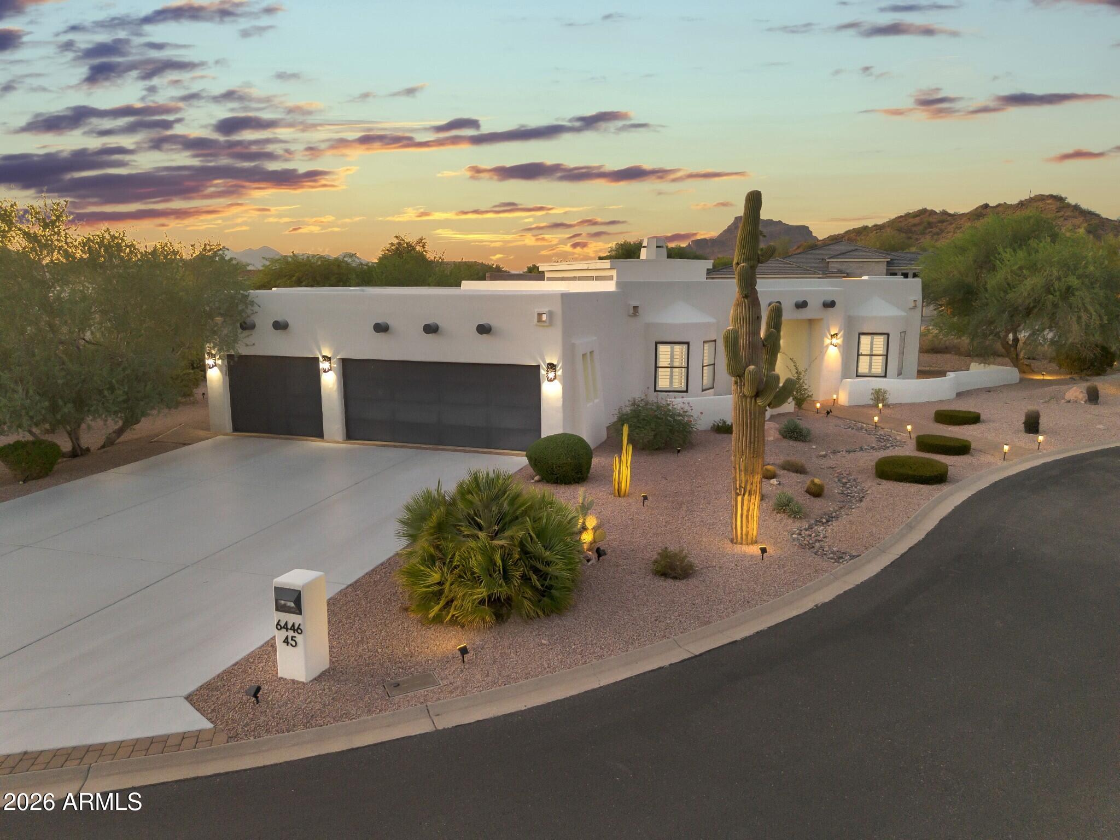
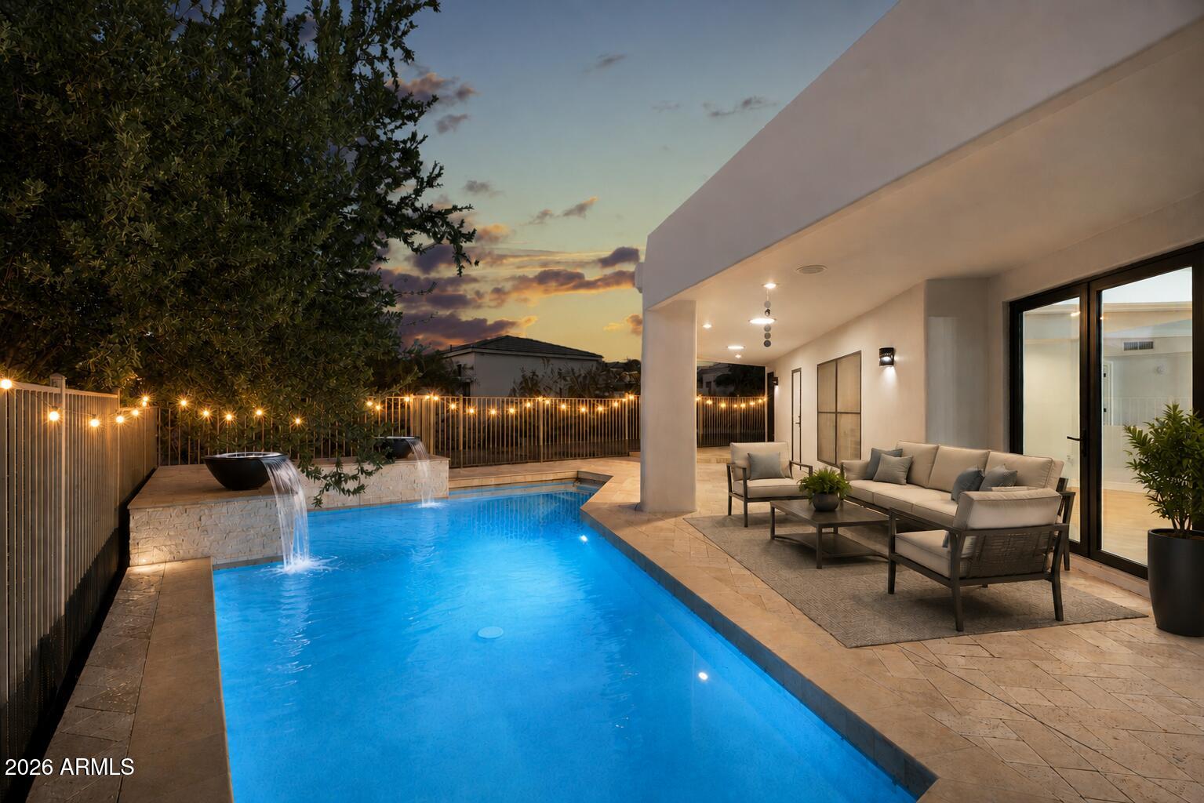
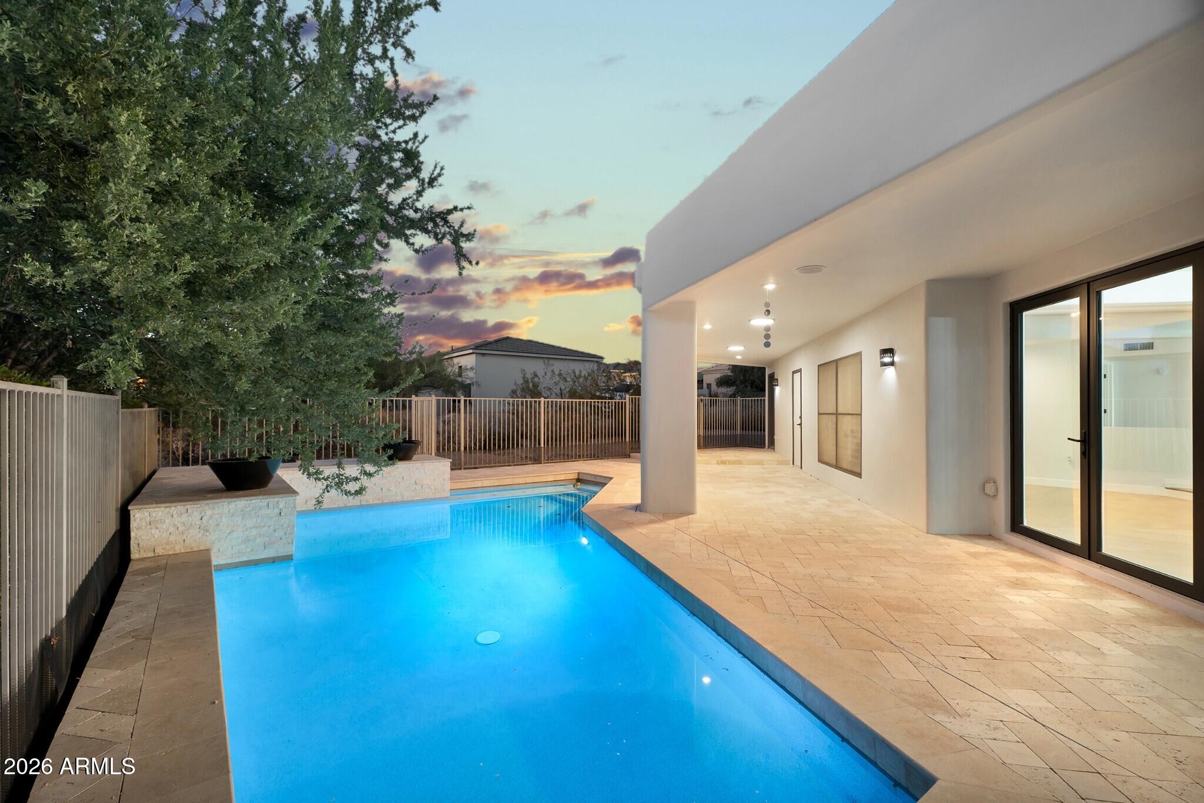
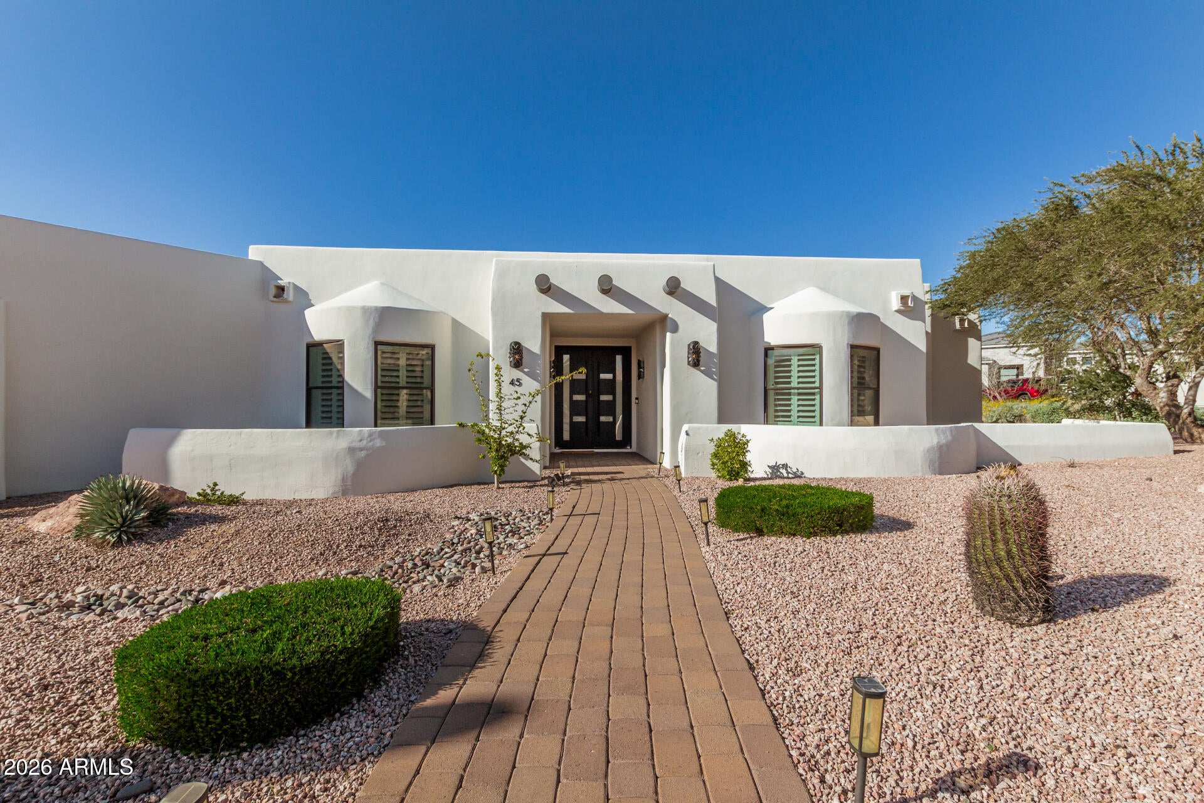
REMODELED CUSTOM HOME IN RED MOUNTAIN RANCH! Nestled on a quiet cul de sac within an exclusive gated enclave of the highly sought-after Red Mountain Ranch community, this beautiful home features 3 spacious bedrooms, 3 bathrooms, with a 3-car garage and long extended driveway. This single story residence showcases stylish upgrades, inviting living spaces, and an effortless flow designed for both everyday comfort and entertaining. At the heart of the home, the beautifully updated kitchen will impress you with its sleek quartz countertops, modern two-tone cabinetry, and luxury stainless steel built-in appliances. The main living area is perfect for gathering with family and friends with an inviting wood fireplace. Generously sized bedrooms, tastefully updated bathrooms, and contemporary finishes throughout add to the home's move-in-ready appeal. The spacious primary suite is a true retreat, featuring private access to the back patio, a beautifully updated ensuite bathroom, and two generous walk-in closets, including one with a washer and dryer for added convenience. An inviting fireplace adds the perfect finishing touch, creating a warm and relaxing atmosphere in this serene primary suite. Step outside and experience Arizona resort-style living at its finest! Your private backyard oasis features a sparkling pool, expansive covered patio, and elegant travertine pavers, creating the perfect setting for outdoor entertaining, peaceful mornings, or relaxing evenings under the desert sky. This Red Mountain Ranch gem offers a rare opportunity to enjoy the Arizona lifestyle you've been dreaming of! UPGRADES: " 2021 Full Kitchen Remodel; two toned cabinets, floating shelves, quartz counter tops, hardware, sink faucets, Blanco sink, raised ceiling " 2021 Monogram stainless steel appliances; built-in refrigerator, 36" gas range, built- in microwave, dishwasher, hood vent, 24" wine cooler " 2021 12 ft three panel stacking sliding door by dining/living room area " 2021 LVP flooring throughout main living areas, primary bedroom and bathrooms " 2021 Primary bathroom remodel; LVP flooring, vanities, mirrors, light fixtures, bathtub, shower/glass/tile " 2021 Primary closet with Samsung washer/dryer " 2021 Guest bathroom remodel; LVP flooring, vanity, mirror, faucet, light fixture, toilet, shower/glass/tile " 2021 Guest bathroom remodel; LVP flooring, toilet, light fixture, plus shower addition " 2021 Interior and exterior paint " 2021 Connected gas line to property (for gas range and pool heater) " 2021 Updated wet bar: cabinets, quartz counter tops and mini-sink " 2021 Replaced all light fixtures/ceiling fans and baseboards " 2021 Modern double front door with frosted glass for privacy " 2021 Two fireplaces with updated tile surround " 2021: Pool, Windows, Travertine patio, Exterior doors going out to the pool from the kitchen and primary bedroom **Seller offering a credit towards a 2-1 interest rate buy-down with an acceptable offer and lender approval.**

Save
Ask
Tour
Hide
Share
Listing Snapshot
Price 
$929,000
Days On Site 
75 Days
Bedrooms 
3
Inside Area (SqFt) 
3,169 sqft
Total Baths 
3
Full Baths 
3
Partial Baths 
N/A
Lot Size 
0.33 Acres
Year Built 
1988
MLS Number 
7073864
Status 
Active
Property Tax 
$3,815
HOA/Condo/Coop Fees 
$636 Semi-Annually
Sq Ft Source 
Appraiser
Friends & Family
Recent Activity
a week agoListing updated with changes from the MLS
3 weeks agoPrice changed to $929,000
2 months agoListing first seen on site
General Features
Acres 
0.33
Attached Garage 
Yes
Cross Street 
Recker & Thomas
Disclosures 
Seller Discl Avail
Garage 
Yes
Garage Spaces 
3
Land Lease 
No
Levels 
One
Number Of Stories 
1
Parking 
Garage Door OpenerGarage Faces Side
Parking Spaces 
6
Property Sub Type 
Single Family Residence
Sewer 
Public Sewer
SqFt Total 
3169
Style 
Territorial/Santa Fe
Water Source 
Public
Interior Features
Appliances 
DishwasherDisposalRefrigeratorMicrowaveGas RangeWasherDryerWater Softener Owned
Cooling 
Ceiling Fan(s)Central Air
Fireplace 
Yes
Fireplace Features 
Living RoomMaster Bedroom
Fireplaces 
2
Flooring 
CarpetVinyl
Heating 
Electric
Interior 
Double VanityBidetEat-in KitchenBreakfast BarPantryKitchen IslandHigh Speed InternetWet BarHigh Ceilings
Laundry Features 
Inside
Window Features 
ScreensSkylight(s)Double Pane Windows
Save
Ask
Tour
Hide
Share
Exterior Features
Construction Details 
Stucco
Fencing 
Wrought Iron
Lot Features 
Cul-De-SacDesert FrontDesert Back
Pool Features 
HeatedOutdoor PoolLap
Private Pool 
Yes
Roof 
Foam
Spa Features 
None
Windows/Doors 
ScreensSkylight(s)Double Pane Windows
Community Features
Association Fee 
$636.0
Association Fee Frequency 
Semi-Annually
Additional Association Fee 
$514.08
Additional Association Fee Frequency 
Semi-Annually
Community Features 
LakeGatedGolfTennis Court(s)ClubhouseSidewalks
School District 
Mesa Unified District
Township 
2N
Financing Terms Available 
CashVA LoanConventional1031 Exchange
Roads 
Asphalt
Schools
School District
Mesa Unified District
Elementary School
Red Mountain Ranch Elementary
Middle School
Shepherd Junior High School
High School
Red Mountain High School
Listing courtesy of Redeem Realty & Management, Inc.

MLS compliance logo

All information should be verified by the recipient and none is guaranteed as accurate by ARMLS. Copyright 2026 Arizona Regional Multiple Listing Service, Inc. All rights reserved.
Last checked: 2026-11-15 12:34 PM UTC


Neighborhood & Commute
Source: Walkscore
Disclosure: Community information and market data powered by Constellation Data Labs. Information is deemed reliable but not guaranteed.
Save
Ask
Tour
Hide
Share
Discover PHOENIX HOMES

Explore Affordable Luxury Living

At Phoenix Homes we are ready to help you explore neighborhoods, compare listings, negotiate on your behalf and assist you in making good confident real estate decisions.

Contact us today to get started!

Scroll to Top

All information is deemed reliable but not guaranteed and should be independently reviewed and verified.

REALTOR logo, Equal Housing Opportunity, fair housing logo, real estate symbols, housing nondiscrimination, professional real estate, licensed realtor, ethical real estate, housing equality, real estate industry, property rights, real estate professional.

Get In Touch

Phone

(480) 731-4663

Email

bryan@phoenixhomes.com

Address

HomeSmart Elite Group 10601 Hayden Rd, Scottsdale, AZ 85260

Contact Form