
Save
Ask
Tour
Hide
$625,000
70 Days On Site
4352 E Blanche DrivePhoenix, AZ 85032
Single Family Residence|Pending
3
Beds
2
Total Baths
2
Full Baths
1,970
SqFt
$317
/SqFt
1987
Built
Subdivision:
ROYAL ESTATES EAST UNIT 4
County:
Maricopa
Call Now: 480-731-4663
Is this the listing for you? We can help make it yours.
480-731-4663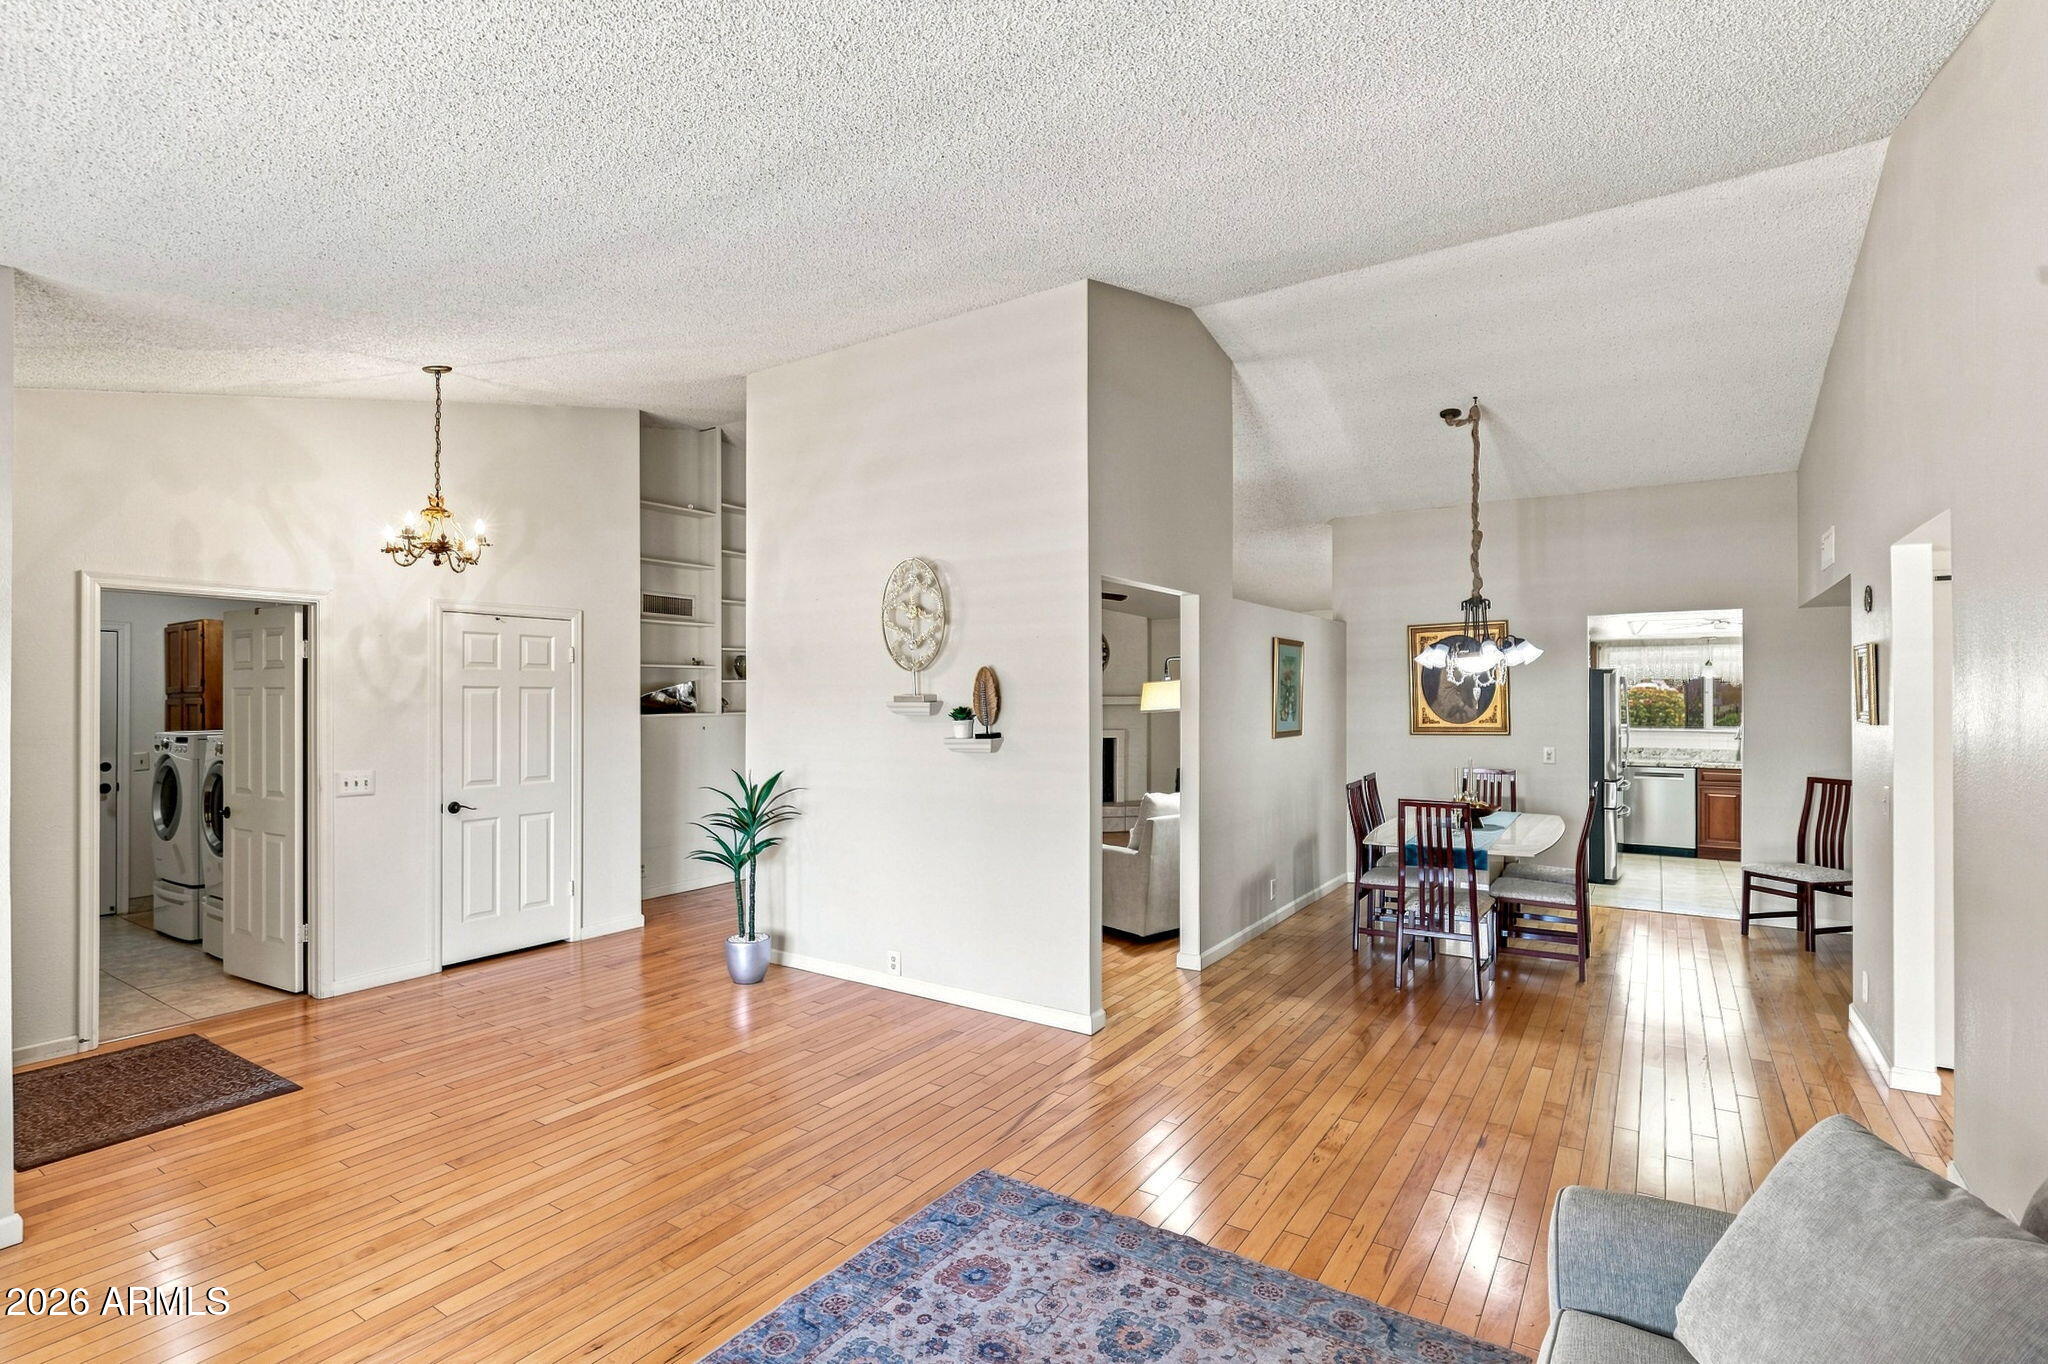
Save
Ask
Tour
Hide
Mortgage Calculator
Monthly Payment (Est.)
Enter an interest rate to see your estimated monthly payment.Calculator powered by Showcase IDX, a Constellation1 Company. Copyright ©2026 Information is deemed reliable but not guaranteed.
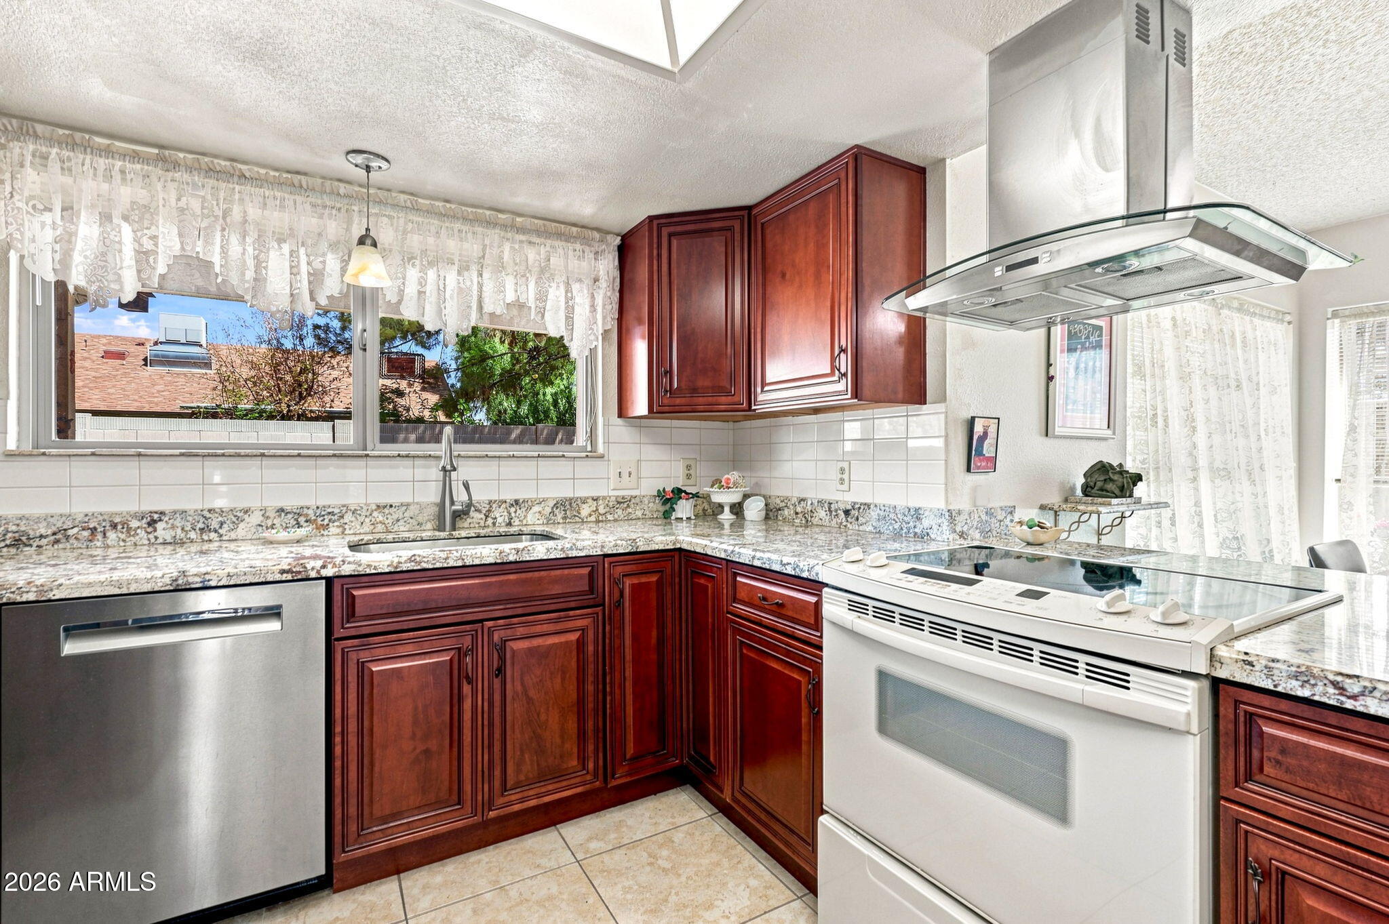
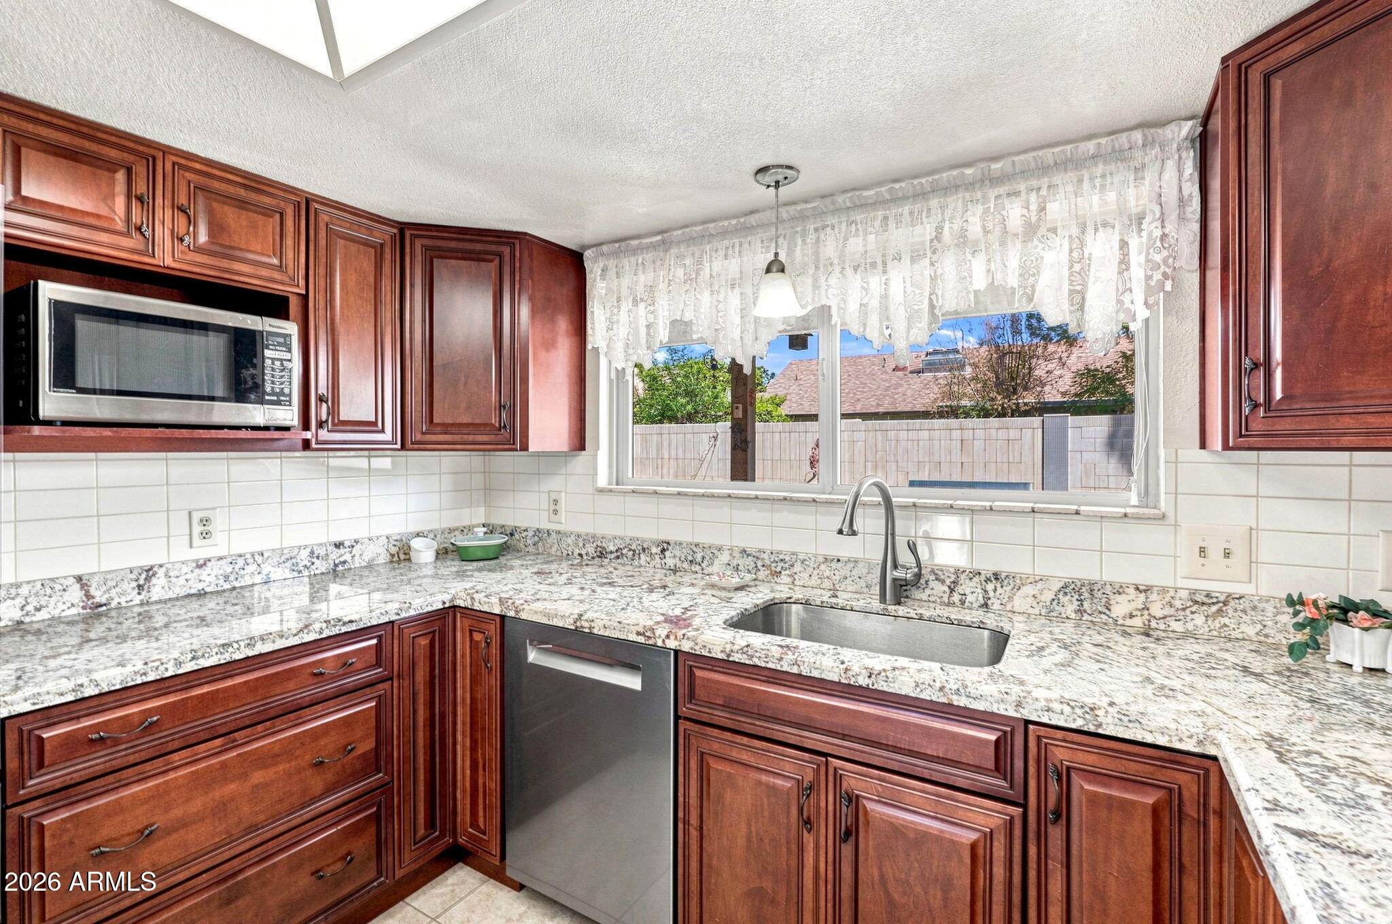
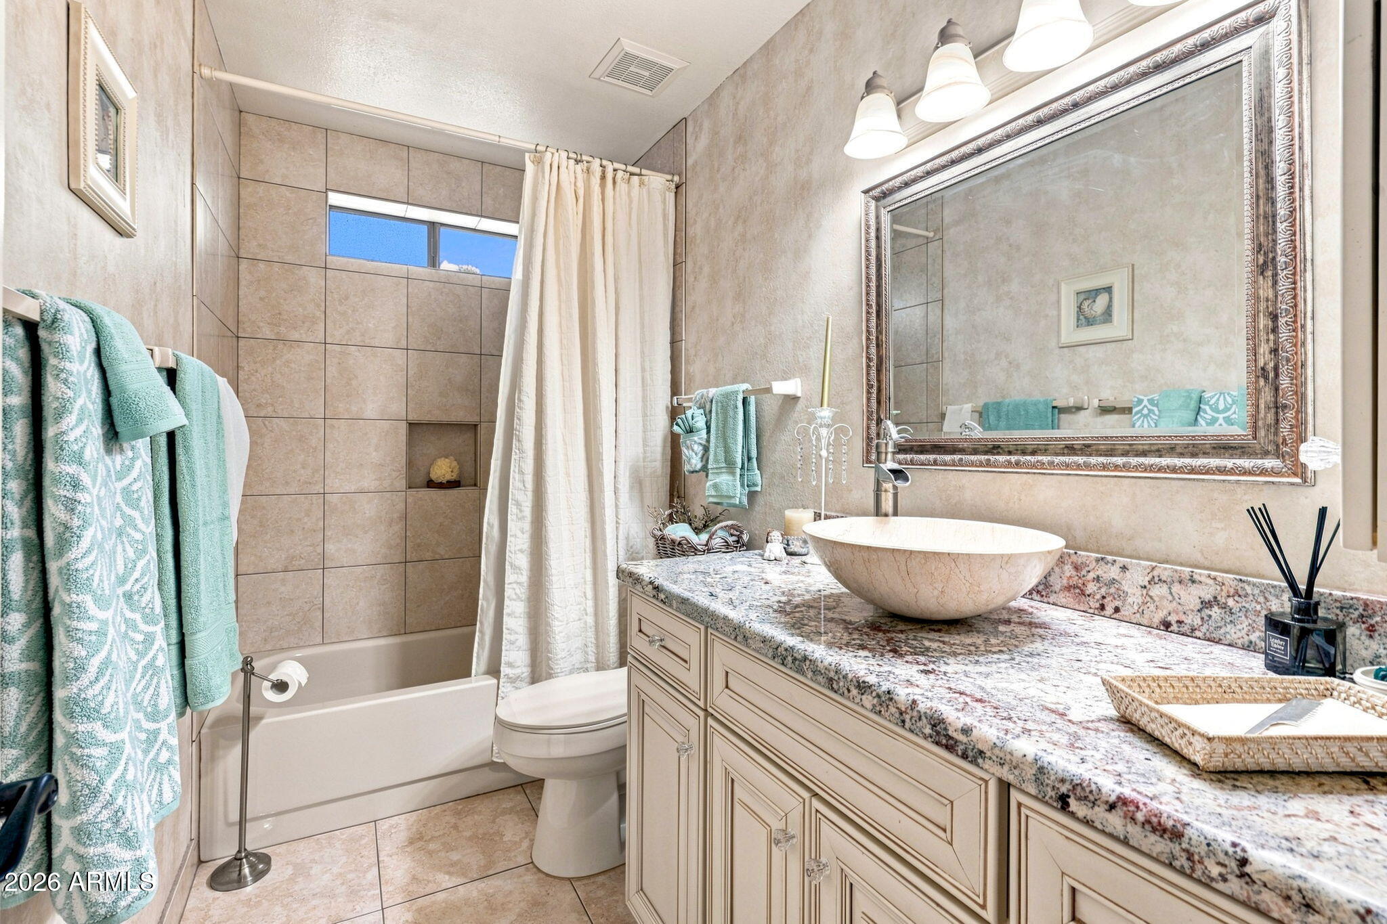
UNBEATABLE VALUE UNDER $330/SQ FT IN 85032! Offering nearly 2,000 SF (1,970 SF) of soaring vaulted living space, this split-master home delivers volume, light & custom oak hardwoods you won't find in typical flat-ceiling neighborhood ranches. Lovingly maintained by original owners! Generous primary retreat w/walk-in closet, L-shaped granite vanity, private water closet & shower. Cherry/maple cabinetry, granite, SS appliances, pull-out pantry & patio-view sink. Fireplace, built-ins & custom bar set entertaining mood. True 2-car garage w/220V EV outlet, workbench, cabinets & storage. Dedicated RV gate/parking pad, soft water loop & easy-care corner lot. NO HOA! Near Desert Ridge, PV, SR-51 & PV Schools. BIG SPACE. BOLD VALUE. SEE IT TODAY!
Save
Ask
Tour
Hide
Listing Snapshot
Price
$625,000
Days On Site
70 Days
Bedrooms
3
Inside Area (SqFt)
1,970 sqft
Total Baths
2
Full Baths
2
Partial Baths
N/A
Lot Size
0.19 Acres
Year Built
1987
MLS Number
7073806
Status
Pending
Property Tax
$2,750
HOA/Condo/Coop Fees
N/A
Sq Ft Source
Assessor
Friends & Family
Recent Activity
| 6 days ago | Listing updated with changes from the MLS | |
| 6 days ago | Status changed to Pending | |
| 3 weeks ago | Price changed to $625,000 | |
| 2 months ago | Listing first seen on site |
General Features
Acres
0.19
Attached Garage
Yes
Cross Street
44th St & Greenway
Disclosures
Seller Discl AvailAgency Discl Req
Garage
Yes
Garage Spaces
2
Land Lease
No
Levels
One
Number Of Stories
1
Parking
Electric Vehicle Charging Station(s)
Parking Spaces
4
Property Sub Type
Single Family Residence
Sewer
Public Sewer
SqFt Total
1970
Water Source
Public
Interior Features
Appliances
DishwasherDisposalRefrigeratorElectric CooktopMicrowaveBuilt-In Electric OvenElectric OvenWasherDryer
Cooling
Ceiling Fan(s)Central Air
Electric
220 Volts in Kitchen
Fireplace
Yes
Fireplace Features
Family RoomWood Burning
Fireplaces
1
Flooring
Wood
Heating
Heat Pump
Interior
PantryGranite CountersVaulted Ceiling(s)
Laundry Features
Inside
Bedroom 2
Dimensions - 11.0 x 10.0
Bedroom 3
Dimensions - 11.0 x 10.0
Breakfast Room
Dimensions - 96.0 x 86.0
Dining Room
Dimensions - 14.0 x 10.0
Family Room
Dimensions - 216.0 x 136.0
Garage
Dimensions - 20.0 x 188.0Description - Additional length, cabinets & workbench
Kitchen
Dimensions - 10.0 x 11.0
Living Room
Dimensions - 168.0 x 146.0
Master Bedroom
Dimensions - 16.0 x 16.0
Save
Ask
Tour
Hide
Exterior Features
Construction Details
BlockStucco
Fencing
BlockBack Yard
Lot Features
Corner LotDesert FrontDesert BackSprinklers In Rear
Patio And Porch
Patio
Roof
CompositionBuilt-Up
Spa Features
None
Community Features
School District
Paradise Valley Unified District
Financing Terms Available
CashVA LoanFHAConventional1031 Exchange
Schools
School District
Paradise Valley Unified District
Elementary School
Whispering Wind Academy
Middle School
Sunrise Middle School
High School
Paradise Valley High School
Listing courtesy of West USA Realty.

All information should be verified by the recipient and none is guaranteed as accurate by ARMLS. Copyright 2026 Arizona Regional Multiple Listing Service, Inc. All rights reserved.
Last checked: 2026-11-14 10:42 PM UTC
All information should be verified by the recipient and none is guaranteed as accurate by ARMLS. Copyright 2026 Arizona Regional Multiple Listing Service, Inc. All rights reserved.
Last checked: 2026-11-14 10:42 PM UTC
Neighborhood & Commute
Source: Walkscore
Disclosure: Community information and market data powered by Constellation Data Labs. Information is deemed reliable but not guaranteed.
Save
Ask
Tour
Hide

