Phoenix Homes for Sale

Active MLS Property Search

Save
Ask
Tour
Hide
Share
$495,000
74 Days On Site

8439 W FOSSIL CREEK Road
Pine, AZ 85544

For Sale|Single Family Residence|Active
2
Beds
3
Total Baths
2
Full Baths
1
Partial Bath
1,397
SqFt
$354
/SqFt
1978
Built
Subdivision:
STRAWBERRY RANCH 4
County:
Gila
Call Now: 480-731-4663
Is this the listing for you? We can help make it yours.
480-731-4663
8439 W FOSSIL CREEK Road8439 W FOSSIL CREEK Road8439 W FOSSIL CREEK Road8439 W FOSSIL CREEK Road
Save
Ask
Tour
Hide
Share

Mortgage Calculator

Monthly Payment (Est.)

Enter an interest rate to see your estimated monthly payment.
Calculator powered by Showcase IDX, a Constellation1 Company. Copyright ©2026 Information is deemed reliable but not guaranteed.

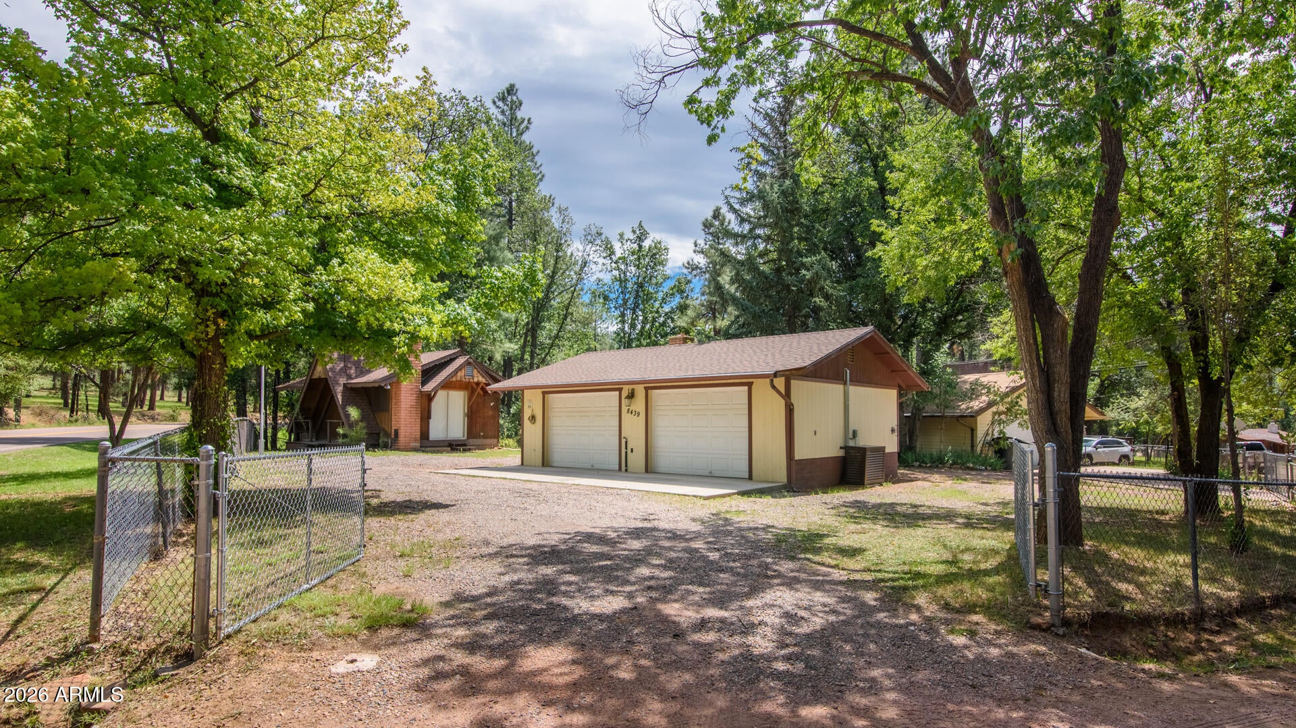
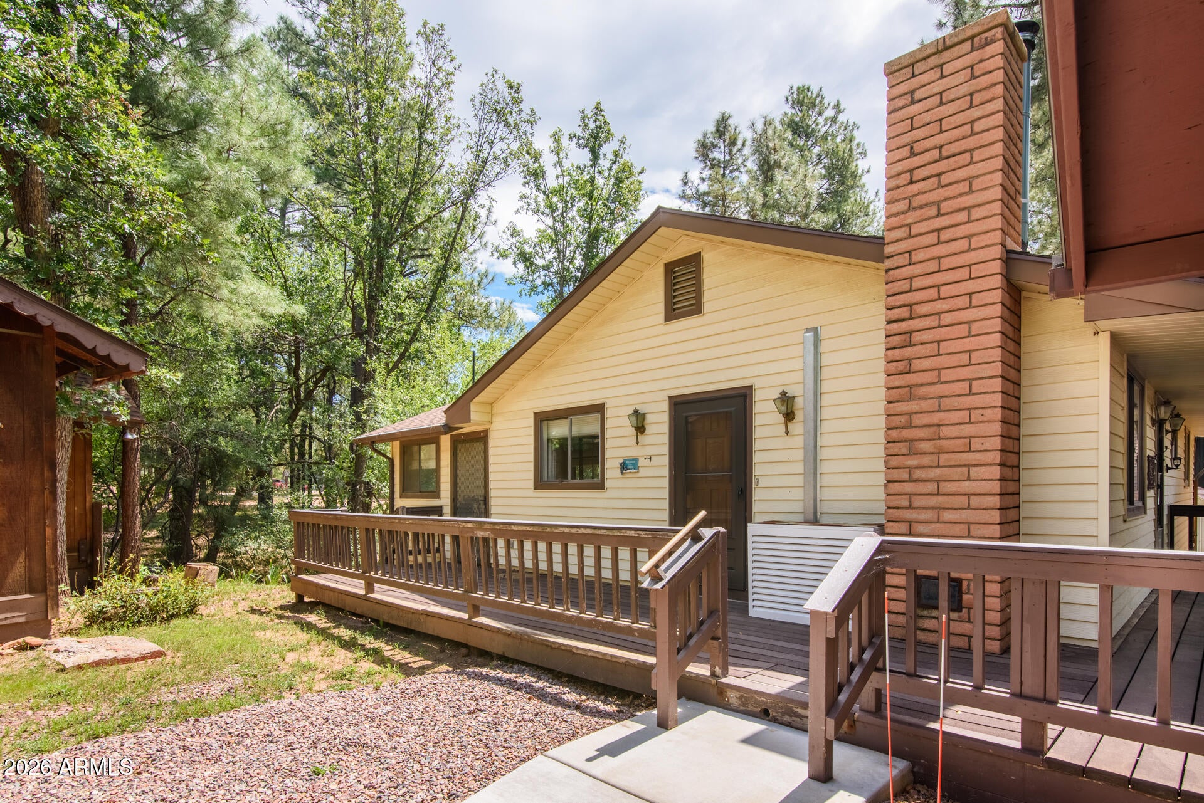
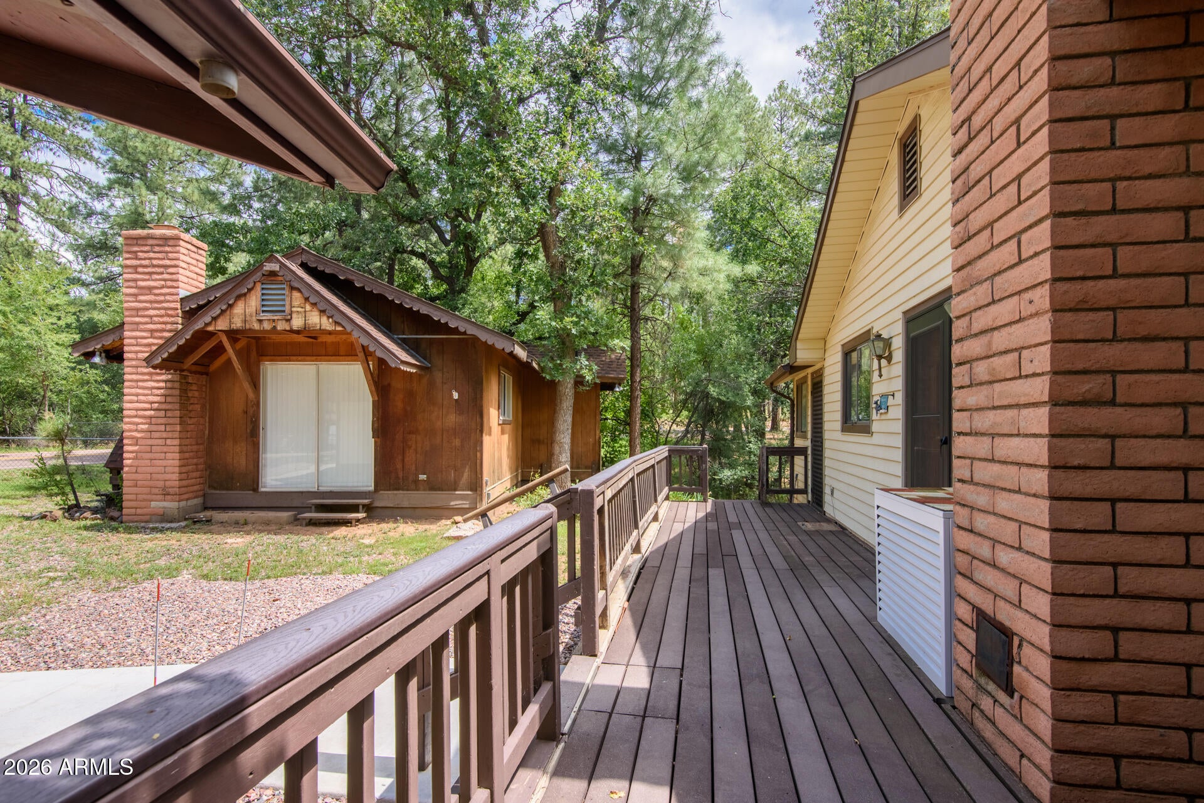
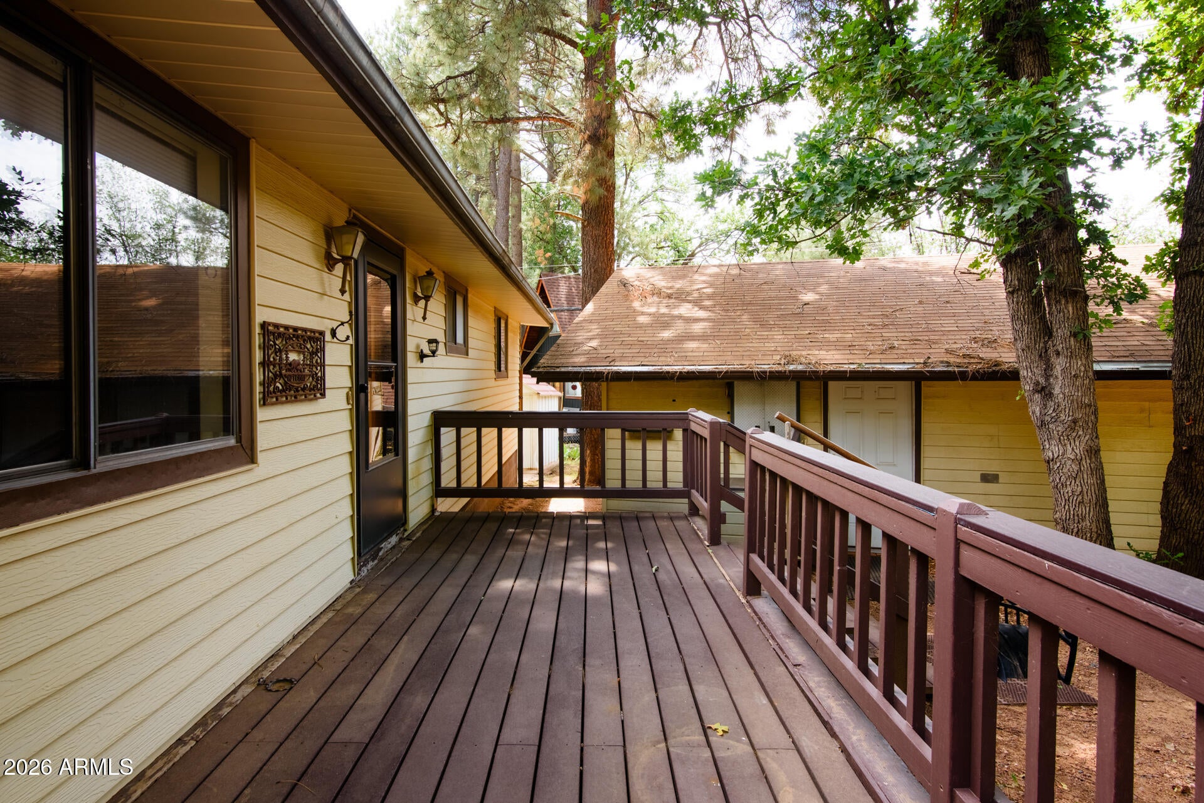
A Car Enthusiast's Dream!! Unique opportunity, incredible garages, a huge lot, and endless possibilities! This truly one-of-a-kind 2-bed, 2-bath home sits on an exceptionally large lot in beautiful Strawberry, Arizona, and offers a combination of features you simply don't find every day. For the car enthusiast, the property is a dream come true with two impressive garages, each designed with purpose. The larger showroom garage features beautiful epoxy flooring, extensive compressed-air lines, abundant power, exceptional lighting, and two pull-down attic stairs providing tremendous storage potential... the perfect space to showcase your prized collection The second, single-car workshop garage features a durable rubber floor, compressed air, power, and excellent lighting throughout- for projects, tools and mechanical work...also with pull down attic stairs for easy storage above.....AND....both garages are climate controlled!! Dimensions of the garages; Larger showroom garage 18.5' x 28.5' Smaller work shop garage 21.5' x 23' There is lots of room to park your RV next to the larger garage which also has a 120V RV power hookup for your convenience!! The expansive lot also features a detached second building, formerly used as a real estate office. Today, its possibilities are virtually unlimited. Depending on your needs, it could be transformed into a home office, studio, hobby space, guest area, casita or business-related workspace. The main home offers 2 bedrooms and 2 bathrooms, along with a charming small basement and plenty of character. This is not your typical cookie-cutter property--it's a property with personality, functionality, and tremendous potential. Whether you're searching for the ultimate garage setup, a property with room for your hobbies and projects, additional workspace, or simply something truly different, this property deserves a closer look. Come see the possibilities for yourself--properties this unique don't come along often!

Save
Ask
Tour
Hide
Share
Listing Snapshot
Price 
$495,000
Days On Site 
74 Days
Bedrooms 
2
Inside Area (SqFt) 
1,397 sqft
Total Baths 
3
Full Baths 
2
Partial Baths 
1
Lot Size 
0.34 Acres
Year Built 
1978
MLS Number 
7073671
Status 
Active
Property Tax 
$2,509
HOA/Condo/Coop Fees 
N/A
Sq Ft Source 
Assessor
Friends & Family
Recent Activity
a month agoListing updated with changes from the MLS
2 months agoStatus changed to Active
2 months agoListing first seen on site
General Features
Acres 
0.34
Cross Street 
Hwy 87 and Fossil Creek Rd
Disclosures 
Seller Discl AvailAgency Discl Req
Foundation 
RaisedBlock
Garage 
Yes
Garage Spaces 
3
Land Lease 
No
Levels 
Two
Number Of Stories 
1
Parking 
TandemGarage Door Opener
Parking Spaces 
3
Property Sub Type 
Single Family Residence
Sewer 
Septic Tank
SqFt Total 
1397
Style 
Ranch
Interior Features
Appliances 
RefrigeratorElectric CooktopElectric Oven
Basement 
PartialBlockStorage Space
Cooling 
Ductless
Flooring 
CarpetLaminateTile
Heating 
Interior 
Breakfast Bar
Laundry Features 
Inside
Save
Ask
Tour
Hide
Share
Exterior Features
Construction Details 
Block
Exterior 
StorageRain Gutters
Fencing 
Chain LinkPerimeter
Lot Features 
Corner Lot
Other Structures 
Guest HouseShed(s)Workshop
Roof 
Composition
Spa Features 
None
View 
Trees/Woods
Waterview 
Trees/Woods
Community Features
School District 
Payson Unified District
Township 
12N
Financing Terms Available 
CashVA LoanFHAConventional
Roads 
Asphalt
Schools
School District
Payson Unified District
Elementary School
Pine Strawberry Elementary School
Middle School
Pine Strawberry Elementary School
High School
Payson High School
Listing courtesy of Cactus Mountain Properties, LLC.

MLS compliance logo

All information should be verified by the recipient and none is guaranteed as accurate by ARMLS. Copyright 2026 Arizona Regional Multiple Listing Service, Inc. All rights reserved.
Last checked: 2026-11-14 09:02 PM UTC


Neighborhood & Commute
Source: Walkscore
Disclosure: Community information and market data powered by Constellation Data Labs. Information is deemed reliable but not guaranteed.
Save
Ask
Tour
Hide
Share
Discover PHOENIX HOMES

Explore Affordable Luxury Living

At Phoenix Homes we are ready to help you explore neighborhoods, compare listings, negotiate on your behalf and assist you in making good confident real estate decisions.

Contact us today to get started!

Scroll to Top

All information is deemed reliable but not guaranteed and should be independently reviewed and verified.

REALTOR logo, Equal Housing Opportunity, fair housing logo, real estate symbols, housing nondiscrimination, professional real estate, licensed realtor, ethical real estate, housing equality, real estate industry, property rights, real estate professional.

Get In Touch

Phone

(480) 731-4663

Email

bryan@phoenixhomes.com

Address

HomeSmart Elite Group 10601 Hayden Rd, Scottsdale, AZ 85260

Contact Form