
Save
Ask
Tour
Hide
$897,000
75 Days On Site
3413 W STORM CLOUD StreetSan Tan Valley, AZ 85144
For Sale|Single Family Residence|Active
5
Beds
5
Total Baths
4
Full Baths
1
Partial Bath
4,121
SqFt
$218
/SqFt
2026
Built
Subdivision:
THE PRESERVE AT SAN TAN - UNIT 2A
County:
Pinal
Call Now: 480-731-4663
Is this the listing for you? We can help make it yours.
480-731-4663Upcoming Open Houses
Sun, Nov 15, 10:00 AM - 5:00 PM
Mon, Nov 16, 10:00 AM - 5:00 PM
Tue, Nov 17, 10:00 AM - 5:00 PM
Wed, Nov 18, 1:00 PM - 5:00 PM
Thu, Nov 19, 10:00 AM - 5:00 PM
Fri, Nov 20, 10:00 AM - 5:00 PM
Sat, Nov 21, 10:00 AM - 5:00 PM
Sun, Nov 22, 10:00 AM - 5:00 PM
Mon, Nov 23, 10:00 AM - 5:00 PM
Tue, Nov 24, 10:00 AM - 5:00 PM
Wed, Nov 25, 1:00 PM - 3:00 PM
Fri, Nov 27, 10:00 AM - 5:00 PM
Sat, Nov 28, 10:00 AM - 5:00 PM
Sun, Nov 29, 10:00 AM - 5:00 PM
Mon, Nov 30, 10:00 AM - 5:00 PM
Save
Ask
Tour
Hide
Mortgage Calculator
Monthly Payment (Est.)
Enter an interest rate to see your estimated monthly payment.Calculator powered by Showcase IDX, a Constellation1 Company. Copyright ©2026 Information is deemed reliable but not guaranteed.
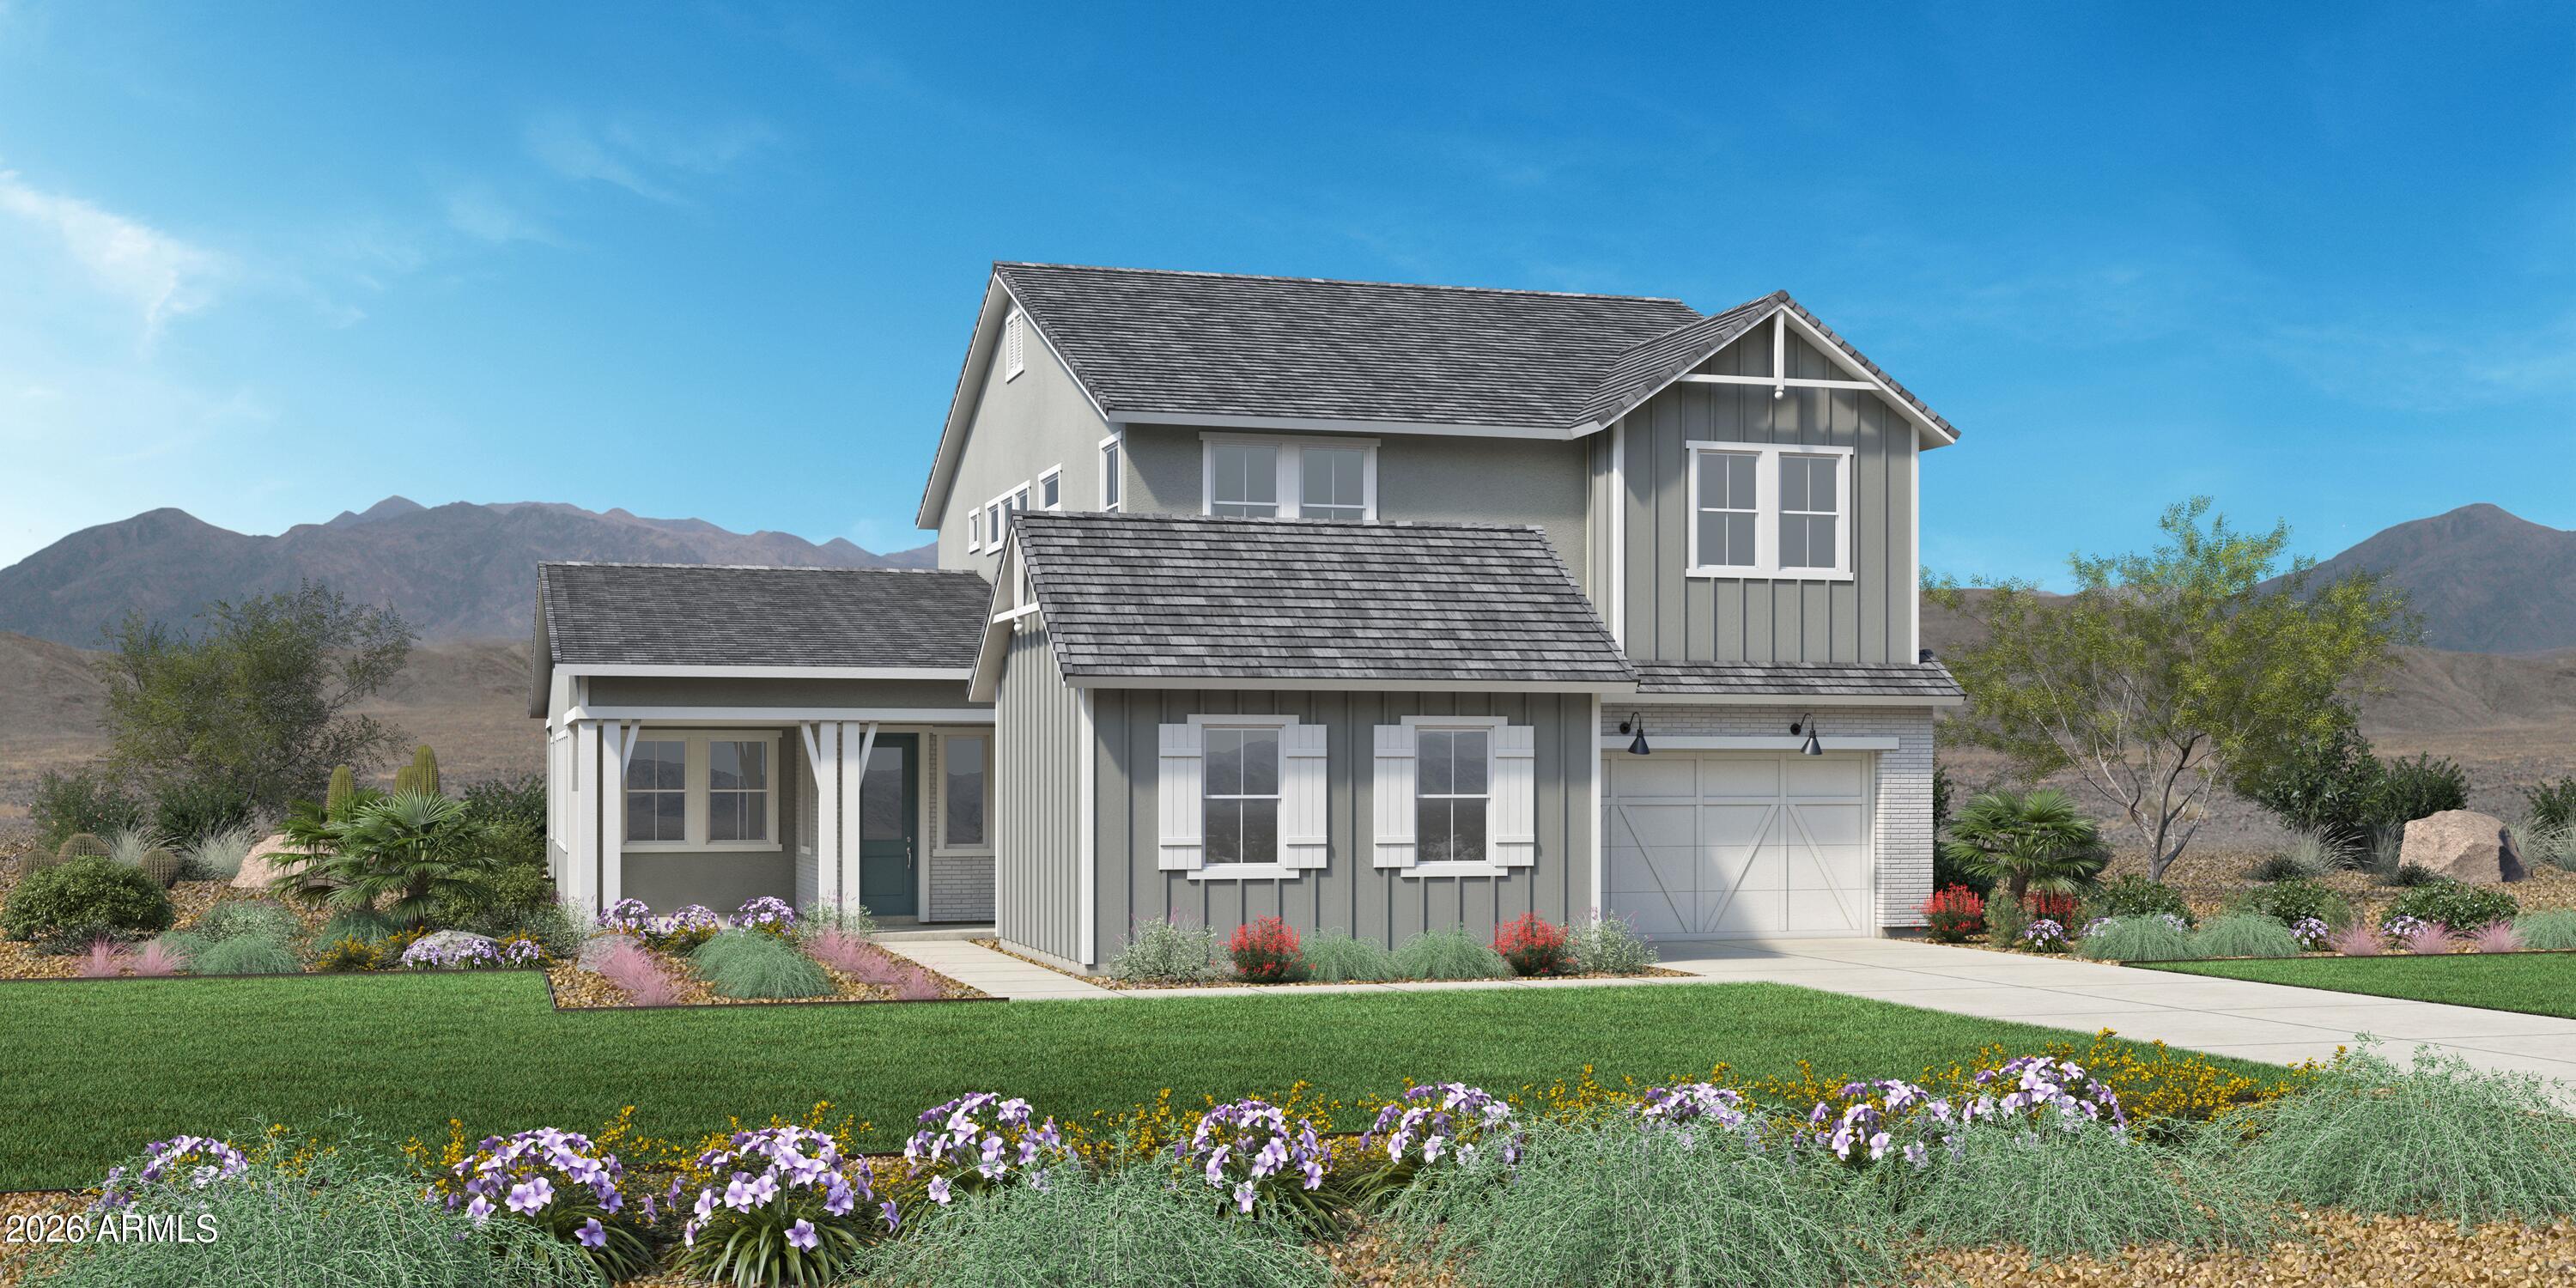
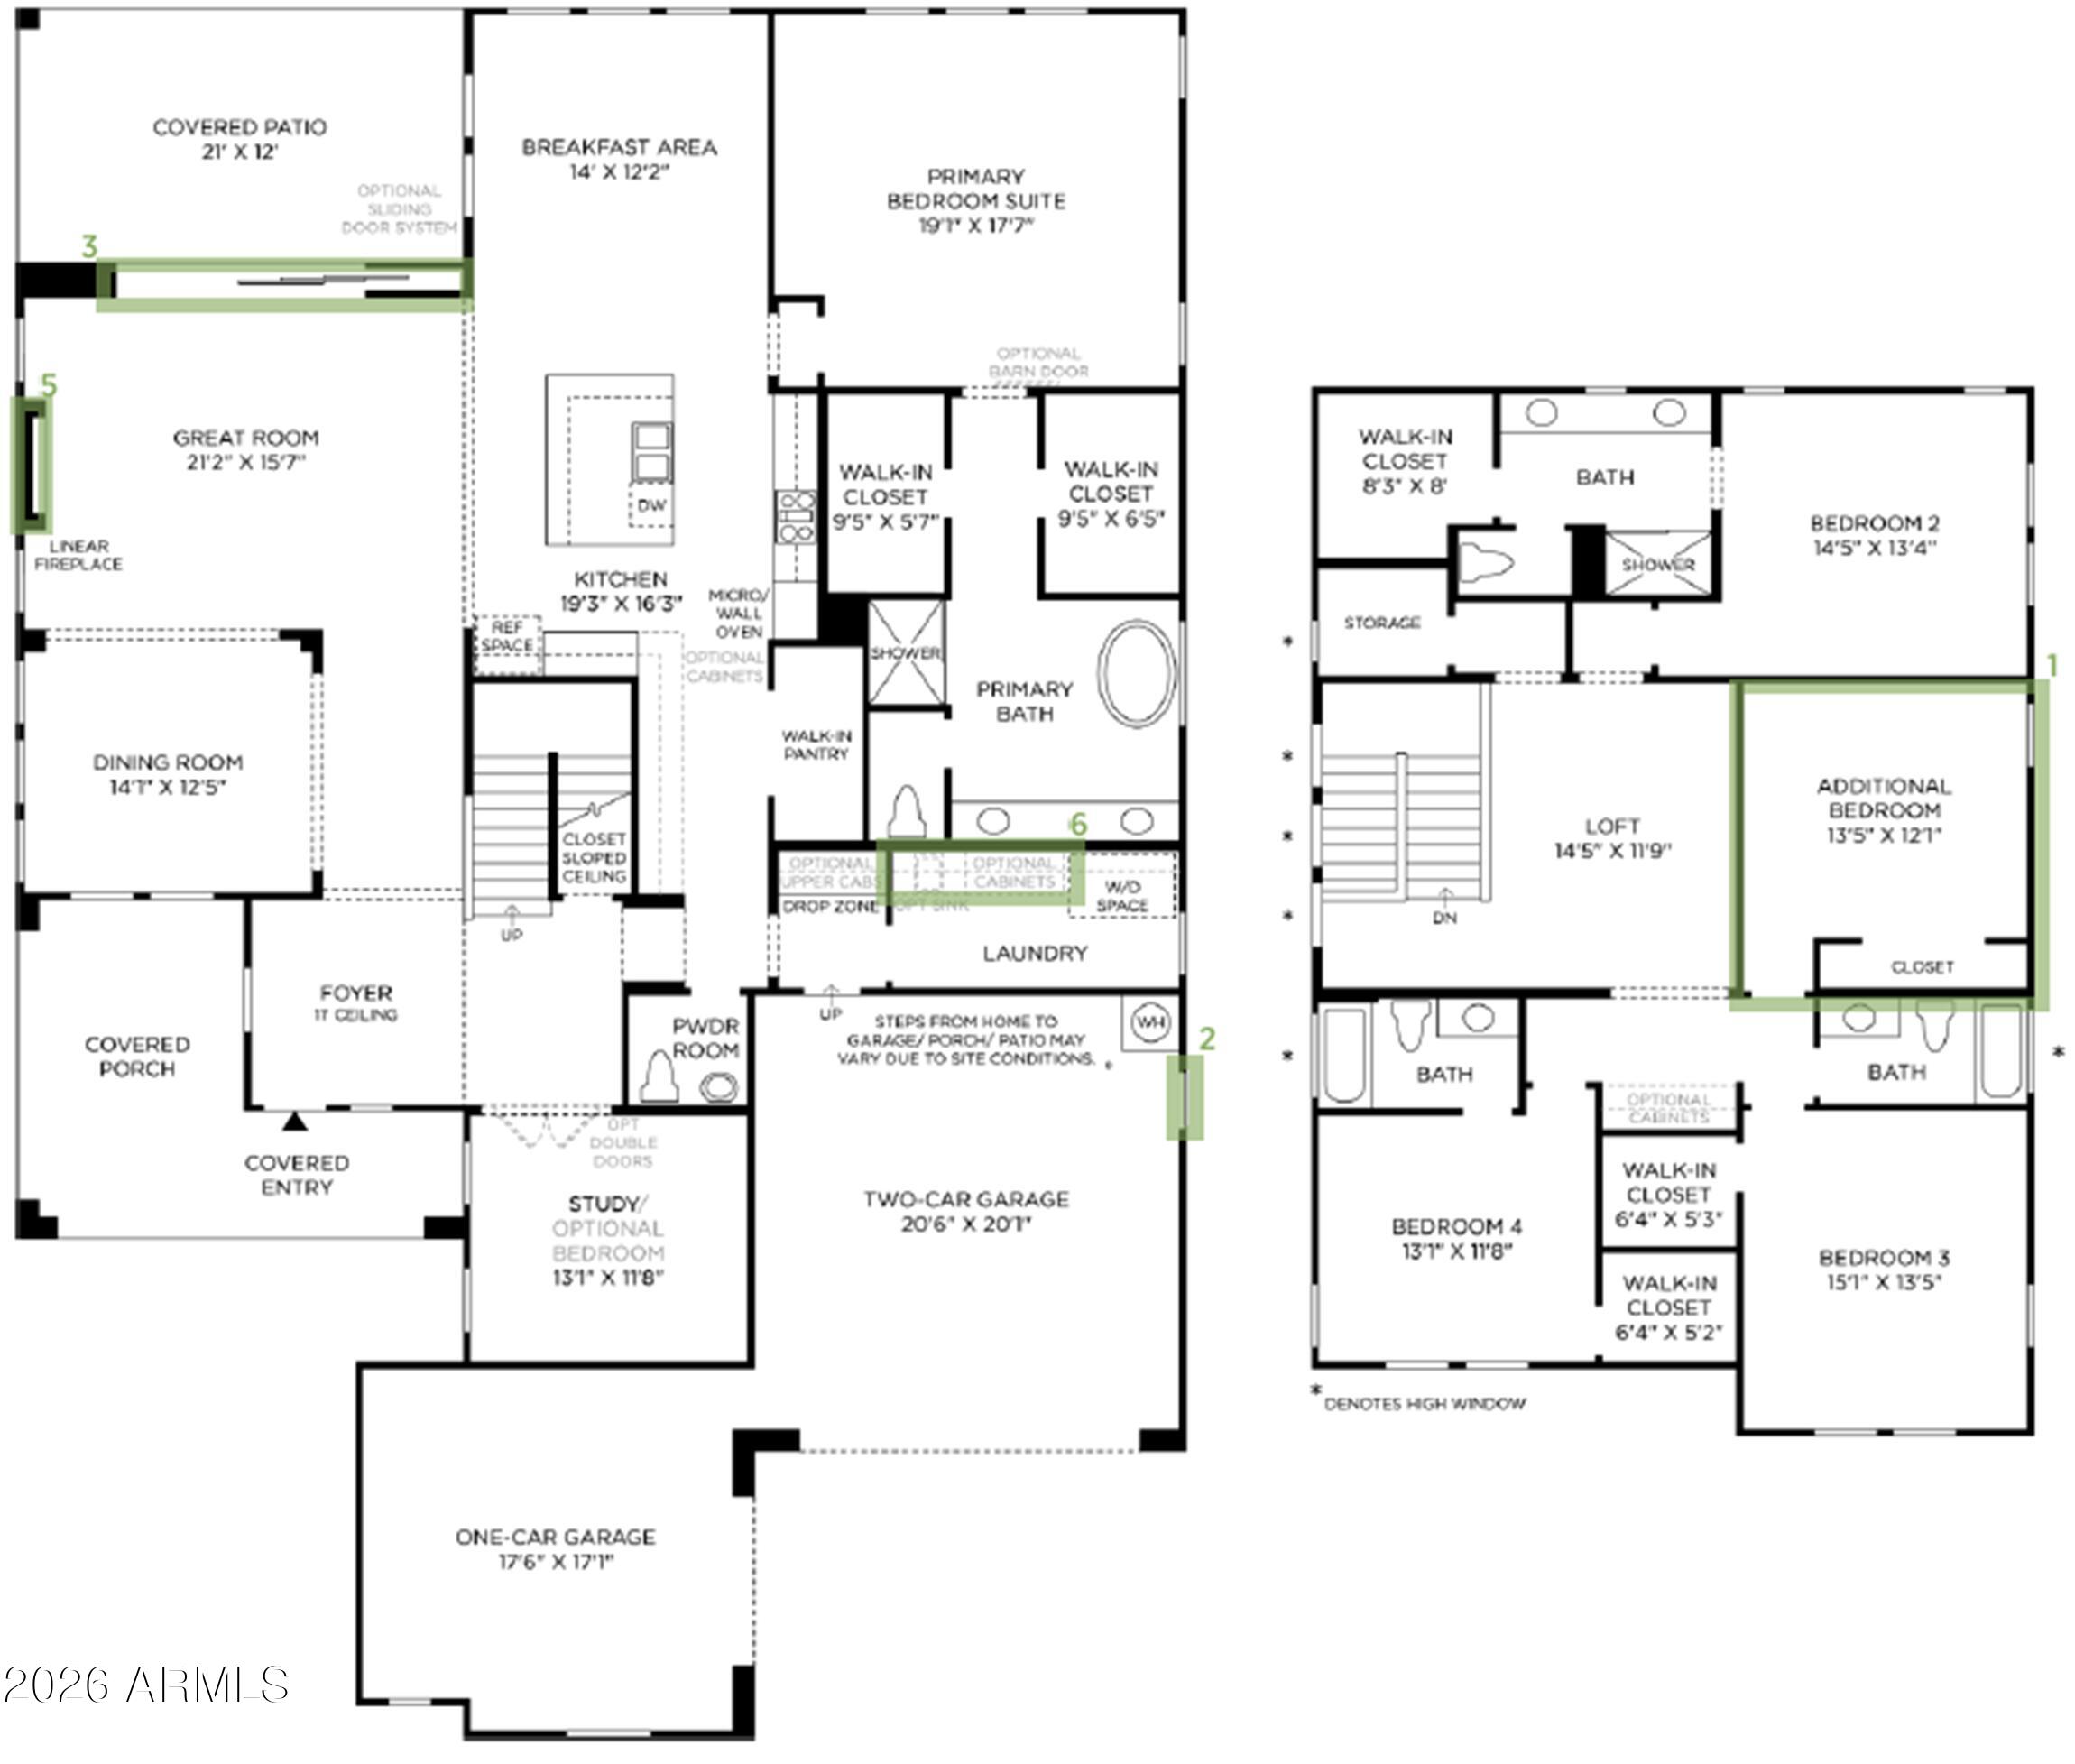
Prepare yourself for being impressed by this gorgeous 5 bedroom, 4.5 bathroom home that has been tastefully designed by the Toll Brothers Design Team! The oversized kitchen island is the perfect centerpiece for entertaining. Guests will enjoy the serenity and seclusion offered by the first-floor bedroom suite. The first floor study offers endless opportunities for a flexible space. Highlights of this home include primary suites on the 1st and second floor, an electric fireplace in the living room, and fully upgraded kitchen. The surrounding area provides mountain views and easy access to shopping and dining. This home will be a complete Move In Ready home come October of 2026 with all appliances included! - Come see for yourself!
Save
Ask
Tour
Hide
Listing Snapshot
Price
$897,000
Days On Site
75 Days
Bedrooms
5
Inside Area (SqFt)
4,121 sqft
Total Baths
5
Full Baths
4
Partial Baths
1
Lot Size
0.22 Acres
Year Built
2026
MLS Number
7073493
Status
Active
Property Tax
$669
HOA/Condo/Coop Fees
$208 monthly
Sq Ft Source
Assessor
Friends & Family
Recent Activity
| 22 hours ago | Listing updated with changes from the MLS | |
| 2 months ago | Listing first seen on site |
General Features
Acres
0.22
Attached Garage
Yes
Cross Street
Ellsworth and Empire
Disclosures
None
Foundation
Slab
Garage
Yes
Garage Spaces
3
Home Warranty
Yes
Land Lease
No
Levels
Two
Number Of Stories
2
Parking
Garage Door Opener
Parking Spaces
2
Property Condition
Under Construction
Property Sub Type
Single Family Residence
Sewer
Private Sewer
SqFt Total
4121
Style
Other
Interior Features
Appliances
DishwasherRefrigeratorGas CooktopMicrowaveBuilt-In Electric OvenWasherDryer
Cooling
Central Air
Fireplace
Yes
Fireplace Features
Family Room
Fireplaces
1
Flooring
CarpetVinylTile
Heating
Natural Gas
Interior
Double VanityEat-in KitchenPantryKitchen IslandMaster DownstairsHigh Ceilings
Window Features
ScreensDouble Pane Windows
Save
Ask
Tour
Hide
Exterior Features
Construction Details
StuccoWood SidingLow VOC Insulation
Fencing
BlockBack Yard
Lot Features
Desert FrontSprinklers In Front
Roof
TileConcrete
Spa Features
None
Windows/Doors
ScreensDouble Pane Windows
Community Features
Association Fee
$208.0
Association Fee Frequency
Monthly
Community Features
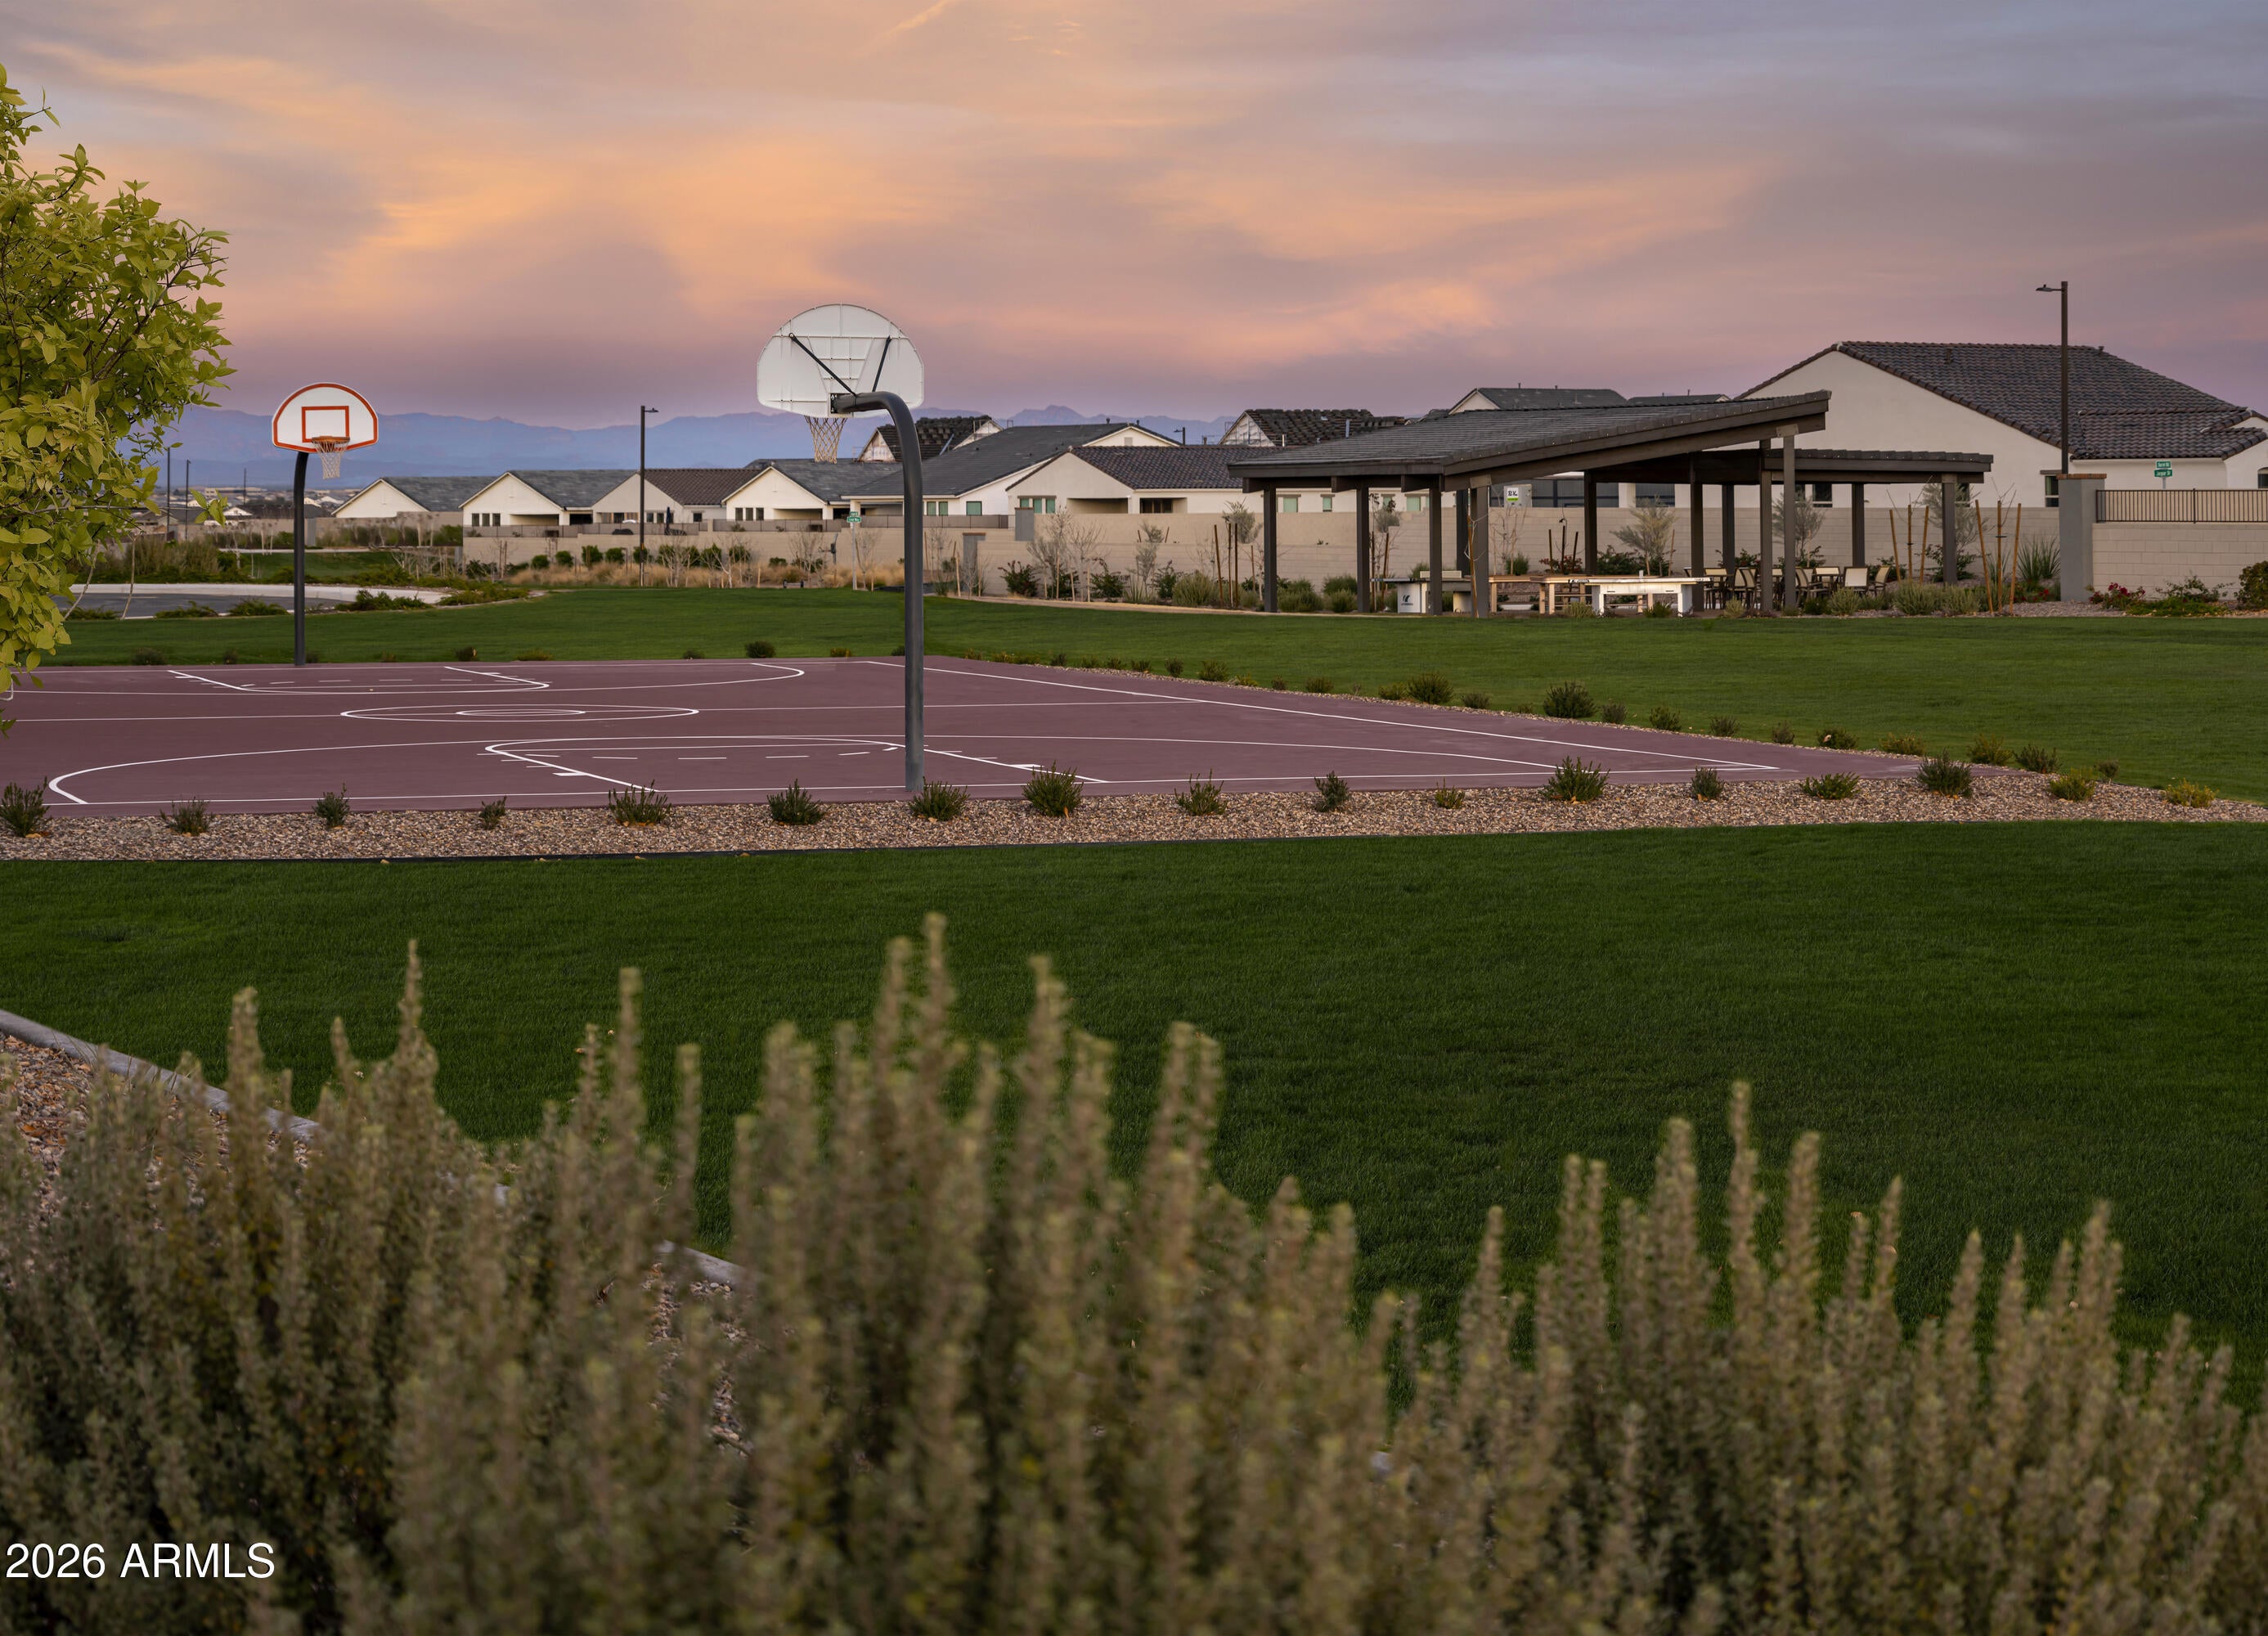
PlaygroundSidewalks
School District
Florence Unified School District
Township
03S
Financing Terms Available
CashVA LoanFHAConventional1031 Exchange
Roads
Paved
Schools
School District
Florence Unified School District
Elementary School
Skyline Ranch Elementary School
Middle School
Skyline Ranch Elementary School
High School
San Tan Foothills High School
Listing courtesy of Toll Brothers Real Estate.

All information should be verified by the recipient and none is guaranteed as accurate by ARMLS. Copyright 2026 Arizona Regional Multiple Listing Service, Inc. All rights reserved.
Last checked: 2026-11-15 05:44 AM UTC
All information should be verified by the recipient and none is guaranteed as accurate by ARMLS. Copyright 2026 Arizona Regional Multiple Listing Service, Inc. All rights reserved.
Last checked: 2026-11-15 05:44 AM UTC
Neighborhood & Commute
Source: Walkscore
Disclosure: Community information and market data powered by Constellation Data Labs. Information is deemed reliable but not guaranteed.
Save
Ask
Tour
Hide

