
Save
Ask
Tour
Hide
$165,000
77 Days On Site
3120 N 67TH Lane 50Phoenix, AZ 85033
For Sale|Townhouse|Active
2
Beds
1
Total Bath
1
Full Bath
708
SqFt
$233
/SqFt
1984
Built
Subdivision:
RAINTREE GARDENS UNIT 2 LOTS 1 THROUGH 110 TRACT A
County:
Maricopa
Call Now: 480-731-4663
Is this the listing for you? We can help make it yours.
480-731-4663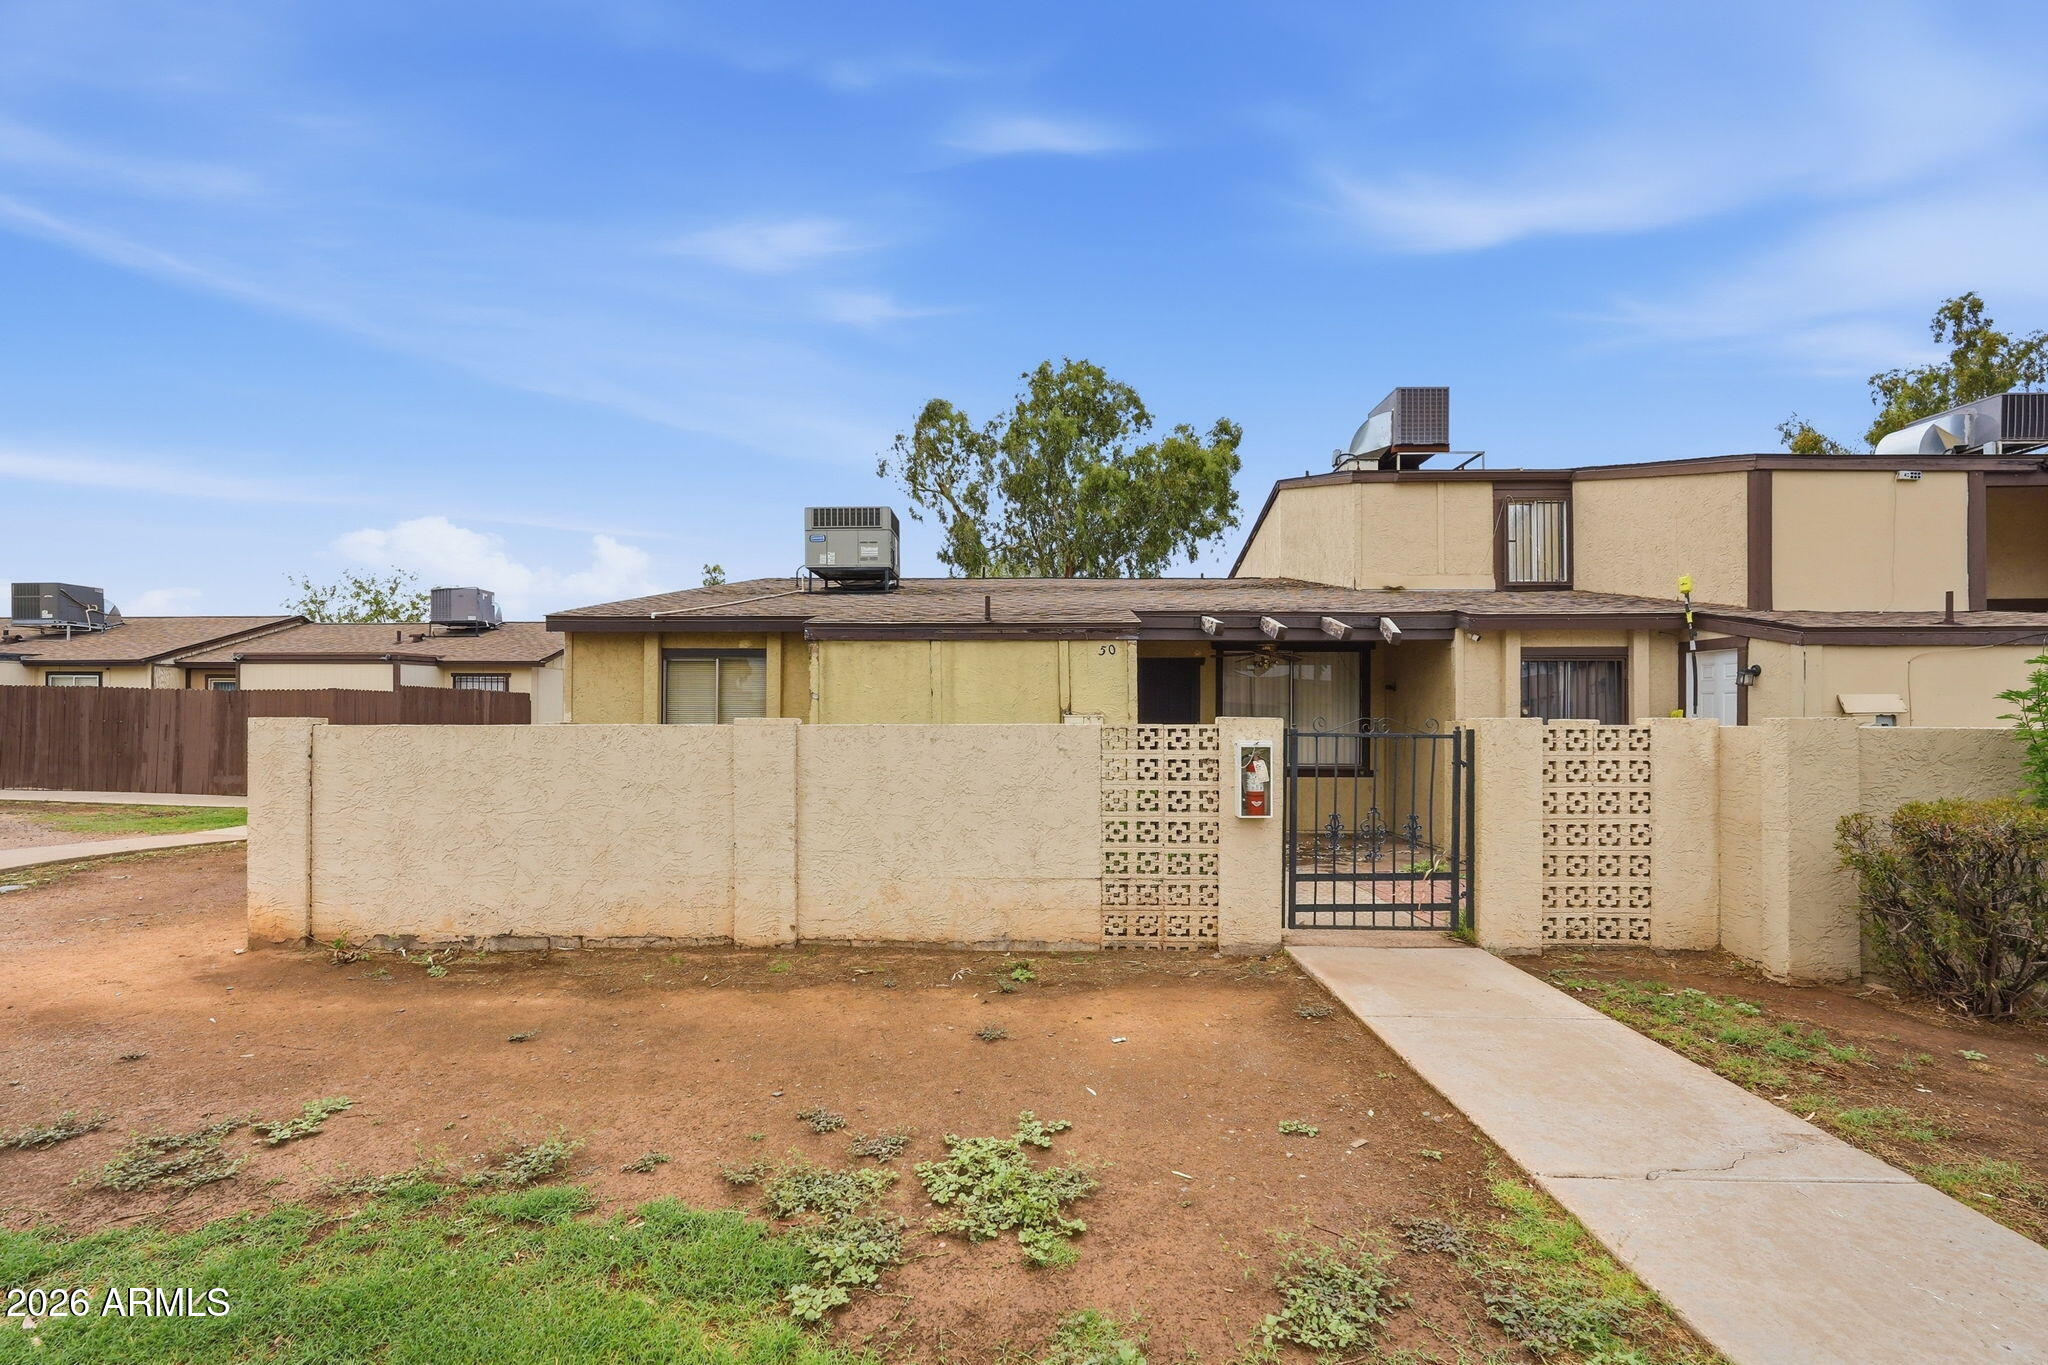
Save
Ask
Tour
Hide
Mortgage Calculator
Monthly Payment (Est.)
Enter an interest rate to see your estimated monthly payment.Calculator powered by Showcase IDX, a Constellation1 Company. Copyright ©2026 Information is deemed reliable but not guaranteed.
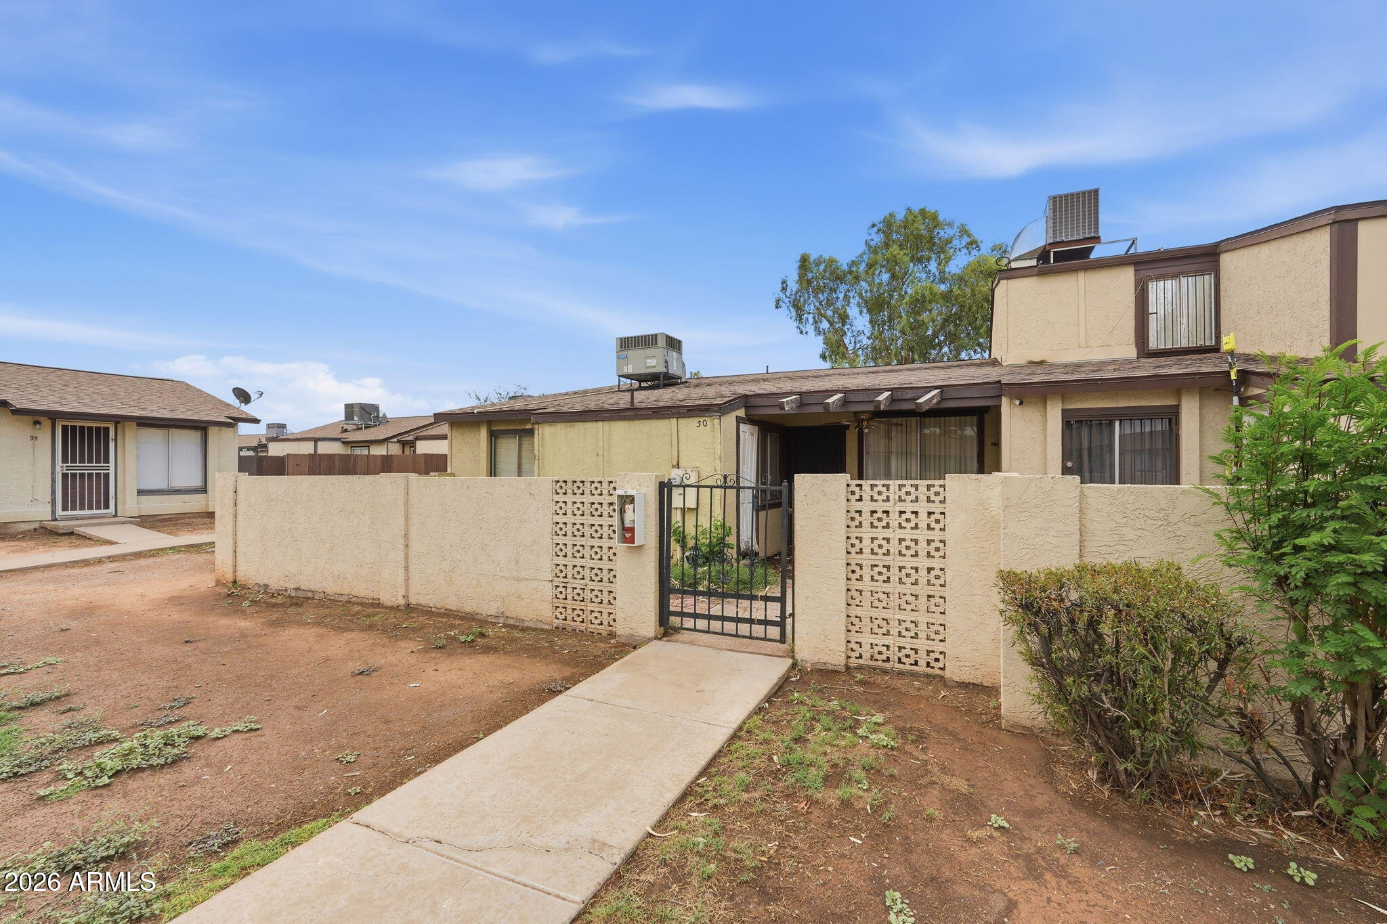
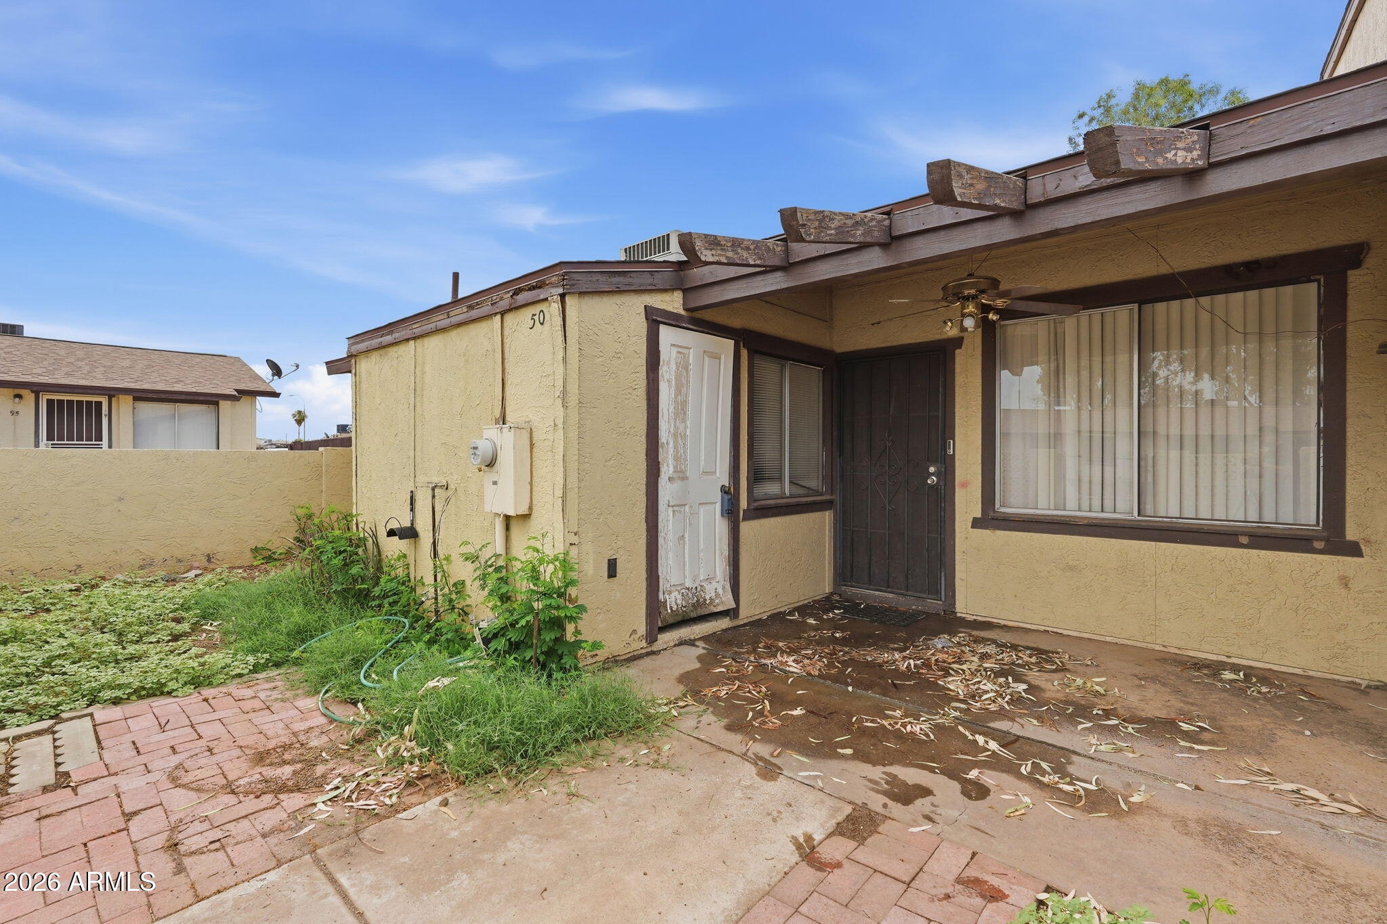
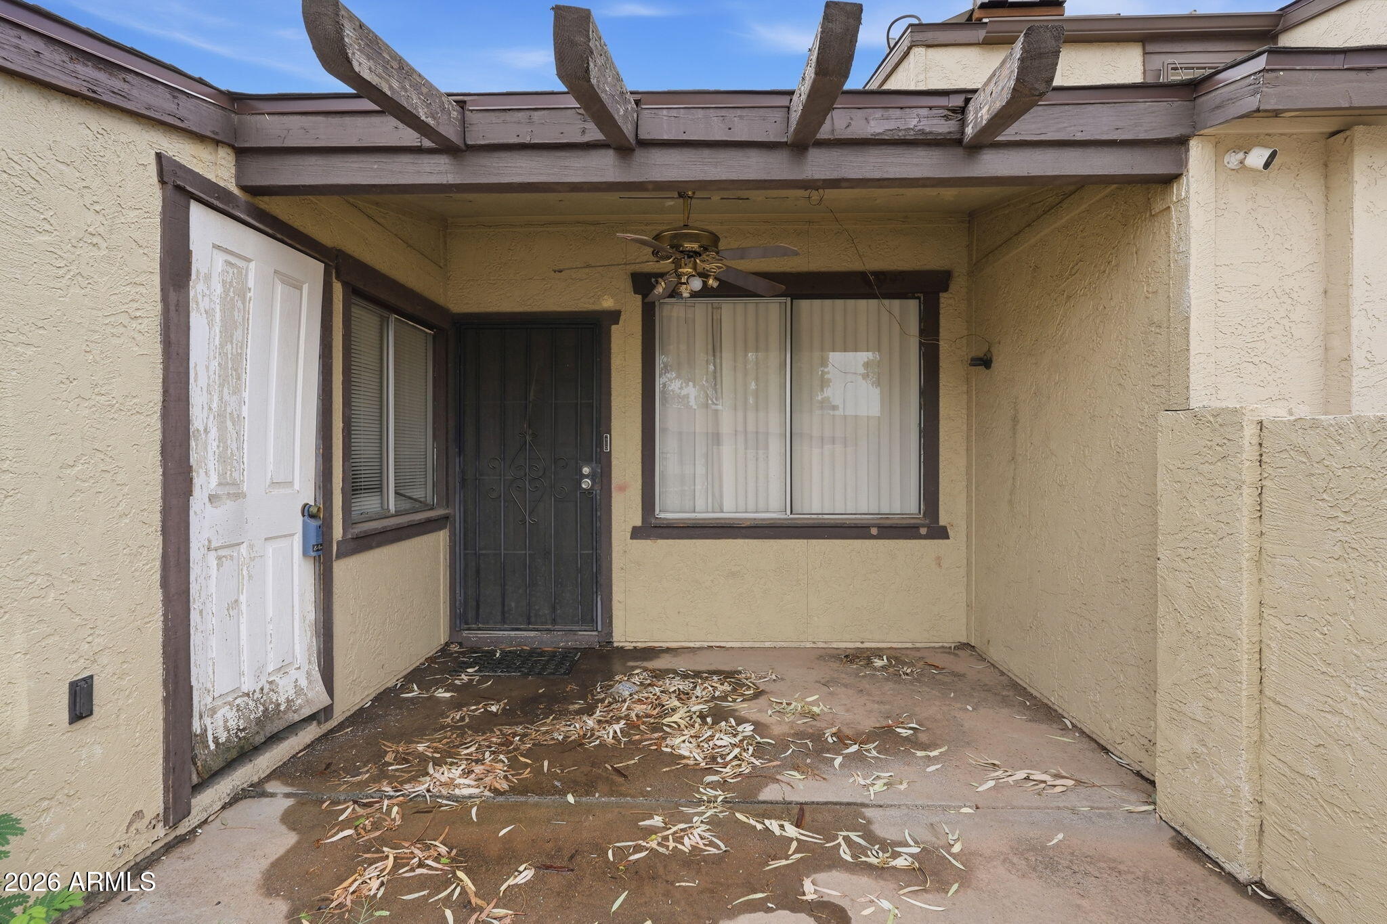
The big-ticket items are already done! This single-level 2-bedroom townhome comes with a brand-new roof and a brand-new A/C, so you can move in without worrying about major repair costs. The easy-care floor plan has a comfortable living and dining area, a full bath, and a kitchen with a built-in electric oven. The washer and dryer stay. There are no stairs inside, and there are two parking spaces outside. It's close to 67th Ave and Indian School, with quick access to shopping, dining, schools, and major Phoenix destinations. Whether you're buying your first home, want something low-maintenance, or are adding to your rental portfolio, this one is priced to move. See this TODAY!
Save
Ask
Tour
Hide
Listing Snapshot
Price
$165,000
Days On Site
77 Days
Bedrooms
2
Inside Area (SqFt)
708 sqft
Total Baths
1
Full Baths
1
Partial Baths
N/A
Lot Size
0.03 Acres
Year Built
1984
MLS Number
7073198
Status
Active
Property Tax
$324
HOA/Condo/Coop Fees
$144.96 monthly
Sq Ft Source
Assessor
Friends & Family
Recent Activity
| 2 weeks ago | Listing updated with changes from the MLS | |
| 2 weeks ago | Price changed to $165,000 | |
| 3 months ago | Listing first seen on site |
General Features
Acres
0.03
Disclosures
Agency Discl Req
Land Lease
No
Levels
One
Number Of Stories
1
Parking Spaces
2
Property Sub Type
Townhouse
Sewer
Private Sewer
SqFt Total
708
Water Source
Public
Interior Features
Appliances
DisposalBuilt-In Electric OvenWasherDryer
Cooling
Central Air
Heating
Heat Pump
Save
Ask
Tour
Hide
Exterior Features
Construction Details
Stucco
Fencing
Block
Lot Features
Desert Front
Roof
Composition
Spa Features
None
Community Features
Association Fee
$137.5
Association Fee Frequency
Monthly
Additional Association Fee
$89.5
Additional Association Fee Frequency
Annually
School District
Phoenix Union High School District
Township
2N
Financing Terms Available
CashConventional
Schools
School District
Phoenix Union High School District
Elementary School
Cartwright School
Middle School
Estrella Middle School
High School
Trevor Browne High School
Listing courtesy of Erin Newman Fine Homes LLC.

All information should be verified by the recipient and none is guaranteed as accurate by ARMLS. Copyright 2026 Arizona Regional Multiple Listing Service, Inc. All rights reserved.
Last checked: 2026-11-15 02:23 AM UTC
All information should be verified by the recipient and none is guaranteed as accurate by ARMLS. Copyright 2026 Arizona Regional Multiple Listing Service, Inc. All rights reserved.
Last checked: 2026-11-15 02:23 AM UTC
Neighborhood & Commute
Source: Walkscore
Disclosure: Community information and market data powered by Constellation Data Labs. Information is deemed reliable but not guaranteed.
Save
Ask
Tour
Hide

